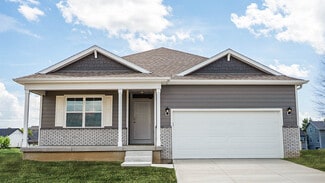
140

Bellevue, NE Homes for Sale with Garage

Section Image Section Image
  • /37

    $469,000

    • 6 Beds
    • 4 Baths
    • 4,278 Sq Ft

    1812 Madison St, Bellevue, NE 68005

    Welcome to this beautiful ranch-style home, perfectly situated on a large lot and offering an exceptional blend of comfort, space, and convenience. This property features numerous upgrades throughout, creating a move-in-ready home with modern touches and thoughtful improvements. The expansive lot provides plenty of outdoor space for entertaining, relaxing, gardening, or simply enjoying the

    Cristina Gonzalez Better Homes and Gardens R.E.

    1812 Madison St, Bellevue, NE 68005
  • /15

    $321,900

    $3K PRICE DROP
    • 3 Beds
    • 2.5 Baths
    • 2,019 Sq Ft

    1309 Terry Dr, Bellevue, NE 68123

    Welcome home to this spacious 3-bedroom, 2.5-bath tri-level in the desirable Avery Hills neighborhood of Bellevue. Offering over 2,000 finished square feet, this home features multiple living areas, providing plenty of space for entertaining, relaxing, or working from home.The main level boasts vaulted ceilings, abundant natural light, and an inviting living and dining area. The kitchen offers

    Sherri Brown Star Realty Inc/Double Eagle

    1309 Terry Dr, Bellevue, NE 68123
  • /25

    $240,000

    • 2 Beds
    • 1 Bath
    • 1,248 Sq Ft

    7306 S 28th St, Bellevue, NE 68147

    Completely remodeled and move-in ready! This beautifully updated home offers the perfect blend of modern style and everyday comfort. Enjoy fresh interior and exterior paint, new flooring throughout, a stunning new kitchen featuring granite countertops, updated cabinetry, and modern finishes, New HVAC, New Roof, plus beautifully renovated bathrooms. The fully finished basement provides additional

    Iris Lobo BHHS Ambassador Real Estate

    7306 S 28th St, Bellevue, NE 68147
  • /41

    $599,000

    • 4 Beds
    • 5.5 Baths
    • 4,205 Sq Ft

    14909 S 21st St, Bellevue, NE 68123

    NEW TO THE MARKET! Welcome to this one-of-a-kind custom-built two-story home offering exceptional space, quality, and value! Built in 2022, this stunning home features 4 spacious bedrooms upstairs, including an incredible primary suite with a massive custom walk-in closet and built-in shelving. A second oversized bedroom with its own private bath and walk-in shower is perfect for guests or

    Shanna Turner CENTURY 21 Century Real Estate

    14909 S 21st St, Bellevue, NE 68123
  • /65

    $425,000

    • 3 Beds
    • 2.5 Baths
    • 3,150 Sq Ft

    706 Martin Dr, Bellevue, NE 68005

    Extremely well-built & impeccably maintained, this quality ranch home offers exceptional craftsmanship, thoughtful updates, & versatile living space throughout. Recent improvements include a newer water heater & HVAC system, along w/ a 2023 roof featuring impact-resistant shingles. The walkout design provides excellent natural light & easy access to the outdoors, while 2 fireplaces add warmth &

    Rachel Skradski BHHS Ambassador Real Estate

    706 Martin Dr, Bellevue, NE 68005
  • /5

    $600,700

    New Construction $15K PRICE INCREASE
    • 5 Beds
    • 2.5 Baths
    • 2,346 Sq Ft

    8688 S 23rd St, Bellevue, NE 68147

    Welcome home to this beautifully designed two-story offering comfort and space throughout. The main floor features an open-concept kitchen, dining, and great room—perfect for entertaining. Upstairs includes spacious bedrooms and a private primary suite with walk-in closet and en-suite bath. The finished lower level adds extra living space with a rec room, bedroom, and bath. Charming curb appeal

    Shayla Lusso Realty ONE Group Authentic

    8688 S 23rd St, Bellevue, NE 68147
  • /41

    $349,000

    • 4 Beds
    • 2.5 Baths
    • 2,236 Sq Ft

    906 Brenton Ave, Bellevue, NE 68005

    This 4 bed, 3 bath home in Bellevue offers 2,392 square feet of thoughtfully updated living space, and the hard work has already been done for you. The kitchen has been updated with solid surface counters, and the primary bath has been completely renovated. Almost every square foot of this house has been touched. This home has already been pre inspected, giving buyers extra peace of mind from day

    Blake Hunter BHHS Ambassador Real Estate

    906 Brenton Ave, Bellevue, NE 68005
  • /30

    $359,000

    • 3 Beds
    • 3 Baths
    • 2,350 Sq Ft

    11715 S 25th Avenue Cir, Bellevue, NE 68123

    Contract Pending - STILL SHOWING AND TAKING OFFERS! Welcome home to this inviting 3-bedroom, 3-bath ranch featuring a bright, open-concept floor plan that's perfect for everyday living and entertaining. The spacious living, dining, and kitchen areas flow seamlessly together, creating a warm and welcoming atmosphere. The finished basement expands your living space with a large rec room and a

    Lee Curtis Realty ONE Group Sterling

    11715 S 25th Avenue Cir, Bellevue, NE 68123
  • /19

    $514,000

    New Construction Open Sun 1PM - 3PM $20K PRICE INCREASE
    • 3 Beds
    • 2 Baths
    • 1,776 Sq Ft

    12019 S 44th St, Bellevue, NE 68123

    *Stop by the model at 12501 Quail Drive on Sundays 1-3 for info*. Desirable west-facing walkout ranch features the Austin floor plan with 3 bedrooms, 2 bathrooms, and a 3-car garage. The kitchen is the true centerpiece of the home, showcasing an oversized island, granite countertops, full ceramic tile backsplash, and a stylish rain glass pantry door. Including a stainless steel wall

    Tasha Moss Real Broker NE, LLC

    12019 S 44th St, Bellevue, NE 68123
  • /13

    $272,950

    • 3 Beds
    • 2.5 Baths
    • 2,356 Sq Ft

    3521 W Dutchman Cir, Bellevue, NE 68123

    Welcome to 3521 W Dutchman Circle! this move-in-ready Bellevue home offers 3+1 bedrooms, 3 bathrooms, and over 2,000 square feet of finished living space with plenty of room to spread out. Tucked away on a quiet cul-de-sac, this home combines a great floor plan, excellent condition, and an incredibly convenient location. Enjoy multiple living spaces, a versatile additional bedroom perfect for

    Tyler Bebout Modern Real Estate

    3521 W Dutchman Cir, Bellevue, NE 68123
  • /16

    $567,936

    New Construction
    • 3 Beds
    • 3 Baths
    • 3,169 Sq Ft

    13061 S 42nd Ave, Bellevue, NE 68133

    The Madera Floorplan by The Home Company is a ranch home with 1,778 finished square feet on the main. Easy living with open great room with fireplace, flex area would be a perfect formal dining, and kitchen with island and breakfast nook. 2 bedrooms, 2 bathrooms, laundry area, and a 3-car garage round out the main level. Finished walkout lower-level features a third bedroom, 3/4 bath and rec

    Doyle Ollis Nebraska Realty

    13061 S 42nd Ave, Bellevue, NE 68133
  • /47

    $645,000

    • 3 Beds
    • 1.5 Baths
    • 1,872 Sq Ft

    17107 Rainbow Rd, Bellevue, NE 68123

    Rare opportunity for modern lakefront living in this stunning 2-story, 3-bedroom, 2-bathroom home built in 2021, offering 1,872 fin. square feet of contemporary comfort with sun, water, and outdoor recreation! Main floor boasts inviting open-concept layout with soaring ceilings, abundant natural light, stunning kitchen with quartz island and countertops. Perfect for entertaining, the great room

    Justin Gomez Hike Real Estate PC Bellevue

    17107 Rainbow Rd, Bellevue, NE 68123
  • /54

    $469,900

    $10K PRICE DROP
    • 5 Beds
    • 2.5 Baths
    • 4,204 Sq Ft

    2924 Blackhawk Cir, Bellevue, NE 68123

    Prepare to be WOW’d by the space, layout, and amenities offered in this stunning Blackhawk executive home! W/ nearly 4200 finished sq ft, you’ll have all the space you need- every room is oversized! Main level features a bright and spacious eat-in kitchen w/ granite overlay counters and hardwood flrs, a dedicated office or 5th BR, large living and dining rooms, and a beautiful two sided FP. On

    Sarah Guy Nebraska Realty

    2924 Blackhawk Cir, Bellevue, NE 68123
  • /16

    $145,000

    • 2 Beds
    • 1.5 Baths
    • 1,020 Sq Ft

    2005 Winnie Dr Unit 1, Bellevue, NE 68005

    Enjoy low-maintenance living in this inviting 2-bedroom, 1.5-bath townhome! Freshly painted throughout, this well-maintained home offers a functional floor plan and includes a refrigerator, stove, dishwasher, microwave, washer, and dryer. The HOA provides exceptional value by covering lawn care, snow removal, water, trash service, exterior insurance, and common area maintenance, making

    Adm Sam Toscano-Watson Betts Real Estate

    2005 Winnie Dr Unit 1, Bellevue, NE 68005
  • /17

    $389,990

    New Construction $32K PRICE INCREASE
    • 4 Beds
    • 3 Baths
    • 2,191 Sq Ft

    5508 Fenwick St, Bellevue, NE 68133

    Welcome to the Hamilton in Lakewood West - a beautifully designed ranch-style home offering 2,190 sq. ft. of finished living space with 4 bedrooms and 3 bathrooms, including a finished basement. From the moment you enter, the bright foyer leads past two spacious secondary bedrooms and a full bath—ideal for guests or a home office. At the heart of the home is an open-concept kitchen featuring

    Aaron Moulton DRH Realty Nebraska LLC

    5508 Fenwick St, Bellevue, NE 68133
  • /29

    $250,000

    • 2 Beds
    • 2 Baths
    • 1,336 Sq Ft

    2410 Jefferson St, Bellevue, NE 68005

    Come take a look at this gem in the heart of Old Towne Bellevue, just minutes from Offutt Air Force Base. This home has been meticulously updated with a new garage door, bathroom, fresh modern paint, and plush new carpet throughout. Enjoy the bright and airy four-seasons sunroom, ideal for year-round relaxing, along with two spacious, updated bathrooms. The basement boasts a versatile,

    Lacory Gordon Revel Realty

    2410 Jefferson St, Bellevue, NE 68005
  • /22

    $429,990

    New Construction
    • 5 Beds
    • 3.5 Baths
    • 2,556 Sq Ft

    5606 Fenwick St, Bellevue, NE 68133

    Step inside 5606 Fenwick St in Lakewood West, Bellevue, NE — a two-story home with 5 bedrooms, 3.5 baths, 2,556 sq. ft. of living space, and a finished basement.The open-concept living, kitchen, and dining areas flow seamlessly, while all bedrooms are upstairs for added privacy. Just inside the front door is a versatile flex room — ideal for a home office, playroom, or formal dining. A

    D.R. Horton Builder
    5606 Fenwick St, Bellevue, NE 68133
  • /17

    $364,990

    New Construction $2K PRICE DROP
    • 4 Beds
    • 3 Baths
    • 2,191 Sq Ft

    11612 S 56th St, Bellevue, NE 68133

    Welcome to the Hamilton in Lakewood West - a beautifully designed ranch-style home offering 2,190 sq. ft. of finished living space with 4 bedrooms and 3 bathrooms, including a finished basement. From the moment you enter, the bright foyer leads past two spacious secondary bedrooms and a full bath—ideal for guests or a home office. At the heart of the home is an open-concept kitchen featuring

    Aaron Moulton DRH Realty Nebraska LLC

    11612 S 56th St, Bellevue, NE 68133
  • /17

    $404,990

    New Construction Open Wed 10AM - 6PM $25K PRICE INCREASE
    • 4 Beds
    • 3 Baths
    • 2,191 Sq Ft

    5401 Fenwick St, Bellevue, NE 68133

    Model Home Not for Sale. Welcome to the Hamilton in Lakewood West - a stunning ranch-style home featuring 2,190 sq. ft. of finished living space with 4 bedrooms and 3 bathrooms, including a beautifully finished basement. Upon entry, soaring 9-foot ceilings and a bright, airy foyer lead past two spacious bedrooms and a full bathroom—ideal for guests or a home office. The open-concept kitchen is

    Aaron Moulton DRH Realty Nebraska LLC

    5401 Fenwick St, Bellevue, NE 68133
  • /4

    $419,500

    New Construction $10K PRICE INCREASE
    • 3 Beds
    • 3 Baths
    • 2,378 Sq Ft

    2022 Concord Cir, Bellevue, NE 68147

    Photos are renderings of future construction. The 2378 Ranch by Orchard Valley Homes offers 2,378 finished square feet of thoughtfully designed living space, including 1,314 square feet on the main level and 1,064 square feet in the lower level. This open-concept floor plan features spacious living areas, generously sized bedrooms, and modern finishes throughout. Designed for a flat lot, the home

    Shayla Lusso Realty ONE Group Authentic

    2022 Concord Cir, Bellevue, NE 68147
  • /12

    $502,450

    New Construction $3K PRICE INCREASE
    • 5 Beds
    • 3 Baths
    • 2,622 Sq Ft

    5114 Pinehill Rd, Bellevue, NE 68133

    Perfect blend of modern style and comfortable everyday living in Bellevue’s newest neighborhood, Alta Collina. This brand-new Orchard Valley Homes ranch offers approximately 2,622 finished sqft with a bright, open layout, 5 bedrooms, 3 baths, and an oversized 3-car garage (approximately 642 sqft). Step inside to a wide entry that opens into the 22' x 16' great room and large kitchen—ideal for

    Aaron Horn BHHS Ambassador Real Estate

    5114 Pinehill Rd, Bellevue, NE 68133
  • /25

    $325,000

    $20K PRICE DROP
    • 4 Beds
    • 2.5 Baths
    • 1,706 Sq Ft

    3338 Harrison St, Bellevue, NE 68147

    Welcome to 3338 Harrison St., Omaha, NE—a beautifully updated 4-bedroom, 3-bathroom walkout two story home offering the perfect blend of comfort, style, and functionality. The spacious floor plan features an updated kitchen with modern finishes, ample cabinetry, and plenty of prep space, making it ideal for everyday living and entertaining. The unfinished walkout lower level provides additional

    Anthony Terp Milford Real Estate

    3338 Harrison St, Bellevue, NE 68147
  • /29

    $285,000

    • 3 Beds
    • 3 Baths
    • 1,669 Sq Ft

    2321 Georgetown Place, Bellevue, NE 68123

    Discover the convenience of living in an established Bellevue neighborhood, just minutes from schools, shopping, dining, parks, and everyday essentials. This well-maintained split-level home features durable vinyl siding, 3 bedrooms, 3 bathrooms, and 1,669 finished square feet, including a walkout basement with a second kitchen—ideal for entertaining or added flexibility. The main level offers

    Adam Briley BHHS Ambassador Real Estate

    2321 Georgetown Place, Bellevue, NE 68123
  • /43

    $375,900

    • 3 Beds
    • 3.5 Baths
    • 2,098 Sq Ft

    2505 Morrie Dr, Bellevue, NE 68123

    You won't want to miss this beautifully maintained two-story home situated on an oversized corner lot! Step inside to a dramatic two-story entry and vaulted ceilings in the formal living and dining rooms. An impressive oversized window in the living room creates bright and welcoming atmosphere. The kitchen features stainless steel appliances, while upgraded smooth-textured ceilings add a modern

    Ann Roth Nebraska Realty

    2505 Morrie Dr, Bellevue, NE 68123
  • /14

    $142,000

    • 2 Beds
    • 1 Bath
    • 1,020 Sq Ft

    1901 Winnie Dr Unit 5, Bellevue, NE 68005

    Enjoy low-maintenance living in this inviting 2-bedroom, 1-bath townhome! Freshly painted throughout, this well-maintained home offers a functional floor plan with easy-care carpet tile flooring and a beautifully remodeled bathroom updated within the last two years. The refrigerator, stove, dishwasher, washer, and dryer are all included. Additional features include an EV charger in the garage and

    Sam Toscano-Watson Betts Real Estate

    1901 Winnie Dr Unit 5, Bellevue, NE 68005
  • /54

    $375,000

    • 4 Beds
    • 3 Baths
    • 3,140 Sq Ft

    1507 Halifax St, Bellevue, NE 68123

    Don't miss this fantastic opportunity for a Bellevue ranch with GREAT space and GREAT bones- at a GREAT price! With over 3100 finished square feet, 4 true BRs, 3 BA, plus non-conforming bonus room, this spacious floorplan can easily accomodate your life plus room to grow! Main floor living space has extra tall ceilings, gets lots of natural light, and offers oversized living room with gas FP and

    Sarah Guy Nebraska Realty

    1507 Halifax St, Bellevue, NE 68123
  • /40

    $369,900

    • 4 Beds
    • 2.5 Baths
    • 2,637 Sq Ft

    1101 Potter Rd, Bellevue, NE 68005

    Minutes from Offutt Air Force Base! This beautifully renovated 2-story home features 4 bedrooms, 2.5 bathrooms, a spacious living room, a formal dining room, and sits on a desirable corner lot. Move-in ready and waiting for its new owner, this home offers a functional layout with plenty of space for everyday living and entertaining. The upper level features spacious bedrooms, providing plenty of

    Komron Ergashev BHHS Ambassador Real Estate

    1101 Potter Rd, Bellevue, NE 68005
  • /24

    $399,990

    New Construction Open Wed 11AM - 7PM $19K PRICE DROP
    • 4 Beds
    • 3 Baths
    • 2,191 Sq Ft

    5504 Fenwick St, Bellevue, NE 68133

    Welcome to 5504 Fenwick St in Bellevue, NE. This ranch-style home offers 4 bedrooms, 3 bathrooms, and 2,191 sq. ft. of open-concept living that blends comfort, style, and functionality.Step inside to a bright foyer leading past two spacious bedrooms and a full bath—perfect for guests, family, or a home office. The kitchen features white cabinetry, stainless steel appliances, and a large

    D.R. Horton Builder
    5504 Fenwick St, Bellevue, NE 68133
  • /29

    $480,000

    • 4 Beds
    • 2.5 Baths
    • 2,580 Sq Ft

    13710 S 54 St, Bellevue, NE 68133

    Welcome to this beautifully designed like-new home in the Lions Gate community of Papillion! With 2,507 square feet of thoughtfully designed living space, this home offers the perfect blend of comfort, functionality, and open-concept living. The spacious main level features a bright great room with oversized windows, a stunning stone fireplace, and a well-appointed kitchen complete with stainless

    Cortney Samaniego Coldwell Banker NHS RE

    13710 S 54 St, Bellevue, NE 68133
  • /29

    $362,990

    New Construction
    • 3 Beds
    • 2 Baths
    • 1,498 Sq Ft

    Hamilton Plan at Lakewood West, Bellevue, NE 68133

    Say hello to the Hamilton Plan by D.R. Horton, located in our Lakewood West community in Bellevue, NE. This single-level home offers 3 bedrooms and 2 full bathrooms, making it perfect for families seeking a modern, open layout.The Hamilton Plan features two large bedrooms at the front of the home, ideal for guests or children, while the primary suite is at the back for added privacy. The

    D.R. Horton Builder
    5401 Fenwick St Unit 38337125, Bellevue, NE 68133
  • /16

    $476,690

    New Construction
    • 3 Beds
    • 2 Baths
    • 1,776 Sq Ft

    12501 Quail Dr, Bellevue, NE 68123

    Model Home Not for Sale. MODEL HOME - NOT FOR SALE. Welcome to the Austin plan by Sherwood Homes and Lane Building Corp.—a model designed to showcase the quality, layout, and lifestyle you can expect in this neighborhood, with similar floor plans available to build or move into as you plan your new home. This open-concept ranch offers the perfect balance of style and function, featuring a

    Tasha Moss Real Broker NE, LLC

    12501 Quail Dr, Bellevue, NE 68123
  • /35

    $230,000

    $25K PRICE DROP
    • 3 Beds
    • 1 Bath
    • 1,183 Sq Ft

    2411 Madison St, Bellevue, NE 68005

    Welcome to Old Town Bellevue. recently remodeled story and half home move in ready. This recently remodeled story-and-a-half home is move-in ready and full of charm. Featuring modern updates while maintaining its classic character, this home offers comfortable living in a convenient location close to schools, parks, shopping, and dining. A great opportunity for homeowners or investors alike!

    Melvin Melendez-Sorto Nebraska Realty

    2411 Madison St, Bellevue, NE 68005
  • /32

    $343,900

    • 3 Beds
    • 3 Baths
    • 2,442 Sq Ft

    9604 S 24th St, Bellevue, NE 68147

    Beautiful ranch home on a large corner lot with mature trees and beautiful landscaping. The fully fenced backyard features a 6-ft vinyl privacy fence, creating the perfect setting for relaxing or entertaining. The kitchen offers abundant cabinetry, a cozy dining area, and sliding doors leading to the deck and lower-level patio. The formal dining room with a coffered ceiling flows seamlessly into

    Michael Campagna Coldwell Banker NHS RE

    9604 S 24th St, Bellevue, NE 68147
  • /26

    $364,990

    New Construction
    • 3 Beds
    • 2 Baths
    • 1,498 Sq Ft

    11607 S 56th St, Bellevue, NE 68133

    Welcome to 11607 S 56th St in Bellevue, NE. This ranch-style home offers 3 bedrooms, 2 bathrooms, and 1,498 sq. ft. of open-concept living that blends comfort, style, and functionality.Step inside to a bright foyer leading past two spacious bedrooms and a full bath—perfect for guests, family, or a home office. The kitchen features white cabinetry, stainless steel appliances, and a large

    D.R. Horton Builder
    11607 S 56th St, Bellevue, NE 68133
  • /36

    $559,900

    Open Fri 1PM - 5PM
    • 5 Beds
    • 3 Baths
    • 3,525 Sq Ft

    12509 Quail Dr, Bellevue, NE 68123

    Model Home Not for Sale. Model Home Not For Sale. Newport Homes “Barrett” w/3 bedrooms, 2 baths, 3+ car garage, Approx 1800 sq feet of open efficient space. Open kitchen w/hidden pantry, quartz counters and dinette w/sliding door to covered patio. Large windows and gas fireplace w/custom mantle and surround in great room. Drop zone off garage. Primary suite w/attached laundry, bath attached to

    Aaron Cooper BHHS Ambassador Real Estate

    12509 Quail Dr, Bellevue, NE 68123
  • /46

    $315,000

    Open Sun 2:30PM - 4PM
    • 3 Beds
    • 4 Baths
    • 2,269 Sq Ft

    4618 Primrose Ln, Omaha, NE 68157

    Built to Last. Welcome Home! Experience the confidence & comfort of owning a custom-built brick walkout raised ranch, thoughtfully constructed by its original builder/owner w/quality craftsmanship that stands the test of time. Nestled on just under a half-acre, this beautifully maintained home offers a rare sense of privacy & security, surrounded by mature trees & peaceful outdoor spaces. The

    Sandy Turner BHHS Ambassador Real Estate

    4618 Primrose Ln, Omaha, NE 68157
  • /37

    $305,000

    $10K PRICE DROP
    • 3 Beds
    • 2.5 Baths
    • 2,025 Sq Ft

    1014 Julius Place, Bellevue, NE 68005

    PRE-INSPECTED! This 3 bedroom, 3 bath home is situated in a great cul-de-sac on a .36 acre lot. The updated kitchen contains great cabinet and countertop space, including an eat-in dining area with pantry. Kitchen opens to great room with electric fireplace and built-in shelving. There’s a formal dining room AND living room on the main level too! Gorgeous newer carpet throughout the main living

    Mindy Kidney RE/MAX Results

    1014 Julius Place, Bellevue, NE 68005
  • /8

    $340,000

    New Construction $11K PRICE INCREASE
    • 3 Beds
    • 3 Baths
    • 2,244 Sq Ft

    4568 Schilling Ct, Bellevue, NE 68133

    SSDL- The Charleston Floorplan is a ranch townhome with 1,343 finished square feet. It includes 2 bedrooms, 2 bathrooms, and a 2-car garage. This maintenance-free home comes with all appliances included.

    Doyle Ollis Nebraska Realty

    4568 Schilling Ct, Bellevue, NE 68133
  • /3

    $374,800

    New Construction $9K PRICE INCREASE
    • 4 Beds
    • 3 Baths
    • 1,185 Sq Ft

    2030 Concord Cir, Bellevue, NE 68147

    Orchard Valley Inc builds homes that work for real life — with room to grow, space to gather, and features families actually use. Located throughout the Omaha metro, these homes offer huge square footage at affordable prices, making them ideal for busy households. Open-concept layouts with 9’ ceilings create bright, connected living spaces, while durable LVP flooring handles everyday wear and

    Aaron Horn BHHS Ambassador Real Estate

    2030 Concord Cir, Bellevue, NE 68147
  • /60

    $450,000

    • 4 Beds
    • 3.5 Baths
    • 3,178 Sq Ft

    807 Forestview Cir, Bellevue, NE 68005

    Wow factor starts at the front door! Soaring ceilings, an impressive entryway, and expansive windows fill this beautifully updated 4-bedroom, 3.5-bath home with natural light and an incredible sense of space. The open kitchen features granite countertops, stainless steel appliances, abundant cabinetry, a center island, and an inviting eat-in area. The spacious primary suite offers a whirlpool

    Tim Povich Nebraska Realty

    807 Forestview Cir, Bellevue, NE 68005

Showing Results 41 - 80, Page 2 of 4

How to Buy a Home How to Finance a Home How to Sell a Home