325

Homes for Sale in 28012

Section Image Section Image
  • /25

    $500,000

    New Construction $10K PRICE DROP
    • 4 Beds
    • 3 Baths
    • 2,713 Sq Ft

    1534 Swallow Tail Dr, Belmont, NC 28012

    This new two-story home is optimized for gracious living. On the first floor, the owner’s suite is tucked in a back corner for added privacy. The open-plan kitchen, breakfast nook and family room open out to the patio, and a flex room can be made into an optional study. Upstairs are three secondary bedrooms and a loft.

    Lennar Builder
    1534 Swallow Tail Dr, Belmont, NC 28012
  • /205

    $858,890

    New Construction
    • 4 Beds
    • 2.5 Baths
    • 2,748+ Sq Ft

    Savannah Plan at South Shore - McLean South Shore, Belmont, NC 28012

    The Savannah features an open floorplan with a 1.5-story Family Room and vaulted ceiling along with a first-floor Owner's Suite. Inside the Foyer, there is a Study and stairs to the second floor. The hallway leads to the main living space with Kitchen, Dining Area, and Family Room. The Kitchen features an eat-in island and double-door closet. The Entry Area off the Kitchen has a double-door

    Keystone Custom Homes Builder
    6991 S New Hope Rd Unit 36860830, Belmont, NC 28012
  • /7

    $69,999

    $5K PRICE DROP
    • Land
    • 29,185 Sq Ft
    • $104,476 per Acre

    8112 Bayview Ln Unit 32, Belmont, NC 28012

    Don’t miss this rare opportunity to own a prime lot in a gated community, just steps from the lake. Enjoy peace, privacy, and stunning natural surroundings—all while being close to modern conveniences. If you are planning you're forever home, this lot offers the perfect foundation.Gated communityLake just a stone's throw awayIdeal for custom home buildsSerene, secure, and

    Michelle Wilkinson Click Your Heels LLC

    8112 Bayview Ln Unit 32, Belmont, NC 28012
  • /48

    $1,275,000

    $50K PRICE DROP
    • 5 Beds
    • 5.5 Baths
    • 5,659 Sq Ft

    8041 Waterview Dr, Belmont, NC 28012

    Exquisite one owner home on an almost 1 acre lot with wonderful water views. Nestled in a prestigious gated community, this 2008 custom-built stone and stucco residence offers the perfect blend of elegance, comfort, and functionality. Boasting breathtaking water views, this home is designed to capture natural light and showcase serene surroundings from nearly every room. The main living areas

    Dana Burleson Savvy + Co Real Estate

    8041 Waterview Dr, Belmont, NC 28012
  • /43

    $619,900

    • 5 Beds
    • 3 Baths
    • 2,988 Sq Ft

    4523 Brent Wood Dr, Belmont, NC 28012

    BACK ON THE MARKET BY NO FAULT OF THE SELLER! Stop scrolling—this Belmont beauty is the one you've been waiting for! This stunning full-brick 5-bedroom, 3-bath home is beautifully refreshed and truly move-in ready. Fall in love with the bright, updated kitchen featuring newly installed ceramic tile flooring (2026), quartz countertops, fresh neutral paint throughout, and brand-new carpet in the

    Loretta Lucas LPT Realty, LLC

    4523 Brent Wood Dr, Belmont, NC 28012
  • /28

    $576,900

    New Construction
    • 5 Beds
    • 4.5 Baths
    • 3,501 Sq Ft

    Townsend Plan at Michaux Gardens, Belmont, NC 28012

    Welcome to The Townsend by DRB Homes, a thoughtfully designed floor plan that blends timeless style with modern flexibility. With spacious living areas and a variety of personalization options, this home is ideal for both everyday comfort and entertaining. The main level features a welcoming entry with a formal dining room, offering the option for a tray or coffered ceiling or the flexibility to

    DRB Homes Builder
    502 Cottage Garden Ln Unit 38237643, Belmont, NC 28012
  • /35

    $399,999

    $125K PRICE DROP
    • 2 Beds
    • 2 Baths
    • 1,985 Sq Ft

    7034 Kingfisher Way, Belmont, NC 28012

    SHORT SALE BRING OFFERS !!!1 story home built in 2023 with a 2 car garage, covered patio area for entertaining & grilling out.3 bedrooms 2 full baths. 1 bedroom used as flex space/office no closet. Lovely open floor plan and a must see kitchen with a large island, nice pantry, stainless appliances, quartz countertops & tile back splash. Large laundry area includes washer & dryer. Nice

    Carla Howell Coldwell Banker Carver-Pressley, Realtors

    7034 Kingfisher Way, Belmont, NC 28012
  • /34

    $550,000

    New Construction $11K PRICE DROP
    • 5 Beds
    • 3 Baths
    • 3,368 Sq Ft

    1530 Swallow Tail Dr, Belmont, NC 28012

    This new three-story home features a first-floor formal living and dining room, casual family room and breakfast nook, modern kitchen and inviting patio. A loft and bonus room that add shared living space are on the second and third floors. The owner’s suite and three secondary bedrooms are situated on the second floor, with a fifth bedroom on the third floor.

    Lennar Builder
    1530 Swallow Tail Dr, Belmont, NC 28012
  • /44

    $465,000

    $10K PRICE DROP
    • 3 Beds
    • 2 Baths
    • 1,500 Sq Ft

    216 Paradise Dr, Belmont, NC 28012

    Welcome 216 Paradise Drive in beautiful Belmont NC! Enjoy easy living in this custom ranch home nestled on more than half an acre in a desirable Lake Wylie lake-access community—with no HOA! Designed for comfortable everyday living, this one-story home offers the convenience of having everything you need on one level, along with a one-car garage that provides secure parking and can easily double

    Mark McClaskey EXP Realty LLC Ballantyne

    216 Paradise Dr, Belmont, NC 28012
  • /48

    $480,000

    $55K PRICE DROP
    • 4 Beds
    • 2.5 Baths
    • 2,682 Sq Ft

    517 Stowe Rd, Belmont, NC 28012

    Beautifully spacious and open home in the highly desirable Stowe Pointe community less than 10 minutes to Downtown Belmont and water access at the Catawba River. A welcoming covered front porch leads into an inviting foyer, where you'll find a private office with French doors and an elegant formal dining room accented by crown molding and wainscoting. The spacious living room features a cozy gas

    Thomas Elrod Keller Williams Ballantyne Area

    517 Stowe Rd, Belmont, NC 28012
  • /9

    $49,900

    $5K PRICE DROP
    • Land
    • 13,939 Sq Ft
    • $155,938 per Acre

    2009 Beauhaven Ln, Belmont, NC 28012

    Nestled in the highly sought-after Reflection Pointe community, this beautiful 0.32-acre waterfront lot offers the perfect opportunity to build your dream home. Situated on a peaceful street, 2009 Beauhaven Lane backs up to the water, providing serene views and a private setting. Enjoy all that this premier gated neighborhood has to offer, including resort-style amenities, walking trails,

    Logan Andrew Premier South

    2009 Beauhaven Ln, Belmont, NC 28012
  • /33

    $655,000

    New Construction $3K PRICE DROP
    • 4 Beds
    • 4.5 Baths
    • 3,104 Sq Ft

    2921 Audubon Ridge Dr Unit 34, Belmont, NC 28012

    Exclusively offering only 36 new homes ranging from 2500-4200 square feet (priced $500s-$700s). AMAZING LOCATION within easy walking distance from historic downtown Belmont's restaurants, parks and events, and just down the street from Belmont Middle and Southpoint High schools.Nestled between the new Del Webb Riverside community on the South Fork River just blocks away & Lake Wylie on the

    Wray Farlow Davidson Homes Realty, LLC

    2921 Audubon Ridge Dr Unit 34, Belmont, NC 28012
  • /205

    $888,622

    New Construction
    • 4 Beds
    • 2.5 Baths
    • 3,405+ Sq Ft

    Covington Plan at South Shore - McLean South Shore, Belmont, NC 28012

    The Covington is one of our most popular floorplans due to its beautiful open layout and spacious rooms. The front entry guides you into the heart of the home, passing a Study, Powder Room, and formal Dining Room. The Kitchen, Breakfast Area, and Family Room offer lots of space to live and entertain. The Kitchen boasts an eat-in island and large walk-in pantry. Upstairs, the luxurious Owner's

    Keystone Custom Homes Builder
    6991 S New Hope Rd Unit 36860826, Belmont, NC 28012
  • /2

    $649,900

    New Construction $25K PRICE DROP
    • 4 Beds
    • 3 Baths
    • 2,771 Sq Ft

    710 Ann Dr, Belmont, NC 28012

    Welcome to 710 Ann Drive, a beautifully designed new construction home featuring The Magnolia floor plan by Red Cedar Homes. Offering 2,771 square feet, 4 bedrooms, and 3 full baths, this thoughtfully crafted home blends timeless design with modern finishes. The main level features an open-concept layout with a spacious living area, dedicated dining space, and a flex room perfect for a home

    Alexis Cannon Keller Williams South Park

    710 Ann Dr, Belmont, NC 28012
  • /26

    $389,900

    $10K PRICE DROP
    • 3 Beds
    • 2 Baths
    • 1,296 Sq Ft

    206 Eagle Rd, Belmont, NC 28012

    Charming Belmont bungalow featuring 3 bedrooms and 2 full baths in a highly desirable location near Belmont Central Elementary, Davis Park, and vibrant downtown Belmont, NC. Relax on the covered front porch and enjoy the warmth of beautiful wood flooring throughout the main living areas including primary bedroom. The spacious kitchen offers abundant cabinet storage and countertop workspace, while

    Allison Cottingham Belmont Realty

    206 Eagle Rd, Belmont, NC 28012
  • /35

    $619,000

    New Construction $4K PRICE INCREASE
    • 4 Beds
    • 3.5 Baths
    • 2,658 Sq Ft

    2910 Ridgeway Dr Unit 1, Belmont, NC 28012

    The Enclave at Belmont neighborhood, located in easy walking distance from Historic downtown Belmont and blocks from South Point High and Belmont Middle Schools, is a rare "in town" new home neighborhood with just 36 total homes. It is now almost SOLD OUT in less than 9 months, but there's a great selection of final new homes under construction for move-in between fall 2026 and early

    Wray Farlow Davidson Homes Realty, LLC

    2910 Ridgeway Dr Unit 1, Belmont, NC 28012
  • /48

    $450,000

    $25K PRICE DROP
    • 4 Beds
    • 2.5 Baths
    • 2,575 Sq Ft

    1036 Moonlight Mist Rd, Belmont, NC 28012

    Beautifully updated 4-bedroom, 2.5-bath home in Belmont’s desirable Morgan’s Branch community! Built in 2021 and offering approximately 2,575 square feet, this move-in-ready home welcomes you with charming Craftsman-style details, stone accents and a covered front porch. Inside, fresh neutral paint, extensive trimwork and durable LVP flooring create a bright, polished feel throughout the main

    Lawrence Mahool Helen Adams Realty

    1036 Moonlight Mist Rd, Belmont, NC 28012
  • /28

    $564,900

    New Construction
    • 4 Beds
    • 3.5 Baths
    • 3,186 Sq Ft

    Norris Plan at Michaux Gardens, Belmont, NC 28012

    Welcome to The Norris by DRB Homes, a beautifully designed single-family home that offers spacious living, flexible options, and elegant details throughout. With thoughtfully designed spaces on both levels, this floor plan is perfect for growing households and those who love to entertain. The main level features a welcoming entry leading to a formal dining room, with options for a tray or

    DRB Homes Builder
    502 Cottage Garden Ln Unit 38237644, Belmont, NC 28012
  • /48

    $515,000

    • 4 Beds
    • 2.5 Baths
    • 2,370 Sq Ft

    1533 Cedar Tree Dr, Belmont, NC 28012

    Welcome to 1533 Cedar Tree Drive in Belmont—a beautifully maintained home with the kind of warmth, comfort, and outdoor setup that makes it easy to picture yourself staying awhile. This kind of inventory is hard to find in Belmont and won't last long!Inside, the home has been meticulously cared for and offers a cozy, comfortable feel that works just as well for quiet nights at home as it

    Nick Sempert COMPASS

    1533 Cedar Tree Dr, Belmont, NC 28012
  • /46

    $417,400

    $23K PRICE DROP
    • 3 Beds
    • 2.5 Baths
    • 1,600 Sq Ft

    107 Howe St, Belmont, NC 28012

    Just a 15-minute walk from downtown Belmont, NC, you can live in the desirable Adam’s Bluff Subdivision. This 3-bedroom, 2.5-bath home is ready and waiting for the next family. Inside, the main level features an open floor plan between the dining and living rooms, plus a cozy gas-log fireplace and laminate wood flooring throughout. The large kitchen boasts extensive counter and cabinet storage, a

    Jeff Moll Keller Williams Ballantyne Area

    107 Howe St, Belmont, NC 28012
  • /12

    $799,000

    $100K PRICE DROP
    • Land
    • 33,976 Sq Ft
    • $1,024,359 per Acre

    1201 Featherton Dr, Belmont, NC 28012

    Lot #11- Newly priced — one of the last deep-water dockable homesites on Lake Wylie. This 0.78-acre lot sits on a private cove with no opposing neighbors:The shoreline framed by mature oaks and sweeping north-facing water views. The gentle slope from street to shoreline is ideal for a walk-out basement and a bridge-to-dock design, and the lot qualifies to apply for a Duke Energy dock permit

    Veronica Blackstone Keller Williams South Park

    1201 Featherton Dr, Belmont, NC 28012
  • /38

    $649,000

    • Land
    • 1.67 Acres
    • $388,623 per Acre

    629 Waterton Trail, Belmont, NC 28012

    Your lakefront life starts on Homesite 336, with over 330 feet of shoreline. This level corner lot sits on a long peninsula along Lake Wylie in Belmont, NC, with a private sandy beach where you can walk right into the water on the cove side. With eastern exposure, you get morning sun and open lake views in every direction. The lot gives you room to build the custom home you've been planning, with

    Josh Finigan EXP Realty LLC Ballantyne

    629 Waterton Trail, Belmont, NC 28012
  • /48

    $619,000

    $31K PRICE DROP
    • 3 Beds
    • 2.5 Baths
    • 2,811 Sq Ft

    3009 Winged Teal Ct, Belmont, NC 28012

    Price Improved: Welcome to this storybook-worthy home that blends elegance, warmth, and charm in one of Belmont's most desirable locations. Just moments from Lake Wylie, it offers an exceptional lifestyle surrounded by natural beauty, waterfront dining, nearby marinas, and convenient boat storage for endless days on the water.Designed with both luxury and functionality in mind, the home

    Jackie Fenbert COMPASS

    3009 Winged Teal Ct, Belmont, NC 28012
  • /39

    $1,529,900

    New Construction
    • 4 - 5 Beds
    • 4 - 5.5 Baths
    • 4,358+ Sq Ft

    Tiburon II Plan at Hunts Point - McLean, Belmont, NC 28012

    The Tiburon II embraces the art of entertaining. With an expansive kitchen upgrade, the Tiburon II can handle everything from a casual dinner party to hosting friends and family for a full-blown gala. The kitchen now extends with more cabinets across from the enlarged walk-in pantry. For those who love cooking, you can select the optional second island, giving you tons of surface workspace and

    Classica Homes Builder
    1223 Featherton Dr Unit 36501014, Belmont, NC 28012
  • /18

    $330,000

    New Construction
    • 3 Beds
    • 2.5 Baths
    • 1,708 Sq Ft

    1248 Nighthawk Way Unit 311, Belmont, NC 28012

    Step right in to our Carlton home! This new two-story end unit townhome offers 3 generous bedrooms and 2.5 baths. The first floor features an open design with kitchen island complete with extra seating. Quartz counters, tile backsplash and LVP flooring throughout the main level are just a few of the extras included in this home. Large family room area and dining area are ideal for meals and

    BJ Hamilton Lennar Sales Corp

    1248 Nighthawk Way Unit 311, Belmont, NC 28012
  • /31

    $279,900

    $10K PRICE DROP
    • 2 Beds
    • 1 Bath
    • 1,030 Sq Ft

    605 Powerline Ave, Belmont, NC 28012

    Welcome home to this charming ranch located on a quiet street just minutes from the heart of downtown Belmont! Enjoy the best of small-town living with convenient access to local shops, restaurants, parks, and everything this highly desirable area has to offer. A bright and inviting sunroom welcomes you at the front of the home—perfect for greeting guests, enjoying your morning coffee, or

    Brian Belcher RE/MAX Executive

    605 Powerline Ave, Belmont, NC 28012
  • /44

    $565,000

    • 5 Beds
    • 3 Baths
    • 2,948 Sq Ft

    700 Wood Lily Dr, Belmont, NC 28012

    Welcome to 700 Wood Lily Drive, a spacious 5-bedroom, 3 full bath home with approximately 3,000 square feet located in the highly sought-after Conservancy at McLean in Belmont. Perfectly positioned with convenient access to all that Belmont and Cramerton have to offer, as well as Lake Wylie, Charlotte Douglas Airport, and shopping and dining in both North and South Carolina, this location is hard

    Leslie Moss Premier South

    700 Wood Lily Dr, Belmont, NC 28012
  • /14

    $109,000

    $10K PRICE DROP
    • Land
    • 29,185 Sq Ft
    • $162,687 per Acre

    4012 Beechwood Spring Ln, Belmont, NC 28012

    Welcome to this exceptional .67-acre homesite in the exclusive gated community of Reflection Pointe. Ideally situated and ready for your custom dream home, this spacious lot offers the perfect balance of privacy, elegance, and everyday convenience. Residents enjoy resort-style amenities including a stunning clubhouse, sparkling swimming pool, tennis courts, scenic walking trails, and beautifully

    My Team Johnson Premier South

    4012 Beechwood Spring Ln, Belmont, NC 28012
  • /25

    $476,999

    New Construction
    • 4 Beds
    • 2.5 Baths
    • 2,169 Sq Ft

    Westbury Basement Plan at Redhawk - Walk, Belmont, NC 28012

    This new two-story home delivers modern comfort with ample room to grow and entertain. Upon entry is a double-height foyer that flows to a spacious open-concept design situated among the family room, modern kitchen and breakfast room, perfect for seamless everyday living. An intimate rear patio offers serene outdoor moments. The second level is occupied by a large loft for additional shared

    Lennar Builder
    1555 Swallow Tail Drive St Unit 36950033, Belmont, NC 28012
  • /21

    $568,499

    New Construction
    • 4 Beds
    • 3.5 Baths
    • 2,934 Sq Ft

    Forsyth Basement Plan at Redhawk - Enclave, Belmont, NC 28012

    This new two-story home is a family-friendly haven with a lower level that’s full of possibilities. The first floor features a formal living and dining room off the foyer, an open-plan layout among a family room, kitchen and breakfast room and a patio for outdoor living. On the second floor are a bonus room that adds shared living space, three restful secondary bedrooms and a luxe owner’s suite.

    Lennar Builder
    1555 Swallow Tail Drive St Unit 36949693, Belmont, NC 28012
  • /34

    $749,000

    $61K PRICE DROP
    • 4 Beds
    • 4.5 Baths
    • 4,419 Sq Ft

    3191 Greystoke Ct, Belmont, NC 28012

    Spacious highly upgraded craftsman home with large basement, huge covered front porch and amazing outdoor space, nestled on a secluded Cul de sac lot! Tons of recent custom-builder upgrades including a newly renovated kitchen with new quartz countertops, subway tile backsplash, upgraded fixtures and lighting, and a new chief’s quality WOLF stove and range hood. The kitchen has a big walk-in

    Hunter Goodwin Preferred Home Management LLC

    3191 Greystoke Ct, Belmont, NC 28012
  • /9

    $515,000

    New Construction $2K PRICE DROP
    • 4 Beds
    • 3.5 Baths
    • 2,826 Sq Ft

    1532 Swallow Tail Dr Unit 158, Belmont, NC 28012

    Step right in to one of our favorites....the Hunter! Beautiful arched doorways throughout the main level plus this particular home has a full downstairs study with french doors! The kitchen is open and airy with an island complete with seating. The butler's pantry provides added cabinetry and serving convenience as well. The kitchen features quartz countertops, tile backsplash and lots of cabinet

    BJ Hamilton Lennar Sales Corp

    1532 Swallow Tail Dr Unit 158, Belmont, NC 28012
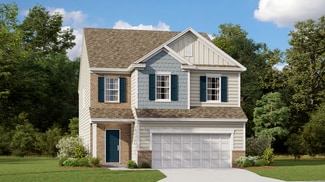
  • /207

    $911,632

    New Construction
    • 4 - 6 Beds
    • 2.5 - 4.5 Baths
    • 3,600+ Sq Ft

    Nottingham Plan at South Shore - McLean South Shore, Belmont, NC 28012

    The Nottingham features a 2-story Family Room open to the eat-in Kitchen with walk-in pantry and Breakfast Area. The spacious Owner’s Suite is located on the first floor, with 2 walk-in closets and full Bathroom. A Study, formal Dining Room, Powder Room, Laundry Room, and 2-car garage complete the first level. The hallway upstairs overlooks the Family Room below. An optional Bonus Room is located

    Keystone Custom Homes Builder
    6991 S New Hope Rd Unit 36860829, Belmont, NC 28012
  • /12

    $355,000

    • Land
    • 3.75 Acres
    • $94,667 per Acre

    1110 Clark Hill Dr, Belmont, NC 28012

    Come build your dream home in the desirable City of Belmont! Land is not part of the HOA so no restrictions from them. In the process of being subdivided, has 2 addresses (1110 and 1111) but same parcel number, subdivision not yet recorded. City water and city sewer in the neighborhood can be extended into the lot.

    James Alvarado Realty Plaza

    1110 Clark Hill Dr, Belmont, NC 28012
  • /26

    $399,900

    • 3 Beds
    • 2.5 Baths
    • 1,874 Sq Ft

    518 Nixon Rd, Belmont, NC 28012

    Welcome to 518 Nixon Road in Belmont, NC! A beautifully maintained 3-bedroom, 2.5-bath home in the Amberley community offering 1,872 square feet of bright, open living space. Built in 2021, this move-in-ready home combines a functional floor plan, modern finishes and flexible living spaces designed for today's lifestyle.The main level features an open-concept living, dining and kitchen

    Josh Plyler Keller Williams Connected

    518 Nixon Rd, Belmont, NC 28012
  • /25

    $533,000

    New Construction $11K PRICE DROP
    • 4 Beds
    • 3 Baths
    • 2,934 Sq Ft

    1203 Widgeon Way, Belmont, NC 28012

    This new two-story home is a family-friendly haven. The first floor features an open design among the welcoming family room, large gourmet kitchen and breakfast room, plus a formal living and dining room for entertaining and a patio for outdoor living. Upstairs are a versatile bonus room and four bedrooms including the owner’s suite. An optional study, loft and fifth bedroom are available.

    Lennar Builder
    1203 Widgeon Way, Belmont, NC 28012
  • /21

    $430,999

    New Construction
    • 3 Beds
    • 2.5 Baths
    • 2,076 Sq Ft

    Bradford II Plan at Redhawk - Walk, Belmont, NC 28012

    At the heart of this new two-story home is a spacious, open-concept floorplan designed for shared living and entertaining. It includes a sprawling Great Room, a fully equipped kitchen with a center island and an adjacent breakfast nook, which extends further out into a desirable patio. Residing on the top floor is a versatile loft surrounded by two secondary bedrooms and a tranquil owner’s suite.

    Lennar Builder
    1555 Swallow Tail Drive St Unit 36949686, Belmont, NC 28012
  • /48

    $564,900

    New Construction
    • 4 Beds
    • 2.5 Baths
    • 3,158 Sq Ft

    Stonefield Plan at Michaux Gardens, Belmont, NC 28012

    Welcome to The Stonefield, a thoughtfully crafted home that blends classic design with modern, open-concept living. From the moment you enter, you’ll appreciate the seamless flow of spaces designed for both everyday comfort and effortless entertaining. The spacious kitchen overlooks the breakfast area and inviting family room, creating a central gathering place where everyone feels

    DRB Homes Builder
    502 Cottage Garden Ln Unit 38237647, Belmont, NC 28012
  • /2

    $548,279

    New Construction
    • 4 Beds
    • 3.5 Baths
    • 2,949 Sq Ft

    1215 Wigeon Way, Belmont, NC 28012

    This new two-story home is a family-friendly haven. The first floor features an open design among the welcoming family room, large gourmet kitchen and breakfast room, plus a formal living and dining room for entertaining and a patio for outdoor living. Upstairs are a versatile bonus room and four bedrooms including the owner’s suite. An optional study, loft and fifth bedroom are available.

    Lennar Builder
    1215 Wigeon Way, Belmont, NC 28012
  • /26

    $495,000

    New Construction $26K PRICE DROP
    • 4 Beds
    • 3 Baths
    • 2,791 Sq Ft

    1532 Swallow Tail Dr, Belmont, NC 28012

    This new two-story home was designed for gracious living. The first floor features a large family room for shared moments, a modern kitchen, a casual breakfast room to complement a formal dining room and a front porch and covered patio for outdoor living. Upstairs are a loft, three secondary bedrooms with walk-in closets and the owner’s suite, which has two of them.

    Lennar Builder
    1532 Swallow Tail Dr, Belmont, NC 28012

Showing Results 81 - 120, Page 3 of 9

How to Buy a Home How to Finance a Home How to Sell a Home



