147

Belmont, NC Homes for Sale with Pool

Section Image Section Image
  • /18

    $414,000

    New Construction $15K PRICE DROP
    • 3 Beds
    • 2 Baths
    • 2,083 Sq Ft

    1128 Coopers Ct, Belmont, NC 28012

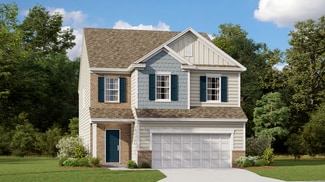
    At the heart of this new two-story home is a spacious, open-concept floorplan designed for shared living and entertaining. It includes a sprawling Great Room, a fully equipped kitchen with a center island and an adjacent breakfast nook, which extends further out into a desirable patio. Residing on the top floor is a versatile loft surrounded by two secondary bedrooms and a tranquil owner’s suite.

    Lennar Builder
    1128 Coopers Ct, Belmont, NC 28012
  • /20

    $342,000

    New Construction
    • 3 Beds
    • 2 Baths
    • 1,708 Sq Ft

    1239 Nighthawk Way, Belmont, NC 28012

    This new two-story home is designed for modern living and entertainment. At the heart of the first floor is a spacious open layout shared among a well-equipped kitchen, a breakfast room for everyday meals and a welcoming family room with patio access. On the second floor are two secondary bedrooms and a peaceful owner’s suite complemented by an attached bathroom.

    Lennar Builder
    1239 Nighthawk Way, Belmont, NC 28012
  • /11

    $322,000

    New Construction
    • 3 Beds
    • 2.5 Baths
    • 1,708 Sq Ft

    1233 Nighthawk Way Unit 221, Belmont, NC 28012

    Step right in to our Carlton home! This new two-story townhome is an inside model and offers 3 generous bedrooms and 2.5 baths. The first floor features an open design with kitchen island complete with extra seating. Quartz counters, tile backsplash and LVP flooring throughout the main level are just a few of the extras included in this home. Large family room area and dining area are ideal for

    Lynda Makarewicz Lennar Sales Corp

    1233 Nighthawk Way Unit 221, Belmont, NC 28012
  • /48

    $634,900

    $15K PRICE DROP
    • 3 Beds
    • 2.5 Baths
    • 2,811 Sq Ft

    3009 Winged Teal Ct, Belmont, NC 28012

    Price Improved: Welcome to this storybook-worthy home that blends elegance, warmth, and charm in one of Belmont's most desirable locations. Just moments from Lake Wylie, it offers an exceptional lifestyle surrounded by natural beauty, waterfront dining, nearby marinas, and convenient boat storage for endless days on the water. Designed with both luxury and functionality in mind, the home features

    Jackie Fenbert COMPASS

    3009 Winged Teal Ct, Belmont, NC 28012
  • /44

    $565,000

    • 5 Beds
    • 3 Baths
    • 2,948 Sq Ft

    700 Wood Lily Dr, Belmont, NC 28012

    Welcome to 700 Wood Lily Drive, a spacious 5-bedroom, 3 full bath home with approximately 3,000 square feet located in the highly sought-after Conservancy at McLean in Belmont. Perfectly positioned with convenient access to all that Belmont and Cramerton have to offer, as well as Lake Wylie, Charlotte Douglas Airport, and shopping and dining in both North and South Carolina, this location is hard

    Leslie Moss Premier South

    700 Wood Lily Dr, Belmont, NC 28012
  • /25

    $472,999

    New Construction
    • 4 Beds
    • 2.5 Baths
    • 2,169 Sq Ft

    Westbury Basement Plan at Redhawk - Walk, Belmont, NC 28012

    This new two-story home delivers modern comfort with ample room to grow and entertain. Upon entry is a double-height foyer that flows to a spacious open-concept design situated among the family room, modern kitchen and breakfast room, perfect for seamless everyday living. An intimate rear patio offers serene outdoor moments. The second level is occupied by a large loft for additional shared

    Lennar Builder
    1555 Swallow Tail Drive St Unit 36950033, Belmont, NC 28012
  • /21

    $568,499

    New Construction
    • 4 Beds
    • 3.5 Baths
    • 2,934 Sq Ft

    Forsyth Basement Plan at Redhawk - Enclave, Belmont, NC 28012

    This new two-story home is a family-friendly haven with a lower level that’s full of possibilities. The first floor features a formal living and dining room off the foyer, an open-plan layout among a family room, kitchen and breakfast room and a patio for outdoor living. On the second floor are a bonus room that adds shared living space, three restful secondary bedrooms and a luxe owner’s suite.

    Lennar Builder
    1555 Swallow Tail Drive St Unit 36949693, Belmont, NC 28012
  • /207

    $911,117

    New Construction
    • 4 - 6 Beds
    • 2.5 - 4.5 Baths
    • 3,600+ Sq Ft

    Nottingham Plan at South Shore - McLean South Shore, Belmont, NC 28012

    The Nottingham features a 2-story Family Room open to the eat-in Kitchen with walk-in pantry and Breakfast Area. The spacious Owner’s Suite is located on the first floor, with 2 walk-in closets and full Bathroom. A Study, formal Dining Room, Powder Room, Laundry Room, and 2-car garage complete the first level. The hallway upstairs overlooks the Family Room below. An optional Bonus Room is located

    Keystone Custom Homes Builder
    6991 S New Hope Rd Unit 36860829, Belmont, NC 28012
  • /23

    $305,000

    New Construction $13K PRICE DROP
    • 3 Beds
    • 2.5 Baths
    • 1,631 Sq Ft

    1246 Nighthawk Way Unit 310, Belmont, NC 28012

    Welcome to our popular Abbey model! This 2-story townhome includes 3 bedrooms and 2.5 baths. The large covered front porch welcomes you upon arrival. Step right in and find an open kitchen to family room and dining area - plus a screened in back porch! The owner’s suite is upstairs along with two other secondary bedrooms and the laundry room. Plus, our signature "Everything's Included" means you

    Lynda Makarewicz Lennar Sales Corp

    1246 Nighthawk Way Unit 310, Belmont, NC 28012
  • /21

    $426,999

    New Construction
    • 3 Beds
    • 2.5 Baths
    • 2,076 Sq Ft

    Bradford II Plan at Redhawk - Walk, Belmont, NC 28012

    At the heart of this new two-story home is a spacious, open-concept floorplan designed for shared living and entertaining. It includes a sprawling Great Room, a fully equipped kitchen with a center island and an adjacent breakfast nook, which extends further out into a desirable patio. Residing on the top floor is a versatile loft surrounded by two secondary bedrooms and a tranquil owner’s suite.

    Lennar Builder
    1555 Swallow Tail Drive St Unit 36949686, Belmont, NC 28012
  • /48

    $561,990

    New Construction
    • 4 Beds
    • 2.5 Baths
    • 3,158 Sq Ft

    Stonefield Plan at Michaux Gardens, Belmont, NC 28012

    Welcome to The Stonefield, a thoughtfully crafted home that blends classic design with modern, open-concept living. From the moment you enter, you’ll appreciate the seamless flow of spaces designed for both everyday comfort and effortless entertaining. The spacious kitchen overlooks the breakfast area and inviting family room, creating a central gathering place where everyone feels

    DRB Homes Builder
    502 Cottage Garden Ln Unit 38237647, Belmont, NC 28012
  • /19

    $302,000

    New Construction $17K PRICE DROP
    • 3 Beds
    • 2 Baths
    • 1,631 Sq Ft

    1217 Nighthawk Way, Belmont, NC 28012

    This new two-story townhome is designed for comfort and convenience. The first floor features an open-plan layout among the family room, modern kitchen and breakfast nook to deliver seamless everyday living. A covered front porch and back patio provide plenty of space to enjoy the outdoors. Upstairs are all three bedrooms, including a luxe owner’s suite with an attached full-sized bathroom and

    Lennar Builder
    1217 Nighthawk Way, Belmont, NC 28012
  • /25

    $517,000

    New Construction $4K PRICE DROP
    • 4 Beds
    • 3 Baths
    • 2,791 Sq Ft

    1532 Swallow Tail Dr, Belmont, NC 28012

    This new two-story home was designed for gracious living. The first floor features a large family room for shared moments, a modern kitchen, a casual breakfast room to complement a formal dining room and a front porch and covered patio for outdoor living. Upstairs are a loft, three secondary bedrooms with walk-in closets and the owner’s suite, which has two of them.

    Lennar Builder
    1532 Swallow Tail Dr, Belmont, NC 28012
  • /19

    $300,000

    New Construction $23K PRICE DROP
    • 3 Beds
    • 2 Baths
    • 1,631 Sq Ft

    1225 Nighthawk Way, Belmont, NC 28012

    This new two-story townhome is designed for comfort and convenience. The first floor features an open-plan layout among the family room, modern kitchen and breakfast nook to deliver seamless everyday living. A covered front porch and back patio provide plenty of space to enjoy the outdoors. Upstairs are all three bedrooms, including a luxe owner’s suite with an attached full-sized bathroom and

    Lennar Builder
    1225 Nighthawk Way, Belmont, NC 28012
  • /17

    $80,000

    • Land
    • 17,859 Sq Ft
    • $195,122 per Acre

    2001 Beauhaven Ln, Belmont, NC 28012

    Build your dream home on this exceptional waterfront lot in the highly sought-after Reflection Pointe community. Nestled along the shores with serene water views, this property offers the perfect blend of privacy, natural beauty, and upscale living. Enjoy direct water access, kayaking, or simply relaxing by the shoreline. Reflection Pointe is a premier gated community known for its resort-style

    PJ Kennedy Keller Williams Ballantyne Area

    2001 Beauhaven Ln, Belmont, NC 28012
  • /22

    $298,000

    New Construction Open Sat 10AM - 6PM $24K PRICE DROP
    • 3 Beds
    • 2.5 Baths
    • 1,631 Sq Ft

    1236 Nighthawk Way Unit 305, Belmont, NC 28012

    Welcome to our popular Abbey model! This 2-story townhome includes 3 bedrooms and 2.5 baths. The large covered front porch welcomes you upon arrival. Step right in and find an open kitchen to family room and dining area - plus a screened in back porch! The owner’s suite is upstairs along with two other secondary bedrooms and the laundry room. Plus, our signature "Everything's Included" means you

    Lynda Makarewicz Lennar Sales Corp

    1236 Nighthawk Way Unit 305, Belmont, NC 28012
  • /25

    $519,000

    New Construction $15K PRICE DROP
    • 4 Beds
    • 3 Baths
    • 2,791 Sq Ft

    1304 Swift Ln, Belmont, NC 28012

    This new two-story home was designed for gracious living. The first floor features a large family room for shared moments, a modern kitchen, a casual breakfast room to complement a formal dining room and a front porch and covered patio for outdoor living. Upstairs are a loft, three secondary bedrooms with walk-in closets and the owner’s suite, which has two of them.

    Lennar Builder
    1304 Swift Ln, Belmont, NC 28012
  • /27

    $825,000

    • Land
    • 30,492 Sq Ft
    • $1,178,571 per Acre

    907 Osprey Bluff Ct Unit 1, Belmont, NC 28012

    Premier waterfront community on Lake Wylie in Belmont NC. Homesite 1 features stunning main channel views facing south and capturing the eastern and western sun as well. Located on a short cul-de-sac street, this is a serene location. Homesite 1 can accommodate a boat dock with your permit from Duke Lake Management at the time you build your home. This homesite widens as you approach the lake

    Anne Brade RE/MAX Executive

    907 Osprey Bluff Ct Unit 1, Belmont, NC 28012
  • /48

    $669,900

    New Construction $18K PRICE DROP
    • 5 Beds
    • 4.5 Baths
    • 3,657 Sq Ft

    514 Cottage Garden Ln, Belmont, NC 28012

    Welcome to The Stonehaven, where timeless elegance meets modern comfort in a beautifully designed open-concept home. From the moment you step inside, you’re greeted by refined spaces made for both everyday living and memorable gatherings. At the heart of the home, an upgraded gourmet kitchen with a spacious island flows effortlessly into the breakfast area and inviting family room with fireplace.

    DRB Homes Builder
    514 Cottage Garden Ln, Belmont, NC 28012
  • /21

    $330,899

    New Construction $5K PRICE DROP
    • 3 Beds
    • 2 Baths
    • 1,708 Sq Ft

    1219 Nighthawk Way, Belmont, NC 28012

    This new two-story home is designed for modern living and entertainment. At the heart of the first floor is a spacious open layout shared among a well-equipped kitchen, a breakfast room for everyday meals and a welcoming family room with patio access. On the second floor are two secondary bedrooms and a peaceful owner’s suite complemented by an attached bathroom.

    Lennar Builder
    1219 Nighthawk Way, Belmont, NC 28012
  • /24

    $324,000

    New Construction Open Sat 10AM - 6PM $23K PRICE DROP
    • 3 Beds
    • 2.5 Baths
    • 1,708 Sq Ft

    1242 Nighthawk Way Unit 308, Belmont, NC 28012

    Step right in to our Carlton home! This new two-story end unit townhome offers 3 generous bedrooms and 2.5 baths. The first floor features an open design with kitchen island complete with extra seating. Quartz counters, tile backsplash and LVP flooring throughout the main level are just a few of the extras included in this home. Large family room area and dining area are ideal for meals and

    BJ Hamilton Lennar Sales Corp

    1242 Nighthawk Way Unit 308, Belmont, NC 28012
  • /23

    $550,000

    • Land
    • 33,105 Sq Ft
    • $723,684 per Acre

    902 Osprey Bluff Ct Unit 348, Belmont, NC 28012

    Premier waterfront community on Lake Wylie in Belmont NC. Homesite 348 features a dockable homesite with 0.76 acres of space to build a home. Located on a short cul-de-sac street, this is a serene location. Homesite 348 can accommodate a boat dock with your permit from Duke Lake Management at the time you build your home. McLean features exceptional approved builders who can bring your desired

    Anne Brade RE/MAX Executive

    902 Osprey Bluff Ct Unit 348, Belmont, NC 28012
  • /48

    $1,275,000

    $100K PRICE DROP
    • 5 Beds
    • 3.5 Baths
    • 3,615 Sq Ft

    307 N Main St, Belmont, NC 28012

    Luxury, history, and a premier LOCATION... Welcome to one of Belmont's most coveted addresses! 307 N. Main St. is a masterclass in designer finishes and historic soul, located just a two-minute stroll from the heart of Downtown Belmont! Immerse yourself in timeless CHARACTER from the moment you walk in, with the best of the past - from original doors, hardwood floors, and elaborate moldings and

    Wendy Eaves Howard Hanna Allen Tate Gastonia

    307 N Main St, Belmont, NC 28012
  • /5

    $659,000

    New Construction
    • 5 Beds
    • 3.5 Baths
    • 3,501 Sq Ft

    518 Cottage Garden Ln, Belmont, NC 28012

    Welcome to The Townsend by DRB Homes, a thoughtfully designed floor plan that blends timeless style with modern flexibility. With spacious living areas and a variety of personalization options, this home is ideal for both everyday comfort and entertaining. The main level features a welcoming entry with a formal dining room, offering the option for a tray or coffered ceiling or the flexibility to

    DRB Homes Builder
    518 Cottage Garden Ln, Belmont, NC 28012
  • /25

    $534,059

    New Construction
    • 4 Beds
    • 3 Baths
    • 2,949 Sq Ft

    1204 Widgeon Way, Belmont, NC 28012

    This new two-story home is a family-friendly haven. The first floor features an open design among the welcoming family room, large gourmet kitchen and breakfast room, plus a formal living and dining room for entertaining and a patio for outdoor living. Upstairs are a versatile bonus room and four bedrooms including the owner’s suite. An optional study, loft and fifth bedroom are available.

    Lennar Builder
    1204 Widgeon Way, Belmont, NC 28012
  • /35

    $649,900

    New Construction $20K PRICE DROP
    • 4 Beds
    • 3.5 Baths
    • 3,186 Sq Ft

    516 Cottage Garden Ln, Belmont, NC 28012

    Welcome to The Norris by DRB Homes, a beautifully designed single-family home that offers spacious living, flexible options, and elegant details throughout. With thoughtfully designed spaces on both levels, this floor plan is perfect for growing households and those who love to entertain. The main level features a welcoming entry leading to a formal dining room, with options for a tray or

    DRB Homes Builder
    516 Cottage Garden Ln, Belmont, NC 28012
  • /11

    $499,957

    New Construction $5K PRICE DROP
    • 2 Beds
    • 2 Baths
    • 1,345 Sq Ft

    2012 Belmont View Dr, Belmont, NC 28012

    Enjoy low-maintenance, amenity-rich living in Charlotte's premier 55+ community. This Contour at Carolina Riverside showcases an amazing extended covered patio, extended garage and beautiful open-style living concept.

    Del Webb Builder
    2012 Belmont View Dr, Belmont, NC 28012
  • /9

    $69,900

    $5K PRICE DROP
    • Land
    • 22,215 Sq Ft
    • $137,059 per Acre

    2021 Gladelynn Ct, Belmont, NC 28012

    Great lot ready to build your dream home in wonderful gated community! This basement lot is gradually-sloping, private and wooded with a pond view. Within walking distance to the Clubhouse, Outdoor pool, and RV/Boat storage. Reflection Pointe offers the finest resort style living. Over 20 ponds throughout the community, Lake Wylie Access, Waterfront Pavillion, Outdoor Pool and Splash Pad,

    Harrison Pratt Stephen Cooley Real Estate

    2021 Gladelynn Ct, Belmont, NC 28012
  • /33

    $607,499

    New Construction
    • 5 Beds
    • 4.5 Baths
    • 3,269 Sq Ft

    Grisham Basement Plan at Redhawk - Enclave, Belmont, NC 28012

    This new two-story home features an airy layout among a first-floor kitchen with a large center island, breakfast nook and family room that’s fit for modern times. The spacious guest suite enjoys privacy on the main floor with a convenient full-sized bathroom. On the second floor is a large loft to provide additional shared living space surrounded by three restful bedrooms and an owner's suite. A

    Lennar Builder
    1555 Swallow Tail Drive St Unit 36950032, Belmont, NC 28012
  • /18

    $394,000

    New Construction $31K PRICE DROP
    • 3 Beds
    • 2 Baths
    • 2,096 Sq Ft

    1012 Widgeon Way, Belmont, NC 28012

    At the heart of this new two-story home is a spacious, open-concept floorplan designed for shared living and entertaining. It includes a sprawling Great Room, a fully equipped kitchen with a center island and an adjacent breakfast nook, which extends further out into a desirable patio. Residing on the top floor is a versatile loft surrounded by two secondary bedrooms and a tranquil owner’s suite.

    Lennar Builder
    1012 Widgeon Way, Belmont, NC 28012
  • /27

    $285,000

    $15K PRICE DROP
    • 3 Beds
    • 2.5 Baths
    • 1,380 Sq Ft

    717 River Park Rd, Belmont, NC 28012

    PRICED TO SELL! This highly sought-after, well-maintained end unit townhome features a primary bedroom, full bath, powder room and equipped laundry on the first floor with two additional bedrooms and another full bath on the upper level! Beautiful wood floors enhance the open living area featuring vaulted ceiling, a gas fireplace and sun drenched view of the patio and private, fenced yard! The

    Kim Rectenwald Howard Hanna Allen Tate Huntersville

    717 River Park Rd, Belmont, NC 28012
  • /8

    $540,913

    New Construction
    • 3 Beds
    • 2 Baths
    • 1,581 Sq Ft

    2016 Belmont View Dr, Belmont, NC 28012

    Experience modern comfort and easy living with the Hallmark home design at Carolina Riverside by Del Webb.

    Del Webb Builder
    2016 Belmont View Dr, Belmont, NC 28012
  • /23

    $354,900

    $8K PRICE DROP
    • 2 Beds
    • 2 Baths
    • 1,434 Sq Ft

    200 Park View Dr, Belmont, NC 28012

    Looking for low-maintenance, one-story living? This end-unit townhome offers an open, airy layout with beautiful natural light, high ceilings, and natural views of trees and green space. The thoughtfully designed split-bedroom floor plan provides added privacy, while the open-concept living spaces create a bright and welcoming atmosphere from the moment you step inside. Ideally located just

    Kristin Topoozian Keller Williams South Park

    200 Park View Dr, Belmont, NC 28012
  • /39

    $114,000

    • Land
    • 16,552 Sq Ft
    • $300,000 per Acre

    3228 Ashwood Park Dr Unit 294, Belmont, NC 28012

    Build your dream home on this premium .38-acre waterview cul-de-sac lot located in the exclusive Reflection Pointe gated community on Lake Wylie. Specifically suited for a custom-built walkout basement home, this homesite sits deep within the neighborhood, offering the perfect blend of privacy and elevated water views. This property is a standout choice for those seeking Belmont, NC real estate

    Jeff Moll Keller Williams Ballantyne Area

    3228 Ashwood Park Dr Unit 294, Belmont, NC 28012
  • /10

    $645,451

    New Construction
    • 2 Beds
    • 2 Baths
    • 1,809 Sq Ft

    2520 Serene Ave, Belmont, NC 28012

    Experience modern comfort and easy living with the Mystique home design at Carolina Riverside by Del Webb.

    Del Webb Builder
    2520 Serene Ave, Belmont, NC 28012
  • /22

    $324,000

    New Construction
    • 3 Beds
    • 2.5 Baths
    • 1,708 Sq Ft

    1240 Nighthawk Way Unit 307, Belmont, NC 28012

    Step right in to our Carlton home! This new two-story end unit townhome offers 3 generous bedrooms and 2.5 baths. The first floor features an open design with kitchen island complete with extra seating. Quartz counters, tile backsplash and LVP flooring throughout the main level are just a few of the extras included in this home. Large family room area and dining area are ideal for meals and

    Ursula Panizo Lennar Sales Corp

    1240 Nighthawk Way Unit 307, Belmont, NC 28012
  • /29

    $528,499

    New Construction
    • 4 Beds
    • 3.5 Baths
    • 2,934 Sq Ft

    Forsyth Plan at Redhawk - Enclave, Belmont, NC 28012

    This new two-story home is a family-friendly haven. The first floor features an open design among the welcoming family room, large gourmet kitchen and breakfast room, plus a formal living and dining room for entertaining and a patio for outdoor living. Upstairs are a versatile bonus room and four bedrooms including the owner’s suite. An optional study, loft and fifth bedroom are available.

    Lennar Builder
    1555 Swallow Tail Drive St Unit 36949719, Belmont, NC 28012
  • /43

    $524,900

    Open Sat 11AM - 1PM
    • 3 Beds
    • 2.5 Baths
    • 1,737 Sq Ft

    2316 Blueberry St, Belmont, NC 28012

    Welcome to this beautifully updated home in the highly sought-after Eagle Park community of Belmont, where thoughtful upgrades, timeless style, and an unbeatable location come together. Ideally situated at 2316 Blueberry Street, this home offers the best of both worlds with Belmont's charming small-town atmosphere while being just minutes from I-85, Charlotte Douglas International Airport, and

    Lena Horrigan Engel & Volkers Charlotte

    2316 Blueberry St, Belmont, NC 28012
  • /23

    $300,000

    New Construction Open Sat 10AM - 6PM $23K PRICE DROP
    • 3 Beds
    • 2.5 Baths
    • 1,631 Sq Ft

    1225 Nighthawk Way Unit 217, Belmont, NC 28012

    Come see our well appointed Abbey design townhome!! This 2-story townhome includes 3 bedrooms and 2.5 baths. The first floor features an open design among the kitchen, breakfast room and family room and a covered screened porch. The owner’s suite is upstairs along with the other secondary bedrooms and the laundry room. Plus, our signature Everything's Included program means you will get quartz or

    BJ Hamilton Lennar Sales Corp

    1225 Nighthawk Way Unit 217, Belmont, NC 28012

Showing Results 41 - 80, Page 2 of 4

How to Buy a Home How to Finance a Home How to Sell a Home