716

Homes for Sale near BASIS Benbrook

Section Image Section Image
  • /8

    $505,900

    New Construction
    • 4 Beds
    • 3 Baths
    • 1,942 Sq Ft

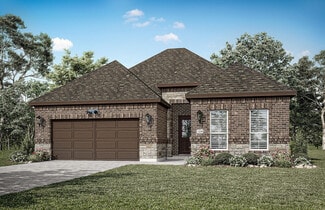
    1942W Plan at Ventana - 50', Fort Worth, TX 76126

    Entry welcomes you with a 12-foot ceiling. Open kitchen offers a center island and spacious pantry. Dining area flows into open family room with wall of windows. Secluded primary suite includes primary bath with dual vanities, garden tub, separate glass-enclosed shower and a large walk-in closet. Abundant closet space in the secondary bedrooms. Covered backyard patio. Mud room off the two-car

    Perry Homes Builder
    5561 High Bank Rd Unit 38237580, Fort Worth, TX 76126
  • /16

    $681,900

    New Construction
    • 4 Beds
    • 3.5 Baths
    • 3,112 Sq Ft


    3112W Plan, Fort Worth, TX 76126

    Home office with French doors frame the welcoming entry. Large media room just off the extended entry. Open concept family room with a wall of windows extends to the kitchen and dining area. Island kitchen offers built-in seating space and a corner walk-in pantry. Morning area with wall of windows. Secluded primary suite with a wall of windows. Primary bath features a double door entry, dual

    5565 High Bank Rd Unit 40868291, Fort Worth, TX 76126
  • /3

    $616,900

    New Construction
    • 4 Beds
    • 3 Baths
    • 2,726 Sq Ft

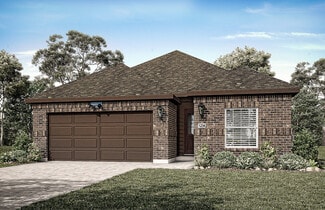
    2726W Plan, Fort Worth, TX 76126

    Entry welcomes with 12-foot ceiling. Game room off extended entry with 13-foot coffered ceiling. Spacious family room with wall of windows opens to kitchen and dining area. Kitchen offers corner walk-in pantry and inviting island with built-in seating space. Primary suite includes bedroom with wall of windows. Double doors lead to primary bath with dual vanities, garden tub, separate

    5565 High Bank Rd Unit 40868288, Fort Worth, TX 76126
  • /21

    $514,990

    New Construction
    • 2 Beds
    • 2 Baths
    • 2,089 Sq Ft

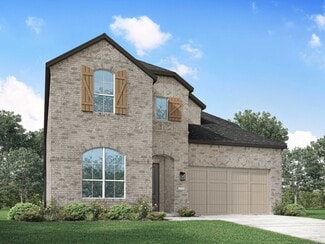
    Verona Plan at Ladera at Tavolo Park, Fort Worth, TX 76132

    The Verona | Timeless Design, Everyday ComfortThe Verona blends timeless design with everyday comfort, creating a home that’s as beautiful as it is functional. With 2 bedrooms, 2 bathrooms, a private study, and over 2,000 square feet of thoughtfully designed living space, the Verona offers the perfect balance of elegance, openness, and effortless living.Step inside to a bright, open floor

    Ladera Living Builder
    6133 Carmona Trail Unit 36461882, Fort Worth, TX 76132
  • /3

    $617,900

    New Construction
    • 4 Beds
    • 3 Baths
    • 2,586 Sq Ft

    2586W Plan, Fort Worth, TX 76126

    Home office with French doors set at entry with 12-foot ceiling. Open kitchen offers generous counter space, corner walk-in pantry and inviting island with built-in seating space. Dining area flows into open family room with wall of windows. Spacious primary suite. Double doors lead to primary bath with dual vanities, garden tub, separate glass-enclosed shower and two walk-in closets. Guest

    5565 High Bank Rd Unit 40868294, Fort Worth, TX 76126
  • /23

    $564,990

    New Construction
    • 4 Beds
    • 3 - 4 Baths
    • 2,593 Sq Ft

    Plan Richmond at Tavolo Park, Ft. Worth, TX 76123

    The Richmond is an elegant two-story floor plan that offers a perfect blend of comfort and style. The first floor features an open-concept kitchen with a breakfast area that flows into a spacious family room, leading to a cozy patio for outdoor relaxation. The primary suite provides a luxurious retreat with an ensuite bathroom, while bedroom two is conveniently located near a full bathroom. A

    Highland Homes Builder
    6233 Whitebrush Place Unit 36556836, Ft. Worth, TX 76123
  • /20

    $499,990

    New Construction
    • 2 Beds
    • 2 Baths
    • 1,877 Sq Ft

    Arabella Plan at Ladera at Tavolo Park, Fort Worth, TX 76132

    The Arabella | Designed to Bring the Outdoors InThe Arabella is designed for those who believe some of life’s best moments happen at home. With 2 bedrooms, 2 bathrooms, a private study, a 2-car garage, and 1,877 square feet, this thoughtfully designed single-story home offers the perfect balance of open living, flexible space, and everyday comfort.The bright, open-concept kitchen, dining,

    Ladera Living Builder
    6133 Carmona Trail Unit 36465708, Fort Worth, TX 76132
  • /25

    $718,900

    New Construction
    • 4 Beds
    • 3 Baths
    • 3,257 Sq Ft

    3257W Plan at Ventana - 70', Fort Worth, TX 76126

    Home office with French doors and formal dining room frames elongated entry. Open family room features wall of windows. Island kitchen features butler's pantry and large walk-in pantry. Game room with French doors off morning area. Primary suite includes primary bath with dual vanity, corner garden tub, separate glass-enclosed shower and two walk-in closets. Guest suite offers private bath. High

    Perry Homes Builder
    5565 High Bank Rd Unit 40868275, Fort Worth, TX 76126
  • /12

    $625,990

    New Construction
    • 3 Beds
    • 3 Baths
    • 2,905 Sq Ft

    Verona 2 Plan at Ladera at Tavolo Park, Fort Worth, TX 76132

    The Verona 2-Story | Timeless Design, Extraordinary LivingThe Verona 2-Story is thoughtfully designed for those who believe home should be a place where life’s biggest moments are celebrated. With 3 bedrooms, 3 bathrooms, a private study, spacious game room, 2-car garage, and 2,905 square feet of beautifully designed living space, the Verona 2-Story blends timeless architecture with expansive

    Ladera Living Builder
    6133 Carmona Trail Unit 36481300, Fort Worth, TX 76132
  • /56

    $662,900

    New Construction
    • 4 Beds
    • 3.5 Baths
    • 2,944 Sq Ft

    2944W Plan, Fort Worth, TX 76126

    Home office with French doors set entry. Media room with French doors off extended entry. Formal dining room flows into open family room with wall of windows. Kitchen features corner walk-in pantry, a coffee bar, and generous island with built-in seating space. Adjoining morning area features wall of windows. Primary suite includes double-door entry to primary bath with dual vanities, a garden

    5565 High Bank Rd Unit 40868284, Fort Worth, TX 76126
  • /41

    $745,900

    New Construction
    • 4 Beds
    • 3.5 Baths
    • 3,578 Sq Ft

    3578W Plan at Ventana - 70', Fort Worth, TX 76126

    Home office with French doors set at entry. Extended entry leads past formal dining room to open family room with corner fireplace. Open kitchen features center island and walk-in pantry. Guest suite with private bath off morning area. Primary suite includes bedroom with wall of windows. Dual vanities, a garden tub, separate glass-enclosed shower and two walk-in closets in primary bath. High

    Perry Homes Builder
    5565 High Bank Rd Unit 40868270, Fort Worth, TX 76126
  • /9

    $838,900

    New Construction
    • 4 Beds
    • 4.5 Baths
    • 4,336 Sq Ft

    4336W Plan at Ventana - 70', Fort Worth, TX 76126

    Step off the front porch into the grand entryway boasting a curved staircase and a 19-foot ceiling. The formal dining room is at the entrance of the home. Adjacent to the dining room is the home office which includes double doors for additional privacy. A secluded guest suite down the hallway with a full bathroom allows for guests to have their own space. The two-story family room boasts a wall

    Perry Homes Builder
    5565 High Bank Rd Unit 38181558, Fort Worth, TX 76126
  • /51

    $521,990

    New Construction
    • 4 Beds
    • 2 - 3.5 Baths
    • 2,299 Sq Ft

    Plan Davenport at Tavolo Park, Ft. Worth, TX 76123

    Don't miss out on the Davenport plan, a stunning single-story 4-bedroom, 2-bathroom house. With 2,279 square feet, this home offers plenty of space for comfortable living. The family room opens to the dining room and kitchen with a large island, perfect for entertaining guests. The primary bedroom is a luxury retreat with an attached bathroom and large walk-in closet. Enjoy privacy and natural

    Highland Homes Builder
    6233 Whitebrush Place Unit 36556833, Ft. Worth, TX 76123
  • /10

    $769,900

    New Construction
    • 4 Beds
    • 4.5 Baths
    • 3,566 Sq Ft

    3566W Plan at Ventana - 70', Fort Worth, TX 76126

    Home office with French doors frame entry. Game room with French doors and formal dining room just off the extended entry. Spacious family room with wall of windows and fireplace opens to the kitchen and morning area. Island kitchen with built-in seating space and a corner walk-in pantry. Primary suite features a large wall of windows. Primary bath offers a French door entry, dual vanities,

    Perry Homes Builder
    5565 High Bank Rd Unit 38181575, Fort Worth, TX 76126
  • /14

    $533,990

    New Construction
    • 2 Beds
    • 2 Baths
    • 2,231 Sq Ft

    Casina Plan at Ladera at Tavolo Park, Fort Worth, TX 76132

    The Casina | Elevated Living, Beautifully CraftedThe Casina is thoughtfully designed for those who appreciate spacious living, timeless style, and a home that adapts to the way they live. With 2 bedrooms, 2 bathrooms, a versatile flex room, and over 2,200 square feet of beautifully crafted living space, the Casina offers the perfect balance of elegance, comfort, and everyday

    Ladera Living Builder
    6133 Carmona Trail Unit 36493256, Fort Worth, TX 76132
  • /22

    $667,900

    New Construction
    • 4 Beds
    • 3 Baths
    • 2,916 Sq Ft

    2916W Plan, Fort Worth, TX 76126

    Extended entry with 12-foot ceiling leads to open family room, kitchen and dining room. Family room features a 12-foot ceiling and wall of windows. Kitchen features generous counter space, walk-in pantry and island with built-in seating space. Game room with French doors just off family room. Primary suite includes bedroom with 13-foot ceiling and wall of windows. Dual vanities, a garden tub,

    5565 High Bank Rd Unit 40868293, Fort Worth, TX 76126
  • /18

    $634,900

    New Construction
    • 4 Beds
    • 3 Baths
    • 2,695 Sq Ft

    2695W Plan, Fort Worth, TX 76126

    Home office with French doors set at entry with 12-foot ceiling. Extended entry highlights coffered ceiling. Open kitchen features generous counter space, corner walk-in pantry and island with built-in seating space. Dining area flows into open family room with wall of windows. Primary suite includes bedroom with wall of windows. Dual vanities, garden tub, separate glass-enclosed shower and two

    5565 High Bank Rd Unit 40868292, Fort Worth, TX 76126
  • /32

    $419,000

    • 5 Beds
    • 3.5 Baths
    • 2,997 Sq Ft

    10625 High Ridge Ln, Fort Worth, TX 76108

    This move-in ready 5-bedroom, 3.5-bath residence at 10625 High Ridge Lane offers an exceptional new construction alternative, combining 2,997 square feet of contemporary living space with the distinct advantages of an established Fort Worth neighborhood. Located near Interstate 30 and Chapel Creek Boulevard, this property provides convenient access to major employment centers, downtown Fort

    Heath Hartman Redfin Corporation

    10625 High Ridge Ln, Fort Worth, TX 76108
  • /29

    $335,000

    • 3 Beds
    • 2 Baths
    • 1,605 Sq Ft

    3290 Olive Place, Fort Worth, TX 76116

    This 3-bedroom, 2-bathroom, 1,605 sq. ft. single-story residence in Fort Worth’s Boaz Z Country Place neighborhood offers low-maintenance living. Ideal for first-time home buyers or retirees seeking single-level convenience, this fully updated single-family property combines classic character with essential modern upgrades. Inside, refinished original hardwood floors extend across all main living

    Julieanne Jones Redfin Corporation

    3290 Olive Place, Fort Worth, TX 76116
  • /31

    $430,000

    $69K PRICE DROP
    • 3 Beds
    • 2.5 Baths
    • 2,559 Sq Ft

    5873 Turner May Dr, Fort Worth, TX 76126

    Beautifully designed residence blending modern comfort with timeless style. An extended entry with soaring ceilings leads to a versatile flex space and a light filled open concept layout, ideal for everyday living and entertaining. The kitchen features a spacious island, walk in pantry, and seamless flow into the dining and family room, framed by a wall of energy efficient windows that fill the

    Julia Cuellar eXp Realty LLC

    5873 Turner May Dr, Fort Worth, TX 76126
  • /3

    $731,900

    New Construction
    • 5 Beds
    • 4.5 Baths
    • 3,994 Sq Ft

    3994W Plan, Fort Worth, TX 76126

    Front porch opens into a grand entryway with a 19-foot ceiling. French doors lead into the private home office that overlooks the front yard. A secluded guest suite with full bathroom is off the main hallway. The formal dining room is located right off the main living areas. The two-story family room boasts a wall of windows. The kitchen features an island with built-in seating and a walk-in

    5565 High Bank Rd Unit 41581190, Fort Worth, TX 76126
  • /4

    $662,900

    New Construction
    • 4 Beds
    • 3 Baths
    • 2,994 Sq Ft

    2994W Plan, Fort Worth, TX 76126

    Welcoming entry that flows to a large game room with French doors. Spacious family room with a wall of windows. Island kitchen with a corner walk-in pantry opens to the dining area. Private primary suite with three large windows. Primary bathroom features a double door entry with dual vanities, garden tub, glass enclosed shower and two walk-in closets. Secondary bedrooms with walk-in closets and

    5565 High Bank Rd Unit 40868295, Fort Worth, TX 76126
  • /22

    $569,000

    New Construction
    • 4 Beds
    • 3 Baths
    • 2,317 Sq Ft

    7812 Switchwood Ln, Fort Worth, TX 76123

    This brand new move-in ready Highland Home offers the perfect blend of upscale design, and everyday functional living. Located in the sought-after community of Tavolo Park, this home is just minutes from Chisholm Trail Parkway, downtown Fort Worth, Clearfork, TCU, and Benbrook Lake, and the community offers resort-style amenities including hike and bike trails, parks, a clubhouse, and pool.

    Highland Homes Builder
    7812 Switchwood Ln, Fort Worth, TX 76123
  • /4

    $685,900

    New Construction
    • 4 Beds
    • 4.5 Baths
    • 3,080 Sq Ft

    3080W Plan, Fort Worth, TX 76126

    Step off the front porch into the extended entryway with a 12-foot rotunda ceiling. Off of the main hallway are two secondary bedrooms which offer full bathrooms and walk-in closets. Adjacent is a private guest suite featuring a full bathroom, walk-in closet and linen closet. As you enter into the vast family room you are greeted by a fireplace and wall of windows. French doors open into the game

    5565 High Bank Rd Unit 40868315, Fort Worth, TX 76126
  • /5

    $747,900

    New Construction
    • 5 Beds
    • 4.5 Baths
    • 4,016 Sq Ft

    4016W Plan, Fort Worth, TX 76126

    Elegant two-story design featuring a 20-foot rotunda ceiling. Home office with French doors and formal dining room set at entry. Spacious family room with a 19-foot ceiling and a wall of windows. Kitchen features a large island with built-in seating space, walk-in pantry and a Butler's pantry. Private primary suite boasts a curved wall of windows. Primary bath includes a garden tub, separate

    5565 High Bank Rd Unit 40868318, Fort Worth, TX 76126
  • /24

    $484,990

    New Construction
    • 3 Beds
    • 2 Baths
    • 1,864 Sq Ft

    Plan Glenhurst at Tavolo Park, Ft. Worth, TX 76123

    The Glenhurst is a 3 bedroom, 2 bath open floor plan that maximizes space. Two bedrooms and a bath are off the arched entry, and the family and dining rooms are open to a huge kitchen with an island and peninsula. The master suite can be expanded with a bay or box window and master bath options include a spa shower or freestanding tub. Extend the patio or add a fireplace in the family room to

    Highland Homes Builder
    6233 Whitebrush Place Unit 36556825, Ft. Worth, TX 76123
  • /27

    $404,990

    New Construction
    • 2 Beds
    • 2 Baths
    • 1,452 Sq Ft

    Messina Plan at Ladera at Tavolo Park, Fort Worth, TX 76132

    Ladera Living Builder
    6133 Carmona Trail Unit 36467806, Fort Worth, TX 76132
  • /13

    $555,900

    New Construction
    • 4 Beds
    • 3 Baths
    • 2,619 Sq Ft

    2619W Plan at Ventana - 50', Fort Worth, TX 76126

    Welcoming front porch opens into an extended entryway adorned with 12-foot ceilings. French doors open into the private home office, located just off the entrance. Down the hallway, you will find the secondary bedrooms, each featuring walk-in closets and a shared full bathroom. Adjacent to the hallway, French doors open into the inviting game room, complete with three large windows. The open

    Perry Homes Builder
    5561 High Bank Rd Unit 38237685, Fort Worth, TX 76126
  • /4

    $778,900

    New Construction
    • 5 Beds
    • 4.5 Baths
    • 3,917 Sq Ft

    3917W Plan at Ventana - 70', Fort Worth, TX 76126

    Two-story entry framed by home office with French door entry, formal dining room and a grand circular staircase. Formal dining room leads past the butler's pantry to the kitchen area. Spacious two-story family room with 19-foot ceiling, fireplace and a wall of windows. Island kitchen with built-in seating space and walk-in pantry opens to morning area. Generous primary bedroom with a wall of

    Perry Homes Builder
    5565 High Bank Rd Unit 38181572, Fort Worth, TX 76126
  • /5

    $744,900

    New Construction
    • 4 Beds
    • 3.5 Baths
    • 3,334 Sq Ft

    3334W Plan at Ventana - 70', Fort Worth, TX 76126

    Welcoming entry framed by home office with French doors. Spacious game room with French door entry. Spacious family room features a wall of windows and a fireplace. Island kitchen with built-in seating space and a walk-in pantry flows into the dining area. Primary bedroom with a wall of windows. Primary bath features French doors, dual vanities, two walk-in closets, two linen closets, center

    Perry Homes Builder
    5565 High Bank Rd Unit 38181630, Fort Worth, TX 76126
  • /3

    $856,900

    New Construction
    • 4 Beds
    • 6 Baths
    • 4,296 Sq Ft

    4296W Plan at Ventana - 70', Fort Worth, TX 76126

    Grand two-story entryway with a center fireplace that opens into the heart of the home. A private guest room with full bathroom is off the main entry. As you enter the family room you are greeted by a wall of windows and extended ceilings. The dining room is off the family room and allows convenient access to the kitchen through the butler's pantry. A large center island with built-in seating,

    Perry Homes Builder
    5565 High Bank Rd Unit 38181560, Fort Worth, TX 76126
  • /17

    $674,900

    New Construction
    • 4 Beds
    • 3 Baths
    • 2,895 Sq Ft

    2895W Plan, Fort Worth, TX 76126

    Extended entry leads to open family room, kitchen and dining area. Family room features wall of windows. Kitchen hosts island with built-in seating space. Game room with French doors just off family room. Secluded primary suite. Dual vanities, garden tub, separate glass-enclosed shower and two large walk-in closets in primary bath. A Hollywood bath, high ceilings, large windows and abundant

    5565 High Bank Rd Unit 40868285, Fort Worth, TX 76126
  • /19

    $582,990

    New Construction
    • 2 Beds
    • 2.5 Baths
    • 2,498 Sq Ft

    Castella Plan at Ladera at Tavolo Park, Fort Worth, TX 76132

    The Castella | Grand Living, Right-Sized for YouThe Castella is thoughtfully designed for those who appreciate spacious living, refined details, and a home that’s ready for every occasion. With 2 bedrooms, 2.5 bathrooms, a versatile flex room, and 2,498 square feet of beautifully crafted living space, the Castella combines elegant design with the comfort and convenience of low-maintenance

    Ladera Living Builder
    6133 Carmona Trail Unit 36502722, Fort Worth, TX 76132
  • /14

    $559,990

    New Construction
    • 2 Beds
    • 2 Baths
    • 2,232 Sq Ft

    Carmina Plan at Ladera at Tavolo Park, Fort Worth, TX 76132

    The Carmina | Room to Live, Space to ThriveThe Carmina is thoughtfully designed for those who want the freedom to enjoy more of what they love. With 2 bedrooms, 2 bathrooms, a versatile flex room, and an expansive 3-car garage, this spacious home combines everyday comfort with the flexibility to fit your lifestyle today and for years to come.At the heart of the home, an open-concept

    Ladera Living Builder
    6133 Carmona Trail Unit 36500368, Fort Worth, TX 76132
  • /13

    $731,900

    New Construction
    • 5 Beds
    • 4.5 Baths
    • 3,797 Sq Ft

    3797W Plan, Fort Worth, TX 76126

    Large porch area leads to a two-story rotunda entry with a 19-foot ceiling. Home office with French doors. Guest suite with a full bath and a large closet. Kitchen features an island with built-in seating space, lots of counter space and a large walk-in pantry. Two-story dining area leads to the open family room with a wall of windows. Secluded primary suite with a curved wall of windows. Double

    5565 High Bank Rd Unit 40868289, Fort Worth, TX 76126
  • /2

    $808,900

    New Construction
    • 5 Beds
    • 4.5 Baths
    • 4,097 Sq Ft

    4097W Plan at Ventana - 70', Fort Worth, TX 76126

    Two-story entry and family room with a wall of windows. Home office with French doors and formal dining room frame entry. Kitchen features island with built-in seating space, a walk-in pantry and a Butler's pantry. Private primary suite features a curved wall of windows. Primary bath features a corner garden tub, separate glass-enclosed shower, dual vanities and a large walk-in closet. Downstairs

    Perry Homes Builder
    5565 High Bank Rd Unit 38181570, Fort Worth, TX 76126
  • /3

    $683,900

    New Construction
    • 4 Beds
    • 3 Baths
    • 3,095 Sq Ft

    3095W Plan, Fort Worth, TX 76126

    Home office with French doors set at two-story entry. Formal dining room across from staircase. Two-story family room opens to kitchen and morning area. Family room features wall of windows. Kitchen features deep walk-in pantry, butler's pantry and large island with built-in seating space. First-floor primary suite includes bedroom with wall of windows. Double doors lead to primary bath with dual

    5565 High Bank Rd Unit 40868317, Fort Worth, TX 76126
  • /58

    $522,990

    New Construction
    • 4 Beds
    • 2 - 3.5 Baths
    • 2,263 Sq Ft

    Plan Denton at Tavolo Park, Ft. Worth, TX 76123

    This charming 4-bed, 2-bath home offers an inviting and spacious layout. An open concept family room, dining and kitchen area is ideal for entertaining guests. The primary suite, tucked away at the rear of the home, provides the perfect retreat for unwinding after a long day. Enjoy privacy and natural light while you work in an elegant study at the front of the home. A 2-car garage makes coming

    Highland Homes Builder
    6233 Whitebrush Place Unit 36556834, Ft. Worth, TX 76123
  • /33

    $626,900

    New Construction
    • 4 Beds
    • 3 Baths
    • 2,737 Sq Ft

    2737W Plan, Fort Worth, TX 76126

    Home office with French doors set at entry with 12-foot ceiling. Game room with French doors off extended entry. Family room with wall of windows opens to kitchen and dining area. Kitchen features walk-in pantry and generous island with built-in seating space. Primary suite includes bedroom with wall of windows. Double doors lead to primary bath with dual vanities, garden tub, separate

    5565 High Bank Rd Unit 40868281, Fort Worth, TX 76126
  • /23

    $716,900

    New Construction
    • 4 Beds
    • 3.5 Baths
    • 3,395 Sq Ft

    3395W Plan, Fort Worth, TX 76126

    Home office with French doors set at entry with 20-foot ceiling. Formal dining room opens to rotunda with curved staircase. Two-story family room with 18-foot ceiling and wall of windows opens to kitchen and morning area. Kitchen hosts generous island with built-in seating space. Primary suite with a wall of windows. Primary bath includes dual vanity, corner garden tub, separate glass-enclosed

    5565 High Bank Rd Unit 40868287, Fort Worth, TX 76126

Showing Results 41 - 80, Page 2 of 18

How to Buy a Home How to Finance a Home How to Sell a Home