204

Benbrook Homes for Sale

Section Image Section Image
  • /29

    $586,900

    New Construction
    • 3 Beds
    • 2.5 Baths
    • 2,503 Sq Ft

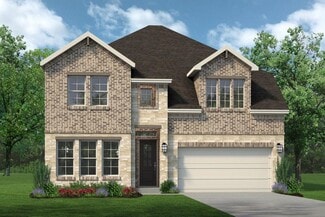
    Pinehurst Plan at Trinity Estates, Fort Worth, TX

    The Pinehurst comes standard with 3 bedrooms, 2.5 bathrooms, a formal living room, open concept living area, and a covered patio. Upgrade this home with an outdoor fireplace, outdoor grill, 5' garage extension or 3rd bay garage, beamed ceiling in the great room, study or bedroom 4 ILO living, bay windows in the owner's bedroom, 2' owner's bedroom expansion, walk-in shower at the owner's bathroom,

    Sandlin Homes Builder
    0 Trinity Estates St Unit 36463767, Fort Worth, TX
  • /29

    $642,900

    New Construction
    • 4 Beds
    • 2.5 Baths
    • 3,373 Sq Ft

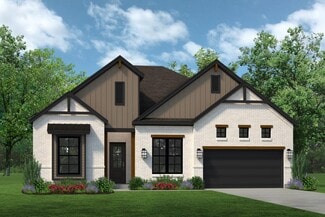
    Colonial Plan at Trinity Estates, Fort Worth, TX

    The Colonial plan comes standard with 3 bedrooms, 2.5 bathrooms, a formal dining room, sliding glass patio doors, game room with flex space, a covered patio and a 2-car garage with storage space. Upgrade this home with a 3rd bay garage or 5' garage extension, den ILO garage storage, study ILO dining room, walk-in shower in owner's bedroom, larger owner's bathroom with sitting area in the owner's

    Sandlin Homes Builder
    0 Trinity Estates St Unit 36453454, Fort Worth, TX
  • /29

    $694,900

    New Construction
    • 4 Beds
    • 3.5 Baths
    • 3,882 Sq Ft

    Oakmont Plan at Trinity Estates, Fort Worth, TX

    The Oakmont is a grand floor plan with its curved staircase and comes standard with 4 bedrooms, 3.5 bathrooms, a formal living room, sliding glass patio doors, game room, media room with sitting area, balcony over the covered patio and a 2-car garage. Upgrade this home with a 3rd bay garage or 5' garage extension, alternative kitchen layout, bay windows in owner's bedroom, study or bedroom 5 with

    Sandlin Homes Builder
    0 Trinity Estates St Unit 36486635, Fort Worth, TX
  • /28

    $596,900

    New Construction
    • 3 Beds
    • 2.5 Baths
    • 2,648 Sq Ft

    Augusta Plan at Trinity Estates, Fort Worth, TX

    The Augusta comes standard with 3 bedrooms, 2.5 bathrooms, an open concept living area, fireplace, sliding glass patio doors, mudroom bench with storage, a 2-car garage and a covered patio. Upgrade this home with a 3rd bay garage or a 5' garage extension, bay windows at the owner's bedroom, walk-in shower at the owner's bathroom, beamed ceilings in the living area, built ins in the great room or

    Sandlin Homes Builder
    0 Trinity Estates St Unit 36499327, Fort Worth, TX

Showing Results 201 - 204, Page 6 of 6

How to Buy a Home How to Finance a Home How to Sell a Home