129

Newest Homes for Sale in Benbrook, TX

Section Image Section Image
  • /29

    $694,900

    New Construction
    • 4 Beds
    • 3.5 Baths
    • 3,882 Sq Ft

    Oakmont Plan at Trinity Estates, Fort Worth, TX
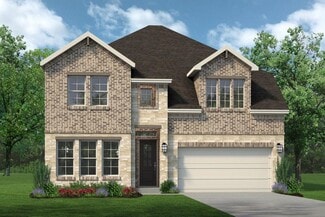
    The Oakmont is a grand floor plan with its curved staircase and comes standard with 4 bedrooms, 3.5 bathrooms, a formal living room, sliding glass patio doors, game room, media room with sitting area, balcony over the covered patio and a 2-car garage. Upgrade this home with a 3rd bay garage or 5' garage extension, alternative kitchen layout, bay windows in owner's bedroom, study or bedroom 5 with

    Sandlin Homes Builder
    0 Trinity Estates St Unit 36486635, Fort Worth, TX
  • /2

    $584,990

    New Construction
    • 3 Beds
    • 2.5 - 4 Baths
    • 1,891+ Sq Ft

    Fairbridge Plan at Trails at Waterside - Garden Series, Fort Worth, TX

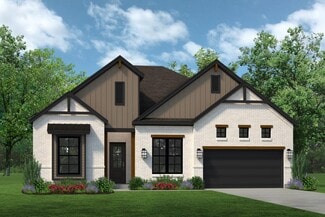
    The Fairbridge floor plan by David Weekley Homes in Trails at Waterside showcases a social lifestyle design with main-level gathering spaces and upstairs bedrooms. The front door opens onto an expansive view of the sunlit family room and extends out to the covered porch. The contemporary kitchen overlooks the adjacent family and dining spaces and features a multi-function island and extended

    David Weekley Homes Builder
    0 Garden Series St Unit 36496566, Fort Worth, TX

  • /14

    $591,990

    New Construction
    • 3 - 4 Beds
    • 2.5 - 5 Baths
    • 1,929+ Sq Ft

    Gavin Plan at Trails at Waterside - Garden Series, Fort Worth, TX

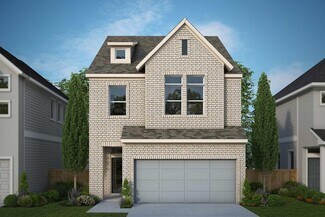
    Invite elegant style and streamlined comforts to your life with The Gavin floor plan by David Weekley Homes in Trails at Waterside. The sprawling center island anchors the first level, connecting the open kitchen and sunny family and dining spaces via uninterrupted sight lines. A retreat rests at the top of the stairs, creating a lovely space for relaxation away from the home’s primary gathering

    David Weekley Homes Builder
    0 Garden Series St Unit 36489595, Fort Worth, TX

  • /2

    $597,990

    New Construction
    • 3 - 4 Beds
    • 2.5 - 5 Baths
    • 2,164+ Sq Ft

    Prata Plan at Trails at Waterside - Garden Series, Fort Worth, TX

    Your decor style and the new memories you create will look splendid in The Prata floor plan by David Weekley Homes in Trails at Waterside. A streamlined kitchen with a large pantry and a center island rests at the heart of this home. Sunlight shines on the open-concept family and dining spaces thanks to the expertly proportioned and energy-efficient windows overlooking the backyard and covered

    David Weekley Homes Builder
    0 Garden Series St Unit 36482544, Fort Worth, TX
  • /28

    $592,900

    New Construction
    • 3 Beds
    • 2.5 Baths
    • 2,648 Sq Ft

    Augusta Plan at Trinity Estates, Fort Worth, TX

    The Augusta comes standard with 3 bedrooms, 2.5 bathrooms, an open concept living area, fireplace, sliding glass patio doors, mudroom bench with storage, a 2-car garage and a covered patio. Upgrade this home with a 3rd bay garage or a 5' garage extension, bay windows at the owner's bedroom, walk-in shower at the owner's bathroom, beamed ceilings in the living area, built ins in the great room or

    Sandlin Homes Builder
    0 Trinity Estates St Unit 36499327, Fort Worth, TX
  • /2

    $596,990

    New Construction
    • 3 - 4 Beds
    • 2.5 - 5 Baths
    • 2,100+ Sq Ft

    Henley Plan at Trails at Waterside - Garden Series, Fort Worth, TX

    A focus on versatile spaces and effortless livability informs every inch of The Henley floor plan by David Weekley Homes in Trails at Waterside. The entry showcases the adaptable study, the elegant staircase leading up to a cozy loft, and the sunlit living spaces of the first floor. Open sight lines and flowing traffic patterns allow for breezy movement through the kitchen, dining and family

    David Weekley Homes Builder
    0 Garden Series St Unit 36501442, Fort Worth, TX
  • /23

    $390,000

    $35K PRICE DROP
    • 5 Beds
    • 3 Baths
    • 2,508 Sq Ft


    3800 Delmas Dr, Benbrook, TX 76116

    Beautiful home located on corner lot in quiet tree lined neighborhood. 1 story - 5 bedrooms - 3 bathrooms with updated flooring in living room, granite counters in kitchen and bath, and gated driveway. Carport parks 2 on side of home, plus extra concrete space to park an RV or boat. In ground gunite pool, shed and still room for the kids to run and play. Roof replaced 2023, windows replaced 2022,

    Melissa Fain Regent Realty, LLC

    3800 Delmas Dr, Benbrook, TX 76116
  • /36

    $499,900

    $6K PRICE DROP
    • 3 Beds
    • 2.5 Baths
    • 2,665 Sq Ft

    10717 Greenview Ct, Benbrook, TX 76126

    Warmth, Comfort, and Custom Craftsmanship in Whitestone RanchWelcome home to this one-owner Steve Hawkins custom build, lovingly maintained and designed for year-round comfort. The open floor plan features rich stained concrete floors with a soft etched pattern, while carpeted bedrooms add a touch of warmth for cozy winter mornings. Enjoy music throughout the home with built-in speakers that

    Matt Driscoll LPT Realty, LLC

    10717 Greenview Ct, Benbrook, TX 76126
  • /31

    $205,500

    $17K PRICE DROP
    • 2 Beds
    • 2 Baths
    • 980 Sq Ft

    5664 Cedar Creek Dr, Benbrook, TX 76109

    Premier, Pool-facing 2 bedroom 2 baths residence in Gated community by Trinity Trails, Whole Foods, and Country Day school. A full suite downstairs and another full suite upstairs is ideal for privacy. Updated with hardy commercial granite, cabinetry, faucets, matching light fixtures, luxe Kohler toilets, and a new electrical panel. ALL appliances (even washer and dryer) are included (in present

    Olga Johnson Olga Johnson

    5664 Cedar Creek Dr, Benbrook, TX 76109

Showing Results 121 - 129, Page 4 of 4

How to Buy a Home How to Finance a Home How to Sell a Home