491

Homes for Sale in 97702

Section Image Section Image
  • /7

    $874,900

    New Construction
    • 5 Beds
    • 3 Baths
    • 2,855 Sq Ft

    The Shasta (2 Car) Plan at Easton, Bend, OR 97702

    Pahlisch Homes Builder
    20886 SE Delta Dr Unit 36458685, Bend, OR 97702
  • /10

    $674,900

    New Construction
    • 3 Beds
    • 2.5 Baths
    • 2,010 Sq Ft

    The Arcadia Plan at Easton, Bend, OR 97702

    Pahlisch Homes Builder
    20886 SE Delta Dr Unit 36487723, Bend, OR 97702
  • /10

    $759,900

    New Construction
    • 4 Beds
    • 3 Baths
    • 2,590 Sq Ft

    The Benjamin Plan at Easton, Bend, OR 97702

    Pahlisch Homes Builder
    20886 SE Delta Dr Unit 36476758, Bend, OR 97702
  • /7

    $619,900

    New Construction
    • 3 Beds
    • 2.5 Baths
    • 2,088 Sq Ft

    The Conifer Plan at Easton, Bend, OR 97702

    Pahlisch Homes Builder
    20886 SE Delta Dr Unit 36493749, Bend, OR 97702
  • /31

    $639,995

    New Construction
    • 4 Beds
    • 2.5 Baths
    • 2,038 Sq Ft

    Diamond Plan at Stevens Ranch, Bend, OR 97702

    Welcome to the Diamond floor plan at Stevens Ranch in Bend, Oregon. This incredible 2,038 square foot floor plan features 4 bedrooms, 2.5 bathrooms, and an attached 2-car garage.As you walk in, you will have easy access to a powder room by the entry. Past the entryway, you are welcomed into a large and inviting open-concept great room that flows right into the dining area and kitchen. The

    D.R. Horton Builder
    21224 SE Pelee Dr Unit 36209369, Bend, OR 97702
  • /33

    $608,995

    New Construction
    • 4 Beds
    • 2.5 Baths
    • 2,332 Sq Ft

    Pacific Plan at Stevens Ranch, Bend, OR 97702

    Explore the Pacific floor plan at Stevens Ranch, a new home community in Bend, Oregon. This 2,332 square foot two-story home features 4 bedrooms plus a bonus room and a den, 2.5 bathrooms, as well as an attached 2-car garage.As you step inside, you conveniently have the powder room for easy guest access. Curving around the corner, there’s a den that can be turned into a home office or

    D.R. Horton Builder
    21224 SE Pelee Dr Unit 36209372, Bend, OR 97702
  • /31

    $654,995

    New Construction
    • 4 Beds
    • 2.5 Baths
    • 2,230 Sq Ft

    Coral Plan at Stevens Ranch, Bend, OR 97702

    Welcome into the stunning Coral floor plan at Stevens Ranch in Bend, Oregon. This beautiful two-story 2,230 square foot floor plan has 4 bedrooms plus a den, 2.5 bathrooms, and an attached 2-car garage.As you walk into the home from the covered front porch, you are instantly met a den that provides flexibility for hosting guests. The den on the main floor is ideal for easily accommodating

    D.R. Horton Builder
    21224 SE Pelee Dr Unit 36209370, Bend, OR 97702
  • 21224 SE Pelee Dr Unit 36209374, Bend, OR 97702

    $639,995

    New Construction
    • 4 Beds
    • 2 Baths
    • 1,754 Sq Ft

    Maple Plan at Stevens Ranch, Bend, OR 97702

    Welcome to Stevens Ranch, a magnificent new home community in Bend, Oregon. Our community offers one to two-level floor plans ranging from 1,630 to 2,535 square feet, and offer 3 to 5 bedrooms, 2 to 3 bathrooms, and an attached 2-car garage. Explore this community at your own pace with our new self-guided tour option through NterNow. Self-guided tours make it easy, just visit the address and

    D.R. Horton Builder
    21224 SE Pelee Dr Unit 36209374, Bend, OR 97702
  • /26

    $599,000

    $51K PRICE DROP
    • 4 Beds
    • 2 Baths
    • 1,706 Sq Ft

    21130 SE Reed Market Rd, Bend, OR 97702

    Investor's dream! This duplex sits on just over half an acre, offering huge potential with the city's new density codes. Each unit features 2 bedrooms, 1 bathroom, and a private garage, making it ideal for rental income or multi-generational living. While the property needs some work, it provides a fantastic opportunity to add value and maximize returns. With plenty of space for expansion or

    Spencer Brennan Relevant Real Estate LLC

    21130 SE Reed Market Rd, Bend, OR 97702
  • /15

    $450,000

    $145K PRICE DROP
    • Land
    • 13,068 Sq Ft
    • $1,500,000 per Acre

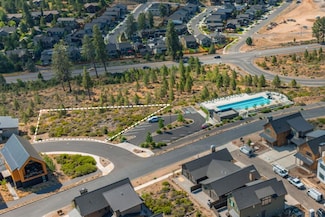
    0 Outrider Loop Unit 32 220195539, Bend, OR 97702

    Perched atop a south-facing ledge, this property boasts sweeping views from sunrise in the east to the Cascade Range in the west. Build your dream home to bring those stunning sights indoors. Outdoor adventures await with easy access to Phil's Trail at the base of the property and easy access to the Deschutes National Forest and Deschutes River. The Tetherow homeowners-only pool adjoins the lot,

    Brian Ladd Cascade Hasson SIR

    0 Outrider Loop Unit 32 220195539, Bend, OR 97702

Showing Results 481 - 491, Page 13 of 13

How to Buy a Home How to Finance a Home How to Sell a Home