33

Open Houses in 68007

Section Image Section Image Section Image
  • /45

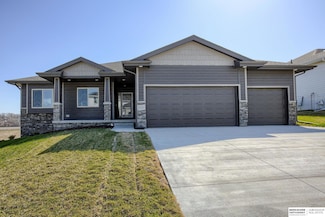
    $649,900

    New Construction Open Sun 2PM - 4PM
    • 5 Beds
    • 3 Baths
    • 3,536 Sq Ft

    5606 N 198th St, Elkhorn, NE 68022

    Meet Tyler from Hildy Homes. His amazing finishes come with quartz countertops, ceramic tile, custom cabinets with soft close doors and drawers in the kitchen, stainless steel appliances, aluminum clad Pella windows, and cat 6 ethernet. This Tyler floorplan sits on a large walkout lot in Avante with a large 4-CAR-GARAGE. This home has 1,922 finished sq. ft. on the main level and 1,614 finished

    Agent Photo

    Landon Hilderbrand

    Better Homes and Gardens R.E.

    5606 N 198th St, Elkhorn, NE 68022
  • /35

    $529,900

    Open Thu 1PM - 1PM $35K PRICE DROP
    • 4 Beds
    • 3 Baths
    • 3,071 Sq Ft

    7402 N 168th Ave, Bennington, NE 68007

    This Former Model Home is for sale! THIS IS IT!! This is the one you have been searching for! This home features a spacious floor plan, amazing lg windows w/transoms, custom cab with quartz throughout, luxury vinyl plank floors, tile backsplash, lg island, silgranite sink and dual cavity oven. Other features incl. Hardie plank cement board siding, walk-thru pantry w/ grocery drop, beautiful

    Susan Wachner Regency Homes

    7402 N 168th Ave, Bennington, NE 68007
  • /26

    $623,320

    New Construction Open Thu 1PM - 1PM
    • 4 Beds
    • 3 Baths
    • 3,070 Sq Ft

    5409 N 191st St, Bennington, NE 68007

    Model Home Not for Sale. THIS IS IT!! This is the one you have been searching for! This home features a spacious floor plan, amazing large windows w/transoms, custom cab with quartz throughout, luxury vinyl plank floors, tile backsplash, lg island, silgranite sink. Other features incl. Hardie-plank cement board siding, walk-thru pantry w/ grocery drop, beautiful locker zone at the back entry &

    Susan Wachner Regency Homes

    5409 N 191st St, Bennington, NE 68007
  • /13

    $626,920

    New Construction Open Thu 1PM - 4PM $7K PRICE INCREASE
    • 4 Beds
    • 3 Baths
    • 3,069 Sq Ft

    11363 N 170th St, Bennington, NE 68007

    Welcome to our Peyton Ranch model with Finished Basement- Gorgeous open floorplan- custom updates await your delight as you enjoy your West facing flat lot. This beauty has a Dream gourmet kitchen, elegant boxed primary bedroom ceiling, walk-in shower, extra-large closet, and quartz countertops. LVP Flooring on main floor, custom cabinets, 11-ft great room ceiling with architectural details that

    Susan Wachner Regency Homes

    11363 N 170th St, Bennington, NE 68007
  • /15

    $399,990

    New Construction Open Wed 10AM - 6PM $14K PRICE DROP
    • 4 Beds
    • 3.5 Baths
    • 2,053 Sq Ft

    17014 Craig Ave, Bennington, NE 68007

    Welcome to the Bellhaven in Majestic Point ll - a two-story home with 4 bedrooms, 2.5 baths, and 2,053 sq. ft of living space for everyday living and entertaining. Step inside to find a versatile front flex room—ideal for a home office, playroom, or formal dining. A hallway leads to a guest half bath and an open-concept living space filled with natural light, highlighted by an electric fireplace

    Aaron Moulton DRH Realty Nebraska LLC

    17014 Craig Ave, Bennington, NE 68007
  • /16

    $429,500

    New Construction Open Sat 12PM - 4PM
    • 4 Beds
    • 3 Baths
    • 2,172 Sq Ft

    9604 N 167th Ave, Bennington, NE 68007

    The Windham by Hallmark Homes Gallery series in Bennington's Copper Creek. Hallmark's Gallery Series plans include 36" kitchen cabinets with crown molding, 16x10 deck and/or 12x10 patio, and LVP in the main floor living room. Every Hallmark Home includes Quartz Countertops, GE Stainless Steel appliances, Moen plumbing fixtures, Luxury Vinyl Plank flooring, PureColor Carpet, 5-1/2" Base Trim, 2x6

    Kyle Anderson Liberty Core Real Estate

    9604 N 167th Ave, Bennington, NE 68007
  • /17

    $265,990

    New Construction Open Wed 10AM - 6PM $14K PRICE DROP
    • 3 Beds
    • 3.5 Baths
    • 1,511 Sq Ft

    16614 Bondesson St, Bennington, NE 68007

    Model Home Not for Sale. Welcome to the Sydney, a two-story townhome in The Hill Townhomes - offering 3 bedrooms, 2.5 bathrooms, and 1,511 sq. ft. of thoughtfully designed space with appliances included. Step through the foyer into a bright, open-concept main level that flows seamlessly from the kitchen to the dining and great room, complete with a cozy electric fireplace. The kitchen shines with

    Aaron Moulton DRH Realty Nebraska LLC

    16614 Bondesson St, Bennington, NE 68007
  • /5

    $505,402

    New Construction Open Sun 1PM - 3PM
    • 3 Beds
    • 2 Baths
    • 1,776 Sq Ft

    5501 N 190th St, Bennington, NE 68007

    Sherwood’s popular Allen Park Ranch plan offers standout curb appeal with a spacious front porch and modern farmhouse-inspired exterior. Inside, you’ll find an open-concept layout with durable LVP flooring throughout much of the main level. The kitchen features a huge hidden walk-in pantry, custom cabinetry handcrafted by Lane’s Cabinet Shop specifically for this home, and quartz and/or granite

    Tasha Moss Real Broker NE, LLC

    5501 N 190th St, Bennington, NE 68007
  • /37

    $519,000

    New Construction Open Sat 1PM - 3PM $21K PRICE DROP
    • 4 Beds
    • 3 Baths
    • 2,757 Sq Ft

    17118 Cora St, Bennington, NE 68007

    Discover the Glenview ranch on a flat lot in highly sought-after Newport Vista—Bennington’s newest hot neighborhood! This 4 bed, 4 bath, 3-car new construction home offers 2,557 sq ft of thoughtfully designed living space, including a finished basement with 1 additional bedroom, full bath, and rec space. The open-concept layout features luxury vinyl plank flooring, a widened entry, and a stunning

    James Kristl Nebraska Realty

    17118 Cora St, Bennington, NE 68007
  • /24

    $465,990

    New Construction Open Wed 10AM - 6PM $15K PRICE INCREASE
    • 4 Beds
    • 3.5 Baths
    • 2,452 Sq Ft

    7602 N 170th St, Bennington, NE 68007

    Model Home Not for Sale. Welcome to the Reagan in Majestic Pointe ll - featuring 4 bedrooms, 3.5 bathrooms, and 2,452 sq. ft. of finished living space, including a finished basement. The open-concept layout is ideal for entertaining, with a large living room and cozy electric fireplace, plus a spacious kitchen with white cabinetry, stainless steel appliances, and a large island. The primary suite

    Aaron Moulton DRH Realty Nebraska LLC

    7602 N 170th St, Bennington, NE 68007
  • /24

    $449,990

    New Construction Open Wed 10AM - 6PM $4K PRICE DROP
    • 4 Beds
    • 3.5 Baths
    • 2,452 Sq Ft

    7824 N 170th St, Bennington, NE 68007

    Welcome to the Reagan in Majestic Pointe ll - featuring 4 bedrooms, 3.5 bathrooms, and 2,452 sq. ft. of finished living space, including a finished basement. The open-concept layout is ideal for entertaining, with a large living room and cozy electric fireplace, plus a spacious kitchen with white cabinetry, stainless steel appliances, and a large island. The primary suite offers a luxurious

    Aaron Moulton DRH Realty Nebraska LLC

    7824 N 170th St, Bennington, NE 68007
  • /24

    $394,990

    New Construction Open Wed 11AM - 7PM $18K PRICE DROP
    • 4 Beds
    • 3 Baths
    • 2,511 Sq Ft

    16502 Clay St, Jefferson Precinct, NE 68007

    Step inside 16502 Clay St in The Hill, Bennington, NE. This inviting ranch-style home offers 4 bedrooms, 3 bathrooms, and 2,511 sq. ft. of living space designed for comfort, function, and modern living.Enter through a spacious foyer leading past two secondary bedrooms and a full bathroom—ideal for guests, a home office, or a growing household. The open kitchen features white cabinetry,

    D.R. Horton Builder
    16502 Clay St, Jefferson Precinct, NE 68007
  • /43

    $405,500

    New Construction Open Thu 12PM - 4PM
    • 5 Beds
    • 5 Baths
    • 2,713 Sq Ft

    8609 N 177th St, Bennington, NE 68007

    Model Home Not for Sale. The Blue Sapphire floor plan is part of the Aspire Collection, which includes TWO Ranch Plans and FOUR Two-Story Plans, with sizes ranging from 1,473 to 2,428 square feet. Richland Homes provides an impressive selection of customization options for each plan, allowing homeowners to design the home of their dreams.Please Note: Models are listed at Current Base & Lot Prices

    Shannon Bartling Better Homes and Gardens R.E.

    8609 N 177th St, Bennington, NE 68007
  • /17

    $449,990

    New Construction Open Wed 10AM - 6PM $11K PRICE DROP
    • 4 Beds
    • 3 Baths
    • 2,191 Sq Ft

    7614 N 170th St, Bennington, NE 68007

    Welcome to the Hamilton in Majestic Pointe - a beautifully designed ranch-style home offering 2,190 sq. ft. of finished living space with 4 bedrooms and 3 bathrooms, including a finished basement. From the moment you enter, the bright foyer leads past two spacious secondary bedrooms and a full bath—ideal for guests or a home office. At the heart of the home is an open-concept kitchen featuring

    Aaron Moulton DRH Realty Nebraska LLC

    7614 N 170th St, Bennington, NE 68007
  • /22

    $673,319

    New Construction Open Thu 1PM - 4PM $2K PRICE DROP
    • 5 Beds
    • 6 Baths
    • 2,922 Sq Ft

    5401 N 191st St, Bennington, NE 68007

    Home available for Occupancy Aug 2027!! Ready for school starts! Welcome to the incredible Northbrook model, a spacious and thoughtfully designed 5-bedroom, 5-bath home that blends luxury, function, and modern style. From the moment you step inside, you'll feel the difference in craftsmanship and detail. A rare main-level bedroom with private bath offers the perfect guest suite,

    Susan Wachner Regency Homes

    5401 N 191st St, Bennington, NE 68007
  • /19

    $389,990

    New Construction Open Wed 10AM - 6PM $8K PRICE INCREASE
    • 4 Beds
    • 2 Baths
    • 2,191 Sq Ft

    16321 Willit St, Bennington, NE 68007

    Welcome to the Hamilton in The Hill - a beautifully designed ranch-style home offering 2,190 sq. ft. of finished living space with 4 bedrooms and 3 bathrooms, including a finished basement. From the moment you enter, the bright foyer leads past two spacious secondary bedrooms and a full bath—ideal for guests or a home office. At the heart of the home is an open-concept kitchen featuring white

    Aaron Moulton DRH Realty Nebraska LLC

    16321 Willit St, Bennington, NE 68007
  • /28

    $414,990

    New Construction Open Wed 10AM - 6PM $4K PRICE INCREASE
    • 4 Beds
    • 3 Baths
    • 2,191 Sq Ft

    5553 N 186th Ave, Bennington, NE 68007

    Welcome to the Hamilton in Enclave Flats - a beautifully designed ranch-style home offering 2,190 sq. ft. of finished living space with 4 bedrooms and 3 bathrooms, including a finished basement. From the moment you enter, the bright foyer leads past two spacious secondary bedrooms and a full bath—ideal for guests or a home office. At the heart of the home is an open-concept kitchen featuring

    Aaron Moulton DRH Realty Nebraska LLC

    5553 N 186th Ave, Bennington, NE 68007
  • /28

    $369,990

    New Construction Open Wed 10AM - 6PM $38K PRICE DROP
    • 3 Beds
    • 2 Baths
    • 1,498 Sq Ft

    5548 N 186th Ave, Bennington, NE 68007

    Welcome to the Hamilton in Enclave Flats - a charming ranch-style home offering 1,498 sq. ft. of thoughtfully designed living space with 3 bedrooms and 2 bathrooms. Step into a bright foyer that leads past two spacious secondary bedrooms and a full bath—perfect for family, guests, or a home office setup. The heart of the home is the open-concept kitchen featuring white cabinetry, stainless steel

    Aaron Moulton DRH Realty Nebraska LLC

    5548 N 186th Ave, Bennington, NE 68007
  • /36

    $519,999

    New Construction Open Fri 1PM - 5PM
    • 4 Beds
    • 3 Baths
    • 2,619 Sq Ft

    11002 N 159 Ave, Bennington, NE 68007

    Newport's McKenna floor plan boasts over 2540 sq ft, 4BR, 3 BA finished basement, Open ranch, 3+ car garage Wood floors, Quartz kitchen with beautiful backsplash and hidden walk-in pantry, Baths come standard with ceramic floors and shower surrounds and quartz vanity tops. Matte Black Moen plumbing fixtures and door hardware. Comes with Newport's Standard quality and efficiency package: 96%

    Aaron Cooper BHHS Ambassador Real Estate

    11002 N 159 Ave, Bennington, NE 68007
  • /17

    $399,990

    New Construction Open Wed 10AM - 6PM $30K PRICE INCREASE
    • 4 Beds
    • 3 Baths
    • 2,191 Sq Ft

    8718 N 167th St, Bennington, NE 68007

    Model Home Not for Sale. Welcome to the Hamilton in The Hill - a beautifully designed ranch-style home offering 2,190 sq. ft. of finished living space with 4 bedrooms and 3 bathrooms, including a finished basement. From the moment you enter, the bright foyer leads past two spacious secondary bedrooms and a full bath—ideal for guests or a home office. At the heart of the home is an open-concept

    Aaron Moulton DRH Realty Nebraska LLC

    8718 N 167th St, Bennington, NE 68007
  • /15

    $319,990

    New Construction Open Wed 10AM - 6PM $5K PRICE DROP
    • 4 Beds
    • 2.5 Baths
    • 1,767 Sq Ft

    7918 N 169 St, Bennington, NE 68007

    Model Home Not for Sale. MODEL HOME NOT FOR SALE! Welcome home to the Emerson in Majestic Pointe Twinhomes - a two-story duplex offering 1,767 sq. ft. of thoughtfully designed living space with 4 bedrooms and 2.5 baths. Perfect for a variety of lifestyles, the main level showcases an open-concept layout with a spacious living room, cozy electric fireplace, and large windows for natural light. The

    Aaron Moulton DRH Realty Nebraska LLC

    7918 N 169 St, Bennington, NE 68007
  • /32

    $564,900

    New Construction Open Thu 1PM - 4PM $15K PRICE DROP
    • 4 Beds
    • 5 Baths
    • 2,657 Sq Ft

    5412 N 190th Ave, Bennington, NE 68007

    NEW LOWER PRICE ! Former Model home! Ready to now meet its new owners! Elkhorn North HS Stone Pointe Elementary Elkhorn North Ridge Jr High This is our amazing Northbrook floorplan. 4 Bedrooms PLUS Loft and main level flex room! Quartz countertops through-out, vinyl plank flooring on main floor, gourmet kitchen, Great room custom stone fireplace, built in cabinets, open flex room, huge kitchen

    Susan Wachner Regency Homes

    5412 N 190th Ave, Bennington, NE 68007
  • /17

    $272,990

    New Construction Open Wed 10AM - 6PM $17K PRICE DROP
    • 3 Beds
    • 3.5 Baths
    • 1,511 Sq Ft

    16616 Bondesson St, Bennington, NE 68007

    Model Home Not for Sale. Welcome to the Sydney, a two-story townhome in The Hill Townhomes - offering 3 bedrooms, 2.5 bathrooms, and 1,511 sq. ft. of thoughtfully designed space with appliances included. Step through the foyer into a bright, open-concept main level that flows seamlessly from the kitchen to the dining and great room, complete with a cozy electric fireplace. The kitchen shines with

    Aaron Moulton DRH Realty Nebraska LLC

    16616 Bondesson St, Bennington, NE 68007
  • /50

    $539,699

    New Construction Open Fri 1PM - 5PM
    • 4 Beds
    • 3 Baths
    • 2,540 Sq Ft

    11131 N 161 Ave, Bennington, NE 68007

    Model Home Not for Sale. Newport's McKenna floor plan boasts over 2540 sq ft, 4BR, 3 BA Walk out basement, Open ranch, 3+ car garage Wood floors, Quartz kitchen with beautiful backsplash and hidden walk-in pantry, Baths come standard with ceramic floors and shower surrounds with quartz vanity tops. Matte Black Moen plumbing fixtures and door hardware. Comes with Newport's Standard quality and

    Aaron Cooper BHHS Ambassador Real Estate

    11131 N 161 Ave, Bennington, NE 68007
  • /24

    $419,990

    New Construction Open Wed 10AM - 6PM $8K PRICE INCREASE
    • 4 Beds
    • 3.5 Baths
    • 2,511 Sq Ft

    16318 Willit St, Bennington, NE 68007

    Welcome home to the Neuville in The Hill - featuring 4 bedrooms, 3 bathrooms, and 2,511 sq. ft. of total living space, including a beautifully finished basement. Enter through a bright foyer flanked by two secondary bedrooms and a full bathroom—perfect for guests or a home office. The heart of the home boasts an open-concept kitchen with white cabinetry, stainless steel appliances, and a large

    Aaron Moulton DRH Realty Nebraska LLC

    16318 Willit St, Bennington, NE 68007
  • /2

    $319,990

    New Construction Open Wed 10AM - 6PM $10K PRICE DROP
    • 4 Beds
    • 2.5 Baths
    • 1,767 Sq Ft

    7916 N 169th St, Bennington, NE 68007

    Model Home Not for Sale. D.R. Horton, America's Builder, presents the Emerson. This two-story twinhome features 4 Bedrooms and 2.5 Bathrooms in an open-concept layout. As you make your way through the Foyer, you’ll find a spacious and cozy Great Room complete with an electric fireplace. The Gourmet Kitchen with included Quartz countertops is perfect for entertaining with its Oversized Island

    Aaron Moulton DRH Realty Nebraska LLC

    7916 N 169th St, Bennington, NE 68007
  • /26

    $379,990

    New Construction Open Wed 10AM - 6PM $1K PRICE DROP
    • 4 Beds
    • 3 Baths
    • 2,191 Sq Ft

    16509 Bondesson St, Bennington, NE 68007

    Welcome to the Hamilton in The Hill - a beautifully designed ranch-style home offering 2,190 sq. ft. of finished living space with 4 bedrooms and 3 bathrooms, including a finished basement. From the moment you enter, the bright foyer leads past two spacious secondary bedrooms and a full bath—ideal for guests or a home office. At the heart of the home is an open-concept kitchen featuring white

    Aaron Moulton DRH Realty Nebraska LLC

    16509 Bondesson St, Bennington, NE 68007
  • /23

    $414,990

    New Construction Open Wed 11AM - 7PM $20K PRICE DROP
    • 5 Beds
    • 3.5 Baths
    • 2,556 Sq Ft

    17024 Craig St, Bennington, NE 68007

    Step inside 17024 Craig St in Majestic Point, Bennington, NE —a two-story home with 5 bedrooms, 3.5 baths, 2,556 sq. ft. of living space, and a finished basement.The open-concept living, kitchen, and dining areas flow seamlessly, while all bedrooms are upstairs for added privacy. Just inside the front door is a versatile flex room — ideal for a home office, playroom, or formal dining. A

    D.R. Horton Builder
    17024 Craig St, Bennington, NE 68007
  • /31

    $354,900

    Open Sun 2PM - 3:30PM
    • 4 Beds
    • 3.5 Baths
    • 2,624 Sq Ft

    14480 Wyoming St, Bennington, NE 68007

    Open House Sun 8/30 2-3:30pm! PRE-INSPECTED!! NEW ROOF (2024). Welcome home to this bright and inviting two-story gem! Featuring 4 bedrooms plus a versatile non-conforming 5th, and 4 bathrooms, this home offers space and flexibility for any lifestyle. Perfect for entertaining, the open-concept main level is filled with natural light and showcases a stunning kitchen with quartz countertops, a

    Marie O'Hara Nebraska Realty

    14480 Wyoming St, Bennington, NE 68007
  • /33

    $344,900

    New Construction Open Sun 12PM - 4PM
    • 2 Beds
    • 2 Baths
    • 1,168 Sq Ft

    9710 N 167th Avenue Cir, Bennington, NE 68007

    The Witten by Hallmark Homes Element series in Bennington's Copper Creek. Every Hallmark Home includes Quartz Countertops, GE Stainless Steel appliances, Moen plumbing fixtures, Luxury Vinyl Plank flooring, PureColor Carpet, 5-1/2" Base Trim, 2x6 Framed Exterior Walls, Stone on exterior and Sod w/ Sprinkler System! Tons of options to choose from! 1 Year New Home Warranty included.

    Kyle Anderson Liberty Core Real Estate

    9710 N 167th Avenue Cir, Bennington, NE 68007
  • /48

    $430,000

    Open Sun 1PM - 3PM
    • 4 Beds
    • 3 Baths
    • 2,622 Sq Ft

    16624 Hanover St, Bennington, NE 68007

    OPEN HOUSE Sun, Aug 30th 1-3PM | Exceptional 4-bedroom, 3-bath ranch in Bennington's sought-after Highland Hills, offering a 3-car garage and a beautifully finished walkout lower level. The open-concept layout offers a spacious great room with a fireplace, a bright kitchen with white cabinetry, GE appliances, a walk-in pantry, and a large center island. The primary suite includes dual sinks,

    Mike Tesnar BHHS Ambassador Real Estate

    16624 Hanover St, Bennington, NE 68007
  • /22

    $394,990

    New Construction Open Wed 10AM - 6PM $10K PRICE INCREASE
    • 5 Beds
    • 3.5 Baths
    • 2,556 Sq Ft

    8714 N 167th St, Bennington, NE 68007

    Model Home Not for Sale. Welcome to the Bellhaven in The Hill - a 5 bedroom, 3.5 bath home offering 2,556 sq. ft. of finished living space, including a spacious finished basement. Step inside to a versatile front flex room—ideal for a home office, playroom, or formal dining. A guest half bath and staircase lead to the open-concept living area, featuring an electric fireplace, large windows, and a

    Aaron Moulton DRH Realty Nebraska LLC

    8714 N 167th St, Bennington, NE 68007
  • /47

    $559,000

    New Construction Open Sat 12PM - 4PM
    • 4 Beds
    • 2.5 Baths
    • 2,321 Sq Ft

    5410 N 195th St, Bennington, NE 68007

    Model Home Not for Sale. Trademark Homes presents a stunning new 2-story plan known as the Franklin IV+ in the Elkhorn neighborhood of Avante. This home has a grand entry and thoughtfully designed spaces. The custom kitchen boasts beautiful cabinetry, quartz countertops, and a huge walk-in pantry. Durable LVP flooring flows through the main floor areas, adding both style and functionality. With 4

    Jason Peter NP Dodge RE Sales Inc 148Dodge

    5410 N 195th St, Bennington, NE 68007
How to Buy a Home How to Finance a Home How to Sell a Home