517

Newest Homes for Sale in Berlin Township, OH

Section Image Section Image
  • /6

    $365,968

    New Construction
    • 3 Beds
    • 2 Baths
    • 1,549 Sq Ft

    118 Wellesley Dr, Delaware, OH 43015

    Welcome home to Enclave at the Ravines of Olentangy. This beautiful open concept ranch floorplan has all the features you've been looking for; 2- car attached garage, soaring 9' ceilings, sunroom complete with large windows, 42'' shaker style cabinets with quartz countertops, luxury vinyl plan flooring throughout, craftsman finishes and so much more. You'll love primary bedroom retreat complete

    R.J. Sabatino T & R Properties, Inc.

    118 Wellesley Dr, Delaware, OH 43015
  • 5609 Evans Farm Dr Unit 38726668, Lewis Center, OH 43035

    Price To Be Determined

    New Construction
    • 3 Beds
    • 2.5 Baths
    • 2,376 Sq Ft

    The Cardinal Plan at Evans Farm - Central, Lewis Center, OH 43035

    So Many wonderful layout options with this Cardinal floor plan. Build with slab or full foundation. Build with upper level, or not. Build with a finished basement or not. Build with a 3 car garage, if lot permits! Large open living, with main floor study/ flex room. Master bedroom offers a large walk in closet, and oversized walk in shower. Large kitchen offers options for a messy "prep" kitchen.

    3 Pillar Homes Builder
    5609 Evans Farm Dr Unit 38726668, Lewis Center, OH 43035
  • 5609 Evans Farm Dr Unit 38718662, Lewis Center, OH 43035

    Price To Be Determined

    New Construction
    • 3 Beds
    • 2.5 Baths
    • 2,376 Sq Ft

    The Cardinal Plan at Evans Farm - The Villas, Lewis Center, OH 43035
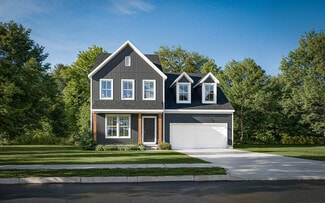
    So Many wonderful layout options with this Cardinal floor plan. Build with slab or full foundation. Build with upper level, or not. Build with a finished basement or not. Build with a 3 car garage, if lot permits! Large open living, with main floor study/ flex room. Master bedroom offers a large walk in closet, and oversized walk in shower. Large kitchen offers options for a messy "prep" kitchen.

    3 Pillar Homes Builder
    5609 Evans Farm Dr Unit 38718662, Lewis Center, OH 43035
  • /18

    $527,100

    New Construction
    • 3 - 4 Beds
    • 2.5 Baths
    • 2,239 Sq Ft

    Taylor Plan at Winterbrooke Place, Lewis Center, OH 43035

    Discover The Taylor, a brand-new, thoughtfully designed floor plan that’s perfect whether you’re a first-time homeowner or need room for a growing family. This new plan design offers more than 2,240+ sq ft of spacious living with a standard layout of 3 Bedrooms and 2.5 Baths. The Taylor features an impressive Great Room boasting 9-foot ceilings, a large Kitchen with ample counter space, a

    Rockford Homes Builder
    25 Sienna Glenn Dr Unit 38354533, Lewis Center, OH 43035
  • /18

    $531,000

    New Construction
    • 3 - 4 Beds
    • 2.5 Baths
    • 2,239 Sq Ft

    Taylor Plan at Terra Alta, Delaware, OH 43015

    Discover The Taylor, a brand-new, thoughtfully designed floor plan that’s perfect whether you’re a first-time homeowner or need room for a growing family. This new plan design offers more than 2,240+ sq ft of spacious living with a standard layout of 3 Bedrooms and 2.5 Baths. The Taylor features an impressive Great Room boasting 9-foot ceilings, a large Kitchen with ample counter space, a

    Rockford Homes Builder
    14 Mazzolla Ct Unit 38354464, Delaware, OH 43015
  • /18

    $553,200

    New Construction
    • 3 - 4 Beds
    • 2.5 Baths
    • 2,239 Sq Ft

    Taylor Plan, Delaware, OH 43015

    Discover The Taylor, a brand-new, thoughtfully designed floor plan that’s perfect whether you’re a first-time homeowner or need room for a growing family. This new plan design offers more than 2,240+ sq ft of spacious living with a standard layout of 3 Bedrooms and 2.5 Baths. The Taylor features an impressive Great Room boasting 9-foot ceilings, a large Kitchen with ample counter space, a

    Builder Photo

    Rockford Homes

    Builder

    323 Broad Furrows Ave Unit 38354317, Delaware, OH 43015
  • /2

    $741,700

    New Construction
    • 4 Beds
    • 3.5 Baths
    • 3,527 Sq Ft

    Rockingham Plan at Evans Farm - Parkside at Evans Farm, Lewis Center, OH 43035

    The Rockingham is an all-inclusive, multi-level floorplan. With four bedrooms and three and a half baths it offers all of the qualities a home buyer could want. The Shingle, Craftsman, and Folk Victorian exterior options paired with a full front porch are sure to be crowd pleasers with definite curb appeal. The formal dining room is adjacent to the foyer yet easily accessible from the kitchen via

    Rockford Homes Builder
    25 Sienna Glenn Dr Unit 38321580, Lewis Center, OH 43035
  • /3

    $612,600

    New Construction
    • 4 Beds
    • 2.5 Baths
    • 2,800 Sq Ft

    Richmond Plan at Evans Farm - Parkside at Evans Farm, Lewis Center, OH 43035

    Rockford’s multi-level floor plan The Richmond is a standout home design in the Homestead Collection. This home offers a variety of exterior choices and architectural styles like colonial, farmhouse, and craftsman. This home design feels spacious and open with a minimum of 2,800 square feet and the flexibility that a five-level home design provides. The Richmond offers a spacious finished lower

    Rockford Homes Builder
    25 Sienna Glenn Dr Unit 38321563, Lewis Center, OH 43035
  • /21

    $664,800

    New Construction
    • 4 Beds
    • 2.5 Baths
    • 2,995 Sq Ft

    Linden Plan at Evans Farm - Parkside at Evans Farm, Lewis Center, OH 43035

    The Linden, a 2,995+ square foot floorplan provides all the flexibility a 5-level home provides. The Linden carries on the tradition of what split levels can offer with a finished lower level, a main 2-story great room, open kitchen with island, a spacious and comfortable owner’s suite level, and 3 bedrooms upstairs for the rest of the family. This home provides several options which include a

    Rockford Homes Builder
    25 Sienna Glenn Dr Unit 38321547, Lewis Center, OH 43035
  • /36

    $738,700

    New Construction
    • 4 Beds
    • 3.5 Baths
    • 3,520 Sq Ft

    Dover Plan at Evans Farm - Parkside at Evans Farm, Lewis Center, OH 43035

    The Dover is an all-encompassing two-story floorplan offering all of the features a homeowner could ask for. The formal dining room is adjacent to the foyer yet easily accessible from the kitchen via the butler’s pantry. The spacious kitchen with center island and walk-in pantry opens to a generous dinette area and into the 2-story great room perfect for entertaining. A mudroom large enough to

    Rockford Homes Builder
    25 Sienna Glenn Dr Unit 38321533, Lewis Center, OH 43035
  • /49

    $714,400

    New Construction
    • 4 Beds
    • 3.5 Baths
    • 3,290 Sq Ft

    Cedar Plan at Evans Farm - Parkside at Evans Farm, Lewis Center, OH 43035

    With a robust 3,290+ square foot floorplan, the Cedar boasts a pleasant foyer entrance that opens to a large 2-story great room, a media room and a den. The kitchen features an island work area with sink, a walk-in pantry as well as a dining area; all adjacent to the great room for easy entertaining. Upstairs, the owner’s suite truly is a masterpiece – it has an oversized main bedroom with a

    Rockford Homes Builder
    25 Sienna Glenn Dr Unit 38321466, Lewis Center, OH 43035
  • /32

    $593,900

    New Construction
    • 4 Beds
    • 2.5 Baths
    • 2,610 Sq Ft

    Brentwood Plan at Evans Farm - Parkside at Evans Farm, Lewis Center, OH 43035

    The Brentwood, a Homestead Collection floor plan, boasts a minimum of 2,610 sq. ft. You’ll enjoy plenty of space in this well designed 2-story home featuring 4 bedrooms, 2.5 baths, and an open kitchen/breakfast area open to the great room. The second floor has a conveniently located laundry room and the owner’s bedroom has its own private bath with a large walk-in closet. You’ll love the curb

    Rockford Homes Builder
    25 Sienna Glenn Dr Unit 38321377, Lewis Center, OH 43035
  • /36

    $612,900

    New Construction
    • 4 Beds
    • 2.5 Baths
    • 2,850 Sq Ft

    Bradford Plan at Evans Farm - Parkside at Evans Farm, Lewis Center, OH 43035

    This spacious two-story home offers you features seen typically in more expensive homes. With 2,850+ square feet, this home design features a two story great room, open kitchen with island, a large walk-in pantry, formal dining room, and spacious first-floor den. The second floor has much to offer with an over-sized owner’s suite plus three large bedrooms, a balcony overlooking the great room and

    Rockford Homes Builder
    25 Sienna Glenn Dr Unit 38321224, Lewis Center, OH 43035
  • /35

    $660,800

    New Construction
    • 4 Beds
    • 2.5 Baths
    • 2,520 Sq Ft

    Ashland Plan at Evans Farm - Parkside at Evans Farm, Lewis Center, OH 43035

    The Ashland is the perfect first floor owner’s suite plan. It offers a minimum of 2520 square feet, four bedrooms, two and a half bathrooms, a three car garage, and three exterior styles to choose from. A cozy covered front porch greets you initially. The first floor features a flex space that can be easily converted into a study or dining room off the front entrance. The great room and kitchen

    Rockford Homes Builder
    25 Sienna Glenn Dr Unit 38320460, Lewis Center, OH 43035
  • /14

    $721,400

    New Construction
    • 4 Beds
    • 3.5 Baths
    • 3,770 Sq Ft

    Alder Plan at Evans Farm - Parkside at Evans Farm, Lewis Center, OH 43035

    The Alder offers exceptional style, quality construction and inspired design. This multi-level floor plan features a large owner’s suite and 3 additional bedrooms. Options abound as the lower level comes finished and offers multiple choices of design, including a guest suite with full bath or an entertainment area complete with bar and half bath. The already large kitchen can also be customized

    Rockford Homes Builder
    25 Sienna Glenn Dr Unit 38320118, Lewis Center, OH 43035
  • /6

    $641,197

    New Construction
    • 4 Beds
    • 4 Baths
    • 3,498 Sq Ft

    1915 Myrtle St, Lewis Center, OH 43035

    Step into a home that's ready to grow with you. In Lewis Center's newest 55+ community, you're not just buying a condo, you're creating the space where your next chapter will unfold. These brand‑new homes let you choose the finishes and details that match your style, so the place truly feels like yours from day one. This middle‑unit condo is designed for easy, modern living. The main

    Nikki Wicks Key Realty

    1915 Myrtle St, Lewis Center, OH 43035
  • /11

    $30,000

    $29K PRICE DROP
    • 2 Beds
    • 2 Baths
    • 980 Sq Ft

    5 Spring Lake Ct, Delaware, OH 43015

    14x70 Fairmont Walk into the great rm with vaulted ceilings opening into kitchen with curve/wrap counter with eating and cooking area/ dinning area. Split bedrms and baths. Owners ste and full bath with shower and garden tub at opposite side, frt bedrm and full bath at frt. Owner is leaving refrig, range , Stg shed and lawnmower , Hall laundry rm, at side dr. . you pay water, electric, sewer and

    Donna Travis Howard Hanna Real Estate Svcs

    5 Spring Lake Ct, Delaware, OH 43015
  • /25

    $629,900

    New Construction $20K PRICE DROP
    • 5 Beds
    • 3 Baths
    • 2,697 Sq Ft

    62 Banyan Dr, Delaware, OH 43015

    Discover your forever home in the highly sought-after Olentangy School District, featuring vibrant neighborhood with walking paths, fitness parks, and scenic green spaces. Move-in ready April 2026, this beautifully designed home offers a first-floor guest suite, a gourmet kitchen with a spacious island, and a bright breakfast area that flows into the great room with soaring 9-ft ceilings. Enjoy

    Courtney Mitchell RE/MAX Premier Choice

    62 Banyan Dr, Delaware, OH 43015

Showing Results 281 - 320, Page 8 of 13

How to Buy a Home How to Finance a Home How to Sell a Home


