183

Newest Homes for Sale in Berlin Township, OH

Section Image Section Image Section Image
  • /48

    $689,000

    $10K PRICE DROP
    • 5 Beds
    • 4 Baths
    • 3,340 Sq Ft

    3263 Glenbrook Dr, Delaware, OH 43015

    Must-see Rockford home built in 2022 featuring 5 spacious bedrooms and 4 full bathrooms, 4 bedrooms complete with a walk-in closet and private bath. This beautifully upgraded home sits on a quiet dead-end street with green space directly in front, offering both privacy and scenic views. The open-concept floor plan is filled with natural light and showcases updated lighting and flooring

    Tiffany Cornett M3K Real Estate Network Inc.

    3263 Glenbrook Dr, Delaware, OH 43015
  • /77

    $559,900

    $40K PRICE DROP
    • 4 Beds
    • 2.5 Baths
    • 2,822 Sq Ft

    635 Sandhill Ct, Delaware, OH 43015

    The gourmet kitchen is a chef's dream, offering abundant cabinetry, a large pantry, a spacious eating area, and a sun-filled morning room that brings in an abundance of natural light. Upstairs, you'll find four generously sized bedrooms and a versatile loft that makes the perfect gaming area, study space, or second family room.Nestled at the end of a quiet cul-de-sac, this one-owner,

    Beth Fisher Howard Hanna Real Estate Services

    635 Sandhill Ct, Delaware, OH 43015
  • /104

    $574,990

    $25K PRICE DROP
    • 3 Beds
    • 2.5 Baths
    • 2,803 Sq Ft

    459 White Fawn Run, Delaware, OH 43015

    **$5000 towards buyer's closing costs, rate buydown or pre-paid expenses.Welcome home to this stunning ranch-style home situated on a premium corner lot with beautiful pond views from both the patio and sunroom. Built by Pulte, this highly desirable Amberwood model offers an open and inviting great room floor plan designed for today's lifestyle.The versatile flex room provides

    Andrena Boyd CRT, Realtors

    459 White Fawn Run, Delaware, OH 43015
  • /19

    $60,000

    $60K PRICE DROP
    • 2 Beds
    • 1 Bath
    • 880 Sq Ft

    5230 Cypress Dr, Lewis Center, OH 43035

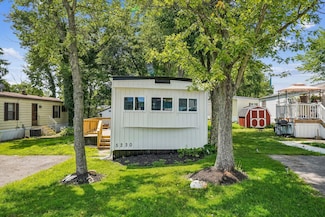
    Rare opportunity in Worthington Arms. On top of being a rare opportunity this unit is move in ready and fully updated. 2 bed and 1 bath. Come and schedule your private showing.

    Byron Diaz NextHome Experience

    5230 Cypress Dr, Lewis Center, OH 43035
  • /32

    $609,900

    New Construction
    • 4 Beds
    • 3 Baths
    • 2,926 Sq Ft

    99 Shadow Oak Loop Unit Lot 14051, Delaware, OH 43015

    ESTIMATED COMPLETION BY THE END OF OCTOBER. This is a stunning new 4 bed 3 full bath home in Glenross. The kitchen has stainless gas appliances, beautiful tile backsplash, an upgraded sink, a huge island with space for seating, a planning center and large walk in pantry for storage. The owners suite has a massive walk-in closet and a private bath with a double bowl vanity, blanco maple quartz

    Charlene Fairman The Realty Firm

    99 Shadow Oak Loop Unit Lot 14051, Delaware, OH 43015
  • /7

    $650,358

    New Construction
    • 4 Beds
    • 2.5 Baths
    • 2,679 Sq Ft

    57 Banyan Dr, Lewis Center, OH 43035

    Welcome to your dream home! This stunning property, minutes from Alum Creek Park, features a gourmet kitchen with morning room, perfect for daily living and entertaining. With a versatile loft, a quiet flex room, a full basement, and upgraded finishes throughout, this home offers affordable luxury and space.

    Rockford Homes Builder
    57 Banyan Dr, Lewis Center, OH 43035
  • /48

    $774,000

    $5K PRICE DROP
    • 4 Beds
    • 2.5 Baths
    • 3,590 Sq Ft

    2962 Howard Farms Dr, Delaware, OH 43015

    Stunning east facing model home with high end finishes. Home was professionally appointed by interior decorator to meet what buyers are looking for in todays market. Nearly 3600 SF with 4 bedrooms situated on a large lot in the highly desirable Howard Farms community.

    Justin Shear The Columbus Real Estate Co.

    2962 Howard Farms Dr, Delaware, OH 43015
  • /52

    $875,000

    $175K PRICE DROP
    • 6 Beds
    • 5 Baths
    • 6,621 Sq Ft

    6139 Acadia Ct, Galena, OH 43021

    Price Improvement ! Now offered at $875,000! Professionally appraised above the current asking price. Appraisal available to qualified buyers upon receipt of an accepted purchase contract.Experience luxury living with over 6,600 square feet across four finished levels in the highly sought-after Olentangy School District. Situated on a quiet cul-de-sac in Galena, this exceptional

    Agent Photo

    Kenneth Cornell

    Keller Williams Greater Cols

    6139 Acadia Ct, Galena, OH 43021
  • /77

    $719,000

    $31K PRICE DROP
    • 5 Beds
    • 4 Baths
    • 4,500 Sq Ft

    3220 Blantons Pass, Delaware, OH 43015

    Spectacular Home -- Designed for Modern Living This spectacular home offers a thoughtful blend of comfort, function, and modern design. With 5 bedrooms, 4 full baths, a 3-car garage, a finished basement, a deck with a pergola, and 4,500 sq ft of living space, the layout provides the generous room today's families need while maintaining an inviting, cozy atmosphere filled with natural light. The

    Koteswara Bodipudi Red 1 Realty

    3220 Blantons Pass, Delaware, OH 43015
  • /87

    $799,900

    $10K PRICE DROP
    • 3 Beds
    • 3 Baths
    • 2,717 Sq Ft

    4261 Flamingo Dr, Lewis Center, OH 43035

    Agent Photo

    Shannon Grimm

    Howard Hanna Real Estate Svcs

    4261 Flamingo Dr, Lewis Center, OH 43035
  • /52

    $595,000

    $5K PRICE DROP
    • 5 Beds
    • 3.5 Baths
    • 3,535 Sq Ft

    107 Mahogany Dr, Lewis Center, OH 43035

    *A 5.125% assumable VA loan makes this an incredible opportunity--open to anyone, no military background required!* This 5-bed, 3.5-bath home offers 3,500+ sqft of finished living space w/ 9' ceilings on the entry level and leads to a private den. The open kitchen features white cabinetry, granite counters, stainless appliances, subway tile backsplash, & an island w/ pendant lighting, flowing

    Andrew Fitzgerald KW Classic Properties Realty

    107 Mahogany Dr, Lewis Center, OH 43035
  • /18

    $528,000

    New Construction
    • 3 Beds
    • 2 Baths
    • 1,800 Sq Ft

    Muirfield Plan at Winterbrooke Place, Lewis Center, OH 43035

    The Muirfield offers the ease of one-level living with 1,800 square feet of thoughtfully designed space. This new ranch-style home design features 3 bedrooms, 2 baths, and an open-concept layout that seamlessly connects the kitchen, dinette, and great room—perfect for everyday living and entertaining. At the center of the home, a spacious kitchen offers ample counter space, a large island, a

    Rockford Homes Builder
    25 Sienna Glenn Dr Unit 40148095, Lewis Center, OH 43035
  • /80

    $999,990

    $299K PRICE DROP
    • 4 Beds
    • 3 Baths
    • 2,212 Sq Ft

    2880 Cheshire Rd, Delaware, OH 43015

    Located in the desirable Olentangy School District, this beautifully updated home offers a rare opportunity to enjoy over 6 acres of privacy, space, and natural beauty while remaining less than 10 minutes from Polaris Parkway. Whether you're looking for room to keep horses, pursue hobbies, entertain guests, or simply enjoy a quieter lifestyle, this property delivers the best of both

    Agent Photo

    Judith Wilson

    Howard Hanna Real Estate Services

    2880 Cheshire Rd, Delaware, OH 43015
  • /36

    $650,000

    $100K PRICE DROP
    • 5 Beds
    • 5.5 Baths
    • 4,976 Sq Ft

    1160 Forsyth Ln, Galena, OH 43021

    Space, flexibility, and major updates--all in one exceptional home. Just minutes from Alum Creek State Park, beaches, boating, golf, and scenic walking trails, this former Parade of Homes model offers over 5,000 square feet of thoughtfully designed living space with a floor plan that's difficult to find. Whether you're looking for room to grow, space for extended family, long-term guests, or

    Ashley Henry Keller Williams Consultants

    1160 Forsyth Ln, Galena, OH 43021
  • /6

    $149,900

    • Land
    • 12,632 Sq Ft
    • $516,897 per Acre

    59 Brooke Creek Ct, Delaware, OH 43015

    Fully Custom Homesites -Built by a family who believes your home should reflect your life not someone else's template. The 'Reserve' at Winterbrooke Place. 21 exclusive homesites (18 Left). Fully custom homes. The 'Reserve' offers a limited collection of homesites designated exclusively for fully custom home construction. These lots provide an opportunity for greater architectural flexibility,

    Bob Grden Lotus Advisors

    59 Brooke Creek Ct, Delaware, OH 43015
  • /3

    $668,200

    New Construction
    • 3 Beds
    • 2.5 Baths
    • 2,292 Sq Ft

    Wedgewood Plan at Evans Farm - Parkside at Evans Farm, Lewis Center, OH 43035

    Experience the perfect blend of main-level luxury and modern flexibility in this stunning new 2,292+ sq. ft. ranch floor plan. Designed with an emphasis on open-concept living, the home features a chef-inspired gourmet kitchen that flows seamlessly into a bright dinette and an expansive great room, creating a central hub ideal for both daily life and grand entertaining. This heart of the home can

    Rockford Homes Builder
    2780 Hollenback Rd Unit 39354587, Lewis Center, OH 43035
  • /9

    $299,900

    $40K PRICE DROP
    • Land
    • 1.01 Acres
    • $296,931 per Acre

    2862 Summer Crest Dr, Berlin Township, OH 43021

    This Lot Is Located In The Latest Phase Of The Exclusive Summerwood Neigborhood. Picturesque Setting Offers A Private Setting To Build Your New Home. Alum Creek Is Just On THe Other Side Of Africa Road With Boat Ramps And Parks Within 2 Miles. Utilities Includes, Public Water, Sewer, Gas And Electric. Must Build With Builder Owner.

    Adam Langley CRT, Realtors

    2862 Summer Crest Dr, Berlin Township, OH 43021
  • /4

    $530,900

    New Construction
    • 4 Beds
    • 2.5 Baths
    • 2,734 Sq Ft

    Hudson Plan at Berlin Farm - Premier Collection, Delaware, OH 43015

    Welcome to the Hudson home plan in our Premier Collection! This strategically designed layout features up to 5 bedrooms, a mudroom, 2,734 to 2,871 square feet of open and functional living space, and tons of design options so you can create your dream home with this plan!

    M/I Homes Builder
    1865 Longhill Dr St Unit 39321627, Delaware, OH 43015
  • /14

    $508,900

    New Construction
    • 4 Beds
    • 2.5 Baths
    • 2,548 Sq Ft

    Granville Plan at Berlin Farm - Premier Collection, Delaware, OH 43015

    Welcome home to the Granville, a 2-story, 4-bedroom, 2-and-a-half bath design in our exclusive Smart Series. You will fall in love with this newly designed home that includes a flex space off the foyer, spacious loft, and an open-concept kitchen. Schedule a tour today!

    M/I Homes Builder
    1865 Longhill Dr St Unit 39321623, Delaware, OH 43015
  • /4

    $503,900

    New Construction
    • 3 Beds
    • 2.5 Baths
    • 2,450 Sq Ft

    Madison Plan at Berlin Farm - Premier Collection, Delaware, OH 43015

    The Madison is a stunning 2-story floorplan in our exclusive Premier Collection with 2,428 to 2,634 square feet, 3 to 4 bedrooms, 2.5 baths, and a 2-car garage.

    M/I Homes Builder
    1865 Longhill Dr St Unit 39321624, Delaware, OH 43015
  • /4

    $489,900

    New Construction
    • 3 Beds
    • 2 Baths
    • 1,756 Sq Ft

    Grandview Plan at Berlin Farm - Premier Collection, Delaware, OH 43015

    Welcome to the Grandview, a brand new ranch floorplan by M/I Homes. This stunning, open-concept ranch home comes with 3 bedrooms, 2 bathrooms, and 1,756 square feet of livable space. This home offers numerous options to create a space that works for you and your family. Choose from gorgeous exterior elevations such as the traditional with charming shutters, the farmhouse with a large covered

    M/I Homes Builder
    1865 Longhill Dr St Unit 39321626, Delaware, OH 43015
  • /4

    $504,900

    New Construction
    • 3 Beds
    • 2 Baths
    • 1,805 Sq Ft

    Riverside Plan at Berlin Farm - Premier Collection, Delaware, OH 43015

    Welcome home to the Riverside: a stunning ranch design with an open-concept layout in our exclusive Premier Collection. This plan ranges from 1,805 to 1,965 square feet with 3 bedrooms, 2 full bathrooms, and a partial basement for any storage needs.

    M/I Homes Builder
    1865 Longhill Dr St Unit 39321625, Delaware, OH 43015
  • /4

    $519,900

    New Construction
    • 3 Beds
    • 2.5 Baths
    • 2,548 Sq Ft

    Worthington Plan at Berlin Farm - Premier Collection, Delaware, OH 43015

    Welcome home to the Worthington: a functional, 5-level split floorplan in our exclusive Smart Series featuring 3 bedrooms and 2-and-a-half baths. Don't hesitate to schedule your tour today!

    M/I Homes Builder
    1865 Longhill Dr St Unit 39321613, Delaware, OH 43015
  • /11

    $467,990

    New Construction
    • 3 Beds
    • 2.5 Baths
    • 2,126 Sq Ft

    Crisfield with Basement Plan at Eagle Creek, Galena, OH 43021

    The Crisfield wows with its spacious layout, allowing for easy entertaining and family living. An included kitchen island provides even more ample counterspace, and the connected gathering room provides lots of natural light. A front flex greets you when you walk in, before heading upstairs to a large loft, laundry and three bedrooms. An oversized Owner’s Suite offers a luxurious en-suite bath

    Pulte Homes Builder
    7002 Crown Dr Unit 38441817, Galena, OH 43021
  • /15

    $459,990

    New Construction
    • 3 Beds
    • 2.5 Baths
    • 1,893 Sq Ft

    Oakdale with Basement Plan at Eagle Creek, Galena, OH 43021

    Find everything you need with the spacious Oakdale new home plan with its large front flex room and connected gathering and kitchen with included island, perfect for entertaining. Upstairs, you’ll find two bedrooms and a large Owner’s Suite with huge walk-in closet and double sinks. This plan is also popular for its large upstairs laundry room.

    Pulte Homes Builder
    7002 Crown Dr Unit 38441768, Galena, OH 43021
  • /20

    $475,990

    New Construction
    • 4 Beds
    • 2.5 Baths
    • 2,264 Sq Ft

    Aspire with Basement Plan at Eagle Creek, Galena, OH 43021

    The four bedroom Aspire is known for its family-friendly plan, with wide open common areas. The kitchen features easy-to-clean laminate countertops, birch cabinetry, and a convenient pantry. Enhance your space with an optional sunroom to enjoy even more natural light.

    Pulte Homes Builder
    7002 Crown Dr Unit 38441633, Galena, OH 43021
  • /25

    $499,990

    New Construction
    • 4 Beds
    • 2.5 Baths
    • 2,606 Sq Ft

    Hampton with Basement Plan at Eagle Creek, Galena, OH 43021

    Hampton customizes to fit the needs of families. An upstairs loft multitasks as a private getaway, or an area for family together time. Downstairs, flex space off the foyer suggests a den or dining room, and a tucked-away flex room (with half bath) invites a home office, guest suite, or children’s play area. The open kitchen connects to the cafe area and sunlit gathering room.

    Pulte Homes Builder
    7002 Crown Dr Unit 38441498, Galena, OH 43021
  • /7

    $480,990

    New Construction
    • 3 Beds
    • 2 Baths
    • 1,646 Sq Ft

    Fairview with Basement Plan at Eagle Creek, Galena, OH 43021

    The one-story Fairview offers easy everyday living and space for entertaining, ideal for families and couples alike. The open plan includes a kitchen, dining room, and large great room. An optional three-car garage offers generous storage for vehicles or gear.

    Pulte Homes Builder
    7002 Crown Dr Unit 38441433, Galena, OH 43021
  • /25

    $509,990

    New Construction
    • 4 - 5 Beds
    • 2.5 Baths
    • 3,036 Sq Ft

    Mitchell with Basement Plan at Eagle Creek, Galena, OH 43021

    Walk into the Mitchell and notice the spaciousness – from the inviting formal dining room to the downstairs flex space (perfect as a guest suite or kids’ play area). The open kitchen with island dovetails with the airy cafe and large gathering room. And upstairs, the loft area, alongside three bedrooms and a sizable Owner’s Suite with walk-in closet, delights families with extra space.

    Pulte Homes Builder
    7002 Crown Dr Unit 38441430, Galena, OH 43021
  • /18

    $529,600

    New Construction
    • 3 - 4 Beds
    • 2.5 Baths
    • 2,239 Sq Ft

    Taylor Plan at Winterbrooke Place, Lewis Center, OH 43035

    Discover The Taylor, a brand-new, thoughtfully designed floor plan that’s perfect whether you’re a first-time homeowner or need room for a growing family. This new plan design offers more than 2,240+ sq ft of spacious living with a standard layout of 3 Bedrooms and 2.5 Baths. The Taylor features an impressive Great Room boasting 9-foot ceilings, a large Kitchen with ample counter space, a

    Rockford Homes Builder
    25 Sienna Glenn Dr Unit 38354533, Lewis Center, OH 43035
  • /2

    $744,200

    New Construction
    • 4 Beds
    • 3.5 Baths
    • 3,527 Sq Ft

    Rockingham Plan at Evans Farm - Parkside at Evans Farm, Lewis Center, OH 43035

    The Rockingham is an all-inclusive, multi-level floorplan. With four bedrooms and three and a half baths it offers all of the qualities a home buyer could want. The Shingle, Craftsman, and Folk Victorian exterior options paired with a full front porch are sure to be crowd pleasers with definite curb appeal. The formal dining room is adjacent to the foyer yet easily accessible from the kitchen via

    Rockford Homes Builder
    25 Sienna Glenn Dr Unit 38321580, Lewis Center, OH 43035
  • /3

    $615,100

    New Construction
    • 4 Beds
    • 2.5 Baths
    • 2,800 Sq Ft

    Richmond Plan at Evans Farm - Parkside at Evans Farm, Lewis Center, OH 43035

    Rockford’s multi-level floor plan The Richmond is a standout home design in the Homestead Collection. This home offers a variety of exterior choices and architectural styles like colonial, farmhouse, and craftsman. This home design feels spacious and open with a minimum of 2,800 square feet and the flexibility that a five-level home design provides. The Richmond offers a spacious finished lower

    Rockford Homes Builder
    25 Sienna Glenn Dr Unit 38321563, Lewis Center, OH 43035
  • /21

    $667,300

    New Construction
    • 4 Beds
    • 2.5 Baths
    • 2,995 Sq Ft

    Linden Plan at Evans Farm - Parkside at Evans Farm, Lewis Center, OH 43035

    The Linden, a 2,995+ square foot floorplan provides all the flexibility a 5-level home provides. The Linden carries on the tradition of what split levels can offer with a finished lower level, a main 2-story great room, open kitchen with island, a spacious and comfortable owner’s suite level, and 3 bedrooms upstairs for the rest of the family. This home provides several options which include a

    Rockford Homes Builder
    25 Sienna Glenn Dr Unit 38321547, Lewis Center, OH 43035
  • /36

    $741,200

    New Construction
    • 4 Beds
    • 3.5 Baths
    • 3,520 Sq Ft

    Dover Plan at Evans Farm - Parkside at Evans Farm, Lewis Center, OH 43035

    The Dover is an all-encompassing two-story floorplan offering all of the features a homeowner could ask for. The formal dining room is adjacent to the foyer yet easily accessible from the kitchen via the butler’s pantry. The spacious kitchen with center island and walk-in pantry opens to a generous dinette area and into the 2-story great room perfect for entertaining. A mudroom large enough to

    Rockford Homes Builder
    25 Sienna Glenn Dr Unit 38321533, Lewis Center, OH 43035
  • /49

    $716,900

    New Construction
    • 4 Beds
    • 3.5 Baths
    • 3,290 Sq Ft

    Cedar Plan at Evans Farm - Parkside at Evans Farm, Lewis Center, OH 43035

    With a robust 3,290+ square foot floorplan, the Cedar boasts a pleasant foyer entrance that opens to a large 2-story great room, a media room and a den. The kitchen features an island work area with sink, a walk-in pantry as well as a dining area; all adjacent to the great room for easy entertaining. Upstairs, the owner’s suite truly is a masterpiece – it has an oversized main bedroom with a

    Rockford Homes Builder
    25 Sienna Glenn Dr Unit 38321466, Lewis Center, OH 43035
  • /32

    $596,400

    New Construction
    • 4 Beds
    • 2.5 Baths
    • 2,610 Sq Ft

    Brentwood Plan at Evans Farm - Parkside at Evans Farm, Lewis Center, OH 43035

    The Brentwood, a Homestead Collection floor plan, boasts a minimum of 2,610 sq. ft. You’ll enjoy plenty of space in this well designed 2-story home featuring 4 bedrooms, 2.5 baths, and an open kitchen/breakfast area open to the great room. The second floor has a conveniently located laundry room and the owner’s bedroom has its own private bath with a large walk-in closet. You’ll love the curb

    Rockford Homes Builder
    25 Sienna Glenn Dr Unit 38321377, Lewis Center, OH 43035
  • /36

    $615,400

    New Construction
    • 4 Beds
    • 2.5 Baths
    • 2,850 Sq Ft

    Bradford Plan at Evans Farm - Parkside at Evans Farm, Lewis Center, OH 43035

    This spacious two-story home offers you features seen typically in more expensive homes. With 2,850+ square feet, this home design features a two story great room, open kitchen with island, a large walk-in pantry, formal dining room, and spacious first-floor den. The second floor has much to offer with an over-sized owner’s suite plus three large bedrooms, a balcony overlooking the great room and

    Rockford Homes Builder
    25 Sienna Glenn Dr Unit 38321224, Lewis Center, OH 43035
  • /35

    $663,300

    New Construction
    • 4 Beds
    • 2.5 Baths
    • 2,520 Sq Ft

    Ashland Plan at Evans Farm - Parkside at Evans Farm, Lewis Center, OH 43035

    The Ashland is the perfect first floor owner’s suite plan. It offers a minimum of 2520 square feet, four bedrooms, two and a half bathrooms, a three car garage, and three exterior styles to choose from. A cozy covered front porch greets you initially. The first floor features a flex space that can be easily converted into a study or dining room off the front entrance. The great room and kitchen

    Rockford Homes Builder
    25 Sienna Glenn Dr Unit 38320460, Lewis Center, OH 43035
  • /14

    $723,900

    New Construction
    • 4 Beds
    • 3.5 Baths
    • 3,770 Sq Ft

    Alder Plan at Evans Farm - Parkside at Evans Farm, Lewis Center, OH 43035

    The Alder offers exceptional style, quality construction and inspired design. This multi-level floor plan features a large owner’s suite and 3 additional bedrooms. Options abound as the lower level comes finished and offers multiple choices of design, including a guest suite with full bath or an entertainment area complete with bar and half bath. The already large kitchen can also be customized

    Rockford Homes Builder
    25 Sienna Glenn Dr Unit 38320118, Lewis Center, OH 43035

Showing Results 81 - 120, Page 3 of 5

How to Buy a Home How to Finance a Home How to Sell a Home