183

Newest Homes for Sale in Berlin Township, OH

Section Image Section Image
  • /54

    $509,990

    New Construction
    • 4 Beds
    • 2.5 Baths
    • 2,904 Sq Ft

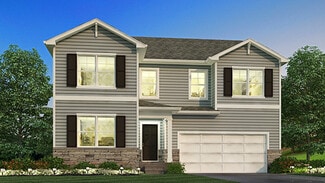
    Lyndhurst Plan at Piatt Preserve, Delaware, OH 43015

    Step into the Lyndhurst, an exceptional 2,904-square-foot open-concept home designed for today’s lifestyle, blending comfort, style, and functionality. The main floor showcases a spacious great room with abundant natural light, seamlessly flowing into a chef-inspired kitchen featuring a built-in island, hard surface countertops, cabinetry, and a spacious pantry. Adjacent to the foyer, a versatile

    D.R. Horton Builder
    2766 Aldengate Ln Unit 37769174, Delaware, OH 43015
  • /40

    $503,700

    New Construction
    • 4 Beds
    • 2.5 Baths
    • 2,170 Sq Ft

    Manchester Plan at Winterbrooke Place, Lewis Center, OH 43035

    The Manchester welcomes you home! This 2-story, four bedroom home plan has great curb appeal. If spacious, open-concept living fits your lifestyle, the Manchester is the floor plan for you. The kitchen, dinette, and great room create a space that is great for entertaining. There’s even an optional guest suite for those out of town guests or in laws. The second floor boasts a loft option that

    Rockford Homes Builder
    25 Sienna Glenn Dr Unit 36448964, Lewis Center, OH 43035
  • /30

    $518,990

    New Construction
    • 4 - 7 Beds
    • 2.5 - 4.5 Baths
    • 2,609 Sq Ft

    Greenfield Plan at Glenross, Delaware, OH 43015

    The Greenfield is a modern home design with open living spaces for those who like to entertain. The island kitchen overlooks the cafe then flows into the gathering room. Upstairs, the loft area can convert to an extra bedroom plus you can add a game room to fit your needs. The Greenfield’s beautiful exterior makes a great first impression, while its easy livability makes a lasting one.

    Pulte Homes Builder
    106 E Wind Rd Unit 36457785, Delaware, OH 43015
  • /17

    $601,900

    New Construction
    • 4 - 5 Beds
    • 2.5 - 4.5 Baths
    • 2,929+ Sq Ft

    Dartmouth Plan at Berlin Farm - Signature Collection, Delaware, OH 43015

    At nearly 3,000 square feet, the Dartmouth is one of our most popular floorplans. This 2-story home offers 4-5 bedrooms, 2-4 full bathrooms, a loft, and a 2- to 3-car garage. Take a tour today!

    M/I Homes Builder
    1865 Longhill Dr Unit 36473389, Delaware, OH 43015
  • /14

    $611,900

    New Construction
    • 4 - 5 Beds
    • 2.5 - 4.5 Baths
    • 3,099 Sq Ft

    Temple Plan at Berlin Farm - Signature Collection, Delaware, OH 43015

    Welcome to the Temple, a brand new 2-story floorplan by M/I Homes. This home comes with 4 bedrooms, a large loft, and plenty of options to make this house your home. Starting with the exterior, choose from one of the charming elevations for curb appeal that matches your style, such as our traditional, farmhouse, and craftsman. As you open the front door, notice the expansive foyer with a flex

    M/I Homes Builder
    1865 Longhill Dr Unit 36490082, Delaware, OH 43015
  • /24

    $499,990

    New Construction
    • 3 - 5 Beds
    • 2.5 - 3.5 Baths
    • 2,390 Sq Ft

    Newberry Plan at Glenross, Delaware, OH 43015

    Newberry’s open layout puts livability first for smaller families. The Everyday EntryTM keeps backpacks and sports gear tidy, and the connected Pulte Planning Center helps to manage your busy family life. The spacious kitchen flows into the cafe and gathering areas, a natural fit for family together time or entertaining. The upstairs loft acts as a multiuse retreat – large, open, and inviting.

    Pulte Homes Builder
    106 E Wind Rd Unit 36492669, Delaware, OH 43015
  • /11

    $412,990

    New Construction
    • 3 Beds
    • 2.5 Baths
    • 2,126 Sq Ft

    Crisfield Plan at Eagle Creek, Galena, OH 43021

    Pulte Homes Builder
    7002 Crown Dr Unit 36466537, Galena, OH 43021
  • /28

    $606,990

    New Construction
    • 4 - 6 Beds
    • 2.5 - 4.5 Baths
    • 3,337 Sq Ft

    Allison II Plan at Berlin Bluffs, Delaware, OH 43015

    Pulte Homes Builder
    2651 Cleo St Unit 36477546, Delaware, OH 43015
  • /42

    $545,800

    New Construction
    • 4 - 5 Beds
    • 2.5 Baths
    • 2,850 Sq Ft

    Bradford Plan at Winterbrooke Place, Lewis Center, OH 43035

    This spacious two-story home offers you features seen typically in more expensive homes. With 2,850+ square feet, this home design features a two story great room, open kitchen with island, a large walk-in pantry, formal dining room, and spacious first-floor den. The second floor has much to offer with an over-sized owner’s suite plus three large bedrooms, a balcony overlooking the great room and

    Rockford Homes Builder

    25 Sienna Glenn Dr Unit 36487036, Lewis Center, OH 43035
  • /14

    $486,900

    New Construction
    • 4 Beds
    • 2.5 Baths
    • 2,317+ Sq Ft

    Findlay Plan at Winterbrooke Place, Lewis Center, OH 43035

    Welcome home to the Findlay: a two-story home with 4 bedrooms including a second-floor owner’s suite, 2.5 bathrooms, and a convenient second-floor laundry room. This home includes a traditional front elevation, with a covered front porch and a 2-car garage. Select the farmhouse elevation, with full front porch, decorative columns, and batten board siding, or the craftsman elevation with full

    M/I Homes Builder

    43 Sienna Glenn Dr Unit 36490521, Lewis Center, OH 43035
  • /15

    $574,900

    New Construction
    • 3 - 4 Beds
    • 2 - 3 Baths
    • 1,924+ Sq Ft

    Wesleyan Plan at Berlin Farm - Signature Collection, Delaware, OH 43015

    Welcome home to The Wesleyan, a ranch-style floorplan with 3 bedrooms, 2 full bathrooms, and an optional second-floor bonus room. This home offers several various options to choose from to make this home your own.

    M/I Homes Builder

    1865 Longhill Dr Unit 36468508, Delaware, OH 43015
  • /6

    $621,900

    New Construction
    • 4 - 5 Beds
    • 2.5 - 4.5 Baths
    • 3,008+ Sq Ft

    Fordham II Plan at Berlin Farm - Signature Collection, Delaware, OH 43015

    The Fordham II is one of our newly designed floorplans in our Signature Series of homes. This 2-story home offers [min_bedrooms–5 bedrooms, 2.5–4.5 baths, a second-floor laundry room and ranges from 3,008–3,375 square feet.

    M/I Homes Builder
    1865 Longhill Dr Unit 36448728, Delaware, OH 43015
  • /26

    $582,990

    New Construction
    • 4 - 7 Beds
    • 2.5 - 5.5 Baths
    • 2,722 Sq Ft

    Maple Valley Plan at Berlin Bluffs, Delaware, OH 43015

    Pulte Homes Builder
    2651 Cleo St Unit 36453599, Delaware, OH 43015
  • /30

    $523,990

    New Construction
    • 3 - 6 Beds
    • 2 - 5.5 Baths
    • 2,819 Sq Ft

    Ivy Plan at Glenross, Delaware, OH 43015

    Family life meets quality of life in the Ivy. The Pulte Planning Center off the kitchen lets you step away from the kitchen island to help the kids with their homework. Upstairs, there’s a tucked-away Owner’s Suite, as well as an oversized loft for coming together on game night. The Ivy has extra space throughout, from walk-in closets to the garage’s third bay, for another car or storage.

    Pulte Homes Builder
    106 E Wind Rd Unit 36468078, Delaware, OH 43015
  • /22

    $531,400

    New Construction
    • 3 - 4 Beds
    • 2.5 Baths
    • 1,980 Sq Ft

    Charleston Plan at Winterbrooke Place, Lewis Center, OH 43035

    The 1,980+ sq. ft. Charleston offers a choice of four distinct architectural styles each with a minimum of three bedrooms and 2.5 baths. The bright, open floor plan features a huge great room, a large eat-in kitchen, and a luxurious owner’s suite with massive walk-in closet. Charleston floor plan options include a breakfast extension, three-car garage, and so much more.

    Rockford Homes Builder
    25 Sienna Glenn Dr Unit 36451641, Lewis Center, OH 43035
  • /17

    $576,900

    New Construction
    • 3 - 5 Beds
    • 2.5 - 4.5 Baths
    • 2,514+ Sq Ft

    Bucknell Plan at Berlin Farm - Signature Collection, Delaware, OH 43015

    Welcome home to the Bucknell, a 2-story home available from our exclusive Signature Series. This floorplan does not only have exquisite curb appeal, the home design offers an array of options that will allow you to make this plan fit your personal needs and style. Options such as fourth or fifth bedrooms, or one to two additional full baths for extended family, or overnight guests. The exterior

    M/I Homes Builder
    1865 Longhill Dr Unit 36457126, Delaware, OH 43015
  • /14

    $476,900

    New Construction
    • 4 Beds
    • 2.5 Baths
    • 2,317+ Sq Ft

    Findlay Plan at Berlin Farm - Smart Essentials Collection, Delaware, OH 43015

    Welcome home to the Findlay: a two-story home with 4 bedrooms including a second-floor owner’s suite, 2.5 bathrooms, and a convenient second-floor laundry room. This home includes a traditional front elevation, with a covered front porch and a 2-car garage. Select the farmhouse elevation, with full front porch, decorative columns, and batten board siding, or the craftsman elevation with full

    M/I Homes Builder
    1865 Longhill Dr Unit 36468766, Delaware, OH 43015
  • /14

    $471,900

    New Construction
    • 3 - 4 Beds
    • 2.5 Baths
    • 1,948+ Sq Ft

    Dearborn Plan at Winterbrooke Place, Lewis Center, OH 43035

    The Dearborn is a traditional 2-story home with 3 to 4 bedrooms and 2.5 bathrooms. This home includes a covered front porch and a 2-car garage. Choose the craftsman elevation with a full front porch, decorative tapered columns, and stone and shake shingle accents, or the farmhouse elevation with a full front porch, and board and batten siding.

    M/I Homes Builder
    43 Sienna Glenn Dr Unit 36469970, Lewis Center, OH 43035
  • /31

    $493,800

    New Construction
    • 3 - 4 Beds
    • 2.5 Baths
    • 1,891 Sq Ft

    Wellington Plan at Winterbrooke Place, Lewis Center, OH 43035

    You’ll feel right at home when you walk into our new Wellington 2-story floor plan. This new home design is the latest addition to our Homestead Collection. This open concept maximizes space and provides excellent flow from room to room. This home also features three large bedrooms, a spacious loft, eat-in kitchen opening to the great room, and a flex room that you can use as a den, office or,

    Rockford Homes Builder
    25 Sienna Glenn Dr Unit 36495894, Lewis Center, OH 43035
  • /13

    $613,900

    New Construction
    • 3 - 4 Beds
    • 2 - 3 Baths
    • 2,156+ Sq Ft

    Hillsdale Plan at Berlin Farm - Signature Collection, Delaware, OH 43015

    Welcome to the Hillsdale, a brand new floorplan by M/I Homes. This ranch home comes with 3–4 bedrooms, a covered back porch, and plenty of options to make this house your home!

    M/I Homes Builder
    1865 Longhill Dr Unit 36496723, Delaware, OH 43015
  • /29

    $445,990

    New Construction
    • 4 - 5 Beds
    • 2.5 Baths
    • 3,054 Sq Ft

    Mitchell Plan at Eagle Creek, Galena, OH 43021

    Pulte Homes Builder
    7002 Crown Dr Unit 36452862, Galena, OH 43021
  • /43

    $531,800

    New Construction
    • 4 - 5 Beds
    • 2.5 Baths
    • 2,610 Sq Ft

    Brentwood Plan at Winterbrooke Place, Lewis Center, OH 43035

    The Brentwood, a Homestead Collection floor plan, boasts a minimum of 2,610 sq. ft. You’ll enjoy plenty of space in this well designed 2-story home featuring 4 bedrooms, 2.5 baths, and an open kitchen/breakfast area open to the great room. The second floor has a conveniently located laundry room and the owner’s bedroom has its own private bath with a large walk-in closet. You’ll love the curb

    Rockford Homes Builder
    25 Sienna Glenn Dr Unit 36461448, Lewis Center, OH 43035
  • /34

    $533,990

    New Construction
    • 4 - 7 Beds
    • 2.5 - 4.5 Baths
    • 2,899 Sq Ft

    Hilltop Plan at Glenross, Delaware, OH 43015

    The Hilltop is built for families, with thoughtful spaces and storage for a clutter-free home. A tandem garage, Everyday EntryTM, walk-in pantry, and Pulte Planning Center keep busy families organized. The large gathering room provides plenty of natural light, and open flow into the kitchen. A dining room and separate cafe give the option for both casual and formal eating areas. This plan also

    Pulte Homes Builder
    106 E Wind Rd Unit 36478250, Delaware, OH 43015
  • /20

    $508,800

    New Construction
    • 4 Beds
    • 2.5 Baths
    • 2,340 Sq Ft

    Barclay Plan at Winterbrooke Place, Lewis Center, OH 43035

    The Barclay, a Homestead Collection new home design offers square footage of 2,340+, utilizing ample space in this well designed 2-story home that features 4 bedrooms, 2.5 baths, and an open kitchen/dining area that connects to the great room. The Barclay’s upstairs has a conveniently located 2nd floor laundry room and the owner’s bedroom has its own private bath with separate walk-in closet.

    Rockford Homes Builder
    25 Sienna Glenn Dr Unit 36485765, Lewis Center, OH 43035
  • /16

    $613,900

    New Construction
    • 4 - 5 Beds
    • 2.5 - 4.5 Baths
    • 3,147 Sq Ft

    Emory Plan at Berlin Farm - Signature Collection, Delaware, OH 43015

    Welcome home to the Emory; a 2-story, 4-bedroom, 2-and-a-half bath design in our Signature Collection. You will be amazed at the numerous opportunities this plan offers to personalize your home, both on the inside and out. Choose from three beautiful exteriors: The traditional, farmhouse, and craftsman elevations all have terrific curb appeal.

    M/I Homes Builder
    1865 Longhill Dr Unit 36456814, Delaware, OH 43015
  • /14

    $498,900

    New Construction
    • 3 - 4 Beds
    • 2 - 3 Baths
    • 1,756+ Sq Ft

    Grandview Plan at Winterbrooke Place, Lewis Center, OH 43035

    Welcome to the Grandview, a brand new ranch floorplan by M/I Homes. This stunning, open-concept ranch home comes with 3 bedrooms, 2 bathrooms, and 1,756 square feet of livable space. This home offers numerous options to create a space that works for you and your family. Choose from gorgeous exterior elevations such as the traditional with charming shutters, the farmhouse with a large covered

    M/I Homes Builder
    43 Sienna Glenn Dr Unit 36466668, Lewis Center, OH 43035
  • /17

    $497,000

    New Construction
    • 3 Beds
    • 2 Baths
    • 1,645 Sq Ft

    Claymont Plan at Winterbrooke Place, Lewis Center, OH 43035

    The Claymont, a ranch floor plan that offers a minimum of 1,645 square feet, 3 bedrooms, and 2 baths. There are several available options that can be added to this already ample home design including a fireplace, morning room, and third car garage. The open floor plan is ideal for entertaining while offering all the benefits of single level home living.

    Rockford Homes Builder
    25 Sienna Glenn Dr Unit 36476535, Lewis Center, OH 43035
  • /15

    $525,900

    New Construction
    • 3 - 4 Beds
    • 2.5 Baths
    • 2,548+ Sq Ft

    Worthington Plan at Winterbrooke Place, Lewis Center, OH 43035

    Welcome home to the Worthington: a functional, 5-level split floorplan in our exclusive Smart Series featuring 3 bedrooms and 2-and-a-half baths. Don't hesitate to schedule your tour today!

    M/I Homes Builder
    43 Sienna Glenn Dr Unit 36487008, Lewis Center, OH 43035
  • /14

    $516,900

    New Construction
    • 4 Beds
    • 2.5 - 3.5 Baths
    • 2,548+ Sq Ft

    Granville Plan at Winterbrooke Place, Lewis Center, OH 43035

    Welcome home to the Granville, a 2-story, 4-bedroom, 2-and-a-half bath design in our exclusive Smart Series. You will fall in love with this newly designed home that includes a flex space off the foyer, spacious loft, and an open-concept kitchen. Schedule a tour today!

    M/I Homes Builder
    43 Sienna Glenn Dr Unit 36465730, Lewis Center, OH 43035
  • /4

    $442,900

    New Construction
    • 3 Beds
    • 2.5 Baths
    • 1,711+ Sq Ft

    Bexley Plan at Berlin Farm - Smart Essentials Collection, Delaware, OH 43015

    The Bexley plan is 1,711 square feet with 3 bedrooms and 2.5 bathrooms. Choose your exterior with traditional-, farmhouse-, or craftsman-style exterior options. The Bexley offers a 2-car garage, but has options available to expand the space. Choose from either the garage extension for bicycles, lawn, or sporting equipment. Select the 3-car garage if you have a third vehicle. Design this home to

    M/I Homes Builder
    1865 Longhill Dr Unit 36483196, Delaware, OH 43015
  • /4

    $466,900

    New Construction
    • 3 - 5 Beds
    • 2.5 Baths
    • 2,161+ Sq Ft

    Erie Plan at Berlin Farm - Smart Essentials Collection, Delaware, OH 43015

    Welcome to the Erie floorplan: A 2-story traditional home, with covered front porch, two and one-half baths, and 3 to 4-bedrooms. Choose the full porch on the traditional elevation, or select the farmhouse elevation, with full front porch and board and batten siding, or the craftsman elevation, with tapered decorative columns, and shake and stone accents. Enter into the foyer from the covered

    M/I Homes Builder
    1865 Longhill Dr Unit 36492750, Delaware, OH 43015
  • /4

    $605,900

    New Construction
    • 4 - 5 Beds
    • 2.5 - 4.5 Baths
    • 2,873+ Sq Ft

    Northwestern Plan at Berlin Farm - Signature Collection, Delaware, OH 43015

    Welcome to the Northwestern, a new floorplan by M/I Homes. This home comes with 4–5 bedrooms, a 2-story great room, and plenty of options to make this house your home.

    M/I Homes Builder
    1865 Longhill Dr Unit 36482049, Delaware, OH 43015

Showing Results 121 - 160, Page 4 of 5

How to Buy a Home How to Finance a Home How to Sell a Home