184

Newest Homes for Sale in Berlin Township, OH

Section Image Section Image
  • /4

    $605,900

    New Construction
    • 4 - 5 Beds
    • 2.5 - 4.5 Baths
    • 2,873+ Sq Ft

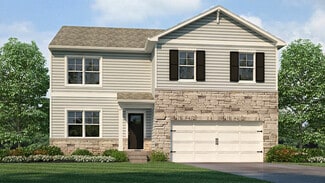
    Northwestern Plan at Berlin Farm - Signature Collection, Delaware, OH 43015

    Welcome to the Northwestern, a new floorplan by M/I Homes. This home comes with 4–5 bedrooms, a 2-story great room, and plenty of options to make this house your home.

    M/I Homes Builder
    1865 Longhill Dr Unit 36482049, Delaware, OH 43015
  • /24

    $420,990

    New Construction
    • 4 Beds
    • 2.5 Baths
    • 2,264 Sq Ft

    Aspire Plan at Eagle Creek, Galena, OH 43021

    Pulte Homes Builder
    7002 Crown Dr Unit 36445749, Galena, OH 43021
  • /27

    $626,990

    New Construction
    • 4 - 6 Beds
    • 3.5 - 5.5 Baths
    • 3,539 Sq Ft

    Melrose Plan at Berlin Bluffs, Delaware, OH 43015

    Pulte Homes Builder
    2651 Cleo St Unit 36475982, Delaware, OH 43015
  • /34

    $621,990

    New Construction
    • 4 - 7 Beds
    • 3.5 - 6.5 Baths
    • 3,516 Sq Ft

    Deer Valley Plan at Berlin Bluffs, Delaware, OH 43015

    Pulte Homes Builder
    2651 Cleo St Unit 36471198, Delaware, OH 43015
  • /14

    $446,900

    New Construction
    • 3 - 4 Beds
    • 2 - 3 Baths
    • 1,523+ Sq Ft

    Fremont Plan at Berlin Farm - Smart Essentials Collection, Delaware, OH 43015

    Welcome home to the Fremont: a 3-bedroom, 2-bath ranch home from M/I Homes. Choose from several various options that will allow you to make this versatile plan fit your family’s personal needs. The standard exterior of the home comes with a traditional elevation, covered front porch, and 2-car garage, however, you can choose from two additional optional exterior elevations: the farmhouse

    M/I Homes Builder
    1865 Longhill Dr Unit 36469709, Delaware, OH 43015
  • /25

    $606,990

    New Construction
    • 4 - 7 Beds
    • 2.5 - 5.5 Baths
    • 3,169 Sq Ft

    Willwood Plan at Berlin Bluffs, Delaware, OH 43015

    Pulte Homes Builder
    2651 Cleo St Unit 36461984, Delaware, OH 43015
  • /12

    $438,900

    New Construction
    • 3 Beds
    • 2 Baths
    • 1,440+ Sq Ft

    Ashland Plan at Berlin Farm - Smart Essentials Collection, Delaware, OH 43015

    Welcome home to the Ashland: A single-story, open floorplan with 3 bedrooms and 2 full bathrooms available from M/I Homes. This ranch style home includes a traditional front elevation, 2-car garage and a covered front porch. Select from exterior options such as farmhouse, with a full front porch, or craftsman, with a covered porch, tapered column and stone accent. As you step into the home, you

    M/I Homes Builder

    1865 Longhill Dr Unit 36474912, Delaware, OH 43015
  • /14

    $466,900

    New Construction
    • 3 - 4 Beds
    • 2.5 Baths
    • 1,948+ Sq Ft

    Dearborn Plan at Berlin Farm - Smart Essentials Collection, Delaware, OH 43015

    The Dearborn is a traditional 2-story home with 3 to 4 bedrooms and 2.5 bathrooms. This home includes a covered front porch and a 2-car garage. Choose the craftsman elevation with a full front porch, decorative tapered columns, and stone and shake shingle accents, or the farmhouse elevation with a full front porch, and board and batten siding.

    M/I Homes Builder

    1865 Longhill Dr Unit 36465813, Delaware, OH 43015
  • /55

    $551,100

    New Construction
    • 4 - 5 Beds
    • 2.5 Baths
    • 2,800 Sq Ft

    Richmond Plan at Winterbrooke Place, Lewis Center, OH 43035

    Rockford’s multi-level floor plan The Richmond is a standout home design in the Homestead Collection. This home offers a variety of exterior choices and architectural styles like colonial, farmhouse, and craftsman. This home design feels spacious and open with a minimum of 2,800 square feet and the flexibility that a five-level home design provides. The Richmond offers a spacious finished lower

    Rockford Homes Builder

    25 Sienna Glenn Dr Unit 36449340, Lewis Center, OH 43035
  • /23

    $503,990

    New Construction
    • 3 - 5 Beds
    • 2.5 - 4.5 Baths
    • 2,508 Sq Ft

    Mercer Plan at Glenross, Delaware, OH 43015

    Mercer is a perfect fit for families, as exemplified by an Owner’s Suite with naturally lit sitting area, and an upstairs loft that’s well separated in case kids forget their inside voices. The Everyday EntryTM lets you drop your keys and hang your jacket, while the nearby Pulte Planning Center streamlines your busy life. There’s lots of storage, with walk-in closets in each bedroom.

    Pulte Homes Builder
    106 E Wind Rd Unit 36448120, Delaware, OH 43015
  • /15

    $404,990

    New Construction
    • 3 Beds
    • 2.5 Baths
    • 1,893 Sq Ft

    Oakdale Plan at Eagle Creek, Galena, OH 43021

    Pulte Homes Builder
    7002 Crown Dr Unit 36454886, Galena, OH 43021
  • /14

    $511,900

    New Construction
    • 3 - 5 Beds
    • 2.5 Baths
    • 2,454+ Sq Ft

    Evanston Plan at Winterbrooke Place, Lewis Center, OH 43035

    Welcome to the Evanston floorplan, and make yourself right at home! This masterfully planned, 2-story layout features 3 to 5 bedrooms, 2.5 bathrooms, and stunning design options like a study or guest room, a fireplace, a morning room, and more.

    M/I Homes Builder
    43 Sienna Glenn Dr Unit 36468979, Lewis Center, OH 43035
  • /14

    $538,900

    New Construction
    • 4 - 5 Beds
    • 2.5 - 4.5 Baths
    • 2,734+ Sq Ft

    Hudson Plan at Winterbrooke Place, Lewis Center, OH 43035

    Welcome to the Hudson home plan in our Premier Collection! This strategically designed layout features 5, a mudroom, 2,734 to 2,871 square feet of open and functional living space, and tons of design options so you can create your dream home with this plan!

    M/I Homes Builder
    43 Sienna Glenn Dr Unit 36486321, Lewis Center, OH 43035
  • /43

    $557,990

    New Construction
    • 4 - 6 Beds
    • 2 - 3.5 Baths
    • 3,126 Sq Ft

    Riverton Plan at Glenross, Delaware, OH 43015

    Riverton’s floor plan impresses, from the generous entertaining areas to the formal dining room. Just off the open kitchen, the indispensable Pulte Planning Center serves as the nerve center for family life. Flex space off the foyer suggests a den or study, and the garage has a huge extra bay for storage. Upstairs, a tucked-away loft multitasks as a playroom or family retreat.

    Pulte Homes Builder
    106 E Wind Rd Unit 36500390, Delaware, OH 43015
  • /7

    $409,990

    New Construction
    • 3 Beds
    • 2 Baths
    • 1,646 Sq Ft

    Fairview Plan at Eagle Creek, Galena, OH 43021

    Pulte Homes Builder
    7002 Crown Dr Unit 36485076, Galena, OH 43021
  • /25

    $435,990

    New Construction
    • 4 Beds
    • 2.5 Baths
    • 2,606 Sq Ft

    Hampton Plan at Eagle Creek, Galena, OH 43021

    Pulte Homes Builder
    7002 Crown Dr Unit 36486704, Galena, OH 43021
  • /27

    $539,990

    New Construction
    • 4 - 6 Beds
    • 2.5 - 4.5 Baths
    • 3,008 Sq Ft

    Continental Plan at Glenross, Delaware, OH 43015

    Continental lets larger families live well – and entertain with ease. The open kitchen connects to the formal dining room with a pass-through and available butler’s pantry. The Everyday EntryTM accommodates a Pulte Planning Center, while a flex room gives you options. Upstairs, kids can do homework or play in a generous loft space, nicely separated from the private Owner’s Suite.

    Pulte Homes Builder
    106 E Wind Rd Unit 36476032, Delaware, OH 43015
  • /14

    $513,900

    New Construction
    • 3 Beds
    • 2 - 3 Baths
    • 1,805+ Sq Ft

    Riverside Plan at Winterbrooke Place, Lewis Center, OH 43035

    Welcome home to the Riverside: a-3 bedroom, 2-full bath, ranch design in our exclusive Smart Series. This home includes a traditional front elevation with full front porch, decorative columns and a 2-car garage. If you have an additional vehicle, select the 3-car garage option for additional space. Choose the farmhouse elevation with batten board siding and covered porch with decorative columns,

    M/I Homes Builder
    43 Sienna Glenn Dr Unit 36485362, Lewis Center, OH 43035
  • /16

    $586,900

    New Construction
    • 4 - 6 Beds
    • 2.5 - 4.5 Baths
    • 2,645+ Sq Ft

    Citadel Plan at Berlin Farm - Signature Collection, Delaware, OH 43015

    Welcome home to the Citadel, a top-selling plan offering 4-6 bedrooms. With three inspiring exteriors to numerous interior options, this plan can be personalized for you. Schedule a personalized tour today!

    M/I Homes Builder
    1865 Longhill Dr Unit 36487957, Delaware, OH 43015
  • /34

    $565,990

    New Construction
    • 4 - 6 Beds
    • 2 - 4.5 Baths
    • 3,290 Sq Ft

    Waverly Plan at Glenross, Delaware, OH 43015

    The two-story Waverly is perfect for growing families and boasts an ideal flow for entertaining. On your way to the family room, you’ll pass by a formal dining room designed for dinner parties or hosting guests. The kitchen overlooks a more casual dining space and is open to the impressive two-story great room. Add a fireplace for a more dramatic feel to your new home.

    Pulte Homes Builder
    106 E Wind Rd Unit 36502674, Delaware, OH 43015
  • /14

    $511,900

    New Construction
    • 3 - 4 Beds
    • 2.5 Baths
    • 2,450+ Sq Ft

    Madison Plan at Winterbrooke Place, Lewis Center, OH 43035

    The Madison is a stunning 2-story floorplan in our exclusive Premier Collection with 2,428 to 2,634 square feet, 3 to 4 bedrooms, 2.5 baths, and a 2-car garage.

    M/I Homes Builder
    43 Sienna Glenn Dr Unit 36503655, Lewis Center, OH 43035
  • /4

    $627,900

    New Construction
    • 4 - 5 Beds
    • 2.5 - 4.5 Baths
    • 3,279+ Sq Ft

    Lehigh Plan at Berlin Farm - Signature Collection, Delaware, OH 43015

    Welcome to the brand new, split-level floorplan by M/I Homes. The Lehigh is a perfect place for a growing family to call home with a finished lower level, 4–5 bedrooms, and a loft. Fall in love with the space inside as well as the charming curb appeal outside.

    M/I Homes Builder
    1865 Longhill Dr Unit 36502898, Delaware, OH 43015
  • /56

    $491,990

    New Construction
    • 5 Beds
    • 3 Baths
    • 2,600 Sq Ft

    Henley Plan at Piatt Preserve, Delaware, OH 43015

    .R. Horton, America’s Builder, presents the Henley plan. This two-story home provides 5 large bedrooms and 3 full baths. The main level living area offers solid surface flooring throughout for easy maintenance. The staircase enters from the family room for convenience and privacy. The kitchen offers beautiful cabinetry, spacious countertops, a large pantry and a built-in island with ample seating

    D.R. Horton Builder
    2766 Aldengate Ln Unit 36206921, Delaware, OH 43015
  • /2

    $9,000

    $15K PRICE DROP
    • Land
    • 21,780 Sq Ft
    • $18,000 per Acre

    0 Humm Rd, Berlin Township, OH 44814

    Half acre lot in Berlin Heights. Buyers must perform due diligence regarding permitted uses, by speaking directly with Berlin Township zoning.

    Jenny Craig Russell Real Estate Services

    0 Humm Rd, Berlin Township, OH 44814

Showing Results 161 - 184, Page 5 of 5

How to Buy a Home How to Finance a Home How to Sell a Home