104

Berlin Township, OH Homes for Sale under $500,000

Section Image Section Image Section Image
  • /20

    $499,900

    New Construction
    • 4 Beds
    • 2.5 Baths
    • 2,340 Sq Ft

    Barclay Plan, Delaware, OH 43015

    The Barclay, a Homestead Collection new home design offers square footage of 2,340+, utilizing ample space in this well designed 2-story home that features 4 bedrooms, 2.5 baths, and an open kitchen/dining area that connects to the great room. The Barclay’s upstairs has a conveniently located 2nd floor laundry room and the owner’s bedroom has its own private bath with separate walk-in closet.

    Builder Photo

    Rockford Homes

    Builder

    323 Broad Furrows Ave Unit 36449356, Delaware, OH 43015
  • /41

    $465,000

    Open Sun 2PM - 4PM
    • 3 Beds
    • 3 Baths
    • 2,408 Sq Ft

    6911 Ringbill Loop, Sunbury, OH 43074

    Gorgeous Hanover floor plan with upscale upgrades and low-maintenance living! Covered front porch welcomes you into the Great Room with soaring 12' ceilings, luxury vinyl plank flooring, custom wall trim, and abundant natural light. Deluxe kitchen features quartz countertops, subway tile backsplash, stainless steel appliances, gas range, walk-in pantry, and dining area. Separate dining room with

    Agent Photo

    Jan Benadum

    Coldwell Banker Realty

    6911 Ringbill Loop, Sunbury, OH 43074
  • /43

    $200,000

    • 2 Beds
    • 2 Baths
    • 1,744 Sq Ft

    3440 Hollenback Rd, Lewis Center, OH 43035

    Online AUCTION, the RESERVE (Minimum Bid) is $200,000. The auction ends at 7:00 PM, Tuesday, July 28th, 2026. Agents, please see 'A2A'. Near Alum Creek Marina. The home has a tenant on ''Month to Month'' basis. The tenant is using a bonus room between the house and attached garage as a 3rd bedroom however there is no closet. There is a 1664 SF (32 x 52) pole barn, a detached 2 car garage, an

    Agent Photo

    Chris Davis

    Auction Ohio

    3440 Hollenback Rd, Lewis Center, OH 43035
  • /30

    $390,000

    $75K PRICE DROP
    • 3 Beds
    • 1 Bath
    • 2,108 Sq Ft

    1410 Stratford Rd, Delaware, OH 43015

    Don't miss your opportunity to own this retreat within the City of Delaware. Situated on approximately 1.19 acres and also ZONED COMMERCIAL! This two-level raised ranch offers 3 bedrooms, remodeled kitchen and full bath, newer windows / roof, updated deck and swimming pool. The walk out lower level has a prep kitchen, room for additional living area, 2 car garage and workshop area. The yard is

    Agent Photo

    Doug Ryan

    KW Classic Properties Realty

    1410 Stratford Rd, Delaware, OH 43015
  • /20

    $496,200

    New Construction
    • 4 Beds
    • 2.5 Baths
    • 2,340 Sq Ft

    Barclay Plan, Delaware, OH 43015

    The Barclay, a Homestead Collection new home design offers square footage of 2,340+, utilizing ample space in this well designed 2-story home that features 4 bedrooms, 2.5 baths, and an open kitchen/dining area that connects to the great room. The Barclay’s upstairs has a conveniently located 2nd floor laundry room and the owner’s bedroom has its own private bath with separate walk-in closet.

    Builder Photo

    Rockford Homes

    Builder

    106 Arezzo Ct Unit 36500313, Delaware, OH 43015
  • /14

    $464,900

    New Construction
    • 3 - 5 Beds
    • 2.5 Baths
    • 2,161+ Sq Ft

    Erie Plan at Berlin Farm - Smart Essentials Collection, Delaware, OH 43015
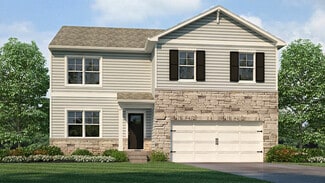
    Welcome to the Erie floorplan: A 2-story traditional home, with covered front porch, two and one-half baths, and 3 to 4-bedrooms. Choose the full porch on the traditional elevation, or select the farmhouse elevation, with full front porch and board and batten siding, or the craftsman elevation, with tapered decorative columns, and shake and stone accents. Enter into the foyer from the covered

    M/I Homes Builder
    1865 Longhill Dr Unit 36492750, Delaware, OH 43015
  • /14

    $469,900

    New Construction
    • 3 - 4 Beds
    • 2.5 Baths
    • 1,948+ Sq Ft

    Dearborn Plan at Winterbrooke Place, Lewis Center, OH 43035

    The Dearborn is a traditional 2-story home with 3 to 4 bedrooms and 2.5 bathrooms. This home includes a covered front porch and a 2-car garage. Choose the craftsman elevation with a full front porch, decorative tapered columns, and stone and shake shingle accents, or the farmhouse elevation with a full front porch, and board and batten siding.

    M/I Homes Builder
    43 Sienna Glenn Dr Unit 36469970, Lewis Center, OH 43035
  • /12

    $436,900

    New Construction
    • 3 Beds
    • 2 Baths
    • 1,440+ Sq Ft

    Ashland Plan at Berlin Farm - Smart Essentials Collection, Delaware, OH 43015

    Welcome home to the Ashland: A single-story, open floorplan with 3 bedrooms and 2 full bathrooms available from M/I Homes. This ranch style home includes a traditional front elevation, 2-car garage and a covered front porch. Select from exterior options such as farmhouse, with a full front porch, or craftsman, with a covered porch, tapered column and stone accent. As you step into the home, you

    M/I Homes Builder
    1865 Longhill Dr Unit 36474912, Delaware, OH 43015
  • /28

    $499,900

    New Construction
    • 2 - 3 Beds
    • 2 - 3 Baths
    • 1,703 Sq Ft

    Palazzo Plan at Evans Farm - The Courtyards at Evans Farm, Lewis Center, OH 43035

    Looking for a home that offers a comfortable and luxurious living experience? Look no further than the Palazzo! This welcoming and vibrant home is filled with natural light and offers adaptable living spaces that cater to your needs. Here are some of the features that make the Palazzo stand out: A multipurpose sunroom where you can relax and enjoy the beautiful natural surroundings An upstairs

    Epcon Communities Builder
    4949 S Old State Rd Unit 39809367, Lewis Center, OH 43035
  • /14

    $474,900

    New Construction
    • 4 Beds
    • 2.5 Baths
    • 2,317+ Sq Ft

    Findlay Plan at Berlin Farm - Smart Essentials Collection, Delaware, OH 43015

    Welcome home to the Findlay: a two-story home with 4 bedrooms including a second-floor owner’s suite, 2.5 bathrooms, and a convenient second-floor laundry room. This home includes a traditional front elevation, with a covered front porch and a 2-car garage. Select the farmhouse elevation, with full front porch, decorative columns, and batten board siding, or the craftsman elevation with full

    M/I Homes Builder
    1865 Longhill Dr Unit 36468766, Delaware, OH 43015
  • /14

    $464,900

    New Construction
    • 3 - 4 Beds
    • 2.5 Baths
    • 1,948+ Sq Ft

    Dearborn Plan at Berlin Farm - Smart Essentials Collection, Delaware, OH 43015

    The Dearborn is a traditional 2-story home with 3 to 4 bedrooms and 2.5 bathrooms. This home includes a covered front porch and a 2-car garage. Choose the craftsman elevation with a full front porch, decorative tapered columns, and stone and shake shingle accents, or the farmhouse elevation with a full front porch, and board and batten siding.

    M/I Homes Builder
    1865 Longhill Dr Unit 36465813, Delaware, OH 43015
  • /14

    $452,990

    New Construction
    • 2 - 4 Beds
    • 2 - 3 Baths
    • 1,859+ Sq Ft

    Camden Plan at Designer Collection in Ivy Wood at Northstar, Sunbury, OH 43074

    The Camden floorplan by Fischer Homes is designed for modern living at its finest. The central Family Room and Kitchen with a sprawling island set the stage for gatherings, while the Included Covered Outdoor Living space offers a seamless transition to outdoor relaxation. Flexibility abounds with options for a Study, Bedroom 3, or formal dining area. Retreat to the Owner's Suite, complete with an

    Fischer Homes Builder
    1083 Goldwell Dr Unit 36658942, Sunbury, OH 43074
  • /14

    $484,900

    New Construction
    • 4 Beds
    • 2.5 Baths
    • 2,317+ Sq Ft

    Findlay Plan at Winterbrooke Place, Lewis Center, OH 43035

    Welcome home to the Findlay: a two-story home with 4 bedrooms including a second-floor owner’s suite, 2.5 bathrooms, and a convenient second-floor laundry room. This home includes a traditional front elevation, with a covered front porch and a 2-car garage. Select the farmhouse elevation, with full front porch, decorative columns, and batten board siding, or the craftsman elevation with full

    M/I Homes Builder
    43 Sienna Glenn Dr Unit 36490521, Lewis Center, OH 43035
  • /23

    $452,990

    New Construction
    • 2 - 4 Beds
    • 2 - 3 Baths
    • 1,683+ Sq Ft

    Amelia Plan at Goldwell at Northstar - Designer Collection, Sunbury, OH 43074

    The Amelia by Fischer Homes offers a spacious and versatile design, featuring an extra-large family room that opens to the kitchen for seamless living. Customize your home with options for a basement or loft, a private study, or a third bedroom. Enhance your living space with an optional sunroom, expanded patio, or deck. The owners suite includes the option for direct access to the laundry room

    Fischer Homes Builder
    1083 Goldwell Dr Unit 36658737, Sunbury, OH 43074
  • /41

    $437,990

    New Construction
    • 2 - 4 Beds
    • 2 - 3.5 Baths
    • 1,725+ Sq Ft

    Wilmington Plan at Designer Collection in Ivy Wood at Northstar, Sunbury, OH 43074

    The Wilmington by Fischer Homes offers a spacious and flexible design with a large dining area seamlessly integrated into the kitchen. Enjoy included outdoor living space, with options to add a basement or loft for additional flexibility. Customize the layout with an optional study or a third bedroom to suit your needs. The private entry to the owners suite leads to an extra-large walk-in closet,

    Fischer Homes Builder
    1083 Goldwell Dr Unit 36658938, Sunbury, OH 43074
  • /14

    $440,900

    New Construction
    • 3 Beds
    • 2.5 Baths
    • 1,711+ Sq Ft

    Bexley Plan at Berlin Farm - Smart Essentials Collection, Delaware, OH 43015

    The Bexley plan is 1,711 square feet with 3 bedrooms and 2.5 bathrooms. Choose your exterior with traditional-, farmhouse-, or craftsman-style exterior options. The Bexley offers a 2-car garage, but has options available to expand the space. Choose from either the garage extension for bicycles, lawn, or sporting equipment. Select the 3-car garage if you have a third vehicle. Design this home to

    M/I Homes Builder
    1865 Longhill Dr Unit 36483196, Delaware, OH 43015
  • /4

    $487,900

    New Construction
    • 3 Beds
    • 2 Baths
    • 1,756 Sq Ft

    Grandview Plan at Berlin Farm - Premier Collection, Delaware, OH 43015

    Welcome to the Grandview, a brand new ranch floorplan by M/I Homes. This stunning, open-concept ranch home comes with 3 bedrooms, 2 bathrooms, and 1,756 square feet of livable space. This home offers numerous options to create a space that works for you and your family. Choose from gorgeous exterior elevations such as the traditional with charming shutters, the farmhouse with a large covered

    M/I Homes Builder
    1865 Longhill Dr St Unit 39321626, Delaware, OH 43015
  • /23

    $436,990

    New Construction
    • 2 - 4 Beds
    • 2 - 3.5 Baths
    • 1,683+ Sq Ft

    Amelia Plan at Designer Collection in Ivy Wood at Northstar, Sunbury, OH 43074

    The Amelia by Fischer Homes offers a spacious and versatile design, featuring an extra-large family room that opens to the kitchen for seamless living. Customize your home with options for a basement or loft, a private study, or a third bedroom. Enhance your living space with an optional sunroom, expanded patio, or deck. The owners suite includes the option for direct access to the laundry room

    Fischer Homes Builder
    1083 Goldwell Dr Unit 36658941, Sunbury, OH 43074
  • /14

    $444,900

    New Construction
    • 3 - 4 Beds
    • 2 - 3 Baths
    • 1,523+ Sq Ft

    Fremont Plan at Berlin Farm - Smart Essentials Collection, Delaware, OH 43015

    Welcome home to the Fremont: a 3-bedroom, 2-bath ranch home from M/I Homes. Choose from several various options that will allow you to make this versatile plan fit your family’s personal needs. The standard exterior of the home comes with a traditional elevation, covered front porch, and 2-car garage, however, you can choose from two additional optional exterior elevations: the farmhouse

    M/I Homes Builder
    1865 Longhill Dr Unit 36469709, Delaware, OH 43015
  • /39

    $456,990

    New Construction
    • 2 - 4 Beds
    • 2 - 4.5 Baths
    • 1,856+ Sq Ft

    Maxwell Plan at Designer Collection in Ivy Wood at Northstar, Sunbury, OH 43074

    The Maxwell by Fischer Homes combines thoughtful design with flexible living options. Featuring a courtyard entry garage, this floorplan boasts an expansive family room and a morning room that seamlessly connects to the included outdoor living space. Customize your home with options for a basement or loft, a private study, or a third bedroom to suit your needs. The Maxwell offers a perfect blend

    Fischer Homes Builder
    1083 Goldwell Dr Unit 36658940, Sunbury, OH 43074
  • /43

    $459,900

    • 3 Beds
    • 2.5 Baths
    • 2,084 Sq Ft

    1665 Daffodil Place, Lewis Center, OH 43035

    Super Clean & Immaculate - Truly Move-In Ready! This beautifully maintained home offers an open, spacious floor plan in like-new condition. The large kitchen features a center island, abundant cabinetry, and a bright eat-in dining area that flows seamlessly into the expansive great room with a cozy gas log fireplace--perfect for everyday living and entertaining. The convenient first-floor owner's

    Rupak Nath Red 1 Realty

    1665 Daffodil Place, Lewis Center, OH 43035
  • /49

    $449,900

    $50K PRICE DROP
    • 4 Beds
    • 3.5 Baths
    • 3,567 Sq Ft

    389 Cherry Leaf Rd, Delaware, OH 43015

    Welcome to this spacious 4-bedroom, 3.5-bath home in the highly desirable Olentangy Local School District, located in Cheshire Crossing neighborhood. This move-in-ready home offers the space you've been looking for, along with the peace of mind that comes from numerous recent updates.Major improvements have already been completed, including a newer HVAC system, new hot water tank (2023),

    Ashleigh Everly Real of Ohio

    389 Cherry Leaf Rd, Delaware, OH 43015
  • /47

    $409,900

    Coming Soon
    • 2 Beds
    • 2 Baths
    • 1,700 Sq Ft

    7228 Falls View Cir, Delaware, OH 43015

    Beautiful Epcon Canterbury model in desirable Village at North Falls Condominium. This single story condo features 1,700 square feet of living space with 2 bedrooms, a den, a 4-seasons sunroom and an open concept living space. Features of this well maintained home include engineered wood flooring in the main living areas, new carpeting and pad in bedrooms, new toilets and vinyl flooring in both

    Anita Smith EPCON Realty, Inc.

    7228 Falls View Cir, Delaware, OH 43015
  • /32

    $479,900

    $6K PRICE DROP
    • 3 Beds
    • 2.5 Baths
    • 1,998 Sq Ft

    7158 Bradbury Dr, Sunbury, OH 43074

    Welcome to this beautifully designed MI Homes residence nestled on a premium corner lot in the highly sought-after Northlake Park community and located within the award-winning Olentangy School District. Built in 2020, this impressive two-story home offers nearly 2,000 square feet of thoughtfully designed living space featuring 3 spacious bedrooms, 2.5 baths, a formal dining area, and an

    Stephan Douglas Sr. Douglas & Associates Realty

    7158 Bradbury Dr, Sunbury, OH 43074
  • /56

    $491,990

    New Construction
    • 5 Beds
    • 3 Baths
    • 2,600 Sq Ft

    Henley Plan at Piatt Preserve, Delaware, OH 43015

    .R. Horton, America’s Builder, presents the Henley plan. This two-story home provides 5 large bedrooms and 3 full baths. The main level living area offers solid surface flooring throughout for easy maintenance. The staircase enters from the family room for convenience and privacy. The kitchen offers beautiful cabinetry, spacious countertops, a large pantry and a built-in island with ample seating

    D.R. Horton Builder
    2766 Aldengate Ln Unit 36206921, Delaware, OH 43015
  • /4

    $405,900

    New Construction
    • 3 - 4 Beds
    • 2.5 Baths
    • 1,948+ Sq Ft

    Delaware Plan at Northwood, Delaware, OH

    The Delaware brings together open-concept living, flexible spaces, and a private upstairs retreat in a smart two-story design. With options like a study, loft or fourth bedroom, full porch, and enhanced owner’s suite, this home is built to fit the way you live.

    M/I Homes Builder
    0 Northwood St Unit 41267598, Delaware, OH
  • /7

    $275,000

    $25K PRICE INCREASE
    • Land
    • 58.37 Acres
    • $4,711 per Acre

    6871 Columbus Pike, Lewis Center, OH 43035

    Please review the marketing brochure for pricing and availability of remaining sites. Commercial development land located in Delaware County available. Currently zoned Planned Development - Commercial/Residential District. Located directly on US 23 south of Delaware at the intersection of Home Road. High traffic area with positive demographics. Extension of Home Rd and extension of sanitary sewer

    Skip Weiler The Robert Weiler Company

    6871 Columbus Pike, Lewis Center, OH 43035
  • /41

    $409,999

    $10K PRICE DROP
    • 3 Beds
    • 4 Baths
    • 2,190 Sq Ft

    252 Via Corso, Delaware, OH 43015

    Come experience modern living at its finest in this stunning, newly built 2025 townhouse, located in the highly sought-after and completely sold-out Terra Alta Point community in Delaware, Ohio. This beautifully designed three-bedroom home with a spacious two-car garage offers the perfect blend of luxury, comfort, and convenience. Nestled on a premium wooded ravine lot, the property provides

    Joan Elflein Ohio Broker Direct, LLC

    252 Via Corso, Delaware, OH 43015
  • /2

    $408,950

    New Construction
    • 3 Beds
    • 2.5 Baths
    • 1,995 Sq Ft

    1093 Brittany Dr, Delaware, OH 43015

    Welcome to 1093 Brittany Drive, Delaware, Ohio — a new construction home built by M/I Homes. This 2-story home offers 1,995 square feet of thoughtfully designed living space, featuring 3 bedrooms, 2 full bathrooms, and 1 half bathroom. Step inside to discover an open-concept living space that creates a seamless flow between gathering areas, perfect for everyday living and entertaining. The

    M/I Homes Builder
    1093 Brittany Dr, Delaware, OH 43015
  • /2

    $459,650

    New Construction $18K PRICE DROP
    • 3 Beds
    • 2 Baths
    • 1,523 Sq Ft

    57 Charlie Dr, Delaware, OH 43015

    Welcome to 57 Charlie Drive, Delaware, Ohio — a new construction single-story home built by M/I Homes. This thoughtfully designed home offers 1,523 square feet of comfortable living space with 3 bedrooms and 2 bathrooms, all on one level for convenient, accessible everyday living. Step inside to discover an open-concept living space that creates a seamless flow between the kitchen, dining, and

    M/I Homes Builder
    57 Charlie Dr, Delaware, OH 43015
  • /4

    $372,900

    New Construction
    • 3 Beds
    • 2.5 Baths
    • 1,995+ Sq Ft

    New Castle Plan at Northwood, Delaware, OH

    Welcome home to the New Castle! Part of our Discovery Collection, this thoughtfully designed two-story floorplan features four different elevations to choose from and numerous upgrades to make make your home perfectly designed to your needs. The standard layout includes a 2-car garage, a family room, a kitchen, a breakfast area, 3 bedrooms, and 2.5 bathrooms.

    M/I Homes Builder
    0 Northwood St Unit 41267602, Delaware, OH
  • /60

    $499,900

    • 4 Beds
    • 3 Baths
    • 2,596 Sq Ft

    4541 Bowtown Rd, Delaware, OH 43015

    Nearly 8 acres of picturesque countryside provide the perfect setting for this versatile farm property, offering a blend of open pasture, mature woods, and a peaceful stream that winds through the land. Designed with both function and flexibility in mind, the property is well-equipped for horses, livestock, hobby farming, or anyone seeking room to roam. Equestrian and agricultural amenities

    Kara Jones RE/MAX Partners

    4541 Bowtown Rd, Delaware, OH 43015
  • /10

    $458,990

    New Construction
    • 3 - 5 Beds
    • 2 - 4 Baths
    • 2,064+ Sq Ft

    Linden Plan at Designer Collection in Ivy Wood at Northstar, Sunbury, OH 43074

    The Linden by Fischer Homes features an open-concept design that is perfect for modern living. The expansive kitchen layout includes a large pantry and seamlessly connects to the living spaces. Enjoy outdoor living with the included covered patio or deck. The main level offers a recreation room that can be upgraded to a guest suite or a private study for added flexibility. The option for a rear

    Fischer Homes Builder
    1083 Goldwell Dr Unit 36658943, Sunbury, OH 43074
  • /2

    $418,150

    New Construction
    • 3 Beds
    • 2.5 Baths
    • 2,180 Sq Ft

    1105 Brittany Dr, Delaware, OH 43015

    Welcome to 1105 Brittany Drive, Delaware, OH — a beautifully crafted new construction home built by M/I Homes. This 2-story home offers 2,180 square feet of thoughtfully designed living space, perfect for comfortable everyday living and effortless entertaining. Step inside to discover an open-concept living space that creates a seamless flow between gathering areas, making the home feel bright

    M/I Homes Builder
    1105 Brittany Dr, Delaware, OH 43015
  • /2

    $485,370

    New Construction $18K PRICE DROP
    • 4 Beds
    • 3 Baths
    • 1,835 Sq Ft

    94 Charlie Dr, Delaware, OH 43015

    Welcome to 94 Charlie Drive, Delaware, Ohio — a new construction home built by M/I Homes. This ranch-style single-family home offers 1,835 square feet of thoughtfully designed living space with 4 bedrooms, 3 bathrooms, and a bonus room upstairs, delivering both comfort and quality throughout. Step inside to discover an open-concept living space that creates a seamless flow between gathering

    M/I Homes Builder
    94 Charlie Dr, Delaware, OH 43015
  • /4

    $384,900

    New Construction
    • 3 Beds
    • 2.5 Baths
    • 2,293+ Sq Ft

    Spring Valley Plan at Northwood, Delaware, OH

    Welcome home to the Spring Valley! Part of our Discovery Collection, this stunning two-story floorplan features different elevations to choose from and extensive upgrades to make make your home uniquely and wonderfully suited to your wants and needs. The open-concept layout includes a family room, a kitchen, a breakfast area, a flex room, three bedrooms, two-and-a-half bathrooms, and an expansive

    M/I Homes Builder
    0 Northwood St Unit 41267593, Delaware, OH
  • /43

    $394,750

    $25K PRICE DROP
    • 4 Beds
    • 2.5 Baths
    • 1,790 Sq Ft

    167 Persimmon Ct, Delaware, OH 43015

    A tree lined cul-de-sac street towards the rear of the neighborhood, off the beaten path and just steps to the community park, is the setting for this two story home, featuring updates including a new concrete driveway, walk, and front porch, freshly painted large deck with pergola, stainless steel appliances, refrigerator, gas range, dishwasher, and microwave, (2024), newer flooring throughout,

    Shawn Bernhard Contemporary Realty

    167 Persimmon Ct, Delaware, OH 43015
  • /2

    $478,160

    New Construction
    • 3 Beds
    • 2.5 Baths
    • 1,951 Sq Ft

    76 Charlie Dr, Delaware, OH 43015

    Welcome to 76 Charlie Drive, Delaware, Ohio — a new construction home built by M/I Homes. This 2-story home offers 1,951 square feet of thoughtfully designed living space, featuring 3 bedrooms, 2 full bathrooms, and 1 half bathroom. Step inside to discover an open-concept living space that creates a seamless flow throughout the main level, perfect for everyday living and entertaining. The quality

    M/I Homes Builder
    76 Charlie Dr, Delaware, OH 43015
  • /4

    $403,900

    New Construction
    • 3 - 4 Beds
    • 2.5 Baths
    • 2,755 Sq Ft

    Muncie Plan at Northwood, Delaware, OH

    Welcome home to the Muncie, an exquisite two-story home that's part of our Smart Series. This floorplan features three different elevations to choose from and a set of upgrades that will make your home unique to you. The standard layout includes a two-car garage, a living room, a kitchen, a flex room, a breakfast area, three bedrooms, two-and-a-half bathrooms, and an expansive loft.

    M/I Homes Builder
    0 Northwood St Unit 41267597, Delaware, OH
  • /12

    $375,900

    New Construction
    • 3 Beds
    • 2 Baths
    • 1,394 Sq Ft

    55 Oldham Ln, Delaware, OH 43015

    Welcome home to Enclave at the Ravines of Olentangy! This thoughtfully designed ranch style home is nestled on a semi private homesite and features 9' ceilings, 42'' white cabinets, granite countertops, vinyl plank flooring, craftsman finishes, and so much more. The open concept kitchen and living area makes it easy to entertain friends and family. Your primary suite is the perfect place to

    R.J. Sabatino T & R Properties, Inc.

    55 Oldham Ln, Delaware, OH 43015

Showing Results 1 - 40, Page 1 of 3

How to Buy a Home How to Finance a Home How to Sell a Home


