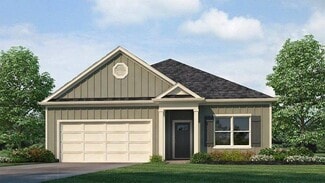
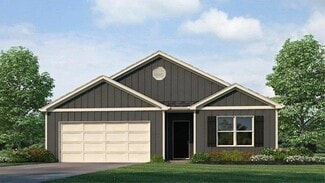
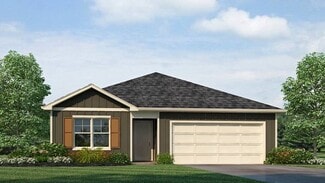
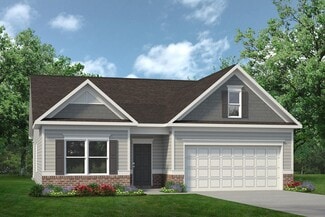
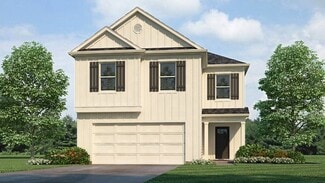
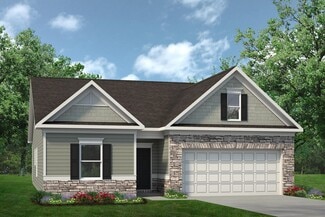
228

Bessemer, AL Homes for Sale under $500,000

Section Image Section Image Section Image
  • /49

    $280,000

    $7K PRICE DROP
    • 3 Beds
    • 2 Baths
    • 1,555 Sq Ft

    6363 N Clubview Cir, Bessemer, AL 35022

    Now offering $5000 seller credit w full price offer for rate buy down or closing costs. Move right in and enjoy brand-new carpet in all bedrooms, fresh interior and exterior paint, a new AC system, plus a roof that is less than 3 yrs old-what peace of mind! The detached garage provides valuable storage space on both the main level and above, offering plenty of room for tools, or seasonal items, &

    Agent Photo

    Amy Law

    ARC Realty - Hoover

    6363 N Clubview Cir, Bessemer, AL 35022
  • /33

    $341,900

    $6K PRICE DROP
    • 2 Beds
    • 2 Baths
    • 1,702 Sq Ft

    136 Cornerstone Ct Unit 36, Bessemer, AL 35022

    Picture your morning in a glassed sunroom w/a quiet peek of the RTJ golf course! This 1-level, ranch villa was thoughtfully designed for effortless living, where flow & function come together. An open-concept living space where the KIT, dining, family room & sunroom connect as one. This KIT has a long breakfast bar, a dedicated serving bar w/cabinets above tons of cabinetry & counter space. Just

    Agent Photo

    Cathy O'Berry

    ARC Realty - Hoover

    136 Cornerstone Ct Unit 36, Bessemer, AL 35022
  • /19

    $249,900

    $10K PRICE DROP
    • 3 Beds
    • 2 Baths
    • 1,395 Sq Ft

    4793 Longmeadow Dr, Bessemer, AL 35022

    Welcome home to this beautifully updated 3-bedroom, 2-bath garden home in the highly desirable Letson Farms community! Freshly painted with new flooring throughout, this move-in-ready home also features new kitchen appliances and new ceiling fans. The functional floor plan offers comfortable living, while the covered and screened-in patio is the perfect place to relax or entertain overlooking the

    Agent Photo

    Bret Rogers

    Keller Williams

    4793 Longmeadow Dr, Bessemer, AL 35022
  • /34

    $215,000

    $35K PRICE DROP
    • 3 Beds
    • 3 Baths
    • 2,132 Sq Ft

    112 Ivy Ave, Bessemer, AL 35023

    100% Financing Available! Why settle for a project when you can move right in and start enjoying life? This beautifully remodeled Hueytown home offers the space you need and the updates you want. Picture sipping sweet tea on the oversized front porch, hosting game nights in the spacious family room, and gathering in the stunning new kitchen featuring quartz countertops, soft-close cabinets,

    Agent Photo

    Steve Parker

    Keller Williams Realty Hoover

    112 Ivy Ave, Bessemer, AL 35023
  • /57

    $345,000

    $4K PRICE DROP
    • 5 Beds
    • 3 Baths
    • 2,696 Sq Ft

    6621 Newbridge Dr, Bessemer, AL 35022

    SELLER OFFERING $10K FLEX CASH WITH ACCEPTABLE OFFER. Use however you like: interest rate buy down, seller-paid closing costs, or price reduction. Enjoy space and style in this move-in ready open-concept home zoned for McAdory High School. The family room features soaring ceilings, a gas fireplace, and flows into a kitchen built for gathering, with its big island, stone countertops, tile

    Agent Photo

    Chris Prichard

    eXp Realty, LLC Central

    6621 Newbridge Dr, Bessemer, AL 35022
  • /34

    $346,900

    • 2 Beds
    • 2 Baths
    • 1,829 Sq Ft

    122 Cornerstone Ct Unit 122, Bessemer, AL 35022

    Easy ONE-LEVEL living in this beautifully maintained, MOVE-IN READY condo just minutes from RTJ Golf Course, grocery shopping & everyday conveniences. Perfect for rightsizing or anyone seeking a low-maintenance, easy-care lifestyle, this open-concept home offers hdwds, vaulted ceilings, abundant natural light & a stunning stacked stone FP anchoring the spacious family room. Kitchen features

    Agent Photo

    Cathy O'Berry

    ARC Realty - Hoover

    122 Cornerstone Ct Unit 122, Bessemer, AL 35022
  • /28

    $314,900

    Open Sun 2PM - 4PM $10K PRICE DROP
    • 3 Beds
    • 2 Baths
    • 1,515 Sq Ft

    5385 Cottage Cir, Hoover, AL 35226

    *Open House Sunday! Last chance!* Coming off the market next week.* Tucked inside one of Hoover’s most desirable garden home communities, this affordable and beautifully maintained residence offers the perfect blend of low-maintenance, comfort, and style. The thoughtfully designed living areas, are spacious and easy flowing. The floorplan is ideal for both everyday living and entertaining. The

    Agent Photo

    James Faulkner

    CVR Holdings Inc. -Ethos International Real Estate

    5385 Cottage Cir, Hoover, AL 35226
  • /40

    $239,900

    • 3 Beds
    • 2 Baths
    • 1,484 Sq Ft

    98 Dexter Ave, Bessemer, AL 35023

    Beautifully Renovated 3-Bedroom, 2-Bath Garden Home! Welcome home to this beautifully renovated 3-bedroom, 2-bath garden home that combines modern updates with comfortable living. The spacious floor plan features a bright eat-in kitchen with new stainless steel appliances, granite countertops, and plenty of cabinet space, making it perfect for everyday meals and entertaining. The adjoining dining

    Agent Photo

    Margie Nixon

    Norluxe Realty Birmingham LLC

    98 Dexter Ave, Bessemer, AL 35023
  • /24

    $388,650

    New Construction $25K PRICE DROP
    • 4 Beds
    • 3 Baths
    • 2,273 Sq Ft

    5473 Shady Maple Dr, Bessemer, AL 35022

    Experience 5473 Shady Maple Drive in our new home community Shady Cove located in Bessemer, Alabama. At just over an acre, this homesite provides room to grow. Welcome to the Destin Plan, a beautiful 4 bed, 3 bath home with a spacious covered patio and a 3-car garage – all on one level. Sitting just under 2,300 square feet, this home offers a large breakfast nook, a separate dining area, and a

    Builder Photo

    D.R. Horton

    Builder

    5473 Shady Maple Dr, Bessemer, AL 35022
  • /38

    $364,900

    • 4 Beds
    • 3.5 Baths
    • 3,034 Sq Ft

    6464 White Oak Ln, Bessemer, AL 35023

    WELCOME HOME — SPACE, STYLE & LOCATION!Come fall in love with this beautiful 4-bedroom, 3.5-bath, all-brick home, perfectly situated on a cul-de-sac corner lot in an established subdivision. From the moment you step inside, you’ll appreciate the spacious layout and timeless details, including hardwood and tile flooring, 9+ foot ceilings, crown molding, smooth and tray ceilings, and recessed

    Agent Photo

    Lou Hill

    EPI Real Estate

    6464 White Oak Ln, Bessemer, AL 35023
  • /45

    $485,000

    $10K PRICE DROP
    • 3 Beds
    • 2.5 Baths
    • 2,864 Sq Ft

    8018 Loggins Rd, Bessemer, AL 35022

    Rare opportunity to own this 1-owner, full brick home on 5+/- private acres! Surrounded by beautifully manicured landscaping, this property offers the perfect blend of privacy, peaceful living & convenience. Featuring 3 BRs, 2.5 BAs, main-level living & an open floor plan, the home includes a formal dining room, spacious kitchen w/breakfast nook & a welcoming family room w/gas FP. The spacious

    Agent Photo

    Cathy O'Berry

    ARC Realty - Hoover

    8018 Loggins Rd, Bessemer, AL 35022
  • /30

    $229,900

    $7K PRICE DROP
    • 3 Beds
    • 2 Baths
    • 2,018 Sq Ft

    6827 Sunny Dell Dr, Bessemer, AL 35023

    Located in the very desired Sunny Dell subdivision, this is a must-see. Sunny Dell is known as the "Halloween place to go" full of Trick-or-Treaters each year. Situated on a large level lot, the home has both covered and open deck and a great rear yard for play & entertainment. With lots of storage space the home also has nice sized room that could be used for workout or office/study. The family

    Mickey Hankins

    Cliff Realty, LLC

    6827 Sunny Dell Dr, Bessemer, AL 35023
  • /29

    $230,000

    $10K PRICE DROP
    • 3 Beds
    • 2.5 Baths
    • 1,878 Sq Ft

    3211 Edenburg Dr, Bessemer, AL 35023

    Tucked away on a quiet, dead-end street, this home offers the perfect balance of privacy and convenience-just minutes from schools, shopping, and the interstate. Set on a large, shady lot, it’s the kind of place where you can unwind at the end of the day and still stay connected to everything you need. The split-foyer layout provides flexible living with 3 bedrooms and 2 baths upstairs, along

    Agent Photo

    Steve Parker

    Keller Williams Realty Hoover

    3211 Edenburg Dr, Bessemer, AL 35023
  • /29

    $349,000

    $26K PRICE DROP
    • 5 Beds
    • 3 Baths
    • 2,981 Sq Ft

    2029 Virginia Ln, Bessemer, AL 35023

    Spacious 5BR/3BA Home on Nearly an Acre with Pool This home delivers space, functionality, and standout amenities on an almost one-acre lot. Featuring two separate living areas, this layout is ideal for families, entertaining, or multi-generational living. Features include Trex decking on the porch, Gutter Guard system, inground pool, fenced in yard, outbuilding, plus a new dishwasher and new

    Agent Photo

    Kelley McGinnis

    River Towne Real Estate Group

    2029 Virginia Ln, Bessemer, AL 35023
  • /23

    $387,400

    New Construction $23K PRICE DROP
    • 4 Beds
    • 3 Baths
    • 2,273 Sq Ft

    5461 Shady Maple Dr, Bessemer, AL 35022

    Find yourself at 5461 Shady Maple Drive in our new home community Shady Cove located in Bessemer, Alabama. At just over an acre, this homesite provides room to grow. Welcome to the Destin Plan, a beautiful 4 bed, 3 bath home with a spacious covered patio and a 3-car garage – all on one level. Sitting just under 2,300 square feet, this home offers a large breakfast nook, a separate dining area,

    Builder Photo

    D.R. Horton

    Builder

    5461 Shady Maple Dr, Bessemer, AL 35022
  • /21

    $215,000

    • 3 Beds
    • 1.5 Baths
    • 1,740 Sq Ft

    2031 Longview Dr, Bessemer, AL 35023

    Welcome home to 2031 Longview Lane! Nestled in a quiet, established neighborhood, this full-brick home offers timeless charm and plenty of space to make your own. Inside, you'll find 3 bedrooms, 1.5 baths, and comfortable living areas designed for everyday living. The finished basement provides a versatile bonus room that's perfect for a den, home office, playroom, workout space, or media room.

    Agent Photo

    Josh Vernon

    Keller Williams Realty Vestavia

    2031 Longview Dr, Bessemer, AL 35023
  • /26

    $320,000

    $30K PRICE DROP
    • 4 Beds
    • 2.5 Baths
    • 2,215 Sq Ft

    5146 Meadowcreek Ct, Bessemer, AL 35022

    Tucked away on a quiet cul-de-sac in the desirable Windsor Parc neighborhood, 5146 Meadowcreek Ct invites you to settle in and stay awhile. Sitting on a flat lot, this home offers over 2,200 square feet of thoughtfully designed space, perfect for both everyday living and entertaining. The main level provides a welcoming flow for gathering, while upstairs creates a private retreat for rest and

    Agent Photo

    Josh Vernon

    Keller Williams Realty Vestavia

    5146 Meadowcreek Ct, Bessemer, AL 35022
  • /24

    $284,990

    New Construction
    • 4 Beds
    • 2.5 Baths
    • 2,053 Sq Ft

    The Coleman Plan at Crosswinds at Cedar Creek, Bessemer, AL 35022

    The Coleman greets you with a covered front porch entry that opens to a welcoming dining room, or study if you prefer. Expansive sight lines across the back of the home connect the family room, breakfast nook, and kitchen with an optional center island. Upstairs you'll find four bedrooms including an owner's suite with a large walk-in closet, a secondary bathroom with compartmentalized space that

    Smith Douglas Homes Builder
    5404 Tailwinds Dr Unit 36765419, Bessemer, AL 35022
  • /33

    $350,900

    New Construction
    • 3 Beds
    • 2 Baths
    • 1,618 Sq Ft

    The Aria Plan at Shady Cove, Bessemer, AL 35022

    Welcome to the Aria, a spacious single-level layout featuring 3 bedrooms, 2 bathrooms, and 1,618 square feet of living space. The kitchen is equipped with ample cabinet space and an island. The primary bedroom offers a luxurious suite with marble double vanities, a relaxing garden tub, a separate shower, and a large walk-in closet. Two additional bedrooms share the second full bathroom. Enjoy

    D.R. Horton Builder
    5476 Shady Maple Dr Unit 38986294, Bessemer, AL 35022
  • /18

    $359,900

    New Construction
    • 4 Beds
    • 2.5 Baths
    • 2,164 Sq Ft

    The Penwell Plan at McCalla Trace, Bessemer, AL 35022

    Introducing the Penwell, an impressive two-story floor plan spanning 2,164 square feet and offering 4 bedrooms and 2.5 bathrooms. The main level of this home showcases a chef-inspired kitchen with a generously sized island and a walk-in pantry, perfect for culinary enthusiasts. Additionally, there is a flexible space that can be transformed into a formal dining room or a functional home office.

    D.R. Horton Builder
    6671 Newbridge Cove Unit 36198095, Bessemer, AL 35022
  • /23

    $369,900

    New Construction
    • 5 Beds
    • 3 Baths
    • 2,511 Sq Ft

    The Carol Plan at Rosser Farms, Bessemer, AL 35022

    The Carol presents a two-story layout comprising 5 bedrooms and 3 bathrooms within 2,511 square feet. The first floor includes a flex room next to the foyer, suitable for a formal dining room or a home office. The gourmet kitchen boasts an oversized island for additional seating, a spacious pantry, and connects to the dining area and a generous living room. A bedroom with a full bathroom rounds

    D.R. Horton Builder
    5657 Post Oak Trail Unit 36198123, Bessemer, AL 35022
  • /31

    $274,990

    New Construction
    • 3 Beds
    • 2.5 Baths
    • 1,933 Sq Ft

    The Braselton II Plan at Crosswinds at Cedar Creek, Bessemer, AL 35022

    The Braselton II has a rear corner covered patio directly accessible from the light-filled family room. A large eat-in island kitchen overlooks the family room for easy entertaining. On the second floor, you can option the spacious loft to a fourth bedroom, which separates the private owner's suite from two secondary bedrooms. The owner's suite includes a massive walk-in closet and private bath

    Smith Douglas Homes Builder
    5404 Tailwinds Dr Unit 36765346, Bessemer, AL 35022
  • /31

    $319,900

    New Construction
    • 4 Beds
    • 2 Baths
    • 1,497 Sq Ft

    The Freeport Plan at McCalla Trace, Bessemer, AL 35022

    Welcome to the spacious Freeport, offering 4 bedrooms and 2 bathrooms spread across 1,497 square feet all on one level, and a two-car garage for your convenience. The chef-inspired kitchen is designed for culinary enthusiasts, featuring an oversized breakfast island, stainless steel appliances, and a pantry, all flowing seamlessly into a spacious great room for effortless entertaining. The

    D.R. Horton Builder
    6671 Newbridge Cove Unit 36198094, Bessemer, AL 35022
  • /18

    $404,900

    New Construction
    • 4 Beds
    • 3 Baths
    • 2,273 Sq Ft

    The Destin Plan at Shady Cove, Bessemer, AL 35022

    Welcome to the Destin Plan, a beautiful 4 bed, 3 bath home with a spacious covered patio and a 3-car garage – all on one level. Sitting just under 2,300square feet, this home offers a large breakfast nook, a separate dining area, and a large living area making a very comfortable open design for easy entertaining. In the kitchen, you will find a large island bar and a corner pantry. As you enter

    D.R. Horton Builder
    5476 Shady Maple Dr Unit 38986316, Bessemer, AL 35022
  • /32

    $329,900

    New Construction
    • 3 Beds
    • 2 Baths
    • 1,618 Sq Ft

    The Aria Plan at Rosser Farms, Bessemer, AL 35022

    Welcome to the Aria, a spacious single-level layout featuring 3 bedrooms, 2 bathrooms, and 1,618 square feet of living space. The kitchen is equipped with ample cabinet space and an island for added storage and meal preparation. The primary bedroom offers a luxurious suite with marble double vanities, a relaxing garden tub, a separate shower, and a large walk-in closet. Two additional bedrooms

    D.R. Horton Builder
    5657 Post Oak Trail Unit 36198121, Bessemer, AL 35022
  • /23

    $364,900

    New Construction
    • 4 Beds
    • 2.5 Baths
    • 2,256 Sq Ft

    The Belfort Plan at Rosser Farms, Bessemer, AL 35022

    The Belfort is a spacious two-story floor plan encompassing 4 bedrooms and 2.5 bathrooms, spanning 2,256 square feet. As you enter, you are greeted by an elegant foyer that leads you into a chef-inspired kitchen featuring a sizable island for additional seating and a pantry for storage convenience. The kitchen seamlessly flows into a generous living room, creating an open and inviting atmosphere.

    D.R. Horton Builder
    5657 Post Oak Trail Unit 36198122, Bessemer, AL 35022
  • /29

    $284,990

    • 4 Beds
    • 2.5 Baths
    • 2,053 Sq Ft

    The Coleman Headwinds Ln, Bessemer, AL 35022

    PROPOSED CONSTRUCTION! The Coleman greets you with a covered front porch entry that opens to a welcoming dining room, or study if you prefer. Expansive sight lines across the back of the home connect the family room, breakfast nook, and kitchen with an optional center island. Upstairs you'll find four bedrooms including an owner's suite with a large walk-in closet, a secondary bathroom with

    Shina Miles SDH Alabama LLC

    The Coleman Headwinds Ln, Bessemer, AL 35022
  • /17

    $289,900

    New Construction
    • 4 Beds
    • 2.5 Baths
    • 2,164 Sq Ft

    The Penwell Plan at Heritage Crest, Bessemer, AL 35023

    Introducing the Penwell, an incredible two-story floor plan covering 2,164 square feet and offering 4 bedrooms and 2.5 bathrooms. On the main level, you'll find a chef-inspired kitchen with a generously sized island and a walk-in pantry, perfect for those who love cooking. In addition, there's a flexible space that can be transformed into a formal dining room or a functional home office, catering

    D.R. Horton Builder
    3510 Heritage Crest Dr Unit 38890771, Bessemer, AL 35023
  • /20

    $329,900

    New Construction
    • 4 Beds
    • 2 Baths
    • 1,774 Sq Ft

    The Rhett Plan at Rosser Farms, Bessemer, AL 35022

    The Rhett plan is a well-designed single-level layout with 4 bedrooms and 2 bathrooms, encompassing 1,774 square feet for practical living. One standout feature of the Rhett plan is the seamless integration of the kitchen, breakfast area, and great room in an open concept layout, which is perfect for hosting guests. The kitchen is equipped with granite countertops, stainless steel appliances, and

    D.R. Horton Builder
    5657 Post Oak Trail Unit 36198126, Bessemer, AL 35022
  • /14

    $299,900

    New Construction
    • 3 Beds
    • 2 Baths
    • 1,272 Sq Ft

    The Aldridge Plan at McCalla Trace, Bessemer, AL 35022

    The Aldridge, a roomy residence, presents 3 bedrooms and 2 bathrooms within a single level encompassing 1,272 square feet. It also boasts a two-car garage. The chef inspired kitchen showcases a large breakfast island, elegant granite countertops, modern stainless-steel appliances, and a convenient pantry. This culinary haven seamlessly flows into a relaxed dining area and a spacious living room.

    D.R. Horton Builder
    6671 Newbridge Cove Unit 36198093, Bessemer, AL 35022
  • /25

    $262,400

    New Construction
    • 4 Beds
    • 2 Baths
    • 1,497 Sq Ft

    The Freeport Plan at Heritage Crest, Bessemer, AL 35023

    Welcome to the spacious Freeport, offering 4 bedrooms and 2 bathrooms spread across 1,497 square feet all on one level, and a two-car garage for your convenience. The chef-inspired kitchen is designed for culinary enthusiasts, featuring an oversized breakfast island, stainless steel appliances, and a pantry, all flowing seamlessly into a spacious great room for effortless entertaining. The

    D.R. Horton Builder
    3510 Heritage Crest Dr Unit 38890797, Bessemer, AL 35023
  • /28

    $272,990

    New Construction
    • 3 Beds
    • 2 Baths
    • 1,740 Sq Ft

    The Langford Plan at Crosswinds at Cedar Creek, Bessemer, AL 35022

    Flexible single-level living is available in the Langford ranch. A light-filled dining area with backyard views and access to a covered patio punctuate the main living area. An adjacent open island kitchen overlooks the spacious family room. The owner's suite is tucked away at the back of the home and offers a private sanctuary with its spa-like bath and sizable walk-in closet. A conveniently

    Smith Douglas Homes Builder
    5404 Tailwinds Dr Unit 36765546, Bessemer, AL 35022
  • /21

    $389,900

    New Construction
    • 4 Beds
    • 2.5 Baths
    • 2,256 Sq Ft

    The Belfort Plan at Shady Cove, Bessemer, AL 35022

    The Belfort is a spacious two-story floor plan encompassing 4 bedrooms and 2.5 bathrooms, spanning 2,256 square feet. As you enter, you are greeted by an elegant foyer that leads you into a chef-inspired kitchen featuring a sizable island for additional seating and a pantry for storage convenience. The kitchen seamlessly flows into a generous living room, creating an open and inviting atmosphere.

    D.R. Horton Builder
    5476 Shady Maple Dr Unit 38986295, Bessemer, AL 35022
  • /25

    $289,900

    New Construction
    • 4 Beds
    • 2 Baths
    • 1,497 Sq Ft

    The Freeport Plan at Willow Trace, Bessemer, AL 35111

    Welcome to the spacious Freeport, offering 4 bedrooms and 2 bathrooms spread across 1,497 square feet all on one level, and a two-car garage for your convenience. The chef-inspired kitchen is designed for culinary enthusiasts, featuring an oversized breakfast island, stainless steel appliances, and a pantry, all flowing seamlessly into a spacious great room for effortless entertaining. The

    D.R. Horton Builder
    6305 Willow Trace St Unit 38982590, Bessemer, AL 35111
  • /33

    $274,990

    • 3 Beds
    • 2.5 Baths
    • 1,933 Sq Ft

    Braselton II Headwinds Ln, Bessemer, AL 35022

    The Braselton II has a rear corner covered patio, directly accessible from the light-filled family room. A large eat-in island kitchen overlooks the family room for easy entertaining. On the second floor, a spacious loft can be optioned to a fourth bedroom and separates the private owner’s suite from two secondary bedrooms. The owner's suite includes a massive walk-in closet, and private bath,

    Shina Miles SDH Alabama LLC

    Braselton II Headwinds Ln, Bessemer, AL 35022
  • /16

    $384,900

    New Construction
    • 4 Beds
    • 3 Baths
    • 1,941 Sq Ft

    The Madison Plan at Shady Cove, Bessemer, AL 35022

    Welcome to the Madison, a new floor plan designed with comfort and convenience in mind. Just under 2,000 square feet, this beautiful single- story home offers 4-bedrooms with 3-bathrooms, and a 3-car garage, with a unique open floor plan designed for comfort and luxury. As you enter the home, you are met with an inviting foyer with storage, a full guest bathroom, and a hall leading to the 2nd and

    D.R. Horton Builder
    5476 Shady Maple Dr Unit 38986315, Bessemer, AL 35022
  • /17

    $359,900

    New Construction
    • 4 Beds
    • 2.5 Baths
    • 2,174 Sq Ft

    The Elston Plan at Rosser Farms, Bessemer, AL 35022

    The Elston boasts a two-story layout, comprising 4 bedrooms and 2.5 bathrooms within 2,305 square feet. The open-concept kitchen includes a spacious island for added seating, a generous pantry, and flows into a sizable living room. Completing the main level are a powder room, coat closet, and extra storage space. The second level features Bedroom One with a vaulted ceiling and an opulent bathroom

    D.R. Horton Builder
    5657 Post Oak Trail Unit 36198125, Bessemer, AL 35022
  • /19

    $239,400

    New Construction
    • 3 Beds
    • 2 Baths
    • 1,281 Sq Ft

    The Poppy Plan at Heritage Crest, Bessemer, AL 35023

    Welcome to the beautiful Poppy Plan, a spacious 3-bedroom, 2-bathroom home spanning 1,281 square feet and featuring a single car garage. As you walk down the hallway, you'll be delighted by the open kitchen and living area, offering ample space for all your needs. The first bedroom is conveniently located off the living area, providing a private retreat at the back of the home, complete with a

    D.R. Horton Builder
    3510 Heritage Crest Dr Unit 38890773, Bessemer, AL 35023
  • /15

    $309,900

    New Construction
    • 4 Beds
    • 2 Baths
    • 1,774 Sq Ft

    The Cali Plan at Willow Trace, Bessemer, AL 35111

    Welcome to the Cali Plan, featuring a seamless open layout just under 1,800 square feet, this beautiful single- story home offers 4-bedrooms with 2-bathrooms, and a 2-car garage. As you enter the home, you are met with an inviting foyer with storage, a full guest bathroom, and a hall leading to the 2nd and 3rd secondary bedrooms. Further down the hall, on the opposite wall, provides access to the

    D.R. Horton Builder
    6305 Willow Trace St Unit 38982294, Bessemer, AL 35111
  • /21

    $267,990

    New Construction
    • 3 Beds
    • 2 Baths
    • 1,679 Sq Ft

    The Bradley Plan at Crosswinds at Cedar Creek, Bessemer, AL 35022

    The Bradley packs a lot of living space into a popular ranch layout, including an open living area with access to a covered patio for effortless indoor/outdoor entertaining and a private owner's suite separated from two secondary bedrooms. The optional extended family room expands living space downstairs, and an optional second-floor addition (included in some locations) expands living space

    Smith Douglas Homes Builder
    5404 Tailwinds Dr Unit 36765293, Bessemer, AL 35022

Showing Results 1 - 40, Page 1 of 6

Home Price Trends

Median Sale Price
$244,900
Median Single Family Sale Price
$244,900
Median Townhouse Sale Price
$361,825
Median 2 Bedroom Sale Price
$120,000
Average Price Per Sq Ft
$139
Number of Homes for Sale
356
Last 12 months Home Sales
860
Months of Supply
5.00
Median List Price
$249,900
Median Change From 1st List Price
2%
Median Home Sale Price YoY Change
9%
How to Buy a Home How to Finance a Home How to Sell a Home