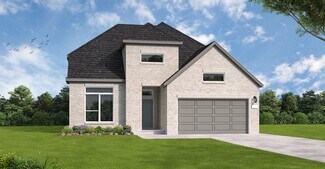
7,007

Homes for Sale in Bexar County TX with 4-Bedrooms

Section Image Section Image
  • /22

    $347,000

    New Construction
    • 4 Beds
    • 3 Baths
    • 2,473 Sq Ft

    The Nicole Plan at Laurel Vistas, San Antonio, TX 78245

    Step inside The Nicole plan, a two-story home featured in Laurel Vistas in San Antonio, TX. Featuring 2 classic front exteriors, 4 bedrooms, 3 full baths and a 2-car garage, this floor plan is sure to turn heads. The Nicole offers 2473 square feet of comfortable living and includes a full bathroom and bedroom located right off the foyer that is perfect for guests. Continue down the hall to find

    D.R. Horton Builder
    11114 Boot Canyon Unit 36203484, San Antonio, TX 78245
  • /25

    $540,900

    New Construction
    • 4 Beds
    • 3 Baths
    • 2,561 Sq Ft

    2561H Plan at Kallison Ranch - 50', San Antonio, TX 78254

    Home office with French doors set at two-story entry. Two-story family room with wall of windows opens to kitchen and dining area. Kitchen hosts inviting island with built-in seating space. First-floor primary suite includes dual vanities, garden tub, separate glass-enclosed shower and large walk-in closet in primary bath. A second bedroom is downstairs. Two secondary bedrooms and a game room are

    Perry Homes Builder
    9718 Rosette Place Unit 37743975, San Antonio, TX 78254
  • /3

    $282,410

    New Construction
    • 4 Beds
    • 2.5 Baths
    • 2,446 Sq Ft

    2455 Rambo Dr, San Antonio, TX 78224

    Welcome to 2455 Rambo Drive located in Applewhite Meadows, a brand new Brohn Homes community in San Antonio! This two-story new construction home was designed with elevated style and everyday comfort in mind. Inside the home’s interior is bright and welcoming, you’ll see modern finishes such as wood-look vinyl flooring through the main living spaces, white cabinets with, and Silestone bathroom

    Danny Wilson New Home Now

    2455 Rambo Dr, San Antonio, TX 78224
  • 1347 Nicholas Cove Unit 37075298, San Antonio, TX 78245

    $389,990

    New Construction
    • 4 Beds
    • 3 Baths
    • 2,268 Sq Ft

    The Henderson (C404) Plan at Arcadia Ridge - Classic Series, San Antonio, TX 78245

    Sip your morning coffee at the Henderson's convenient kitchen island overlooking the dining and living rooms. In the primary suite, elegant sloped ceilings complement the sizeable space, including ensuite with dual sinks and large walk-in closet.

    Meritage Homes Builder
    1347 Nicholas Cove Unit 37075298, San Antonio, TX 78245
  • /26

    $496,000

    New Construction
    • 4 Beds
    • 3.5 Baths
    • 3,286 Sq Ft

    The Stallion Plan at Brookstone Creek, San Antonio, TX NULL

    Introducing The Stallion, a two-story home featured at Brookstone Creek in San Antonio, TX. This floor plan offers 3 classic front exteriors, a 2-car garage and a fully yard landscaping package, ensuring that your home looks its best every single day. Inside this 4 bedroom, 3.5 bath home, you'll find 3284 square feet of open-concept living. The first floor offers a welcoming entry way that opens

    D.R. Horton Builder
    5030 Millrace Landing Unit 36203451, San Antonio, TX NULL
  • /4

    $577,900

    New Construction
    • 4 Beds
    • 3.5 Baths
    • 3,190 Sq Ft

    3190W Plan at Arcadia Ridge - 50', San Antonio, TX 78245

    Home office with French doors set at two-story entry. Open formal dining room just off the kitchen area. Two-story family room with 19-foot ceilings and a wall of windows. Kitchen features an island with built-in seating space, a walk-in pantry and opens to the morning area. Private primary suite with a wall of windows. Primary bath includes double doors, garden tub, separate glass-enclosed

    Perry Homes Builder
    1327 Nicholas Cove Unit 39888226, San Antonio, TX 78245
  • /11

    $700,900

    New Construction
    • 4 Beds
    • 3 Baths
    • 2,493 Sq Ft

    2493W Plan at Windborne - 100', Schertz, TX 78154

    Spacious entry leads past a secondary bedroom and a full bath to the extended entry, which is framed by a guest suite with a private full bath and an inviting game room. The open family room features an expansive wall of windows overlooking the covered backyard patio. The kitchen offers a corner walk-in pantry. and a generous island with seating space. The corner dining area is embraced by

    Perry Homes Builder
    5205 Lottchen Ln Unit 39891832, Schertz, TX 78154
  • /31

    $490,000

    $35K PRICE DROP
    • 4 Beds
    • 2.5 Baths
    • 3,197 Sq Ft

    4619 Spotted Oak Woods, San Antonio, TX 78249

    Tucked away on a cul-de-sac beneath a canopy of mature oaks, this inviting home pairs everyday comfort with a backyard designed for memorable poolside moments. Inside, soaring ceilings and a lofted overlook create an airy, open feel in the living space, anchored by a charming fireplace and rich wood flooring that adds warmth and authenticity. Natural light pours through the windows, highlighting

    Melissa Stagers M. Stagers Realty Partners

    4619 Spotted Oak Woods, San Antonio, TX 78249
  • /8

    $444,990

    New Construction
    • 4 Beds
    • 3 Baths
    • 2,892 Sq Ft

    Schertz Plan at Rhine Valley, Schertz, TX 78154

    The Schertz floor plan offers an impressive layout designed to accommodate both comfort and functionality. This two-story home features four spacious bedrooms and three well-appointed bathrooms, making it ideal for families or those who enjoy hosting guests. The main living areas are thoughtfully designed to promote seamless movement between spaces, with an open-concept kitchen, dining, and

    Coventry Homes Builder
    10076 Mulhouse Dr Unit 38154391, Schertz, TX 78154
  • /20

    $407,000

    New Construction
    • 4 Beds
    • 3 Baths
    • 2,293 Sq Ft

    The Naples Plan at Riverstone at Westpointe, San Antonio, TX 78253

    Welcome to The Naples, a gorgeous two-story home located at Riverstone at Westpointe in San Antonio, TX. This floor plan offers 2 classic exteriors and a spacious 2-car garage. An inviting front porch welcomes you inside this 4 bedroom, 3 bathroom home situated across 2293 sq. ft. of living space. Follow the foyer down to an open concept living room, dining nook and kitchen with a spacious corner

    D.R. Horton Builder
    14207 Flint Path Unit 39262547, San Antonio, TX 78253
  • /36

    $525,900

    New Construction
    • 4 Beds
    • 3 Baths
    • 2,529 Sq Ft

    2529W Plan at Kallison Ranch - 50', San Antonio, TX 78254

    Home office with French doors set at entry with 12-foot coffered ceiling. Open kitchen features generous counter space, walk-in pantry, and island with built-in seating space. Dining area flows into open family room with wall of windows. Primary suite includes bedroom with wall of windows. Dual vanities, corner garden tub, separate glass-enclosed shower and two walk-in closets in primary bath. A

    Perry Homes Builder
    9718 Rosette Place Unit 37743946, San Antonio, TX 78254
  • /26

    $307,990

    New Construction
    • 4 Beds
    • 2.5 Baths
    • 2,334 Sq Ft

    Hickory Plan at Katzer Ranch, Converse, TX 78109

    Boasting an open-concept layout consisting of four large bedrooms, and 2.5 bathrooms, the Hickory home is nothing short of practical! Entering the home, you are greeted by the foyer area and convenient downstairs powder room. You are then led to the central area of the home featuring the combined kitchen and dining area. The kitchen includes plenty of countertop space with an island, granite

    CastleRock Communities Builder
    11234 Katzer Place Unit 36495321, Converse, TX 78109
  • /3

    $553,900

    New Construction
    • 4 Beds
    • 3 Baths
    • 2,663 Sq Ft

    2663W Plan at Kallison Ranch - 50', San Antonio, TX 78254

    Welcoming porch extends to entry with home office at entry. Open family room with 12-foot ceiling and a large wall of windows. Dining area offers generous natural lighting with wall of windows. Island kitchen with built-in seating space and a corner walk-in pantry. Private primary suite features bedroom, double door entry to primary bathroom, dual vanities, garden tub, separate glass enclosed

    Perry Homes Builder
    9718 Rosette Place Unit 37744452, San Antonio, TX 78254
  • /23

    $312,000

    New Construction
    • 4 Beds
    • 2.5 Baths
    • 2,223 Sq Ft

    The Kate Plan at Hickory Ridge, Elmendorf, TX 78112

    Welcome to The Kate floor plan, a two-story home located in Hickory Ridge in Elmendorf, TX. This home features 2 classic front exteriors, 4 bedrooms, 2.5 baths, a spacious 2-car garage and 2223 square feet of living space.An arched, covered patio (per plan) opens to the gourmet kitchen which includes granite counter tops, stainless steel appliances and shaker style cabinets. The Kate is

    D.R. Horton Builder
    16403 Maple Pear Unit 40757863, Elmendorf, TX 78112
  • /37

    $531,900

    New Construction
    • 4 Beds
    • 3 Baths
    • 2,513 Sq Ft

    2513W Plan at Kallison Ranch - 50', San Antonio, TX 78254

    Extended entryway with 12-foot ceilings. Game room with French doors frame the entry. Spacious family room with a wall of windows. Open kitchen offers an island with built-in seating space and a corner walk-in pantry. Primary suite with a wall of windows. Dual vanities, garden tub, separate glass enclosed shower and two walk-in closets in the primary bath. Guest suite just off the extended entry

    Perry Homes Builder
    9718 Rosette Place Unit 37743927, San Antonio, TX 78254
  • /7

    $269,995

    New Construction
    • 4 Beds
    • 2.5 Baths
    • 2,708 Sq Ft

    Plan 2708 at Knox Ridge, Converse, TX 78109

    * Kitchen desk * Storage closet at den * 42-in. garden tub/shower combination at primary bath * Radiant barrier roof sheathing * 6-ft. vertical wood privacy fence with gate and metal post * Kitchen USB charging port * Flex Space * Open floor plan * Den * Upstairs laundry room * Expansive primary suite * ENERGY STAR certified home * Master-planned community * Swimming pool * Pavilion * Playground

    KB Home Builder
    5135 Briscoe Bluff St Unit 38419852, Converse, TX 78109
  • 12566 Silver Gate Unit 36270124, San Antonio, TX 78254

    $582,990

    New Construction
    • 4 Beds
    • 4 Baths
    • 2,879 Sq Ft

    Hideaway Plan, San Antonio, TX 78254

    The Hideaway floorplan offers an exceptional one-story design that combines style, comfort, and functionality. Featuring 4 spacious bedrooms and 4 bathrooms, this home is perfect for families or those who enjoy entertaining. The open-concept layout creates a welcoming atmosphere, with a spacious living area that seamlessly connects to the gourmet kitchen and dining space. Each bedroom offers

    12566 Silver Gate Unit 36270124, San Antonio, TX 78254
  • 14806 Rainwater Trail Unit 37075527, San Antonio, TX 78253

    $349,990

    New Construction
    • 4 Beds
    • 3 Baths
    • 2,069 Sq Ft

    Hughes (841) Plan at Thomas Pond, San Antonio, TX 78253

    Convert the secondary bedroom of the Hughes to a relaxation oasis or a handy homework space for the kids. From the centrally located laundry room to the gorgeous open kitchen, well thought out design features are found throughout this floorplan.

    Meritage Homes Builder
    14806 Rainwater Trail Unit 37075527, San Antonio, TX 78253
  • 6627 Ivy Mountain St Unit 37318909, Schertz, TX 78154

    $702,995

    New Construction
    • 4 - 5 Beds
    • 4.5 - 5.5 Baths
    • 3,913 Sq Ft

    Quentin Plan at Windborne, Schertz, TX 78154

    The Quentin home design delivers impressive style and functionality. The welcoming two-story foyer leads guests past a lovely office into the breathtaking two-story great room with views of a lovely covered patio beyond. Steps from a casual dining area, the kitchen is ideally equipped with a spacious island with breakfast bar, a walk-in pantry, and wraparound counters and cabinets. Retreat to

    Toll Brothers, Inc. Builder
    6627 Ivy Mountain St Unit 37318909, Schertz, TX 78154
  • /3

    $298,990

    New Construction
    • 4 Beds
    • 2 Baths
    • 1,910 Sq Ft

    Maldives Plan at Prairie Green, Converse, TX 78109

    The Maldives floor plan combines open-concept living with smart design, offering a balance of privacy and togetherness. The heart of the home features a modern kitchen with a large island, walk-in pantry, and casual dining area that flows into the great room ideal for family gatherings or entertaining.The primary suite offers a peaceful retreat with a spa-inspired bath and walk-in closet,

    DRB Homes Builder
    2719 Echinacea Path Unit 38374792, Converse, TX 78109
  • /3

    $473,900

    New Construction
    • 4 Beds
    • 3 Baths
    • 2,180 Sq Ft

    2180W Plan at Arcadia Ridge - 45', San Antonio, TX 78245

    Extended entry with 12-foot ceiling leads to open kitchen, dining area and family room with 10-foot ceilings throughout. Kitchen features walk-in pantry, generous counter space and inviting island with built-in seating space. Dining area features wall of windows. Family room features wall of windows. Primary suite with 10-foot ceiling and wall of windows. Double doors lead to primary bath with

    Perry Homes Builder
    1331 Nicholas Cove Unit 39887347, San Antonio, TX 78245
  • /2

    $324,990

    New Construction
    • 4 Beds
    • 2.5 Baths
    • 2,230 Sq Ft

    Polaris Plan at Prominence, San Antonio, TX 78245

    JOURNEY SERIESEnter through the inviting front porch into a bright foyer that leads to a convenient walk-in closet and powder bath. The expansive great room flows effortlessly into the casual dining area and chef-inspired kitchen, complete with a large island and walk-in pantry—perfect for family gatherings or entertaining guests. A cozy tech space with an optional built-in desk provides the

    DRB Homes Builder
    14635 Grosenbacher Rd Unit 41048602, San Antonio, TX 78245
  • /65

    $259,950

    New Construction $11K PRICE DROP
    • 4 Beds
    • 2 Baths
    • 1,503 Sq Ft

    6024 Unakite Trail, San Antonio, TX 78253

    Discover The Friedrich at Riverstone at Westpointe in San Antonio, TX. This comfortable one-story floor plan offers 4 bedrooms, 2 bathrooms, a 1-car garage, and 1,503 square feet of living space. The entry immediately opens to an elongated foyer with two secondary bedrooms and a full bathroom located off of it. Continuing into the heart of the home, you will find a spacious, open-concept kitchen,

    RJ Reyes Keller Williams Heritage

    6024 Unakite Trail, San Antonio, TX 78253
  • /4

    $763,900

    New Construction
    • 4 Beds
    • 3 Baths
    • 2,895 Sq Ft

    2895S Plan at Windborne - 100', Schertz, TX 78154

    Extended entry with 12-foot ceiling leads to open family room, kitchen and morning area. Kitchen features walk-in pantry and generous island with built-in seating space. Family room features wall of windows. Game room with French doors just off family room. Primary suite includes bedroom with 15-foot ceiling. Dual vanities, separate glass-enclosed shower and two walk-in closets in primary bath. A

    Perry Homes Builder
    5205 Lottchen Ln Unit 39891794, Schertz, TX 78154
  • /17

    $368,590

    New Construction
    • 4 Beds
    • 2.5 - 3.5 Baths
    • 2,522 Sq Ft

    Jordan Plan at The Wilder - The Arbors, Adkins, TX 78101

    Welcome to the thoughtfully designed two-story Jordan plan—a home that effortlessly blends functionality, warmth, and style for everyday living. As you step through the front door, you’re greeted by a spacious foyer that opens into a quiet study—perfect for working from home, tackling homework, or simply enjoying a peaceful moment to yourself.Just beyond, the heart of the home unfolds in an

    Ashton Woods Builder
    336 Bushwack Dr Unit 36217157, Adkins, TX 78101
  • /9

    $530,900

    New Construction
    • 4 Beds
    • 3 Baths
    • 2,293 Sq Ft

    2293H Plan at Briggs Ranch - 50', San Antonio, TX 78245

    Home office with French doors off extended entry with 12-foot ceiling. Spacious family room with wall of windows opens to kitchen and dining area. Kitchen offers walk-in pantry and generous island with built-in seating space. Private primary suite includes bedroom with wall of windows. Double doors lead to primary bath with dual vanities, corner garden tub, separate glass-enclosed shower and

    Perry Homes Builder
    13308 Sweet Acacia St Unit 39891147, San Antonio, TX 78245
  • /3

    $601,000

    New Construction
    • 4 Beds
    • 3 Baths
    • 2,960 Sq Ft

    Westwood Plan at Kinder Ranch - Kinder Gale 65's, San Antonio, TX 78260

    Sitterle Homes Builder
    28430 Colares Way Unit 40793477, San Antonio, TX 78260
  • /3

    $740,900

    New Construction
    • 4 Beds
    • 3.5 Baths
    • 2,850 Sq Ft

    2850W Plan at Windborne - 100', Schertz, TX 78154

    Inviting entry with 16-foot ceiling. Entry extends to the kitchen, family room and dining area. Generous family room features a grand wall of windows. Kitchen features an island with built-in seating space and a walk-in pantry. Home office with French door entry just off the family room. Primary suite features a large bedroom, double door entry to primary bathroom, dual vanities, garden tub,

    Perry Homes Builder
    5205 Lottchen Ln Unit 39892079, Schertz, TX 78154
  • /40

    $294,998

    • 4 Beds
    • 2 Baths
    • 1,668 Sq Ft

    4202 Flint Hill, San Antonio, TX 78230

    Welcome to this well-maintained 4-bedroom, 2-bath home in the established community of Shenandoah. Offering a functional floor plan with multiple living areas, this home is designed for comfortable everyday living. Formal living and dining rooms provide flexible space for entertaining, while the second living area flows seamlessly into the kitchen and breakfast nook, creating a warm gathering

    Jesse Landin Redfin Corporation

    4202 Flint Hill, San Antonio, TX 78230
  • /41

    $319,000

    New Construction
    • 4 Beds
    • 2.5 Baths
    • 1,952 Sq Ft

    The Grace Plan at Laurel Vistas, San Antonio, TX 78245

    Step into The Grace floor plan in Laurel Vistas in San Antonio, TX. This home showcases 2 classic front exteriors, full yard landscaping and irrigation and a 2-car garage. Inside this 4 bedroom, 2.5 bathroom home, you will find 1952 square feet of living space designed to meet your needs. The arched front patio opens to a grand foyer which then leads to a spacious living room. The living room

    D.R. Horton Builder
    11114 Boot Canyon Unit 36203479, San Antonio, TX 78245
  • 29408 Frontier Way Unit 37075387, San Antonio, TX 78260

    $389,990

    New Construction
    • 4 Beds
    • 2 Baths
    • 1,688 Sq Ft

    The Callaghan (830) Plan at Estancia Ranch - Premier Series, San Antonio, TX 78260

    The Callaghan's welcoming covered entry and foyer open to a stunning living room and gourmet kitchen. The walk-in pantry can accommodate everyone's favorite snacks. The fourth bedroom is perfect for guests, or even a study or hobby room.

    Meritage Homes Builder
    29408 Frontier Way Unit 37075387, San Antonio, TX 78260
  • /36

    $354,900

    $15K PRICE DROP
    • 4 Beds
    • 2.5 Baths
    • 2,013 Sq Ft

    1310 Nicholas Manor, San Antonio, TX 78258

    Welcome home to this inviting two-story residence nestled within a gated Stone Oak community, offering comfortable living spaces, thoughtful updates, and a floor plan designed for comfortable everyday living. Attractive curb appeal, a mature shade tree, and a welcoming covered entry create a warm first impression. The impressive two-story entry is filled with natural light and features updated

    Melissa Stagers M. Stagers Realty Partners

    1310 Nicholas Manor, San Antonio, TX 78258
  • /29

    $155,000

    $15K PRICE DROP
    • 4 Beds
    • 2 Baths
    • 1,416 Sq Ft

    7677 Tarrasa, San Antonio, TX 78239

    Investor opportunity! 7677 Tarrasa is being sold as-is and offers strong potential for renovation, resale, or long-term rental income. Featuring a functional floor plan and located near Randolph AFB, major highways, shopping, dining, and employment centers, this property is well-positioned for investors seeking value-add opportunities. Bring your vision and unlock the potential this home has to

    Leeroy Ramirez TRU Real Estate Group

    7677 Tarrasa, San Antonio, TX 78239
  • /133

    $509,900

    New Construction
    • 4 Beds
    • 3 Baths
    • 2,504 Sq Ft

    2504W Plan at Ladera - 50', San Antonio, TX 78245

    Home office with French doors set at entry with 12-foot ceiling. Extended entry leads to open kitchen, dining area and family room. Kitchen features corner walk-in pantry, generous counter space and island with built-in seating space. Dining area flows into family room with wall of windows. Primary suite includes double-door entry to primary bath with dual vanities, garden tub, separate

    Perry Homes Builder
    15006 Early Dawn Unit 38262775, San Antonio, TX 78245
  • /55

    $496,990

    New Construction
    • 4 - 5 Beds
    • 3 - 4.5 Baths
    • 2,721 Sq Ft

    Plan Rodin at The Crossvine, Schertz, TX 78154

    This open concept, split bedroom home offers expansive gathering areas, including a living, dining, and kitchen space with soaring ceilings, and an upstairs loft perfect for game nights. The secondary bedrooms provide a private escape, with one situated at the front of the home and two additional ones upstairs. A centrally located study offers both privacy and easy access to the kitchen and

    Highland Homes Builder
    12306 Heartvine Pkwy Unit 36555739, Schertz, TX 78154
  • /19

    $669,900

    New Construction
    • 4 Beds
    • 3 Baths
    • 3,568 Sq Ft

    3568W Plan at Ladera - 60', San Antonio, TX 78245

    Home office with French doors framing the entry with 19-foot ceiling. Formal dining room flows into the family room and kitchen. Family room hosts a wall of windows and a 19-foot ceiling. Island kitchen with built-in seating space and a corner walk-in pantry flows into the morning area. Primary bedroom with a wall of windows. Primary bathroom hosts a French door entry, dual vanities, garden tub,

    Perry Homes Builder
    15006 Early Dawn Unit 38263060, San Antonio, TX 78245
  • /26

    $444,990

    New Construction $7K PRICE DROP
    • 4 Beds
    • 3 Baths
    • 2,644 Sq Ft

    13447 St Jerome Place, San Antonio, TX 78253

    Discover the Magnolia Plan by DRB Homes in the desirable Veranda community on the west side of San Antonio.This thoughtfully designed two story home offers four bedrooms, a spacious game room, and a layout that balances comfort and functionality for everyday living and entertaining. The first floor features a private owner's suite, an open concept kitchen, a bright Great Room, and a secondary

    DRB Homes Builder
    13447 St Jerome Place, San Antonio, TX 78253
  • /16

    $442,990

    New Construction
    • 4 Beds
    • 2.5 Baths
    • 2,703 Sq Ft

    Sanford Plan at Davis Ranch - The Heritage, San Antonio, TX 78254

    Families will love the Sanford, with a downstairs made for entertaining and an upstairs suited for a children’s retreat with loft space and additional spacious bedrooms. Open living and dining spaces on the first floor are an entertainer’s dream, while the covered back patio provides even more room for fun with friends and family. The island kitchen has abundant cabinet and counter space, and the

    Pulte Homes Builder
    10207 Cactus Hills Unit 39334479, San Antonio, TX 78254
  • /13

    $570,900

    New Construction
    • 4 Beds
    • 3 Baths
    • 2,722 Sq Ft

    2722H Plan at Arcadia Ridge - 50', San Antonio, TX 78245

    Home office with French doors set at two-story entry. Open kitchen offers deep walk-in pantry and generous island with built-in seating space. Dining area opens to two-story family room with wall of windows. Primary suite with 10-foot ceiling. Dual vanities, garden tub, separate glass-enclosed shower and large walk-in closet in primary bath. A second bedroom is downstairs. A game room and

    Perry Homes Builder
    1327 Nicholas Cove Unit 39888216, San Antonio, TX 78245
  • 12736 Laguna Crescent Unit 37075334, Schertz, TX 78154

    $349,990

    New Construction
    • 4 Beds
    • 2 Baths
    • 1,738 Sq Ft

    Callaghan (830) Plan at Carmel Ranch, Schertz, TX 78154

    The Callaghan's welcoming covered entry and foyer open to a stunning family room and gourmet kitchen. The walk-in pantry can accommodate everyone's favorite snacks. The fourth bedroom is perfect for guests, or even a study or hobby room.

    Meritage Homes Builder
    12736 Laguna Crescent Unit 37075334, Schertz, TX 78154

Showing Results 641 - 680, Page 17 of 18

How to Buy a Home How to Finance a Home How to Sell a Home