7,005

Homes for Sale in Bexar County TX with 4-Bedrooms

Section Image Section Image
  • /53

    $678,990

    New Construction
    • 4 - 5 Beds
    • 3 - 6 Baths
    • 3,610 Sq Ft

    Plan 222 at Briggs Ranch, San Antonio, TX

    Welcome to this spacious two-story home, the 222 Plan. This home features 4 bedrooms and 3 full baths. As you enter through the foyer, you are guided into the formal dining room, which seamlessly connects to both the family room and the modern kitchen. The first floor also includes a bedroom, a versatile entertainment room, a dedicated study, and the primary suite which is tucked in the back of

    Highland Homes Builder
    0 Briggs Ranch St Unit 37510492, San Antonio, TX
  • /34

    $267,000

    New Construction
    • 4 Beds
    • 2 Baths
    • 1,503 Sq Ft

    The Friedrich Plan at Riverstone at Westpointe, San Antonio, TX 78253

    Find your home at Riverstone at Westpointe By D.R. Horton, our flagship new home community located in San Antonio, TX! A perfect blend of family, friends and lifestyle, this community caters to homebuyers in every stage of life.We invite you to explore our wide array of one and two-story floor plans currently offered in Riverstone at Westpointe. Ranging from 1156 square feet to over 3,500

    D.R. Horton Builder
    14207 Flint Path Unit 36203626, San Antonio, TX 78253
  • /13

    $335,990

    New Construction
    • 4 Beds
    • 2.5 Baths
    • 2,446 Sq Ft

    Taylor Plan at Nopal Valley - Classic, San Antonio, TX 78253

    The spacious Taylor features four to five bedrooms, making it versatile for empty nesters and growing families alike. The first floor is perfect for entertaining, with an island kitchen overlooking the dining areas. The second-floor owner's suite offers privacy, while the outdoor covered patio and game room provide more space for memory-making.

    Pulte Homes Builder
    5203 Green Club Green Unit 38442347, San Antonio, TX 78253
  • /66

    $730,990

    New Construction
    • 4 Beds
    • 3 - 4.5 Baths
    • 3,208 Sq Ft

    Plan 283 at Hallie's Cove, Schertz, TX 78154

    The 283 plan is truly one-of-a-kind, offering a wealth of features that cater to diverse needs. This home includes 4 bedrooms, 3 baths, an entertainment room, a study, a lifestyle/flex space, and a cozy hearth room. The stunning kitchen is equipped with both an island and a peninsula, providing ample seating and storage. It seamlessly connects to the main living areas and the entertainment room.

    Highland Homes Builder
    6819 Hallie Loop Unit 38792018, Schertz, TX 78154
  • /23

    $374,990

    New Construction
    • 4 Beds
    • 2.5 Baths
    • 2,750 Sq Ft

    Cayman Plan at Prominence, San Antonio, TX 78245

    ENCLAVE SERIESThe Cayman is a beautifully designed two-story home that blends open living spaces, elegant comfort, and flexible options for families of all sizes.Main Level: Step inside through the charming front porch into a welcoming foyer, which opens to a convenient powder bath and laundry room. The expansive kitchen with a center island seamlessly connects to the casual dining area

    DRB Homes Builder
    14635 Grosenbacher Rd Unit 41049641, San Antonio, TX 78245
  • /44

    $680,990

    New Construction
    • 4 - 5 Beds
    • 3.5 - 6 Baths
    • 3,745 Sq Ft

    Plan 223 at Briggs Ranch, San Antonio, TX

    Welcome to this well-designed single-story home that perfectly balances comfort and style. As you enter, you pass three secondary bedrooms that share a full bathroom, offering convenience and privacy. Moving forward, you find a spacious dining area leading into a large family room, which opens to a cozy patio, ideal for outdoor relaxation. The open-concept kitchen, complete with a breakfast area,

    Highland Homes Builder
    0 Briggs Ranch St Unit 37510369, San Antonio, TX
  • /14

    $429,990

    New Construction
    • 4 Beds
    • 2.5 Baths
    • 2,579 Sq Ft

    Woodlake Plan at Davis Ranch, San Antonio, TX 78254

    The Woodlake floorplan is an elegant two-story design that seamlessly combines practicality with charm. This spacious home offers four bedrooms and two and a half bathrooms, providing ample room for family and guests. The first floor invites you into a thoughtfully designed living space, perfect for both everyday living and entertaining. An open-concept layout connects the kitchen, dining area,

    Coventry Homes Builder
    10224 Cactus Hills Unit 36228100, San Antonio, TX 78254
  • /4

    $535,900

    New Construction
    • 4 Beds
    • 3.5 Baths
    • 2,599 Sq Ft

    2599W Plan at Ladera - 50', San Antonio, TX 78245

    Step off the front porch into the two-story entryway. French doors open into the home office at the front of the house. Past the staircase you enter into the open living areas. The kitchen features an island with built-in seating, walk-in corner pantry, and an adjacent dining room with ample natural light. The family room boasts a wall of windows and 19-foot ceiling. The primary bedroom has

    Perry Homes Builder
    15006 Early Dawn Unit 38262794, San Antonio, TX 78245
  • /41

    $341,000

    New Construction
    • 4 Beds
    • 2.5 Baths
    • 1,952 Sq Ft

    The Grace Plan at Riverstone at Westpointe, San Antonio, TX 78253

    Step into The Grace floor plan in Riverstone at Westpointe in San Antonio, TX. This home showcases 2 classic front exteriors, full yard landscaping and irrigation and a 2-car garage. Inside this 4 bedroom, 2.5 bathroom home, you will find 1952 square feet of living space designed to meet your needs. The arched front patio opens to a grand foyer which then leads to a spacious living room. The

    D.R. Horton Builder
    14207 Flint Path Unit 36203617, San Antonio, TX 78253
  • /67

    $466,990

    New Construction
    • 4 Beds
    • 2 - 2.5 Baths
    • 2,189 Sq Ft

    Plan Monet-SS at The Crossvine, Schertz, TX 78154

    Highland Homes Builder
    12306 Heartvine Pkwy Unit 37619333, Schertz, TX 78154
  • 12566 Silver Gate Unit 36270063, San Antonio, TX 78254

    $562,990

    New Construction
    • 4 Beds
    • 3 Baths
    • 2,756 Sq Ft

    Groveton Plan, San Antonio, TX 78254

    The Groveton floor plan brings together thoughtful design and modern living in a spacious one-story layout. Featuring four bedrooms and three bathrooms, this home provides the perfect balance of privacy and shared spaces for families of all sizes. The open-concept main living area is ideal for hosting gatherings or enjoying quiet evenings, with a kitchen that seamlessly connects to the dining and

    12566 Silver Gate Unit 36270063, San Antonio, TX 78254
  • /11

    $1,240,900

    New Construction
    • 4 Beds
    • 4.5 Baths
    • 3,433 Sq Ft

    3433W Plan at Dominion - 70', San Antonio, TX 78257

    Welcoming entry features 14-ceilings and a home office with French doors set at entry. Extended entry flows past the game room with French door entry and three large windows. Formal dining room just off the extended entry. Grand family room with 16-foot ceiling, a fireplace and a wall of windows. Kitchen hosts an island, large walk-in pantry, generous counter space and a butler's pantry. Morning

    Perry Homes Builder
    20 Dominion Dr Unit 38256004, San Antonio, TX 78257
  • /42

    $335,990

    New Construction
    • 4 Beds
    • 2 Baths
    • 1,980 Sq Ft

    Tularosa Plan at Hickory Ridge - Hickory Ridge Estates, Elmendorf, TX 78112

    The Tularosa is a thoughtfully designed single-story home offering 4 bedrooms, 2 bathrooms, and 1,980 square feet of well-balanced living space. An open-concept layout connects the kitchen, dining, and living areas, creating a seamless flow for both everyday living and entertaining. Elevated details, including a gourmet kitchen, 8 foot interior doors, and 9 foot ceilings throughout with 10 foot

    Hakes Brothers Builder
    16403 Maple Pear Unit 37524088, Elmendorf, TX 78112
  • /69

    $346,990

    New Construction
    • 4 Beds
    • 2.5 Baths
    • 2,507 Sq Ft

    Rio Grande Plan at Chasin Heights, Converse, TX

    The wonderful, two-story Rio Grande home features an open-concept layout that is ideal for most any lifestyle. Upon entry, you are met with a private study room, a walk-in utility room, a closet, and access to your two-car garage. If you need extra storage space to store holiday decorations, tools, or even another car, opt to tack on an additional five feet for a two-and a half car garage or a

    CastleRock Communities Builder
    0 Chasin Heights St Unit 41013252, Converse, TX
  • /21

    $394,990

    New Construction
    • 4 Beds
    • 3.5 Baths
    • 2,940 Sq Ft

    Capri Plan at Prominence, San Antonio, TX 78245

    ENCLAVE PLANBlending timeless design with modern functionality, The Capri offers spacious living areas, flexible rooms, and luxurious details ideal for today’s active families.Main Level: Step through the welcoming front porch into an inviting foyer that opens to a private flex room, perfect for a home office or study. The open-concept great room, dining area, and kitchen with a large

    DRB Homes Builder
    14635 Grosenbacher Rd Unit 41048605, San Antonio, TX 78245
  • /12

    $566,900

    New Construction
    • 4 Beds
    • 3.5 Baths
    • 2,942 Sq Ft

    2942H Plan at Ladera - 50', San Antonio, TX 78245

    Home office with French doors set along one side of two-story entry. Kitchen and dining area open to two-story family room. Kitchen features corner walk-in pantry and generous island with built-in seating space. Two-story family room features wall of windows. First-floor primary suite includes bedroom with 10-foot ceiling. Double doors lead to primary bath with dual vanities, garden tub, separate

    Perry Homes Builder
    15006 Early Dawn Unit 38262815, San Antonio, TX 78245
  • /20

    $449,000

    New Construction
    • 4 Beds
    • 3 Baths
    • 2,293 Sq Ft

    The Naples Plan at Brookstone Creek, San Antonio, TX NULL

    Welcome to The Naples, a gorgeous two-story home located at Brookstone Creek in San Antonio, TX. This floor plan offers 2 classic exteriors and a spacious 2-car garage. An inviting front porch welcomes you inside this 4 bedroom, 3 bathrom home situated across 2293 sq. ft. of living space. Follow the foyer down to an open concept living room, dining nook and kitchen with a spacious corner pantry.

    D.R. Horton Builder
    5030 Millrace Landing Unit 37292607, San Antonio, TX NULL
  • /41

    $544,000

    $46K PRICE DROP
    • 4 Beds
    • 3 Baths
    • 2,720 Sq Ft

    1203 Vista Del Juez, San Antonio, TX 78216

    Discover your private oasis! Tucked away on a peaceful 1/3-acre corner lot, this stunning 4-bedroom, 3-bath one-story home blends elegance with comfort in a lush, natural setting. Imagine unwinding in your spacious backyard under the canopy of mature trees, enjoying the shade on your covered patio. Inside, the master bedroom is a true retreat, featuring a cozy study with a charming brick

    Laura Diaz Nexthome Leading Edge Realty

    1203 Vista Del Juez, San Antonio, TX 78216
  • /55

    $495,000

    $20K PRICE DROP
    • 4 Beds
    • 3.5 Baths
    • 2,942 Sq Ft

    1429 Pitcher Bend, San Antonio, TX 78253

    This move-in ready home in Fronterra at Westpointe offers a comfortable layout with 4 bedrooms and 3.5 bathrooms, designed for everyday living and easy entertaining. Situated on an approximately 6,000 sq ft lot, the home provides a great balance of indoor and outdoor space. The open floor plan feels light and welcoming, with soaring ceilings and an inviting entry that creates a great first

    Christian Hall Redfin Corporation

    1429 Pitcher Bend, San Antonio, TX 78253
  • /9

    $533,900

    New Construction
    • 4 Beds
    • 3 Baths
    • 2,293 Sq Ft

    2293H Plan at Kallison Ranch - 50', San Antonio, TX 78254

    Home office with French doors off extended entry with 12-foot ceiling. Spacious family room with wall of windows opens to kitchen and dining area. Kitchen offers walk-in pantry and generous island with built-in seating space. Private primary suite includes bedroom with wall of windows. Double doors lead to primary bath with dual vanities, corner garden tub, separate glass-enclosed shower and

    Perry Homes Builder
    9718 Rosette Place Unit 37743891, San Antonio, TX 78254
  • /17

    $490,900

    New Construction
    • 4 Beds
    • 2 Baths
    • 2,187 Sq Ft

    2187W Plan at Arcadia Ridge - 50', San Antonio, TX 78245

    Extended entry with 12-foot coffered ceiling leads past formal dining room to open family room, kitchen and morning area. Family room features wall of windows. Kitchen features generous island with built-in seating space. Primary suite includes double-entry to primary bath with dual vanities, garden tub, separate glass-enclosed shower and large walk-in closet. All secondary bedrooms feature

    Perry Homes Builder
    1327 Nicholas Cove Unit 39888362, San Antonio, TX 78245
  • /45

    $465,990

    New Construction
    • 4 Beds
    • 2.5 Baths
    • 2,248 Sq Ft

    Plan Matisse at The Crossvine, Schertz, TX 78154

    Boasting 2143 sq. ft., this remarkable home seamlessly combines elegance and practicality, featuring 4 bedrooms, 2 bathrooms, and a dedicated study. The inviting entry leads to a spacious living and dining area with a vaulted ceiling and a stunning kitchen, perfect for hosting and everyday living. The split-bedroom layout ensures privacy, while the front-positioned study offers a quiet, secluded

    Highland Homes Builder
    12306 Heartvine Pkwy Unit 36555734, Schertz, TX 78154
  • /30

    $308,990

    New Construction
    • 4 Beds
    • 2.5 Baths
    • 2,198 Sq Ft

    Ash Plan at Willow View, Converse, TX 78109

    The delightful Ash floor plan is a sprawling, two-story design that is full of character. The exterior of the home is just as beautiful as the interior since the home will have a two-tone paint selection, and an exclusive landscaping package including shrubs, a caliper oak tree, and a yard that is fully sodded. Entering from your front porch, you are greeted by an elegant foyer with vinyl plank

    CastleRock Communities Builder
    10403 Salitrillo Bend Unit 36466803, Converse, TX 78109
  • /41

    $277,490

    New Construction
    • 4 Beds
    • 2 Baths
    • 1,781 Sq Ft

    Valencia Plan at Hickory Ridge, Elmendorf, TX 78112

    The Valencia is a thoughtfully designed single-story home offering 4 bedrooms, 2 bathrooms, and 1,781 square feet of well-balanced living space. An open-concept layout connects the kitchen, dining, and living areas, creating a seamless flow for both everyday living and entertaining. Elevated details, including a gourmet kitchen, 8' interior doors, and 9' ceilings throughout with 10' ceilings in

    Hakes Brothers Builder
    16403 Maple Pear Unit 38506051, Elmendorf, TX 78112
  • /9

    $506,900

    New Construction
    • 4 Beds
    • 3.5 Baths
    • 2,662 Sq Ft
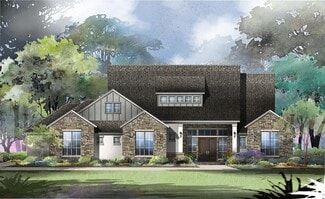
    2662W Plan at Kallison Ranch - 45', San Antonio, TX 78254

    An entry lined with windows leads past a home office with French doors to the main living areas. The family room with a 19-foot ceiling flows into the kitchen, which hosts a generous Island with built-in seating space and a corner walk-in pantry. The adjoining dining area with a corner of windows provides access to the covered patio. A hallway off the dining area leads past the utility room to

    Perry Homes Builder
    9722 Rosette Place Unit 40537330, San Antonio, TX 78254
  • 1347 Nicholas Cove Unit 37075311, San Antonio, TX 78245

    $380,990

    New Construction
    • 4 Beds
    • 2.5 Baths
    • 2,404 Sq Ft

    The Matador (870) Plan at Arcadia Ridge - Premier Series, San Antonio, TX 78245

    Unwind in the Matador's private main floor primary suite, complete with a sizeable walk-in closet and bath. Versatile flex space is ideal as a home office or formal dining room. Upstairs, everyone will love the spacious game room.

    Meritage Homes Builder
    1347 Nicholas Cove Unit 37075311, San Antonio, TX 78245
  • /32

    $373,990

    New Construction
    • 4 - 6 Beds
    • 2 - 3.5 Baths
    • 2,695 Sq Ft

    Poinsettia Plan at Veranda - Signature, San Antonio, TX 78253

    The Poinsettia offers a harmonious blend of contemporary design and practical features that cater to today’s lifestyles. This thoughtfully designed home boasts an impressive layout with spacious living areas, ample storage, and modern details throughout. Step from the porch through an inviting entryway, where the open-concept design immediately welcomes you. The expansive great room connects

    Hakes Brothers Builder
    2220 Gabby Cole Ln Unit 36841954, San Antonio, TX 78253
  • /9

    $471,590

    New Construction
    • 4 Beds
    • 3.5 Baths
    • 2,858 Sq Ft

    Blanco Plan at Saddlebrook Ranch - The Heritage 70's, Schertz, TX 78108

    Thoughtfully designed for modern living and effortless entertaining, the Blanco offers a seamless blend of openness, comfort, and flexibility. Whether you're hosting a lively gathering or enjoying a quiet evening in, this one-story home invites you to make the most of every space.At the heart of the home is the open gourmet kitchen, where a large center island anchors the space—perfect for

    Ashton Woods Builder
    12829 Hill Plains Dr Unit 36485531, Schertz, TX 78108
  • /27

    $472,000

    New Construction
    • 4 Beds
    • 3 Baths
    • 2,702 Sq Ft

    The Hondo Plan at Brookstone Creek, San Antonio, TX NULL

    The Hondo is a two-story home featured at Brookstone Creek in San Antonio, TX. Offering two classic front exterior designs, a spacious 2-car garage and a full yard landscaping and irrigation package, the Hondo is designed to be the perfect fit for you! Step inside this 4 bedroom, 3 bathroom home to find 2702 square feet of open-concept living. Whether you're cooking, enjoying a meal or

    D.R. Horton Builder
    5030 Millrace Landing Unit 37292623, San Antonio, TX NULL
  • /62

    $722,990

    New Construction
    • 4 Beds
    • 4.5 Baths
    • 2,962 Sq Ft

    Plan 218 at Hallie's Cove, Schertz, TX 78154

    Welcome to the inviting 218 floor plan, designed for modern living and entertaining. This layout features four bedrooms and four bathrooms, providing ample space for family and guests. The open-concept kitchen flows seamlessly into the dining area and spacious family room, which opens to outdoor living, perfect for gatherings and relaxation. The primary suite offers a luxurious retreat with a

    Highland Homes Builder
    6819 Hallie Loop Unit 38791976, Schertz, TX 78154
  • /23

    $399,990

    New Construction
    • 4 Beds
    • 3.5 Baths
    • 1,895 Sq Ft

    Yorktown Plan at Stillwater Ranch 45', San Antonio, TX 78254

    The Yorktown floor plan offers a well-designed single-story layout that blends comfort and practicality. Featuring three bedrooms and three bathrooms, this home provides ample space for relaxation and entertaining. The open-concept design enhances flow between the kitchen, dining, and living areas, creating a welcoming atmosphere. A spacious primary suite offers a peaceful retreat, while the

    Coventry Homes Builder
    12566 Silver Gate Unit 38054330, San Antonio, TX 78254
  • /9

    $469,990

    New Construction
    • 4 Beds
    • 3 Baths
    • 2,897 Sq Ft

    Dumont Plan at Ladera - 50', San Antonio, TX 78245

    The Dumont floor plan offers a distinctive two-story layout designed to suit a variety of lifestyles. With 4 spacious bedrooms and 3 well-appointed bathrooms, this home combines functionality and modern design. The main floor creates an inviting atmosphere with an open-concept layout that seamlessly integrates the kitchen, dining, and living areas, making it perfect for entertaining or daily

    Coventry Homes Builder
    15011 Early Dawn Unit 36228040, San Antonio, TX 78245
  • /23

    $315,000

    New Construction
    • 4 Beds
    • 2.5 Baths
    • 2,182 Sq Ft

    The Jasmine Plan at Redbird Ranch, San Antonio, TX 78253

    The Jasmine is a two-story home featured in Redbird Ranch in San Antonio, TX. Offering two classic front exteriors, spacious 2 car garage, and full yard landscaping and irrigation, the Jasmine is sure to impress. Step inside this 4 bedroom, 2.5 baths home to find 2182 square feet of open-concept living. Whether you're cooking, enjoying a meal, or entertaining, you'll never be far from the action

    D.R. Horton Builder
    15134 Pinyon Jay St Unit 36203575, San Antonio, TX 78253
  • /31

    $709,900

    New Construction
    • 4 Beds
    • 3 Baths
    • 2,776 Sq Ft

    2776W Plan at Windborne - 100', Schertz, TX 78154

    Welcoming entry framed by home office with French doors. Generous family room extends to kitchen and dining area. Island kitchen with built-in seating space and corner walk-in pantry. Primary suite offers a large wall of windows. Primary bathroom hosts a double door entry, dual vanities, a garden tub, separate enclosed shower, two walk-in closets and a private entry to the utility room. Guest

    Perry Homes Builder
    5205 Lottchen Ln Unit 39892071, Schertz, TX 78154
  • /56

    $744,900

    New Construction
    • 4 Beds
    • 3.5 Baths
    • 2,944 Sq Ft

    2944W Plan at Windborne - 100', Schertz, TX 78154

    Home office with French doors set entry. Media room with French doors off extended entry. Formal dining room flows into open family room with wall of windows. Kitchen features corner walk-in pantry, a coffee bar, and generous island with built-in seating space. Adjoining morning area features wall of windows. Primary suite includes double-door entry to primary bath with dual vanities, a garden

    Perry Homes Builder
    5205 Lottchen Ln Unit 39892127, Schertz, TX 78154
  • /3

    $550,900

    New Construction
    • 4 Beds
    • 3 Baths
    • 2,797 Sq Ft

    2797W Plan at Ladera - 50', San Antonio, TX 78245

    Home office with French doors and formal dining room set at two-story entry. Kitchen and morning area open to two-story family room with wall of windows. Kitchen features corner walk-in pantry and generous island with built-in seating space. First-floor primary suite. Dual vanity, garden tub, separate glass-enclosed shower and large walk-in closet in primary bath. A second bedroom is downstairs.

    Perry Homes Builder
    15006 Early Dawn Unit 38262813, San Antonio, TX 78245
  • /8

    $394,990

    New Construction
    • 4 Beds
    • 3 Baths
    • 2,066 Sq Ft

    The Preston (C403) Plan at Sagebrooke - Classic Series, San Antonio, TX 78254

    Debate what to wear in the Preston's impressive primary walk-in closet. A fourth bedroom with private bath makes a perfect spot for guests or grandparents. The expansive laundry room leaves plenty of space for storage.

    Meritage Homes Builder
    11407 Sagebrooke Run Unit 37075483, San Antonio, TX 78254
  • /25

    $354,990

    New Construction
    • 4 Beds
    • 2.5 Baths
    • 2,334 Sq Ft

    Hickory Plan at Chasin Heights, Converse, TX

    Boasting an open-concept layout consisting of four large bedrooms, and 2.5 bathrooms, the Hickory home is nothing short of practical! Entering the home, you are greeted by the foyer area and convenient downstairs powder room. You are then led to the central area of the home featuring the combined kitchen and dining area. The kitchen includes plenty of countertop space with an island, granite

    CastleRock Communities Builder
    0 Chasin Heights St Unit 41013094, Converse, TX
  • /3

    $912,900

    New Construction
    • 4 Beds
    • 3.5 Baths
    • 3,634 Sq Ft

    3634W Plan at Kinder Ranch 70', San Antonio, TX 78260

    Inviting entry framed by home office with French doors and a storage closet. Formal dining room just off the extended entry and adjacent game room with a French door entry. Spacious family room features a 16-foot ceiling, fireplace and two large windows. Island kitchen features a built-in seating space and a generous walk-in pantry. Open morning area. Secluded primary suite with a wall of

    Perry Homes Builder
    1706 Kinder Run Unit 39877687, San Antonio, TX 78260
  • /33

    $1,290,900

    New Construction
    • 4 Beds
    • 6 Baths
    • 4,325 Sq Ft

    GRACELYN Plan at George's Ranch, Boerne, TX 78015

    The Gracelyn is perfect for entertaining. Guests step off the large front porch into the foyer, revealing a spacious open floor plan living triangle. The large family room overlooks a back covered patio, perfect for outdoor entertainment. The luxury kitchen boasts abundant countertop space, including a long kitchen island. The open dining room features a bar, customizable with a sink or wine

    Drees Homes Builder
    105 Telling Wind Unit 37350687, Boerne, TX 78015

Showing Results 521 - 560, Page 14 of 18

How to Buy a Home How to Finance a Home How to Sell a Home