6,268

Bexar County TX Homes for Sale with No HOA Fee

Section Image Section Image
  • /8

    $269,995

    New Construction $20K PRICE DROP
    • 3 Beds
    • 2.5 Baths
    • 1,529 Sq Ft

    Plan 1529 at Nagel Crossing, San Antonio, TX 78247

    * Powder bath * Upstairs landing ideal for study or work area * Large walk-in closet at primary bedroom * Stainless steel appliances * Kitchen USB charging port * Spacious linen closets * Open floor plan * Low-E windows * Spacious great room * Front porch * Upstairs laundry room * ENERGY STAR certified home * Planned playground * Near local schools * Close to golf courses * Close to family

    KB Home Builder
    0 Jung Rd Unit 39972054, San Antonio, TX 78247
  • /24

    $332,000

    New Construction
    • 4 Beds
    • 2.5 Baths
    • 2,182 Sq Ft

    The Jasmine Plan at Laurel Vistas, San Antonio, TX 78245

    The Jasmine is a two-story home featured in Laurel Vistas in San Antonio, TX. Offering two classic front exteriors, spacious 2 car garage, and full yard landscaping and irrigation, the Jasmine is sure to impress. Step inside this 4 bedroom, 2.5 baths home to find 2182 square feet of open-concept living. Whether you're cooking, enjoying a meal, or entertaining, you'll never be far from the action

    D.R. Horton Builder
    11114 Boot Canyon Unit 36203481, San Antonio, TX 78245
  • /8

    $181,995

    New Construction
    • 3 Beds
    • 2 Baths
    • 1,245 Sq Ft

    Plan 1245 at Preserve at Culebra - Villa Collection, San Antonio, TX 78253

    * Dedicated coat and linen closets * Functional U-shaped kitchen * Walk-in closet at primary bedroom * Stainless steel kitchen appliances * Smart thermostat * R-15 batt exterior wall and R-38 blown ceiling insulation * Front porch * Low-E windows * Open floor plan * Spacious great room * Dedicated laundry room * ENERGY STAR certified home * Swimming pool * Playground * Near top-rated schools *

    KB Home Builder
    8014 Kingfisher Landing Unit 36630365, San Antonio, TX 78253
  • /70

    $509,900

    New Construction
    • 4 Beds
    • 3 Baths
    • 2,545 Sq Ft

    2545W Plan at Ladera - 50', San Antonio, TX 78245

    Extended entry with 13-foot ceiling leads to open kitchen, dining area and family room. Kitchen offers generous counter space, corner walk-in pantry and inviting island with built-in seating space. Dining area flows into family room with wall of windows. Game room with French doors just across from kitchen. Primary suite includes double-door entry to primary bath with dual vanities, garden tub,

    Perry Homes Builder
    15006 Early Dawn Unit 38262783, San Antonio, TX 78245
  • /21

    $702,900

    New Construction
    • 5 Beds
    • 4 Baths
    • 3,593 Sq Ft

    3593W Plan at Kallison Ranch - 60', San Antonio, TX 78254

    Two-story entry features curved staircase. Formal dining room and home office with French doors frame entry. Two-story family room with a wood mantel fireplace and a wall of windows opens to kitchen and morning area. Kitchen features 5-burner gas cooktop, double wall oven, walk-in pantry, butler's pantry, and island with built-in seating space. First-floor primary suite includes bedroom with

    Perry Homes Builder
    9714 Rosette Place Unit 37743810, San Antonio, TX 78254
  • /60

    $490,990

    New Construction
    • 4 Beds
    • 3 Baths
    • 2,460 Sq Ft

    Plan Kingston at Davis Ranch - 50ft. lots, San Antonio, TX 78254

    The Kingston is a beautifully designed floor plan, perfect for modern living. This home features four bedrooms and three bathrooms, offering ample space and privacy. The open-concept kitchen connects seamlessly to the dining area and spacious family room, which leads to a cozy patio, ideal for outdoor relaxation. The primary suite provides a luxurious retreat with an ensuite bathroom. Bedrooms

    Highland Homes Builder
    10208 Cactus Hills Unit 36555609, San Antonio, TX 78254
  • /22

    $347,000

    New Construction
    • 4 Beds
    • 3 Baths
    • 2,473 Sq Ft

    The Nicole Plan at Laurel Vistas, San Antonio, TX 78245

    Step inside The Nicole plan, a two-story home featured in Laurel Vistas in San Antonio, TX. Featuring 2 classic front exteriors, 4 bedrooms, 3 full baths and a 2-car garage, this floor plan is sure to turn heads. The Nicole offers 2473 square feet of comfortable living and includes a full bathroom and bedroom located right off the foyer that is perfect for guests. Continue down the hall to find

    D.R. Horton Builder
    11114 Boot Canyon Unit 36203484, San Antonio, TX 78245
  • /31

    $345,755

    New Construction
    • 3 Beds
    • 2 Baths
    • 1,687 Sq Ft

    7407 Toledo Bend, San Antonio, TX 78252

    Welcome to 7407 Toledo Bend, our new Freestone model home in Cinco Lakes! This model home features 3 bedrooms, 2 bathrooms, a 2.5-car garage, and 1,687 square feet of living space!The exterior of this home is set in a beautiful white stone with complementary colors on the shutters, trim, and siding. You will first notice a cozy, covered front porch which welcomes you to enter the home through

    M/I Homes Builder
    7407 Toledo Bend, San Antonio, TX 78252
  • /25

    $530,900

    New Construction
    • 4 Beds
    • 3 Baths
    • 2,561 Sq Ft

    2561H Plan at Kallison Ranch - 50', San Antonio, TX 78254

    Home office with French doors set at two-story entry. Two-story family room with wall of windows opens to kitchen and dining area. Kitchen hosts inviting island with built-in seating space. First-floor primary suite includes dual vanities, garden tub, separate glass-enclosed shower and large walk-in closet in primary bath. A second bedroom is downstairs. Two secondary bedrooms and a game room are

    Perry Homes Builder
    9718 Rosette Place Unit 37743975, San Antonio, TX 78254
  • /8

    $201,995

    New Construction
    • 3 Beds
    • 2.5 Baths
    • 1,772 Sq Ft

    Plan 1772 Modeled at Southton Cove, Elmendorf, TX 78112

    * Powder bath * Corner kitchen pantry * Dedicated coat and linen closets * Stainless steel kitchen appliances * Smart thermostat * WaterSense labeled faucets * Front porch * Spacious great room * Loft * Upstairs laundry room * Expansive primary suite * ENERGY STAR certified home * Playground * Convenient to downtown * Commuter-friendly location * Outdoor recreation nearby * Biking trails nearby *

    KB Home Builder
    5003 Kayak Cove Unit 38058578, Elmendorf, TX 78112
  • /26

    $496,000

    New Construction
    • 4 Beds
    • 3.5 Baths
    • 3,286 Sq Ft

    The Stallion Plan at Brookstone Creek, San Antonio, TX NULL

    Introducing The Stallion, a two-story home featured at Brookstone Creek in San Antonio, TX. This floor plan offers 3 classic front exteriors, a 2-car garage and a fully yard landscaping package, ensuring that your home looks its best every single day. Inside this 4 bedroom, 3.5 bath home, you'll find 3284 square feet of open-concept living. The first floor offers a welcoming entry way that opens

    D.R. Horton Builder
    5030 Millrace Landing Unit 36203451, San Antonio, TX NULL
  • /4

    $576,900

    New Construction
    • 4 Beds
    • 3.5 Baths
    • 3,190 Sq Ft

    3190W Plan at Arcadia Ridge - 50', San Antonio, TX 78245

    Home office with French doors set at two-story entry. Open formal dining room just off the kitchen area. Two-story family room with 19-foot ceilings and a wall of windows. Kitchen features an island with built-in seating space, a walk-in pantry and opens to the morning area. Private primary suite with a wall of windows. Primary bath includes double doors, garden tub, separate glass-enclosed

    Perry Homes Builder
    1327 Nicholas Cove Unit 39888226, San Antonio, TX 78245
  • /58

    $459,000

    • 5 Beds
    • 4.5 Baths
    • 3,407 Sq Ft

    110 Sunrise Dr, San Antonio, TX 78228

    Tucked on a half-acre lot shaded by mature trees, this spacious two-story home offers plenty of room to spread out and enjoy both indoor and outdoor living. Situated in the heart of an established neighborhood close to everything! The backyard is designed for relaxing and entertaining. Plenty of room for soccer games, adding a pool or just plain room for your dogs to run. Other extras include a

    Melissa Stagers M. Stagers Realty Partners

    110 Sunrise Dr, San Antonio, TX 78228
  • /37

    $449,000

    $101K PRICE DROP
    • 3 Beds
    • 3 Baths
    • 2,400 Sq Ft

    819 W French Place, San Antonio, TX 78212

    Nestled in the highly sought-after Alta Vista neighborhood near the historic district, this charming single-story home effortlessly blends timeless character with modern comforts. Originally featuring two bedrooms and two full bathrooms, the home was remodeled in 2012 to add a third bedroom with an en-suite bathroom, along with expanded living space, a covered patio and a versatile bonus

    Jessica Padilla-Robe Nexthome Leading Edge Realty

    819 W French Place, San Antonio, TX 78212
  • /7

    $359,990

    New Construction
    • 5 Beds
    • 3.5 Baths
    • 2,552 Sq Ft

    4958 Miagave, San Antonio, TX 78223

    **READY THIS SUMMER! ALL APPLIANCES INCLUDED...YES EVEN THE FRIDGE, WASHER/DRYER & GARAGE DOOR OPENER! ALSO OFFERING BLINDS, CEILING FANS, PAINTED GARAGE & SO MUCH MORE!** Welcome to the Sabine, a premier two-story floor plan that offers a vast 2,552 square feet of thoughtfully designed living space. This expansive home features five large bedrooms and three and a half bathrooms, providing plenty

    Alexander Mercado 1st Choice Realty Group

    4958 Miagave, San Antonio, TX 78223
  • /11

    $677,900

    New Construction
    • 4 Beds
    • 3 Baths
    • 2,493 Sq Ft

    2493W Plan at Windborne - 100', Schertz, TX 78154

    Entry welcomes with 12-foot ceiling. Game room with French doors and 12-foot ceiling off extended entry. Kitchen and dining area open to spacious family room with wall of windows. Kitchen hosts inviting island with built-in seating space. Primary suite includes bedroom with 12-foot ceiling. Double doors lead to primary bath with dual vanities, a garden tub, separate glass-enclosed shower and two

    Perry Homes Builder
    5205 Lottchen Ln Unit 39891832, Schertz, TX 78154
  • /16

    $400,990

    New Construction
    • 5 - 6 Beds
    • 2.5 - 3.5 Baths
    • 3,051 Sq Ft

    Gage Plan at Nopal Valley, San Antonio, TX 78253

    Designed with large families in mind, the Gage offers an expansive and versatile layout that balances togetherness with personal space. Whether you’re hosting lively gatherings, managing busy schedules, or enjoying quiet downtime, this home supports your lifestyle with thoughtful details and generous living areas.Step inside to find a bright and inviting family room, where three large windows

    Ashton Woods Builder
    5203 Green Club Green Unit 38236150, San Antonio, TX 78253
  • /31

    $525,000

    • 4 Beds
    • 2.5 Baths
    • 3,197 Sq Ft

    4619 Spotted Oak Woods, San Antonio, TX 78249

    Tucked away on a cul-de-sac beneath a canopy of mature oaks, this inviting home pairs everyday comfort with a backyard designed for memorable poolside moments. Inside, soaring ceilings and a lofted overlook create an airy, open feel in the living space, anchored by a charming fireplace and rich wood flooring that adds warmth and authenticity. Natural light pours through the windows, highlighting

    Melissa Stagers M. Stagers Realty Partners

    4619 Spotted Oak Woods, San Antonio, TX 78249
  • /36

    $517,900

    New Construction
    • 4 Beds
    • 3 Baths
    • 2,529 Sq Ft

    2529W Plan at Kallison Ranch - 50', San Antonio, TX 78254

    Home office with French doors set at entry with 12-foot coffered ceiling. Open kitchen features generous counter space, walk-in pantry, and island with built-in seating space. Dining area flows into open family room with wall of windows and a cast stone fireplace. Primary suite includes bedroom with wall of windows. Dual vanities, corner garden tub, separate glass-enclosed shower and two walk-in

    Perry Homes Builder
    9718 Rosette Place Unit 37743946, San Antonio, TX 78254
  • /20

    $407,000

    New Construction
    • 4 Beds
    • 3 Baths
    • 2,293 Sq Ft

    The Naples Plan at Riverstone at Westpointe, San Antonio, TX 78253

    Welcome to The Naples, a gorgeous two-story home located at Riverstone at Westpointe in San Antonio, TX. This floor plan offers 2 classic exteriors and a spacious 2-car garage. An inviting front porch welcomes you inside this 4 bedroom, 3 bathroom home situated across 2293 sq. ft. of living space. Follow the foyer down to an open concept living room, dining nook and kitchen with a spacious corner

    D.R. Horton Builder
    14207 Flint Path Unit 39262547, San Antonio, TX 78253
  • /3

    $547,900

    New Construction
    • 4 Beds
    • 3 Baths
    • 2,663 Sq Ft

    2663W Plan at Kallison Ranch - 50', San Antonio, TX 78254

    Welcoming porch extends to entry with home office at entry. Open family room with 12-foot ceiling and a large wall of windows. Dining area offers generous natural lighting with wall of windows. Island kitchen with built-in seating space and a corner walk-in pantry. Private primary suite features bedroom, double door entry to primary bathroom, dual vanities, garden tub, separate glass enclosed

    Perry Homes Builder
    9718 Rosette Place Unit 37744452, San Antonio, TX 78254
  • /14

    $394,990

    New Construction
    • 4 Beds
    • 2.5 Baths
    • 2,601 Sq Ft

    Magellan Plan at Vista Gardens, San Antonio, TX 78263

    The Magellan is a 2-story floorplan that boasts 2,636 square feet and features 4-6 bedrooms, 2-3 bathrooms, and a 2- to 3-car garage.

    M/I Homes Builder
    7910 Gardner Rd Unit 40363192, San Antonio, TX 78263
  • /13

    $608,900

    New Construction
    • 5 Beds
    • 4.5 Baths
    • 3,553 Sq Ft

    3553W Plan at Arcadia Ridge - 50', San Antonio, TX 78245

    Home office with double doors framing the entry. The two-story entry extends past the dining room to the kitchen and family room. Island kitchen offers built-in seating space and a corner walk-in pantry. Formal dining room. Two-story family room with 19-foot ceiling, a cast stone fireplace, and a wall of windows. Morning area just off the kitchen offers a beautiful view of the backyard. Primary

    Perry Homes Builder
    1327 Nicholas Cove Unit 39888262, San Antonio, TX 78245
  • /37

    $524,900

    New Construction
    • 4 Beds
    • 3 Baths
    • 2,513 Sq Ft

    2513W Plan at Kallison Ranch - 50', San Antonio, TX 78254

    Extended entryway with 12-foot ceilings. Game room with French doors frame the entry. Spacious family room with a wall of windows. Open kitchen offers an island with built-in seating space and a corner walk-in pantry. Primary suite with a wall of windows. Dual vanities, garden tub, separate glass enclosed shower and two walk-in closets in the primary bath. Guest suite just off the extended entry

    Perry Homes Builder
    9718 Rosette Place Unit 37743927, San Antonio, TX 78254
  • /7

    $294,995

    New Construction
    • 4 Beds
    • 2.5 Baths
    • 2,708 Sq Ft

    Plan 2708 at Knox Ridge, Converse, TX 78109

    * Kitchen desk * Storage closet at den * 42-in. garden tub/shower combination at primary bath * Radiant barrier roof sheathing * 6-ft. vertical wood privacy fence with gate and metal post * Kitchen USB charging port * Flex Space * Open floor plan * Den * Upstairs laundry room * Expansive primary suite * ENERGY STAR certified home * Master-planned community * Swimming pool * Pavilion * Playground

    KB Home Builder
    5135 Briscoe Bluff St Unit 38419852, Converse, TX 78109
  • /13

    $279,990

    New Construction
    • 3 Beds
    • 2 Baths
    • 1,699 Sq Ft

    Boxwood Plan at Lane Ranch, San Antonio, TX 78227

    This gorgeous 3-bedroom, 2-bathroom, and 1,699-1,748 square foot home offers exceptional design with plenty of space for entertaining family and friends. The expansive 16'x22' family room is the real star of the show, and with plenty of structural options to choose from, you'll easily be able to personalize this layout to fit your specific wants and needs.

    M/I Homes Builder
    8024 Butterfield Dr Unit 37163087, San Antonio, TX 78227
  • 6627 Ivy Mountain St Unit 37318909, Schertz, TX 78154

    $702,995

    New Construction
    • 4 - 5 Beds
    • 4.5 - 5.5 Baths
    • 3,913 Sq Ft

    Quentin Plan at Windborne, Schertz, TX 78154

    The Quentin home design delivers impressive style and functionality. The welcoming two-story foyer leads guests past a lovely office into the breathtaking two-story great room with views of a lovely covered patio beyond. Steps from a casual dining area, the kitchen is ideally equipped with a spacious island with breakfast bar, a walk-in pantry, and wraparound counters and cabinets. Retreat to

    Toll Brothers, Inc. Builder
    6627 Ivy Mountain St Unit 37318909, Schertz, TX 78154
  • /6

    $219,995

    New Construction
    • 3 Beds
    • 2 Baths
    • 1,242 Sq Ft

    Plan 1242 at Knox Ridge, Converse, TX 78109

    * Walk-in closet at primary bedroom * Shaw polyester textured carpeting * Generation Lighting fixtures with 100% LED bulbs * Dual-sink vanity at primary bath * 42-in. garden tub/shower combination at primary bath * Low-E windows * Front porch * Split-bedroom layout * Eat-in kitchen * 5-panel interior doors * Smart thermostat * ENERGY STAR certified home * Master-planned community * Swimming pool

    KB Home Builder
    5135 Briscoe Bluff St Unit 36514835, Converse, TX 78109
  • /3

    $425,900

    New Construction
    • 3 Beds
    • 2 Baths
    • 1,968 Sq Ft

    1968V Plan at VIDA - 50', San Antonio, TX 78224

    Welcoming entry extends to the family room, kitchen and dining area. Family room features three large windows and flows to the designated dining area. Kitchen offers and island with built-in seating space and a corner walk-in pantry. Primary bedroom features three large windows. Primary bathroom offers a double door entry, dual vanities, large glass enclosed shower, large walk-in closet and a

    Perry Homes Builder
    10031 Mitra Way Unit 38242581, San Antonio, TX 78224
  • /3

    $370,900

    New Construction
    • 3 Beds
    • 2 Baths
    • 1,500 Sq Ft

    1500W Plan at Ladera - 40', San Antonio, TX 78245

    Entry leads to open kitchen, dining area and family room. Abundant natural light and 10-foot ceilings throughout. Kitchen features large walk-in pantry and generous island with built-in seating space. Family room features wall of windows. Primary suite includes bedroom with 10-foot ceiling. Double doors lead to primary bath with dual vanity, separate glass-enclosed shower and large walk-in

    Perry Homes Builder
    2719 Vistablue Ln Unit 38243232, San Antonio, TX 78245
  • /13

    $331,990

    New Construction
    • 4 Beds
    • 2 - 3 Baths
    • 2,184+ Sq Ft

    Esparanza Plan at Lane Ranch, San Antonio, TX 78227

    Welcome home to the Esparanza floorplan. This all new home design in the energy-efficient Smart Series lineup not only boasts an open and practical layout, but also a beautifully crafted and expert-curated design package. Enjoy all 2,184-2,220 square feet this home has to offer. With 4 bedrooms, 2—3 bathrooms, and a large flex room, everyone will have a space to call his or her own in this lovely

    M/I Homes Builder
    8024 Butterfield Dr Unit 37163103, San Antonio, TX 78227
  • /8

    $216,995

    New Construction
    • 3 Beds
    • 2.5 Baths
    • 1,907 Sq Ft

    Plan 1907 at Medina Crossing, von Ormy, TX 78073

    * Back door with half lite glass insert * Radiant barrier roof sheathing * Powder bath * 42-in. garden tub/shower combination at primary bath * Linen closet at bath 2 * WaterSense labeled faucets * Front porch * Open floor plan * Loft * Dedicated laundry room * Expansive primary suite * ENERGY STAR certified home * Swimming pool * Playground * Near local schools * Commuter-friendly location *

    KB Home Builder
    4614 Broadside Ave Unit 38058555, von Ormy, TX 78073
  • /16

    $439,372

    New Construction
    • 4 Beds
    • 3 Baths
    • 1,945 Sq Ft

    12361 Goulding, Far West Side, TX 78254

    Welcome to this thoughtfully designed floor plan, perfect for comfortable living. This layout features four bedrooms and three full bathrooms, providing ample space for everyone. The open-concept kitchen is at the heart of the home, seamlessly connecting to the dining area and living room, making it ideal for entertaining and everyday activities. The primary suite offers a private retreat with

    Highland Homes Builder
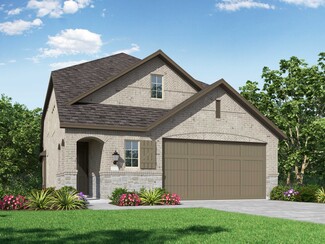
    12361 Goulding, Far West Side, TX 78254
  • /35

    $434,990

    New Construction
    • 3 Beds
    • 2.5 Baths
    • 2,262 Sq Ft

    Windermere Plan at Prominence, San Antonio, TX 78254

    The Windermere is a thoughtfully designed 2-story home with 3-bedrooms and 2-baths. The home boasts 2,262 square feet, providing plenty of space for comfortable living. Step inside and be greeted by a beautiful staircase and a beautiful open-concept kitchen, dining, and family room. A large island offers additional seating and windows provide abundant natural light. A secluded study on the first

    Highland Homes Builder
    11622 Hackford Unit 37453153, San Antonio, TX 78254
  • /3

    $471,900

    New Construction
    • 4 Beds
    • 3 Baths
    • 2,180 Sq Ft

    2180W Plan at Arcadia Ridge - 45', San Antonio, TX 78245

    Extended entry with 12-foot ceiling leads to open kitchen, dining area and family room with 10-foot ceilings throughout. Kitchen features walk-in pantry, generous counter space and inviting island with built-in seating space. Dining area features wall of windows. Family room features wall of windows. Primary suite with 10-foot ceiling and wall of windows. Double doors lead to primary bath with

    Perry Homes Builder
    1331 Nicholas Cove Unit 39887347, San Antonio, TX 78245
  • /3

    $488,900

    New Construction
    • 4 Beds
    • 3 Baths
    • 2,569 Sq Ft

    2569V Plan at VIDA - 50', San Antonio, TX 78224

    Welcoming entry framed by home office with French doors. Generous family room with a wall of windows extends to the kitchen and dining area. Island kitchen with built-in seating space offers a corner pantry. Private primary suite with a large wall of windows. Primary bathroom features a French door entry, dual vanities, garden tub, separate glass enclosed shower, a linen closet, two walk-in

    Perry Homes Builder
    10031 Mitra Way Unit 38242601, San Antonio, TX 78224
  • /4

    $743,900

    New Construction
    • 4 Beds
    • 3 Baths
    • 2,895 Sq Ft

    2895S Plan at Windborne - 100', Schertz, TX 78154

    Extended entry with 12-foot ceiling leads to open family room, kitchen and morning area. Kitchen features walk-in pantry and generous island with built-in seating space. Family room features wall of windows. Game room with French doors just off family room. Primary suite includes bedroom with 15-foot ceiling. Dual vanities, separate glass-enclosed shower and two walk-in closets in primary bath. A

    Perry Homes Builder
    5205 Lottchen Ln Unit 39891794, Schertz, TX 78154
  • /12

    $297,990

    New Construction
    • 3 Beds
    • 2 Baths
    • 1,763 Sq Ft

    Desoto Plan at Lane Ranch, San Antonio, TX 78227

    Welcome to the Desoto floorplan. Searching for the best in both function and form? Look no further than this single-story, Smart Series design. This floorplan features 3 bedrooms, 2 bathrooms, and 1,763-1,800 square feet of functional living space.

    M/I Homes Builder
    8024 Butterfield Dr Unit 37163092, San Antonio, TX 78227
  • /21

    $350,990

    New Construction
    • 3 Beds
    • 2 Baths
    • 1,754 Sq Ft

    Makenzie Plan at Nopal Valley, San Antonio, TX 78253

    This charming one-story home blends thoughtful design with everyday comfort, offering a layout that perfectly suits both lively gatherings and quiet moments at home. At its heart is a gourmet kitchen, complete with a walk-in pantry and a spacious center island that doubles as the perfect spot for meal prep, casual dining, or late-night conversations. The kitchen flows effortlessly into the

    Ashton Woods Builder
    5203 Green Club Green Unit 38236147, San Antonio, TX 78253
  • /9

    $519,900

    New Construction
    • 4 Beds
    • 3 Baths
    • 2,293 Sq Ft

    2293H Plan at Briggs Ranch - 50', San Antonio, TX 78245

    Home office with French doors off extended entry with 12-foot ceiling. Spacious family room with wall of windows opens to kitchen and dining area. Kitchen offers walk-in pantry and generous island with built-in seating space. Private primary suite includes bedroom with wall of windows. Double doors lead to primary bath with dual vanities, corner garden tub, separate glass-enclosed shower and

    Perry Homes Builder
    13308 Sweet Acacia St Unit 39891147, San Antonio, TX 78245

Showing Results 321 - 360, Page 9 of 18

How to Buy a Home How to Finance a Home How to Sell a Home

