92

Homes for Sale in 55309

Section Image Section Image Section Image
  • /2

    $99,000

    • Land
    • 30,492 Sq Ft
    • $141,429 per Acre

    189XX 238th Ave NW, Big Lake, MN 55309

    Here’s your chance to partner with Parent Builders and create a truly custom home in Big Lake.

    Adam Pettersen Pemberton RE

    189XX 238th Ave NW, Big Lake, MN 55309
  • /3

    $414,900

    • 2 Beds
    • 2 Baths
    • 1,409 Sq Ft

    20311 Gordon Ln, Big Lake, MN 55309

    Please note this is a To Be Built house and nothing will be started until it is sold. Looking for affordable one level living, here it is! 2 Bedrooms, 2 baths with 1402 square feet finished and a open concept design! Great kitchen with center island with snack bar overhang, lots of custom built popal cabinetry plus a walk in pantry closet. There is 9 foot flat ceilings throughout the home, large

    Agent Photo

    Daniel Boman

    Counselor Realty, Inc

    20311 Gordon Ln, Big Lake, MN 55309
  • /11

    Price To Be Determined

    New Construction
    • 2 - 4 Beds
    • 2 - 3 Baths
    • 1,355+ Sq Ft

    The Augusta Plan at Shores of Eagle Lake, Big Lake, MN 55309
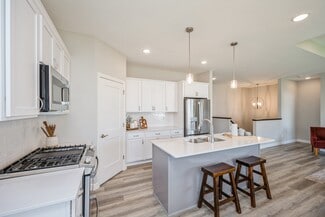
    JP Brooks presents the Augusta rambler floor plan. Enjoy one level living at its finest! This rambler includes upgraded cabinets, flooring, carpet and stainless steel appliances. The primary suite features a walk-in closet and private bathroom with double vanity. Lower level can be finished to include bedrooms #3 and #4, spacious family rooms and 3/4 bath, for an additional 1,035 finished square

    JP Brooks Builders Builder
    24035 187th St NW Unit 37152535, Big Lake, MN 55309
  • /20

    Price To Be Determined

    New Construction
    • 3 - 5 Beds
    • 2 - 3 Baths
    • 1,596+ Sq Ft

    The Madison Plan at Shores of Eagle Lake, Big Lake, MN 55309
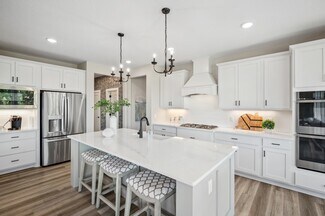
    JP Brooks presents the Madison floor plan! Features include a front porch, three bedrooms on the main level, a spacious kitchen with a center island and walk-in pantry, living room with optional tray ceilings and an optional fireplace, a primary suite on the main level with a large walk-in closet, double vanity, and an optional vaulted ceiling. A four season porch can be added off the dining

    JP Brooks Builders Builder
    24035 187th St NW Unit 37152534, Big Lake, MN 55309
  • /26

    Price To Be Determined

    New Construction
    • 3 - 5 Beds
    • 2 - 3 Baths
    • 1,914+ Sq Ft

    The Stonewood Plan at Shores of Eagle Lake, Big Lake, MN 55309

    The Stonewood offers a spacious kitchen with a center island, stainless steel appliances, an attached dining room, mud room, front porch, and an open layout on the main level, perfect for entertaining friends and family! Optional upgrades include a gas fireplace, built-ins, step vault in the living room, an a bench in the entry or mud room. The spacious primary suite has a walk-in closet and a

    JP Brooks Builders Builder
    24035 187th St NW Unit 37152530, Big Lake, MN 55309
  • /32

    Price To Be Determined

    New Construction
    • 4 - 5 Beds
    • 3 - 4 Baths
    • 2,295+ Sq Ft

    The Brookview Plan at Shores of Eagle Lake, Big Lake, MN 55309

    Welcome to the Brookview two story floor plan, which can offer over 3,000 finished square feet! The main level includes a home office, walk-in pantry, and a spacious kitchen with a center island that flows into the attached dining room and main living area, perfect for entertaining friends and family! There’s a convenient mudroom and optional shop/storage area off the garage as well. The upper

    JP Brooks Builders Builder
    24035 187th St NW Unit 37152526, Big Lake, MN 55309
  • /39

    Price To Be Determined

    New Construction
    • 2 - 5 Beds
    • 2 - 3 Baths
    • 1,846+ Sq Ft

    The Somerset Plan at Shores of Eagle Lake, Big Lake, MN 55309

    The Somerset rambler floor plan offers 1,846 of above ground finished square feet! The main level includes three bedrooms, a mudroom, a spacious kitchen with a center island with a walk-in pantry, and an open floor plan that’s perfect for entertaining friends and family! Numerous upgrades are available, including: a home office option, four season porch, gourmet kitchen options, luxury suite

    JP Brooks Builders Builder
    24035 187th St NW Unit 37152522, Big Lake, MN 55309
  • /21

    Price To Be Determined

    New Construction
    • 4 - 5 Beds
    • 3 - 4 Baths
    • 2,120+ Sq Ft

    The Highland Plan at Shores of Eagle Lake, Big Lake, MN 55309

    Welcome to the Highland two story floor plan! The main level includes a front entry with an optional bench, a spacious living room with an optional electric fireplace, large kitchen island, and a pantry! There’s a convenient mudroom with a walk-in closet and a pantry in the kitchen. The upper level features a large primary suite with a walk-in closet and a private bathroom, with two upgradeable

    JP Brooks Builders Builder
    24035 187th St NW Unit 37152501, Big Lake, MN 55309
  • /51

    Price To Be Determined

    New Construction
    • 4 - 5 Beds
    • 3 - 4 Baths
    • 2,539+ Sq Ft

    The Summit Plan at Shores of Eagle Lake, Big Lake, MN 55309

    Welcome to the Summit two story floor plan! The main level includes a front entry with an optional bench, home office, a spacious living room with an optional gas or electric fireplace, large kitchen island with a gourmet kitchen upgrade option, and pantry! There's a convenient mudroom with walk-in closet and optional shop/storage area off the garage as well. The upper level features a large

    JP Brooks Builders Builder
    24035 187th St NW Unit 37152453, Big Lake, MN 55309
  • /52

    Price To Be Determined

    New Construction
    • 5 - 6 Beds
    • 4 - 5 Baths
    • 3,164+ Sq Ft

    The Sedona Plan at Shores of Eagle Lake, Big Lake, MN 55309

    Welcome to the Sedona two story floor plan! The main level includes a a spacious living room with an optional gas or electric fireplace, large kitchen island with a gourmet kitchen upgrade option, formal dining room, butler’s pantry, dinette, bedroom/flex room, mudroom with walk-in closet, and more! The upper level features a large primary suite with a walk-in closet and a private bathroom, with

    JP Brooks Builders Builder
    24035 187th St NW Unit 37152438, Big Lake, MN 55309
  • 24035 187th St NW Unit 37152396, Big Lake, MN 55309

    Price To Be Determined

    New Construction
    • 2 - 5 Beds
    • 2 - 3 Baths
    • 1,972+ Sq Ft

    The Edgewater Plan at Shores of Eagle Lake, Big Lake, MN 55309

    Welcome to the Edgewater rambler floor plan! The main level offers a spacious kitchen with a center island, stainless steel appliances, pantry, additional kitchen upgrades, separate dining room, office option that can be a third bedroom, optional four season porch, and an open layout! The spacious primary suite has a walk-in closet and a private bathroom, with additional upgrade options. The

    JP Brooks Builders Builder
    24035 187th St NW Unit 37152396, Big Lake, MN 55309
  • /8

    $21,000

    • Land
    • 3,484 Sq Ft
    • $262,500 per Acre

    23xxx 182nd St NW, Big Lake, MN 55309

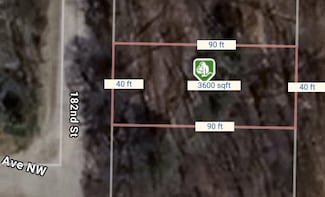
    Build your dream campsite a block away from Eagle Lake just north of the Twin Cities ! With great fishing, including trout, Eagle Lake is the perfect spot to spend a summer afternoon. Additionally, it is just 3 miles north of Big Lake, which is loaded with crappie, largemouth bass, northern pike, walleye, sunfish, and perch. If you're a golfer, you're in luck because the beautiful Carefree

    Scott Halverson Timber Ghost Realty, LLC

    23xxx 182nd St NW, Big Lake, MN 55309

Showing Results 81 - 92, Page 3 of 3

How to Buy a Home How to Finance a Home How to Sell a Home