542

Homes for Sale in 74008

Section Image Section Image
  • /25

    $333,261

    New Construction
    • 3 Beds
    • 2 Baths
    • 1,760 Sq Ft

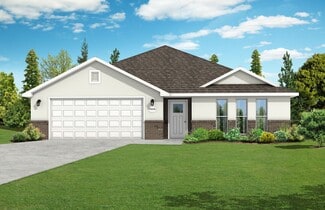
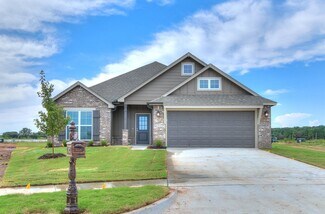
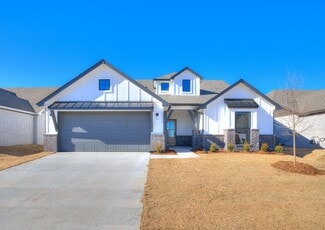
    Plan 1750 at Whiskey Ridge, Bixby, OK 74008

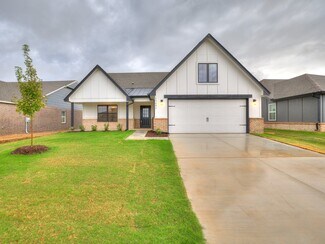
    This floor plan is a 3-bedroom, 2-bathroom 1760 square feet home featuring 10-foot ceilings in the entryway, kitchen, living area, and primary bedroom, plus dual vanities in the primary bathroom, the 1750 Series delivers the luxury of a larger floor plan. This plan series has an inviting entryway that provides privacy. Enjoy a large, covered back patio and a garden tub in the primary bathroom.

    Schuber Mitchell Homes Builder
    2033 E 130 St Unit 37049798, Bixby, OK 74008
  • /49

    $325,199

    New Construction
    • 3 Beds
    • 2 Baths
    • 1,726 Sq Ft

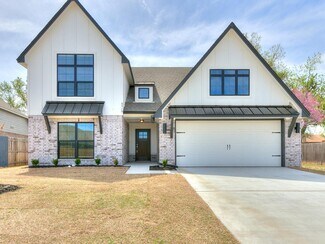
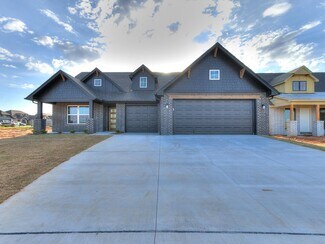
    Plan 1714 at Whiskey Ridge, Bixby, OK 74008

    This 3 bed, 2 bath 1714 square foot floor plan is customizable to your needs. Take your pick from a flexible living space, coffee bar, or pocket office in this 1,700-square-foot home. The ability to choose from structural options to best suit your lifestyle makes this house a home! With an open-concept living space and covered patio, this house is perfect for entertaining. Complete with a large

    Schuber Mitchell Homes Builder
    2033 E 130 St Unit 37049723, Bixby, OK 74008
  • /210

    $430,090

    New Construction
    • 5 Beds
    • 3 Baths
    • 2,898 Sq Ft

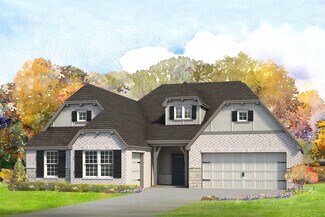
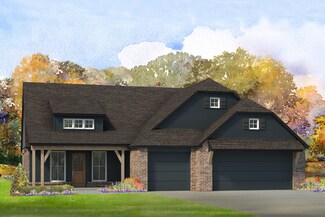
    Lauren Plan at Pecan Ridge Estates, Bixby, OK 74008

    NOW OFFERED AT A LOWER STARTING PRICE! With savings of over $20,000 now on the impressive Lauren, you can maximize savings on a floor plan perfect for a growing family. This spectacular 5 bedroom, 3 bath floor-plan offers more than 2900 sq ft and features an open kitchen with center island and pantry, breakfast nook with patio access, a large living area with dramatic ceilings, a downstairs

    Simmons Home Collections Builder
    14720 S Harvard Ave Unit 36950414, Bixby, OK 74008
  • /136

    $429,590

    New Construction
    • 3 Beds
    • 2.5 Baths
    • 2,804 Sq Ft

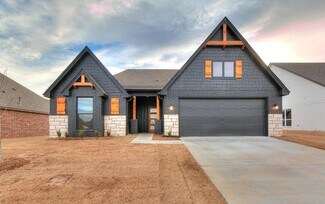
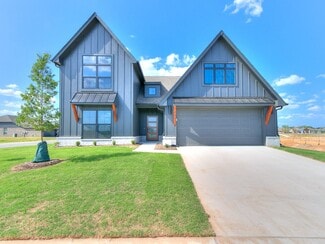
    Logan Plan at Pecan Ridge Estates, Bixby, OK 74008

    The Logan Plan features an open kitchen with center island, breakfast nook with access to the covered patio, a large living area, a formal dining room and study, upstairs game room and an attached 3-car garage. This home is designed to impress, and serves as a great entertaining space as well as the perfect place to relax and unwind with family. Every Simmons Home is built to the highest

    Simmons Home Collections Builder
    14720 S Harvard Ave Unit 36950411, Bixby, OK 74008
  • /74

    $406,590

    New Construction
    • 3 Beds
    • 2.5 Baths
    • 2,464 Sq Ft

    Cadence Plan at Pecan Ridge Estates, Bixby, OK 74008

    Where Flexibility Meets Functionality The Cadence floor plan offers a spacious and thoughtfully designed layout that adapts beautifully to your lifestyle. With its impressive square footage and customizable features, this home brings together open living spaces, smart functionality, and elegant details—all in one stunning package. At the heart of the home is a chef-inspired kitchen with a large

    Simmons Home Collections Builder
    14720 S Harvard Ave Unit 36950409, Bixby, OK 74008
  • /69

    $421,500

    New Construction
    • 4 Beds
    • 3 Baths
    • 2,350 Sq Ft

    Magnolia Plan at Pecan Ridge Estates, Bixby, OK 74008

    Featuring a large, open living area and covered back porch, the stunning Magnolia is a two-story plan ideal for families. With two bedrooms down and two upstairs along with a loft and full bath, you'll have plenty of space for everyone! The spacious kitchen is at the heart of the home and you will love the convenience of the large island, sunny dining area and roomy corner pantry. Four elevations

    Simmons Home Collections Builder
    14720 S Harvard Ave Unit 36950407, Bixby, OK 74008
  • /118

    $394,040

    New Construction
    • 4 Beds
    • 3 Baths
    • 2,276 Sq Ft

    Bailey Plan at Pecan Ridge Estates, Bixby, OK 74008

    The Bailey by Simmons Homes redefines single-story living with open, airy spaces and a layout designed for both togetherness and privacy. Highlights You’ll Love: Expansive, open-concept design that blends warmth and grandeur from the moment you walk in F our large bedrooms and three full baths —all thoughtfully arranged on one level for easy living Bright, open living room that flows seamlessly

    Simmons Home Collections Builder
    14720 S Harvard Ave Unit 36950381, Bixby, OK 74008
  • /141

    $385,150

    New Construction
    • 4 Beds
    • 3 Baths
    • 2,183 Sq Ft

    Dawson Plan at Pecan Ridge Estates, Bixby, OK 74008

    NOW FEATURED AT A LOWER STARTING PRICE, Save over $17,000 when building the popular Dawson plan. The bright, spacious plan is filled with innovative design, including a front bedroom perfect for an in-law or guest suite. A flex room can be customized as a formal dining, office or playroom. The open kitchen's huge island provides a fabulous workspace and eating area. Built to Full Energy Star

    Simmons Home Collections Builder
    14720 S Harvard Ave Unit 36950376, Bixby, OK 74008
  • /60

    $384,340

    New Construction
    • 3 Beds
    • 2 Baths
    • 2,153 Sq Ft

    Pierson Plan at Pecan Ridge Estates, Bixby, OK 74008

    The spacious master suite includes 10ft ceilings, a large private sitting room, and an impressive walk-through shower. A three-car garage and utility room provide plenty of storage options. The Pierson's large covered outdoor living space makes entertaining an event. WHAT YOU WILL LOVE ABOUT THIS HOME Private Master Retreat with sitting area and enormous walk-in closet Spacious, Open Living Area

    Simmons Home Collections Builder
    14720 S Harvard Ave Unit 36950374, Bixby, OK 74008
  • /65

    $383,290

    New Construction
    • 4 Beds
    • 3 Baths
    • 2,118 Sq Ft

    Raleigh Plan at Pecan Ridge Estates, Bixby, OK 74008

    The exterior is inviting with beautiful architectural details, and the impressive design doesn't stop there. Inside, you'll discover roomy living areas and a bright, open floor plan that easily adapts to your lifestyle. Don't miss the master retreat, which boasts a large corner shower and his and hers walk-in closets. WHAT YOU WILL LOVE ABOUT THIS HOME Private Master Retreat with split vanities,

    Simmons Home Collections Builder
    14720 S Harvard Ave Unit 36950373, Bixby, OK 74008
  • /48

    $377,340

    New Construction
    • 4 Beds
    • 2.5 Baths
    • 2,058 Sq Ft

    Sadie Plan at Pecan Ridge Estates, Bixby, OK 74008

    Charm and elegance exude from the spectacular Sadie Plan. Spacious, inviting and trimmed with special details, this smart floor plan has a fantastic flow and so many options to make your own. The open layout is ideal for entertaining, and with 4 bedrooms and 2.5 baths - there is plenty of space for family and guests. Built to Full Energy Star Standards: Your Simmons ENERGY STAR Certified home

    Simmons Home Collections Builder
    14720 S Harvard Ave Unit 36950367, Bixby, OK 74008
  • /98

    $369,480

    New Construction
    • 4 Beds
    • 2 Baths
    • 2,003 Sq Ft

    Washita Plan at Pecan Ridge Estates, Bixby, OK 74008

    The Washita is a fresh design from Simmons Homes, with a large, open living area, perfect for making memories with family and friends. A striking home with a functional layout, it offers a perfect combination of rustic, natural elements and contemporary styling. Best of all, Simmons Homes offers hundreds of options and design choices to can enhance the plan by adding your personal selections.

    Simmons Home Collections Builder
    14720 S Harvard Ave Unit 36950364, Bixby, OK 74008
  • /87

    $365,740

    New Construction
    • 4 Beds
    • 2.5 Baths
    • 1,947 Sq Ft

    Bryson Plan at Pecan Ridge Estates, Bixby, OK 74008

    You will love the Master Retreat featuring spa vibes from a beautiful center double vanity, large corner tile shower, enclosed water closet, and massive wrap around walk-thru closet. The main living areas are not short on appeal either. Take in the open views from your 10 foot ceiling living room, kitchen, and dining area. The kitchen boasts a custom cabinet layout. Customize your style in a

    Simmons Home Collections Builder
    14720 S Harvard Ave Unit 36950362, Bixby, OK 74008
  • /5

    $371,250

    New Construction
    • 4 Beds
    • 3 Baths
    • 1,921 Sq Ft

    McLemore Plan at Pecan Ridge Estates, Bixby, OK 74008

    The McLemore is designed to adapt easily to any lifestyle and maximize space where you need it most. With four bedrooms and three full baths, it features an open floor plan perfect for entertaining or simply spending time with family. Two of the three secondary bedrooms have walk-in closets, and the three-car garage offers plenty of room for extra storage. At Simmons, every home is built to the

    Simmons Home Collections Builder
    14720 S Harvard Ave Unit 36950359, Bixby, OK 74008
  • /57

    $363,380

    New Construction
    • 4 Beds
    • 2.5 Baths
    • 1,905 Sq Ft

    Ernest Plan at Pecan Ridge Estates, Bixby, OK 74008

    The new Ernest plan is beautiful inside and out. Stunning exterior details create fabulous curb appeal. A private master retreat with huge walk-in closet and en-suite bath plus three good-sized bedrooms. The open design is great for entertaining with a large kitchen and bright, spacious living area. You'll love the giant island and walk-in pantry! Built to Full Energy Star Standards: Your Simmons

    Simmons Home Collections Builder
    14720 S Harvard Ave Unit 36950356, Bixby, OK 74008
  • /130

    $356,030

    New Construction
    • 4 Beds
    • 2 Baths
    • 1,833 Sq Ft

    Coleman Plan at Pecan Ridge Estates, Bixby, OK 74008

    The Coleman plan has plenty of space to entertain, work and unwind with a bright, open living space that connects to a large kitchen with island, four roomy bedrooms. It has great flow and livability, plus a 3-car garage! Thoughtfully designed to provide all the space you need, in the all the right places. You’ll appreciate the scenic outdoor views from nearly every part of the sunny, open living

    Simmons Home Collections Builder
    14720 S Harvard Ave Unit 36950354, Bixby, OK 74008
  • /94

    $352,430

    New Construction
    • 4 Beds
    • 2 Baths
    • 1,801 Sq Ft

    Guthrie Plan at Pecan Ridge Estates, Bixby, OK 74008

    Introducing the Guthrie, one of the newest designs from Simmons Homes. This 4 bedroom, 2 bath plan has a sprawling living area with a huge, open kitchen, a fantastic outdoor living area with large covered patio. It features a smart and functional layout to provide maximum livability for any lifestyle. You are going to feel right at home in the Guthrie! Built to Full Energy Star Standards: Your

    Simmons Home Collections Builder
    14720 S Harvard Ave Unit 36950353, Bixby, OK 74008
  • /21

    $353,740

    New Construction
    • 3 Beds
    • 2 Baths
    • 1,755 Sq Ft

    Sedona Plan at Pecan Ridge Estates, Bixby, OK 74008

    Three exterior designs to choose from, each offering a unique style with architectural details including dormer windows and varied materials such as stone and Hardie Plank fiber cement siding, create maximum wow factor from the moment you pull up. This exciting new plan design from Simmons has a flow you haven't seen before, and perfect for entertaining. The inviting front porch opening into an

    Simmons Home Collections Builder
    14720 S Harvard Ave Unit 36950342, Bixby, OK 74008
  • /198

    $365,350

    New Construction
    • 4 Beds
    • 3 Baths
    • 2,350 Sq Ft

    Maxwell Plan at Henson Square, Bixby, OK

    Step into the Maxwell in Henson Square , a two-story home that proves where you build matters . With a modern, striking exterior and four distinct elevations, including the fresh Designer option shown in White - this home makes a bold statement and delivers a lifestyle built for families. Inside, a large, open living area flows seamlessly to a covered back porch, perfect for entertaining or

    Simmons Home Collections Builder
    0 E 151st Street St S Unit 36949036, Bixby, OK
  • /169

    $339,990

    New Construction
    • 4 Beds
    • 2.5 Baths
    • 2,068 Sq Ft

    Beckett Plan at Henson Square, Bixby, OK

    The Beckett in Henson Square is designed to suit any lifestyle, offering thoughtful spaces that prove where you build matters . This four-bedroom home makes the most of every square foot, featuring an expansive owner’s suite with an oversized walk-in closet and a private retreat you’ll love coming home to. The bright, open kitchen with a large island flows seamlessly into the dining nook and

    Simmons Home Collections Builder
    0 E 151st Street St S Unit 36948993, Bixby, OK
  • /170

    $328,710

    New Construction
    • 4 Beds
    • 2.5 Baths
    • 1,905 Sq Ft

    Sawyer Plan at Henson Square, Bixby, OK

    The Sawyer in Henson Square is designed to make the most of every square foot, providing thoughtful spaces for both everyday living and entertaining — a perfect example of how where you build matters . With four bedrooms and a split floor plan, this home offers both privacy and flexibility for families of all sizes. The open-concept kitchen and living area, complete with 9-foot ceilings, create a

    Simmons Home Collections Builder
    0 E 151st Street St S Unit 36948903, Bixby, OK
  • /167

    $324,450

    New Construction
    • 3 Beds
    • 2 Baths
    • 1,880 Sq Ft

    Wren Plan at Henson Square, Bixby, OK

    Step into the Wren in Henson Square and experience what Simmons Homes is known for - more usable space where it matters most, and proof that where you build matters . This thoughtfully designed single-story home offers everyday comfort, flexibility, and inviting spaces ideal for a wide range of lifestyles. The welcoming living room opens seamlessly to the kitchen, encouraging connection and

    Simmons Home Collections Builder
    0 E 151st Street St S Unit 36948882, Bixby, OK
  • /163

    $323,280

    New Construction
    • 4 Beds
    • 2 Baths
    • 1,801 Sq Ft

    Owen Plan at Henson Square, Bixby, OK

    The Owen is an ideal fit for life in Henson Square , offering flexible living spaces designed to adapt to the way you live - and reinforcing that where you build matters . With four well-sized bedrooms in a smart split-plan layout, the Owen easily accommodates a home office, hobby or craft room, or a comfortable guest retreat. At the heart of the home, a spacious kitchen with an oversized center

    Simmons Home Collections Builder
    0 E 151st Street St S Unit 36948842, Bixby, OK
  • /109

    $329,660

    New Construction
    • 3 Beds
    • 2 Baths
    • 1,670 Sq Ft

    Yorkshire Plan at Henson Square, Bixby, OK

    Step into the Yorkshire and discover just how far thoughtful design can take you. This 3-bedroom, 2-bath home is all about making every square foot count—with over 1,600 square feet of bright, open space that adapts to your lifestyle. From the moment you step onto the charming covered front porch, you’ll feel right at home. Inside, the open-concept layout flows effortlessly from the large living

    Simmons Home Collections Builder
    0 E 151st Street St S Unit 36948810, Bixby, OK
  • /117

    $299,490

    New Construction
    • 3 Beds
    • 2 Baths
    • 1,535 Sq Ft

    Phoenix Plan at Henson Square, Bixby, OK

    The Phoenix floor plan is a spacious three-bedroom, two-bath split floor-plan features the very latest technology, design and energy efficient innovation in new home building. Unmatched curb appeal and low maintenance with our use of premium James Hardie siding and brick exteriors. Open kitchen with huge, center island and walk-in pantry, large living area with spacious 9ft ceilings and lots of

    Simmons Home Collections Builder
    0 E 151st Street St S Unit 36948757, Bixby, OK
  • /50

    $294,805

    New Construction
    • 3 Beds
    • 2 Baths
    • 1,484 Sq Ft

    Iris Plan at Henson Square, Bixby, OK

    The Iris – A Cozy Retreat with Luxury Touches The Iris is a thoughtfully designed 3-bedroom, 2-bathroom home that blends style, comfort, and personalization in a smart, efficient layout. While one of our more intimate floor plans, it delivers big on luxury, ensuring every square foot is beautifully crafted for modern living. From the charming covered front porch to the spacious back patio, this

    Simmons Home Collections Builder
    0 E 151st Street St S Unit 36948693, Bixby, OK
  • /95

    $290,810

    New Construction
    • 3 Beds
    • 2 Baths
    • 1,410 Sq Ft

    Redbud Plan at Henson Square, Bixby, OK

    Welcome home to The Redbud, a thoughtfully designed 3-bedroom, 2-bathroom floor plan that perfectly blends comfort, style, and affordability. This charming home offers a warm and inviting space to create lasting memories. Designed for Comfortable Living With an intelligent layout that maximizes space, The Redbud offers a seamless flow between living areas while maintaining a cozy and intimate

    Simmons Home Collections Builder
    0 E 151st Street St S Unit 36948472, Bixby, OK
  • /87

    $365,740

    New Construction
    • 4 Beds
    • 2.5 Baths
    • 1,947 Sq Ft

    Bryson Plan at Addison Creek - Addison Creek Crossing, Bixby, OK 74008

    Our homesites here are sold out, but we have a final move-in-ready opportunity available. You will love the Master Retreat featuring spa vibes from a beautiful center double vanity, large corner tile shower, enclosed water closet, and massive wrap around walk-thru closet. The main living areas are not short on appeal either. Take in the open views from your 10 foot ceiling living room, kitchen,

    Simmons Home Collections Builder
    5705 E 124th Terrace St S Unit 36923951, Bixby, OK 74008
  • /169

    $348,050

    New Construction
    • 4 Beds
    • 2.5 Baths
    • 2,068 Sq Ft

    Beckett Plan at River Crest, Bixby, OK 74008

    The Beckett at River Crest is thoughtfully designed to maximize space, comfort, and value - a home where your new home works for your lifestyle, and your budget . This four-bedroom plan makes smart use of every square foot, featuring an expansive owner’s suite with an oversized walk-in closet that feels both private and relaxing. At the heart of the home, a spacious kitchen with a large center

    Simmons Home Collections Builder
    7162 E 131st Ct S Unit 36921859, Bixby, OK 74008
  • /152

    $344,650

    New Construction
    • 4 Beds
    • 2.5 Baths
    • 1,947 Sq Ft

    Eden Plan at River Crest, Bixby, OK 74008

    Step into the Eden at River Crest , where elevated design meets everyday livability in a home that proves your new home works for your lifestyle, and your budget . From the moment you enter, thoughtful details, open spaces, and timeless style create a welcoming first impression that feels both refined and comfortable. The owner’s retreat is truly a showstopper. This private sanctuary features a

    Simmons Home Collections Builder
    7162 E 131st Ct S Unit 36921851, Bixby, OK 74008
  • /170

    $343,230

    New Construction
    • 4 Beds
    • 2.5 Baths
    • 1,905 Sq Ft

    Sawyer Plan at River Crest, Bixby, OK 74008

    The Sawyer in River Crest is designed to give you exactly what today’s homeowners want - open living, private retreats, and outstanding value - all in a home where your new home works for your lifestyle, and your budget . At the center of the home, the spacious kitchen and living area create an inviting space for entertaining, relaxing, and making everyday memories. With a large open layout,

    Simmons Home Collections Builder
    7162 E 131st Ct S Unit 36921824, Bixby, OK 74008
  • /107

    $341,180

    New Construction
    • 4 Beds
    • 2 Baths
    • 1,891 Sq Ft

    Adeline Plan at River Crest, Bixby, OK 74008

    The Adeline in River Crest is a customer favorite for its inviting curb appeal, bright open layout, and effortless livability - a home where your new home works for your lifestyle, and your budget . From the moment you arrive, this thoughtfully designed plan feels welcoming, modern, and comfortable. Inside, the spacious open-concept design is filled with natural light, making everyday living and

    Simmons Home Collections Builder
    7162 E 131st Ct S Unit 36921819, Bixby, OK 74008
  • /163

    $329,450

    New Construction
    • 4 Beds
    • 2 Baths
    • 1,801 Sq Ft

    Owen Plan at River Crest, Bixby, OK 74008

    The Owen in River Crest is designed for families who value flexibility, comfort, and lifestyle - a perfect example of where your new home works for your lifestyle... and your budget . This thoughtfully planned home features four spacious bedrooms in a split layout, offering plenty of room for a home office, hobby space, or guest bedroom. At the heart of the home, a large kitchen with a generous

    Simmons Home Collections Builder
    7162 E 131st Ct S Unit 36921681, Bixby, OK 74008
  • /198

    $387,030

    New Construction
    • 4 Beds
    • 3 Baths
    • 2,350 Sq Ft

    Maxwell Plan at River Crest, Bixby, OK 74008

    The Maxwell at River Crest makes a bold first impression - a stunning two-story design that pairs modern architecture with smart, family-friendly living. This is a home that stands out the moment you arrive and continues to impress inside, offering a layout where your new home works for your lifestyle, and your budget . At the heart of the home, a spacious open living area flows seamlessly into

    Simmons Home Collections Builder
    7162 E 131st Ct S Unit 36922144, Bixby, OK 74008
  • /167

    $338,850

    New Construction
    • 3 Beds
    • 2 Baths
    • 1,880 Sq Ft

    Wren Plan at River Crest, Bixby, OK 74008

    Step inside the Wren in River Crest and experience what Simmons Homes is known for more usable space where it matters most, in a community where your new home works for your lifestyle, and your budget . This thoughtfully designed single-story plan offers everyday comfort, flexibility, and inviting spaces that adapt beautifully to every stage of life. A private dining room near the front of the

    Simmons Home Collections Builder
    7162 E 131st Ct S Unit 36921809, Bixby, OK 74008
  • /32

    $324,118

    New Construction
    • 3 - 4 Beds
    • 2.5 Baths
    • 2,014 Sq Ft

    The Lincoln Plan at Bixby Village, Bixby, OK 74008
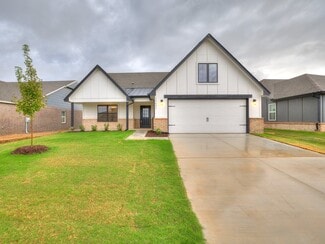
    The Lincoln is a spacious and welcoming single story home with 2,014 square feet designed to support both daily living and larger gatherings. The layout centers around an open concept kitchen, dining room and living area that creates a natural place for family and friends to come together. The kitchen overlooks the dining space, making it easy to serve meals, entertain guests or stay connected

    Capital Homes Residential Group Builder
    16185 S 89th Ave E Unit 36577732, Bixby, OK 74008
  • /43

    $358,690

    New Construction
    • 4 - 5 Beds
    • 2.5 - 3.5 Baths
    • 2,340+ Sq Ft

    The Hartford Plan at Bixby Village, Bixby, OK 74008

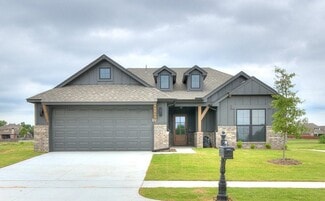
    The Hartford offers a spacious and adaptable single level layout with 2,340 to 2,937 square feet of living space designed for comfort, privacy and personalization. The split floor plan separates the primary suite from the secondary bedrooms, which allows the home to feel both connected and private at the same time. The primary suite features generous square footage, a well appointed bathroom and

    Capital Homes Residential Group Builder
    16185 S 89th Ave E Unit 36577677, Bixby, OK 74008
  • /29

    $309,533

    New Construction
    • 4 Beds
    • 2 Baths
    • 1,808 Sq Ft

    The Grant Plan at Bixby Village, Bixby, OK 74008

    The Grant offers a well balanced single level layout with 1,808 square feet of living space designed to provide both privacy and connection. The floor plan places the primary suite on one side of the home and the secondary bedrooms on the other, creating a layout that supports quiet retreat while still maintaining an open and inviting main living area. The laundry room connects directly to the

    Capital Homes Residential Group Builder
    16185 S 89th Ave E Unit 36577638, Bixby, OK 74008
  • /3

    $354,360

    New Construction
    • 3 - 4 Beds
    • 2.5 - 3.5 Baths
    • 2,200 Sq Ft

    The Fulton Plan at Bixby Village, Bixby, OK 74008
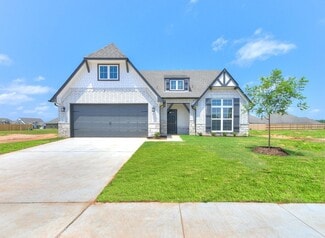
    The Fulton brings together style, comfort and practicality in a single level layout that offers approximately 2,200 square feet of well designed living space. The entry opens to vaulted ceilings that add height and character to the main living areas. The kitchen, dining area and family room are arranged in an open layout that feels bright and connected. Large windows allow natural light to fill

    Capital Homes Residential Group Builder
    16185 S 89th Ave E Unit 36577576, Bixby, OK 74008
Showing Results 481 - 520, Page 13 of 14

How to Buy a Home How to Finance a Home How to Sell a Home