504

Bixby, OK Homes for Sale with Garage

Section Image Section Image
  • /58

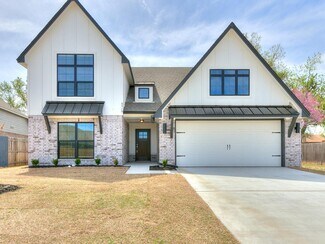
    $443,742

    New Construction
    • 5 Beds
    • 3 Baths
    • 3,093 Sq Ft

    Plan 3000 at Whiskey Ridge, Bixby, OK 74008

    This 3,000 square feet, 5 bedroom, 3 bathroom home is professionally designed with an open living space, the 3000 Series provides the perfect setting for any family. Beautiful inside and out with a formal dining area, over-sized kitchen, second living space, and much more.

    Schuber Mitchell Homes Builder
    2033 E 130 St Unit 37050321, Bixby, OK 74008
  • /28

    $285,000

    • 3 Beds
    • 2 Baths
    • 1,708 Sq Ft

    14210 S Toledo Ave, Bixby, OK 74008

    This solidly built brick home features a great porch ready for your holiday decorations, an oversized entry and beautifully updated kitchen with granite and newer appliances. It has updated lighting featured throughout the home. There is a huge primary bath with separate shower, tub and double vanities with a nice sized closet. This home is move in ready and located in Bixby schools with quick

    Dara Sullivan RE/MAX Results

    14210 S Toledo Ave, Bixby, OK 74008
  • /74

    $423,590

    New Construction
    • 3 Beds
    • 2.5 Baths
    • 2,464 Sq Ft

    Cadence Plan at Pecan Ridge Estates, Bixby, OK 74008

    Where Flexibility Meets Functionality The Cadence floor plan offers a spacious and thoughtfully designed layout that adapts beautifully to your lifestyle. With its impressive square footage and customizable features, this home brings together open living spaces, smart functionality, and elegant details—all in one stunning package. At the heart of the home is a chef-inspired kitchen with a large

    Simmons Home Collections Builder
    14720 S Harvard Ave Unit 36950409, Bixby, OK 74008
  • /43

    $416,000

    New Construction
    • 3 Beds
    • 2 Baths
    • 1,924 Sq Ft

    Oak Plan at Torrey Lakes - Bixby, Bixby, OK 74008

    The Oak is a new elevation built on the solid foundation of our popular Dorsey FH planknown for layouts that feel much larger than the square footage suggests. With 3 bedrooms, 2 baths, and a smart, split design, it offers an open concept that surprises people every time they walk through it.Vaulted ceilings and large windows fill the living space with natural light, and the spacious kitchen

    Concept Builders Inc Builder
    2105 E 136th St Unit 36923338, Bixby, OK 74008
  • /108

    $327,450

    New Construction $7K PRICE DROP
    • 4 Beds
    • 2 Baths
    • 1,891 Sq Ft

    Adeline Plan at Henson Square, Bixby, OK

    The Adeline is a customer-favorite floor plan, and in Henson Square , it truly stands out as a perfect example of how where you build matters . From the moment you arrive, its eye-catching curb appeal makes a lasting first impression, setting the tone for a home that feels both welcoming and refined. Inside, the open-concept layout is spacious, bright, and modern, designed for comfortable

    Simmons Home Collections Builder
    0 E 151st Street South St Unit 38856315, Bixby, OK
  • /10

    $349,900

    • 4 Beds
    • 2 Baths
    • 2,108 Sq Ft

    7142 E 154th St S, Bixby, OK 74008

    Like new! But you have free upgrades the seller paid for, Like granite counters throughout, full privacy fence, garage door openers, window coverings, and one of the biggest lots in the subdivision. Large Island kithen with stainless steel appliances, open to the spacious living room. The primary suite is split from the other bedrooms and features a luxury bath not usually found in this price

    Maureen Kile Coldwell Banker Select

    7142 E 154th St S, Bixby, OK 74008
  • /118

    $411,040

    New Construction
    • 4 Beds
    • 3 Baths
    • 2,276 Sq Ft

    Bailey Plan at Pecan Ridge Estates, Bixby, OK 74008

    The Bailey by Simmons Homes redefines single-story living with open, airy spaces and a layout designed for both togetherness and privacy. Highlights You’ll Love: Expansive, open-concept design that blends warmth and grandeur from the moment you walk in Four large bedrooms and three full baths —all thoughtfully arranged on one level for easy living Bright, open living room that flows seamlessly

    Simmons Home Collections Builder
    14720 S Harvard Ave Unit 36950381, Bixby, OK 74008
  • /16

    $250,000

    • 3 Beds
    • 2 Baths
    • 1,417 Sq Ft

    8115 E 117th St S, Bixby, OK 74008

    Move-in ready Bixby home located on a large .47 acre lot. Great location near 117th & Memorial which makes it close to restaurants & shopping. Updated in 2023-2024 with luxury vinyl plank flooring throughout, new kitchen counters and appliances. Other features include updated vinyl windows, a large living room, dining room with built-in hutch and extra deep garage for large vehicles. Huge

    John Kaiser Cochran & Co Realtors

    8115 E 117th St S, Bixby, OK 74008
  • /32

    $324,118

    New Construction
    • 3 - 4 Beds
    • 2.5 Baths
    • 2,014 Sq Ft

    The Lincoln Plan at Bixby Village, Bixby, OK 74008

    The Lincoln is a spacious and welcoming single story home with 2,014 square feet designed to support both daily living and larger gatherings. The layout centers around an open concept kitchen, dining room and living area that creates a natural place for family and friends to come together. The kitchen overlooks the dining space, making it easy to serve meals, entertain guests or stay connected

    Capital Homes Residential Group Builder
    16185 S 89th Ave E Unit 36577732, Bixby, OK 74008
  • /29

    $427,400

    • 4 Beds
    • 3 Baths
    • 2,954 Sq Ft

    14338 S Hudson Ave, Bixby, OK 74008

    Welcome to this beautifully updated two-story home with fresh paint and full of charm. Step inside to a spacious open floor plan that seamlessly connects the living areas to an inviting, modern kitchen, perfect for entertaining or family gatherings. The fully remodeled garage is heated and cooled, offering flexible space for a gym, office, or workshop. Step out back to your own private oasis,

    Josh Gerig Gerig Group Real Estate

    14338 S Hudson Ave, Bixby, OK 74008
  • /45

    $549,000

    $10K PRICE DROP
    • 4 Beds
    • 3.5 Baths
    • 3,245 Sq Ft

    13645 S 20th Place E, Bixby, OK 74008

    The Amryn B by J Davis Homes offers the perfect blend of modern design, everyday functionality, and upscale finishes. This 4 bedroom, 3.5 bath new construction home features two bedrooms on the main floor, including a spacious primary suite and a private secondary bedroom with full bath that can also serve as a dedicated office. Upstairs includes two additional bedrooms and a large game room with

    Amber Davis Keller Williams Advantage

    13645 S 20th Place E, Bixby, OK 74008
  • /44

    $443,000

    • 2 Beds
    • 1 Bath
    • 1,160 Sq Ft

    19682 S 145th Ave E, Bixby, OK 74008

    Barndominium on seclued 10 acres!!! Wagoner County taxes, Bixby address, choice of Bixby or Haskell schools. Live off the grid with modern-day amenities! 30 minutes to Tulsa, and 10 minutes to Bixby or Haskell. This barndominium features open concept living, kitchen and dining, two bedrooms, one full bath, and one vehicle garage under one roof. Seclusion, nature, stargazing, hunting, and wildlife

    Kim Cruse Keller Williams Advantage

    19682 S 145th Ave E, Bixby, OK 74008
  • /80

    $599,000

    $80K PRICE DROP
    • 4 Beds
    • 3.5 Baths
    • 3,575 Sq Ft

    5806 E 126th Place S, Bixby, OK 74008

    HUGE PRICE DROP MAY 1ST TO MAY 31ST - HURRY BECAUSE IT IS THIS MONTH ONLY!!! Brand New Eric Plan located in the highly desirable Bixby School District within Addison Creek Crossing.This thoughtfully designed home offers 4 bedrooms, 3 full bathrooms, and 1 half bath, along with a 3-car garage, private office, home theater, and spacious game room—creating the perfect blend of comfort,

    Robert Smith Keller Williams Advantage

    5806 E 126th Place S, Bixby, OK 74008
  • /32

    $375,000

    $10K PRICE DROP
    • 3 Beds
    • 2 Baths
    • 1,857 Sq Ft

    5917 E 126th Place S, Bixby, OK 74008

    Ask about $3,500 in closing cost assistance or rate buy down with participating lender. Over-sized corner lot, full fence, full brick single story, newer construction in Estates at Addison Creek in Bixby North School District. Master developed community features: park, pool(s), gym, clubhouse, ponds, & trails. 3bed|2fullbath|2car offers Grand foyer entry, gas fireplace, luxury VP flooring in main

    Brandi True The Agency

    5917 E 126th Place S, Bixby, OK 74008
  • /16

    $363,900

    $10K PRICE DROP
    • 4 Beds
    • 2 Baths
    • 2,031 Sq Ft

    3406 E 154th St S, Bixby, OK 74008

    NEW CONSTRUCTION**The Kingston | 4 Bed | 2 Bath | Single-Story**The Kingston is a beautifully designed single-story home with 4 bedrooms and 2 bathrooms. A welcoming foyer leads you into the open-concept kitchen and breakfast area, ideal for modern living. The kitchen is perfect for entertaining, featuring an oversized island, sleek countertops, stainless steel appliances, and a corner

    Amber Tackett D.R. Horton Realty of TX, LLC

    3406 E 154th St S, Bixby, OK 74008
  • /112

    $414,860

    New Construction
    • 4 Beds
    • 2 Baths
    • 2,500 Sq Ft

    Luna Plan at Henson Square, Bixby, OK

    This 4 bedroom layout based on the ever popular Harper plan, now with a 2nd floor gameroom that doubles as a 5th bedroom! So many possibilities in this creative plan for your personal spin. The open living area looks fabulous with a vaulted ceiling and wood beams, if a fireplace is your speed...we have plenty of options there as well. A large kitchen plays host to tons of storage with custom

    Simmons Home Collections Builder
    0 E 151st Street St S Unit 36949053, Bixby, OK
  • /2

    $500,000

    • 4 Beds
    • 3 Baths
    • 2,676 Sq Ft

    7058 E 127th St S, Bixby, OK 74008

    Welcome to this beautifully maintained home offering the perfect blend of comfort, style, and functionality in a highly desirable location. From the moment you walk in, you’ll notice the inviting layout, natural light, and thoughtful finishes throughout. The spacious living area flows seamlessly into the kitchen and dining spaces, creating an ideal setup for both everyday living and entertaining.

    Kristi Reed Chinowth & Cohen

    7058 E 127th St S, Bixby, OK 74008
  • /54

    $589,900

    New Construction
    • 4 Beds
    • 2.5 Baths
    • 2,912 Sq Ft

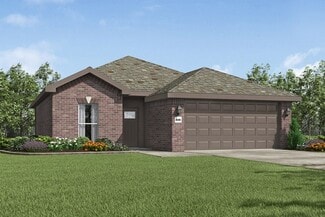
    17416 S 51st East Ave, Bixby, OK 74008

    Executive Homes’ 2827 Plan || New STRAIGHT style exterior || TRANSITIONAL interior finishes. EXECUTIVE QUALITY. READY NOW! With over 2,500+ on-time closings and counting, our turnkey experience guarantees exceptional quality at an unbeatable value. Our commitment to quality includes completing 1,200+ checklist items during construction, 100+ hours of detailed punch out prior to closing, and

    Alex Trinidad Executive Homes Realty, LLC
    17416 S 51st East Ave, Bixby, OK 74008
  • /72

    $649,900

    $29K PRICE DROP
    • 4 Beds
    • 3.5 Baths
    • 3,711 Sq Ft

    13311 S 65th East Place, Bixby, OK 74008

    Located in the prestigious, gated River's Edge in Bixby, OK This expansive residence offers a blend of luxury and energy efficiency. This 4 bedroom ( 2 Master BR down), 4 bath (3 full and 1 half) includes a large gourmet kitchen with Wet Bar, designed for entertaining and convenience. The interior is defined by vaulted ceilings, a cozy fireplace, beautiful hardwoods and travertine tile flooring.

    Brint Lang McGraw, REALTORS

    13311 S 65th East Place, Bixby, OK 74008
  • /45

    $689,000

    $100K PRICE INCREASE
    • 3 Beds
    • 3 Baths
    • 3,582 Sq Ft

    12444 S Darlington Ave, Bixby, OK 74008

    Stunning custom built home backing to a peaceful greenbelt with luxury finishes and thoughtful upgrades throughout. This charming 3 bedroom, 3 full bathroom home also features a dedicated office that could serve as a 4th bedroom, plus a spacious game room complete with surround sound. From the moment you walk in, you’ll notice the impressive 11-foot ceilings, vaulted kitchen ceilings, and

    Austin Seabolt Brix Realty Group LLC (BO)

    12444 S Darlington Ave, Bixby, OK 74008
  • /53

    $529,900

    $10K PRICE DROP
    • 4 Beds
    • 2.5 Baths
    • 2,846 Sq Ft

    5512 E 124th St S, Bixby, OK 74008

    **One-Level Living | Two Flex Rooms | Split Floor Plan | Bixby North Schools**Welcome to The Estates at the River II, where tree-lined streets, top-rated Bixby schools, and a true sense of community are the backdrop for your next chapter. This four bedroom, single story home feels brand new, lives effortlessly, and offers a versatile floor plan. Off the front entry, two flex rooms offer a

    Amber Davis Keller Williams Advantage

    5512 E 124th St S, Bixby, OK 74008
  • /49

    $299,999

    $10K PRICE DROP
    • 4 Beds
    • 2 Baths
    • 1,691 Sq Ft

    15930 S 74th East Ave, Bixby, OK 74008

    This beautifully maintained 2020-built home offers 4 bedrooms, 2 bathrooms, and a spacious open layout designed for modern living. Situated on one of the most desirable lots in the neighborhood, enjoy added privacy with no rear neighbors and a larger-than-average yard. The open-concept kitchen features a large island, abundant cabinetry, and a walk-in pantry, flowing seamlessly into the main

    Brooklyn Jones Chinowth & Cohen

    15930 S 74th East Ave, Bixby, OK 74008
  • /150

    $377,510

    New Construction
    • 4 Beds
    • 2.5 Baths
    • 1,947 Sq Ft

    7209 E 134th St S, Bixby, OK 74008

    Step into this stunning Quick Move-In Eden , where elevated design meets everyday comfort in a home that truly feels one-of-a-kind. From the moment you arrive, the exterior sets the tone with board and batten James Hardie siding in Agreeable Gray , accented by Iron Ore trim and a rich River Crest brick detail , creating a warm yet modern curb appeal that stands out. Inside, every detail has been

    Simmons Home Collections Builder
    7209 E 134th St S, Bixby, OK 74008
  • /61

    $499,000

    • 3 Beds
    • 3 Baths
    • 2,915 Sq Ft

    9745 E 116th Place S, Bixby, OK 74008

    Beautifully maintained 3 bedroom, 3 bath home with a 3 car garage, completed in 2021, located in the gated community of The Village at Twin Creek. The open and functional floor plan offers a spacious primary suite, a second bedroom, and a full bath on the main level. Upstairs features a large game room, third bedroom, third full bath, and a versatile flex area just outside the floored attic -

    Brad Borem Chinowth & Cohen

    9745 E 116th Place S, Bixby, OK 74008
  • /44

    $569,900

    New Construction $10K PRICE INCREASE
    • 3 Beds
    • 2.5 Baths
    • 2,675 Sq Ft

    5809 E 126th Place S, Bixby, OK 74008

    2675 Plan || New STRAIGHT style exterior || TRANSITIONAL interior finishes. EXECUTIVE QUALITY. READY NOW! With over 2,500+ on-time closings and counting, Executive’s turnkey experience guarantees exceptional quality at an unbeatable value. Executive’s commitment to quality includes completing 1,200+ checklist items during construction, 100+ hours of detailed punch out prior to closing, and

    Alex Trinidad Executive Homes Realty, LLC

    5809 E 126th Place S, Bixby, OK 74008
  • /2

    $319,900

    Open Sat 11AM - 1PM
    • 3 Beds
    • 2 Baths
    • 2,416 Sq Ft

    9422 S 70th East Ave, Bixby, OK 74008

    Tucked away on a quiet cul-de-sac in the highly sought-after Jenks School District, this thoughtfully updated single-level home blends comfort, efficiency, and lifestyle in all the right ways. Offering 3 bedrooms and 2 full baths, the layout is both functional and inviting, highlighted by a vaulted game room/sunroom that brings in natural light and flexible living space.Recent upgrades

    Stuart Gallagher Coldwell Banker Select

    9422 S 70th East Ave, Bixby, OK 74008
  • /49

    $559,000

    • 6 Beds
    • 4.5 Baths
    • 4,231 Sq Ft

    5848 E 145th St S, Bixby, OK 74008

    Located in the highly desirable Bixby area, this spacious and versatile home offers the perfect blend of comfort, functionality, and entertaining space! Featuring 6 bedrooms, 4.5 baths, dining and office. The flexible floor plan can easily accommodate a variety of lifestyles. Use all six bedrooms, or configure the home as 5 bedrooms with a game room, or 4 bedrooms with both a game room and

    Tedra Korf Cochran & Co Realtors

    5848 E 145th St S, Bixby, OK 74008
  • /167

    $324,450

    New Construction
    • 3 Beds
    • 2 Baths
    • 1,880 Sq Ft

    Wren Plan at Henson Square, Bixby, OK

    Step into the Wren in Henson Square and experience what Simmons Homes is known for - more usable space where it matters most, and proof that where you build matters . This thoughtfully designed single-story home offers everyday comfort, flexibility, and inviting spaces ideal for a wide range of lifestyles. The welcoming living room opens seamlessly to the kitchen, encouraging connection and

    Simmons Home Collections Builder
    0 E 151st Street St S Unit 36948882, Bixby, OK
  • /31

    $260,381

    New Construction
    • 3 Beds
    • 2 Baths
    • 1,449 Sq Ft

    Plan 1450 at Wynstone, Bixby, OK 74008

    Our 1450 square feet, 3 bedroom, 2 bathroom floor plan features an expansive living room with a dedicated dining space. Homeowners are sure to enjoy the large pantry and single level bar in the kitchen that’s perfect for entertaining or helping kids with homework in the evening. This floor plan has plenty of room in the primary suite and is complemented by a spacious walk-in closet.

    Schuber Mitchell Homes Builder
    2033 E 130 St Unit 37053578, Bixby, OK 74008
  • /49

    $418,174

    New Construction $55K PRICE DROP
    • 4 Beds
    • 3 Baths
    • 2,410 Sq Ft

    Plan 2410 at The Broken Arrow Pines, Bixby, OK 74008

    The 2410 series is a 4 bed, 3 bath, 2410 square feet home with a large family, dining, and kitchen area with a bar-style counter ideal for hosting guests. An open design layout creates a welcoming space for family time. The large primary suite offers a spacious walk-in closet, double bathroom vanities, and a separate tub and shower.

    Schuber Mitchell Homes Builder
    2033 E 130 St Unit 40566636, Bixby, OK 74008
  • /13

    $284,900

    New Construction
    • 4 Beds
    • 2 Baths
    • 1,738 Sq Ft

    Huntsville Plan at The Preserve, Bixby, OK 74008

    Welcome to The Preserve, where luxury living meets natural beauty in our exquisite Huntsville floor plan. This stately home greets you with a beautiful farmhouse exterior, showcasing professional landscaping and a tree adorning every front yard. Step inside to discover an oasis of elegance and modernity, featuring a grand entry that creates an atmosphere of spaciousness. The gourmet kitchen

    D.R. Horton Builder
    7403 E 171st S Unit 39075119, Bixby, OK 74008
  • /152

    $344,650

    New Construction
    • 4 Beds
    • 2.5 Baths
    • 1,947 Sq Ft

    Eden Plan at River Crest, Bixby, OK 74008

    Step into the Eden at River Crest , where elevated design meets everyday livability in a home that proves your new home works for your lifestyle, and your budget . From the moment you enter, thoughtful details, open spaces, and timeless style create a welcoming first impression that feels both refined and comfortable. The owner’s retreat is truly a showstopper. This private sanctuary features a

    Simmons Home Collections Builder
    7162 E 131st Ct S Unit 36921851, Bixby, OK 74008
  • /48

    $399,900

    • 3 Beds
    • 2 Baths
    • 1,928 Sq Ft

    5804 E 127th St S, Bixby, OK 74008

    Homes this clean, updated, and move-in ready rarely hit the market! This stunning and spacious 3-bedroom, 2-bath home checks every box while conveniently sitting on an oversized corner lot and boasting a side-entry 3-car garage. From the moment you walk in, you'll notice the pride of ownership and immaculate condition that make this home truly stand out. Large picture windows and tall ceilings

    Emily Lankford Chinowth & Cohen

    5804 E 127th St S, Bixby, OK 74008
  • /60

    $1,125,000

    $50K PRICE DROP
    • 4 Beds
    • 3 Baths
    • 5,107 Sq Ft

    6202 E 191st St S, Bixby, OK 74008

    Set on 10 beautiful acres just minutes from South Tulsa, this 5,107 sq ft (CH) full-brick estate offers the perfect blend of space, privacy, and elevated living. A tree-lined drive welcomes you home, setting a peaceful and private tone from the start. Inside, soaring ceilings and an open-concept layout create expansive living spaces ideal for both everyday comfort and entertaining. The brand-new

    Jaimie Nussbaum MORE Agency

    6202 E 191st St S, Bixby, OK 74008
  • /2

    $514,900

    New Construction $5K PRICE INCREASE
    • 4 Beds
    • 3 Baths
    • 2,499 Sq Ft

    2850 E 144th Place S, Bixby, OK 74008

    Executive Homes’ 2426 Plan || New STRAIGHT style exterior || TRANSITIONAL interior finishes. EXECUTIVE QUALITY. READY NOW! With over 2,500+ on-time closings and counting, our turnkey experience guarantees exceptional quality at an unbeatable value. Our commitment to quality includes completing 1,200+ checklist items during construction, 100+ hours of detailed punch out prior to closing, and

    Alex Trinidad Executive Homes Realty, LLC

    2850 E 144th Place S, Bixby, OK 74008
  • /29

    $429,000

    • 3 Beds
    • 2 Baths
    • 2,195 Sq Ft

    2078 E 130th St S, Bixby, OK 74008

    Great size corner lot provides multiple access and vantage points to the back yard and entry options. Solid hardwoods, wood trim accent in living, gas fireplace, separate tub and shower in primary guest, open concept living however with split bedroom floor plan primary is on opposite side of the house from guest beds. Frazier Meadows community is NOW a best Bixby West option with community pool,

    Brandi True The Agency

    2078 E 130th St S, Bixby, OK 74008
  • /42

    $599,900

    • 4 Beds
    • 3.5 Baths
    • 3,354 Sq Ft

    2838 E 141st Ct S, Bixby, OK 74008

    Tired of new construction with no warmth or charm? Look no further than this custom home! Wonderful open concept floor plan with tons of natural light. 4 bedrooms, 3.5 baths, game room, built-in office, and 3 car garage. Large kitchen with extensive cabinetry, massive island, and stainless appliances. High end finishes throughout including soft-close cabinetry, quartz countertops, extensive tile,

    Carri Ray Trinity Properties

    2838 E 141st Ct S, Bixby, OK 74008
  • /51

    $335,360

    • 4 Beds
    • 2 Baths
    • 2,096 Sq Ft

    4526 E 141st Place S, Bixby, OK 74008

    Welcome to this beautifully renovated 4-bedroom, 2-bathroom home where modern updates, timeless style, and everyday comfort come together seamlessly.Step inside to discover all-new flooring throughout, including plush carpet, luxury laminate vinyl, and elegant tile. Fresh interior paint from ceiling to trim, including crown molding, creates a bright and modern feel throughout the home.

    Dru Horner United Country - OK Lifestyle

    4526 E 141st Place S, Bixby, OK 74008
  • /39

    $378,000

    • 3 Beds
    • 2 Baths
    • 2,045 Sq Ft

    6044 E 127th St S, Bixby, OK 74008

    Located in the heart of Bixby, this beautifully maintained home combines comfort, functionality, and outdoor living with an oversized backyard lot rarely found in the neighborhood. The neighborhood features adult-only and family community pools, a gym and pool house, plus three fishable ponds connected by scenic walking trails.Inside the home, the open-concept layout features vaulted

    Jeremy DeJournett Keller Williams Advantage

    6044 E 127th St S, Bixby, OK 74008
  • /42

    $635,000

    $15K PRICE DROP
    • 5 Beds
    • 3.5 Baths
    • 4,005 Sq Ft

    6624 E 114th St S, Bixby, OK 74008

    Are you looking for your perfect home in Bixby? You must see this beautifully updated home with stainless appliances. A double oven and ice maker in the kitchen are just what the chef in you wants. Ample cabinetry in the kitchen for all your needs. There are a coffee bar and seated desk as well. The home is flooded with natural light and windows galore. Wood blinds stay with the home. This home

    Jeb Perry Coldwell Banker Select

    6624 E 114th St S, Bixby, OK 74008

Showing Results 441 - 480, Page 12 of 13

How to Buy a Home How to Finance a Home How to Sell a Home