179

Bixby, OK Homes for Sale with Pool

Section Image Section Image Section Image
  • /48

    $690,000

    • 4 Beds
    • 3.5 Baths
    • 3,579 Sq Ft

    6756 E 128th St S, Bixby, OK 74008

    LOVE WHERE YOU LIVE in this perfectly designed and impressively curated South Tulsa Estate. BIXBY SCHOOLS and BIXBY NORTH ELEMENTARY. Located in THE RESERVE, this FULLY UPGRADED HOME has custom features throughout. The beautiful and stately full brick exterior joins seamlessly with light and bright contemporary interiors. Highlights include: Generous indoor living spaces that are bright and airy

    Agent Photo

    Marc Bullock

    We Connect Oklahoma LLC

    (918) 380-1560

    6756 E 128th St S, Bixby, OK 74008
  • /58

    $2,100,000

    $100K PRICE DROP
    • 6 Beds
    • 7 Baths
    • 6,350 Sq Ft

    6133 E 138th St S, Bixby, OK 74008

    Come home to luxury and tranquillity just across the river in the coveted gated Eagle Rock community. This sprawling estate consists of a full brick home situated on just over 3.25 secluded acres with mature trees and a wooded greenbelt creating a tranquil oasis. The original home was built in 2015 prior to undergoing a 1M+ renovation in 2023 adding an additional master ensuite featuring his/her

    Agent Photo

    Robin Wilson

    Epique Realty

    (918) 228-5755

    6133 E 138th St S, Bixby, OK 74008
  • /57

    $418,500

    $5K PRICE DROP
    • 5 Beds
    • 3 Baths
    • 2,960 Sq Ft

    13408 S 20th Ct, Bixby, OK 74008

    Priced to sell plus a price drop! A beautiful home in this highly desirable community. The first word that comes to mind when you walk into the two story foyer is Charming. The open floor plan is warm and inviting. A large archway from the Foyer opens to the Flex Room, with a high cathedral ceiling and another archway that leads to the Kitchen, Pantry, and Utility Room. The Flex Room for the

    Agent Photo

    David Dumont

    Pinnacle Realty Group

    (918) 233-6869

    13408 S 20th Ct, Bixby, OK 74008
  • /47

    $419,900

    New Construction
    • 3 Beds
    • 2 Baths
    • 1,924 Sq Ft

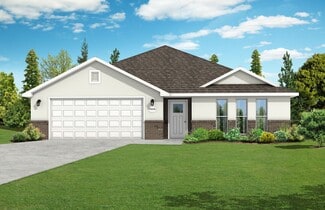
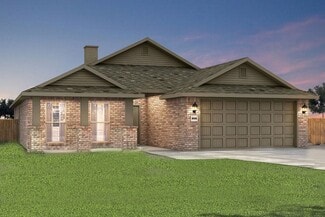
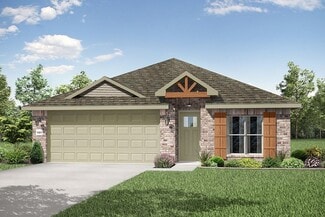
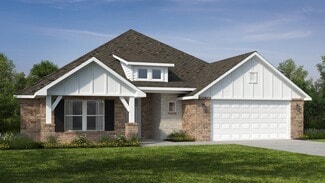
    2118 E 138th St S, Bixby, OK 74008

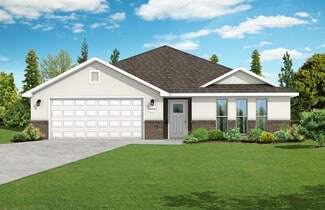
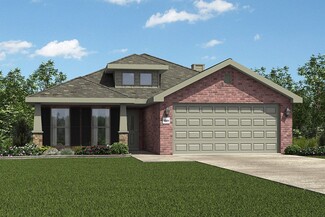
    The Oak PlanThe Oak is a fresh elevation built on the foundation of our popular Dorsey FH planknown for layouts that live larger than they look. This 3-bedroom, 2-bath home features an open, split design with vaulted ceilings, generous windows , and a spacious kitchen that brings in plenty of natural light.The primary suite includes a walk-through closet connected directly to the utility rooma

    Builder Photo

    Concept Builders Inc

    Builder

    2118 E 138th St S, Bixby, OK 74008
  • /29

    $349,500

    • 4 Beds
    • 2 Baths
    • 2,008 Sq Ft

    14411 S Toledo Ave, Bixby, OK 74008

    One owner home with owner pride showing! Come check out this well loved one story home in Bixby! Move in ready! 4 bedrooms, 2 full baths, and a 3 car garage! 4th bedroom could be an office! Fresh neutral paint throughout the home! New carpet in all 4 bedrooms! Living room has a vaulted ceiling and a cozy fireplace for those wintry days! Kitchen has granite counters, gas stove, pantry, and a

    Agent Photo

    Jean Lewis

    McGraw, REALTORS

    (918) 601-4012

    14411 S Toledo Ave, Bixby, OK 74008
  • /76

    $600,000

    • 4 Beds
    • 3 Baths
    • 3,110 Sq Ft

    6950 E 127th St S, Bixby, OK 74008

    The Ultimate Greenbelt Retreat in Seven LakesWelcome to your forever home in the prestigious Seven Lakes neighborhood of Bixby. Situated on a coveted greenbelt lot, this property offers a rare combination of modern luxury, thoughtful upgrades, and whimsical charm. From the moment you step through the door, the soaring vaulted ceilings and rich hardwood floors set a tone of spacious elegance.

    Agent Photo

    Kimi McDonald

    Keller Williams Market Pro

    (918) 400-0550

    6950 E 127th St S, Bixby, OK 74008
  • /68

    $675,000

    • 4 Beds
    • 3.5 Baths
    • 3,937 Sq Ft

    3121 E 146th Place S, Bixby, OK 74008

    This home was built for people who truly enjoy being home. From the moment you step into the backyard, it feels like a private resort designed for relaxing, entertaining, and making memories. The gunite Saltwater pool features multiple waterfalls, tanning ledges, an elevated spa, extensive decking, and beautifully established landscaping that creates both privacy and atmosphere. The outdoor

    Agent Photo

    Kenny Tate

    Keller Williams Advantage

    (918) 731-2303

    3121 E 146th Place S, Bixby, OK 74008
  • /47

    $410,000

    • 3 Beds
    • 2.5 Baths
    • 2,810 Sq Ft

    9503 E 112th Place S, Bixby, OK 74008

    BACKYARD OASIS | MASSIVE GAME ROOM | PRIME BIXBY LOCATION! If you've been searching for the perfect blend of entertaining space, comfort, and lifestyle living, this one delivers. Located in the highly desirable Country Crossing neighborhood and zoned for award-winning Bixby Schools, this beautifully updated single-story home sits just minutes from 111th & Mingo with quick access to dining,

    Agent Photo

    Dustin Moseley

    Keller Williams Preferred

    (918) 626-1391

    9503 E 112th Place S, Bixby, OK 74008
  • /62

    $1,230,000

    $20K PRICE DROP
    • 4 Beds
    • 6 Baths
    • 4,122 Sq Ft

    6440 E 171st St S, Bixby, OK 74008

    AN ESTATE BUILT FOR LIVING BIG | If you’ve been searching for luxury that doesn’t limit your lifestyle, this gated 2024 custom estate delivers. Set on 2.47 acres, the property is anchored by an exceptional 1,800 SF (AP) spray-foam-insulated shop; a dream setup for car collectors, business owners, craftsmen, or anyone who needs space to build, store, and create. Adjacent 3.7 acre parcel available

    Agent Photo

    Brian Frere

    Keller Williams Preferred

    (918) 498-5136

    6440 E 171st St S, Bixby, OK 74008
  • /51

    $659,900

    $12K PRICE DROP
    • 4 Beds
    • 3.5 Baths
    • 3,740 Sq Ft

    5812 E 128th St S, Bixby, OK 74008

    Superbly maintained newer construction in Bixby Schools with POND VIEWS. This Executive Homes build offers 4 bedrooms plus a dedicated office AND a versatile downstairs bonus room (which can be used for an additional bedrooms as well). Home has 3.5 bathrooms. The downstairs layout includes a private mother-in-law or guest suite with a full bathroom, providing ideal flexibility for

    Agent Photo

    Christi Plett

    OUROK Realty

    (918) 265-4312

    5812 E 128th St S, Bixby, OK 74008
  • /50

    $539,500

    • 4 Beds
    • 3.5 Baths
    • 2,985 Sq Ft

    12122 S Granite Ave E, Bixby, OK 74008

    Seller offering $5,000 toward closing costs! Spacious Craftsman-style home in Bixby North schools with gorgeous curb appeal! Fantastic floor plan features a home office, great room open to kitchen, primary suite, and two bedrooms on the main floor; large game room with wet bar, fourth bedroom with ensuite bathroom, and a bonus flex room located upstairs. Elevated finishes include; hand-scraped

    Agent Photo

    Brian Frere

    Keller Williams Preferred

    (918) 393-8650

    12122 S Granite Ave E, Bixby, OK 74008
  • /42

    $470,000

    $22K PRICE DROP
    • 4 Beds
    • 3 Baths
    • 3,513 Sq Ft

    5929 E 145th St S, Bixby, OK 74008

    Inspections completed! Ready for new owners! Located in one of Bixby’s most desirable communities, this custom home in The Ridge at South County offers the kind of flexible layout today’s buyers are actively searching for. With pond views, no direct backyard neighbors, and over-the-top versatility, this home stands out from the typical new construction feel. Inside, you’ll find hardwood floors

    Agent Photo

    Lisa Ogden

    Coldwell Banker Select

    (918) 212-5432

    5929 E 145th St S, Bixby, OK 74008
  • /49

    $759,000

    • 5 Beds
    • 5 Baths
    • 4,971 Sq Ft

    11044 S 91st East Ave, Tulsa, OK 74133

    Nestled within the prestigious Enclave at Legacy and facing the greenbelt, 11044 S 91st E Ave is a masterfully crafted Brumble built residence that embodies Timeless Elegance in every carefully considered detail. This 5-bedroom, 5-bathroom home seamlessly blends classic architecture with refined modern living - from its stately facade and welcoming entry to the rich milled trim work, curated

    Agent Photo

    Brian Dausses

    McGraw, REALTORS

    (539) 217-0513

    11044 S 91st East Ave, Tulsa, OK 74133
  • /21

    $498,500

    $17K PRICE DROP
    • 3 Beds
    • 3.5 Baths
    • 2,479 Sq Ft

    5807 E 128th St S, Bixby, OK 74008

    Welcome to this beautifully designed single-story home in the sought-after Addison Creek community. Built in 2023, this beautiful residence offers thoughtfully planned living space, featuring 3 bedrooms, 3 full bathrooms, and a 3-car garage. This open-concept layout, seamlessly connecting the living, dining, and kitchen areas, perfect for both entertaining and everyday living. Each bedroom is

    Agent Photo

    Mandy Foster

    Epique Realty

    (918) 262-4623

    5807 E 128th St S, Bixby, OK 74008
  • /44

    $500,000

    • 4 Beds
    • 2.5 Baths
    • 3,425 Sq Ft

    12584 S 66th East Ave, Bixby, OK 74008

    Spacious and move-in ready in Bixby’s sought-after Seven Lakes community; Bixby North Schools! This beautifully maintained home features a BRAND NEW roof, fresh interior paint, and new carpet throughout. Designed with a versatile and functional layout, the first floor offers a formal dining room, expansive kitchen with breakfast nook, light-filled living area with a cozy corner fireplace, flex

    Agent Photo

    Brian Frere

    Keller Williams Preferred

    (918) 387-7659

    12584 S 66th East Ave, Bixby, OK 74008
  • /51

    $500,000

    New Construction
    • 4 Beds
    • 3.5 Baths
    • 2,950 Sq Ft

    13656 S 21st St E, Bixby, OK 74008

    Gorgeous new construction home nestled on a cul-de-sac toward the back of Bixby's amenity-rich Torrey Lakes; enjoy a community park, pool, catch & release fishing pond, sidewalks, and beautifully landscaped entrances. Just minutes from Bixby West campus! This beautiful two-story, full brick home features a large covered front and back porch - ideal for outdoor living and relaxing. The vaulted

    Agent Photo

    Brian Frere

    Keller Williams Preferred

    (918) 359-6903

    13656 S 21st St E, Bixby, OK 74008
  • /34

    $334,550

    New Construction
    • 4 Beds
    • 2 Baths
    • 1,950 Sq Ft

    1950-4 Plan at Whiskey Ridge, Bixby, OK 74008

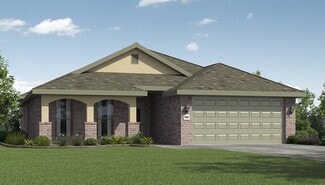
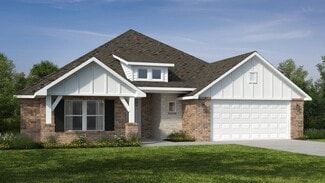
    This 1950 square foot 4 bedroom, 2 bathroom home features a spacious and open floor plan. The main living area includes a large living room that flows seamlessly into a modern kitchen and dining area, creating the perfect space for entertaining guests. The home includes four bedrooms and two full bathrooms. With its thoughtful design and practical amenities, this home is perfect for those seeking

    Schuber Mitchell Homes Builder
    2033 E 130 St Unit 37049803, Bixby, OK 74008
  • /51

    $340,717

    New Construction
    • 3 Beds
    • 2 Baths
    • 1,950 Sq Ft

    Plan 1950 at Whiskey Ridge, Bixby, OK 74008

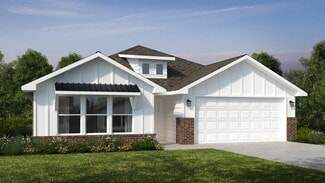
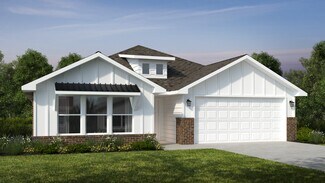
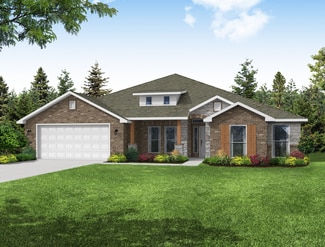
    With 1,950 square feet of living space, this 3 bedroom, 2 bathroom floor plan offers spacious rooms and stunning front elevation options. In addition, the plan series offers double bathroom vanities in the primary suite, convenient access from the large, walk-in primary closet to the utility room, and an open layout kitchen and living room for enhanced family time.

    Schuber Mitchell Homes Builder
    2033 E 130 St Unit 37049801, Bixby, OK 74008
  • /3

    $317,277

    New Construction
    • 3 Beds
    • 2 Baths
    • 2,050 Sq Ft

    Plan 2050 at Wynstone, Bixby, OK 74008

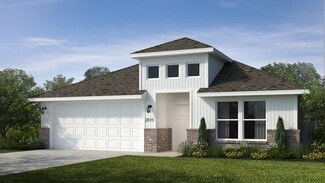
    This 3-bedroom, 2-bathroom 2054 square feet home includes a corner pantry, room for bar seating, and a large, covered back patio, your family will feel right at home. This floor plan has double vanities in the primary bathroom. Also, it offers direct access from the utility room to the primary closet and 10-foot ceilings in the entry, kitchen, living area, and master bedroom.

    Schuber Mitchell Homes Builder
    2033 E 130 St Unit 37053633, Bixby, OK 74008
  • /3

    $285,098

    New Construction
    • 3 Beds
    • 2 Baths
    • 1,650 Sq Ft

    Plan 1650 at Wynstone, Bixby, OK 74008

    This 3 bed, 2 bath 1650 square foot floor plan features a timeless luxury exterior. Upon entry, this open concept floor plan features 10-foot ceilings in the living area and kitchen which create a spacious atmosphere. In addition, enjoy abundant natural light in the dining area and the privacy and comfort of a large primary suite, complete with grand walk-in closet and double vanities.

    Schuber Mitchell Homes Builder
    2033 E 130 St Unit 37053589, Bixby, OK 74008
  • /57

    $387,376

    New Construction
    • 4 Beds
    • 3 Baths
    • 2,578 Sq Ft

    Plan 2500 at Whiskey Ridge, Bixby, OK 74008

    This plan features a 4-bedroom, 3-bathroom with over 2,500 square feet of living space, a formal dining room, and a spacious family area for plenty of room to play and dine. The primary suite includes two bathroom vanities, walk-in closets, and a separate tub and shower. Also, enjoy the open layout living area and a large single-level island in the kitchen.

    Schuber Mitchell Homes Builder
    2033 E 130 St Unit 37050178, Bixby, OK 74008
  • /22

    $261,233

    New Construction
    • 4 Beds
    • 2 Baths
    • 1,550 Sq Ft

    1550KP-4 Plan at Wynstone, Bixby, OK 74008

    This 4 bedroom, 2 bathroom, 1550 square feet home is ready to be filled with your family and friends! Natural light streams into the living and kitchen area so you can enjoy a spacious and airy family area with a dedicated dining space. Available space is truly maximized in this home with a large walk-in master closet and a dedicated laundry space and linen closet.

    Schuber Mitchell Homes Builder
    2033 E 130 St Unit 37053583, Bixby, OK 74008
  • /35

    $395,695

    New Construction
    • 5 Beds
    • 3 Baths
    • 2,576 Sq Ft

    Plan 2575 at Whiskey Ridge, Bixby, OK 74008

    The 2575 floorplan features a 4 to 5 bedroom, 3-bathroom with over 2,500 square feet of living space. This premium floorplan is designed to elevate your living experience with its exceptional features and thoughtful design. Step into a home with impressive 15’ high vaulted ceilings, complemented by a stylish stained box beam, and 8’ tall front and back doors that enhance the home's elegance. The

    Schuber Mitchell Homes Builder
    2033 E 130 St Unit 37050164, Bixby, OK 74008
  • /47

    $335,901

    New Construction
    • 3 - 4 Beds
    • 2 Baths
    • 1,752 Sq Ft

    1750 3-Car Plan at Whiskey Ridge, Bixby, OK 74008

    This floor plan is a 3 bedroom, 2 bathroom 1750 square feet home featuring 10-foot ceilings in the entryway, kitchen, and living area, plus dual vanities in the primary bathroom. The 1750 3-Car Series delivers the luxury of a larger floor plan with an included 3 car garage.

    Schuber Mitchell Homes Builder
    2033 E 130 St Unit 37049747, Bixby, OK 74008
  • /54

    $286,371

    New Construction
    • 3 Beds
    • 2 Baths
    • 1,726 Sq Ft

    Plan 1714 at Wynstone, Bixby, OK 74008

    This 3 bed, 2 bath 1714 square foot floor plan is customizable to your needs. Take your pick from a flexible living space, coffee bar, or pocket office in this 1,700-square-foot home. The ability to choose from structural options to best suit your lifestyle makes this house a home! With an open-concept living space and covered patio, this house is perfect for entertaining. Complete with a large

    Schuber Mitchell Homes Builder
    2033 E 130 St Unit 37053590, Bixby, OK 74008
  • /27

    $348,943

    New Construction
    • 4 Beds
    • 2 Baths
    • 2,150 Sq Ft

    2150-4 Plan at Whiskey Ridge, Bixby, OK 74008

    This 2150 square foot home features 4 bedrooms and 2 bathrooms. The main living area includes a large living room that flows seamlessly into a modern kitchen and dining area, creating the perfect space for entertaining guests. With its thoughtful design and practical amenities, this home is perfect for those seeking a comfortable and functional living space.

    Schuber Mitchell Homes Builder
    2033 E 130 St Unit 37050155, Bixby, OK 74008
  • /26

    $324,248

    New Construction
    • 4 Beds
    • 2 Baths
    • 2,150 Sq Ft

    2150-4 Plan at Wynstone, Bixby, OK 74008

    This 2150 square foot home features 4 bedrooms and 2 bathrooms. The main living area includes a large living room that flows seamlessly into a modern kitchen and dining area, creating the perfect space for entertaining guests. With its thoughtful design and practical amenities, this home is perfect for those seeking a comfortable and functional living space.

    Schuber Mitchell Homes Builder
    2033 E 130 St Unit 37053640, Bixby, OK 74008
  • /51

    $313,618

    New Construction
    • 3 Beds
    • 2 Baths
    • 1,950 Sq Ft

    Plan 1950 at Wynstone, Bixby, OK 74008

    With 1,950 square feet of living space, this 3 bedroom, 2 bathroom floor plan offers spacious rooms and stunning front elevation options. In addition, the plan series offers double bathroom vanities in the primary suite, convenient access from the large, walk-in primary closet to the utility room, and an open layout kitchen and living room for enhanced family time.

    Schuber Mitchell Homes Builder
    2033 E 130 St Unit 37053625, Bixby, OK 74008
  • /25

    $296,224

    New Construction
    • 3 Beds
    • 2 Baths
    • 1,760 Sq Ft

    Plan 1750 at Wynstone, Bixby, OK 74008

    This floor plan is a 3-bedroom, 2-bathroom 1760 square feet home featuring 10-foot ceilings in the entryway, kitchen, living area, and primary bedroom, plus dual vanities in the primary bathroom, the 1750 Series delivers the luxury of a larger floor plan. This plan series has an inviting entryway that provides privacy. Enjoy a large, covered back patio and a garden tub in the primary bathroom.

    Schuber Mitchell Homes Builder
    2033 E 130 St Unit 37053614, Bixby, OK 74008
  • /3

    $389,679

    New Construction
    • 5 Beds
    • 3 Baths
    • 2,576 Sq Ft

    Plan 2575 at Wynstone, Bixby, OK 74008

    The 2575 floorplan features a 4 to 5 bedroom, 3-bathroom with over 2,500 square feet of living space. This premium floorplan is designed to elevate your living experience with its exceptional features and thoughtful design. Step into a home with impressive 15’ high vaulted ceilings, complemented by a stylish stained box beam, and 8’ tall front and back doors that enhance the home's elegance. The

    Schuber Mitchell Homes Builder
    2033 E 130 St Unit 37053645, Bixby, OK 74008
  • /49

    $428,353

    New Construction $7K PRICE INCREASE
    • 4 - 5 Beds
    • 3 Baths
    • 2,796+ Sq Ft

    Plan 2800 at Wynstone, Bixby, OK 74008

    The 2800 offers 4–5 bedrooms, 3 bathrooms, and about 2,800 square feet of single story living. Key features include wood plank tray ceilings, a vaulted living room with a stained box beam, a vaulted back porch, and an oversized pantry. The open kitchen–dining–living layout is enhanced by an accent wall dining area. Buyers can choose a second living space, a second primary suite, or a fifth

    Schuber Mitchell Homes Builder
    2033 E 130 St Unit 39384842, Bixby, OK 74008
  • /12

    $306,869

    New Construction
    • 4 Beds
    • 2 Baths
    • 1,950 Sq Ft

    1950-4 Plan at Wynstone, Bixby, OK 74008

    This 1950 square foot 4 bedroom, 2 bathroom home features a spacious and open floor plan. The main living area includes a large living room that flows seamlessly into a modern kitchen and dining area, creating the perfect space for entertaining guests. The home includes four bedrooms and two full bathrooms. With its thoughtful design and practical amenities, this home is perfect for those seeking

    Schuber Mitchell Homes Builder
    2033 E 130 St Unit 37053622, Bixby, OK 74008
  • /4

    $346,827

    New Construction
    • 4 Beds
    • 2 Baths
    • 1,977 Sq Ft

    1950-4 3-Car Plan at Whiskey Ridge, Bixby, OK 74008

    This spacious 3–4 bedroom, 2-bathroom home offers 1,950 square feet of smart, stylish living. From the moment you step inside, 10-foot ceilings in the entryway, kitchen, and living room to create a grand, open atmosphere. The primary bathroom includes dual vanities for added comfort, and a flexible fourth bedroom option lets you customize the space to fit your life—perfect for a home office,

    Schuber Mitchell Homes Builder
    2033 E 130 St Unit 37049808, Bixby, OK 74008
  • /4

    $317,945

    New Construction
    • 4 Beds
    • 2 Baths
    • 1,977 Sq Ft

    1950-4 3-Car Plan at Wynstone, Bixby, OK 74008

    This spacious 3–4 bedroom, 2-bathroom home offers 1,950 square feet of smart, stylish living. From the moment you step inside, 10-foot ceilings in the entryway, kitchen, and living room to create a grand, open atmosphere. The primary bathroom includes dual vanities for added comfort, and a flexible fourth bedroom option lets you customize the space to fit your life—perfect for a home office,

    Schuber Mitchell Homes Builder
    2033 E 130 St Unit 37053630, Bixby, OK 74008
  • /57

    $380,216

    New Construction
    • 4 Beds
    • 3 Baths
    • 2,578 Sq Ft

    Plan 2500 at Wynstone, Bixby, OK 74008

    This plan features a 4-bedroom, 3-bathroom with over 2,500 square feet of living space, a formal dining room, and a spacious family area for plenty of room to play and dine. The primary suite includes two bathroom vanities, walk-in closets, and a separate tub and shower. Also, enjoy the open layout living area and a large single-level island in the kitchen.

    Schuber Mitchell Homes Builder
    2033 E 130 St Unit 37053646, Bixby, OK 74008
  • /47

    $299,563

    New Construction
    • 3 - 4 Beds
    • 2 Baths
    • 1,752 Sq Ft

    1750 3-Car Plan at Wynstone, Bixby, OK 74008

    This floor plan is a 3 bedroom, 2 bathroom 1750 square feet home featuring 10-foot ceilings in the entryway, kitchen, and living area, plus dual vanities in the primary bathroom. The 1750 3-Car Series delivers the luxury of a larger floor plan with an included 3 car garage.

    Schuber Mitchell Homes Builder
    2033 E 130 St Unit 37053611, Bixby, OK 74008
  • /43

    $281,703

    New Construction
    • 4 Beds
    • 2 Baths
    • 1,729 Sq Ft

    1729-4 Plan at Wynstone, Bixby, OK 74008

    This 4 bed, 2 bath 1729 square foot floor plan is ready to be filled with your family and friends! Connect with nature in this floor plan thanks to the cozy covered back patio just off the open concept family, dining, and kitchen area. Available space is truly maximized in this home with a kitchen pantry and dedicated laundry space, just off the oversized primary suite closet.

    Schuber Mitchell Homes Builder
    2033 E 130 St Unit 37053603, Bixby, OK 74008
  • /43

    $317,956

    New Construction
    • 4 Beds
    • 2 Baths
    • 1,729 Sq Ft

    1729-4 Plan at Whiskey Ridge, Bixby, OK 74008

    This 4 bed, 2 bath 1729 square foot floor plan is ready to be filled with your family and friends! Connect with nature in this floor plan thanks to the cozy covered back patio just off the open concept family, dining, and kitchen area. Available space is truly maximized in this home with a kitchen pantry and dedicated laundry space, just off the oversized primary suite closet.

    Schuber Mitchell Homes Builder
    2033 E 130 St Unit 37049725, Bixby, OK 74008
  • /25

    $331,705

    New Construction
    • 3 Beds
    • 2 Baths
    • 1,760 Sq Ft

    Plan 1750 at Whiskey Ridge, Bixby, OK 74008

    This floor plan is a 3-bedroom, 2-bathroom 1760 square feet home featuring 10-foot ceilings in the entryway, kitchen, living area, and primary bedroom, plus dual vanities in the primary bathroom, the 1750 Series delivers the luxury of a larger floor plan. This plan series has an inviting entryway that provides privacy. Enjoy a large, covered back patio and a garden tub in the primary bathroom.

    Schuber Mitchell Homes Builder
    2033 E 130 St Unit 37049798, Bixby, OK 74008
  • /42

    $258,934

    New Construction
    • 3 Beds
    • 2 Baths
    • 1,480 Sq Ft

    Plan 1400 at Wynstone, Bixby, OK 74008

    Our 1400 floor plan features 3 bedrooms, 2 bathrooms with 1473 square feet. This home includes a spacious master suite, linen closet in the master bath and walk-in closet. With the utility closet accessible from both the garage and master bedroom hallway and a split floor plan, this home was designed with your family’s needs in mind.

    Schuber Mitchell Homes Builder
    2033 E 130 St Unit 37053709, Bixby, OK 74008

Showing Results 1 - 40, Page 1 of 5

Home Trends in Bixby, OK

Housing Trends

Median Sale Price
$348,300
Median Single Family Sale Price
$360,000
Average Price Per Sq Ft
$174
Number of Homes for Sale
354
Last 12 months Home Sales
1,027
Months of Supply
4.10
Median List Price
$368,000
Median Change From 1st List Price
1%
Median Home Sale Price YoY Change
-5%
How to Buy a Home How to Finance a Home How to Sell a Home