179

Bixby, OK Homes for Sale with Pool

Section Image Section Image
  • /2

    $534,900

    New Construction $15K PRICE INCREASE
    • 3 Beds
    • 3 Baths
    • 2,507 Sq Ft

    5904 E 127th St S, Bixby, OK 74008

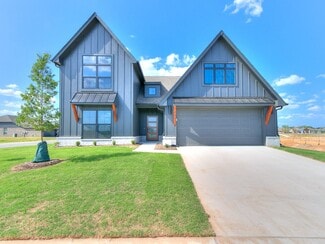
    Executive Homes’ 2434 Plan || New STRAIGHT style exterior || TRANSITIONAL interior finishes. EXECUTIVE QUALITY. READY NOW! With over 2,500+ on-time closings and counting, our turnkey experience guarantees exceptional quality at an unbeatable value. Our commitment to quality includes completing 1,200+ checklist items during construction, 100+ hours of detailed punch out prior to closing, and

    Alex Trinidad Executive Homes Realty, LLC

    5904 E 127th St S, Bixby, OK 74008
  • /46

    $1,400,000

    • 4 Beds
    • 2.5 Baths
    • 4,212 Sq Ft

    18968 S Yale Ave, Bixby, OK 74008

    Discover unparalleled privacy and refined elegance on this gated 4-acre retreat, a serene sanctuary framed by mature trees and lush, parklike landscaping. This exceptional single-level estate masterfully combines sophisticated living with luxurious amenities, offering a lifestyle of comfort, leisure, and entertainment. Step inside to experience this meticulously designed living space, featuring 3

    Mark Aguirre Platinum Real Estate Professio

    18968 S Yale Ave, Bixby, OK 74008
  • /44

    $389,500

    $31K PRICE DROP
    • 4 Beds
    • 3 Baths
    • 2,536 Sq Ft

    9128 E 120th St S, Bixby, OK 74008

    AC UPSTAIRS WAS REPLACED IN 2025NEW CLASS 3 IMPACT RESISTANT ROOF IN 2024BTC IS CURRENTLY INSTALLING FIBER INTERNET IN THE NEIGHBORHOODBeautiful well-maintained Cozort built home in desirable Twin Creeks subdivision. This four bedroom home has three bedrooms downstairs, onebedroom with private bathroom and game room upstairs, with the master bedroom located on the lower level.

    Jamie Blake Chinowth & Cohen

    9128 E 120th St S, Bixby, OK 74008
  • /59

    $284,900

    • 3 Beds
    • 2 Baths
    • 1,736 Sq Ft

    13325 S 21st Ct E, Bixby, OK 74008

    Beautiful, well-maintained home near shopping, restaurants, and Bixby Schools! This 3-bedroom, 2-bath home offers an ideal layout to fit your needs. Full Brick, Open/Split Floor Plan. Spacious kitchen with NEW Appliances, plenty of cabinet space for storage and entertaining. The primary suite features his-and-her walk-in closets and a full private bathroom. Don't miss your opportunity to make

    Kristin Bell Keller Williams Preferred

    13325 S 21st Ct E, Bixby, OK 74008
  • /45

    $499,500

    • 3 Beds
    • 2.5 Baths
    • 2,514 Sq Ft

    6692 E 125th St S, Bixby, OK 74008

    Welcome to this GORGEOUS home in the highly sought-after Seven Lakes! Offering 3 spacious bedrooms, 2 full bathrooms, 1 half bath and a 3 car garage; this property perfectly blends comfort, functionality, and amazing style. Step inside to discover a warm and inviting layout with generous living spaces, ideal for both relaxing and entertaining. The kitchen flows seamlessly into both the main

    Kendall Ellsworth Rivere Real Estate Group

    6692 E 125th St S, Bixby, OK 74008
  • /65

    $339,500

    • 4 Beds
    • 2 Baths
    • 1,849 Sq Ft

    13426 S 93rd East Ave, Bixby, OK 74008

    Impeccably maintained and better than new, this beautiful Bixby home offers exceptional value without the new-build price tag. The fully fenced property backs to a serene private greenbelt, providing both privacy and picturesque views. Inside, you'll find new ceiling fans and elegant wood-look luxury vinyl flooring throughout. The thoughtful split floor plan creates privacy for each bedroom,

    Summer Ratzlaff Keller Williams Preferred

    13426 S 93rd East Ave, Bixby, OK 74008
  • /38

    $310,000

    $95K PRICE INCREASE
    • 4 Beds
    • 2 Baths
    • 1,970 Sq Ft

    13319 S 21st Place, Bixby, OK 74008

    Welcome to this spacious home in Providence Hills! Award winning Bixby schools. Bixby West campus just a mile away. Floor plan is generous in size, Elegant foyer. Great home for entertaining family and guests. The kitchen is a chefs dream complete with island and multiple options for dining. Abundant storage throughout. Split bedroom plan includes 4 bedrooms. Primary suite is tucked away and

    Kim Klein McGraw, REALTORS

    13319 S 21st Place, Bixby, OK 74008
  • /23

    $369,900

    $10K PRICE DROP
    • 3 Beds
    • 2 Baths
    • 1,932 Sq Ft

    13411 S 95th East Ave, Bixby, OK 74008

    Welcome home to this energy-efficient 3 bed, 2 bath beauty with a 3-car garage and a large lot. You?ll love the quartz countertops, stainless steel appliances, and custom built-ins that make the living space both stylish and functional. The office at the front of the home is perfect for quiet mornings or working remotely, while the covered back porch is ideal for relaxing evenings. Enjoy easy

    Michelle Bradshaw Coldwell Banker Select

    13411 S 95th East Ave, Bixby, OK 74008
  • /59

    $569,900

    • 4 Beds
    • 3 Baths
    • 3,976 Sq Ft

    10917 S 89th East Ave, Tulsa, OK 74133

    Sophisticated and Meticulously Maintained Home in the desirable Silverwood community, perfectly situated on a premier corner lot within Bixby North Schools! Located at 10917 S 89th East Avenue, this expansive floor plan features a freshly painted interior, brand-new carpet, and a host of luxury upgrades designed for both grand entertaining and everyday comfort. The main level makes a striking

    Jamie Wilson MORE Agency

    10917 S 89th East Ave, Tulsa, OK 74133
  • /66

    $579,790

    • 4 Beds
    • 3 Baths
    • 2,900 Sq Ft

    12615 S Granite Ave E, Bixby, OK 74008

    Seller offering $5,000 towards rate buy down with accepted offer!! Built in 2023, this beautifully designed home sits on a premium greenbelt lot in a gated Bixby community with a neighborhood pool and Bixby schools. An arched iron front door makes a striking first impression. Light-filled interior with light oak wood floors, on-trend colors, decorator lighting, and high-end finishes throughout.

    Darryl Baskin eXp Realty, LLC

    12615 S Granite Ave E, Bixby, OK 74008
  • /54

    $345,000

    • 4 Beds
    • 2.5 Baths
    • 1,866 Sq Ft

    7207 E 131st Place S, Bixby, OK 74008

    Single-story 4-bed, 2.5 bath home with split floor plan and open layout. Luxury vinyl plank flooring throughout (no carpet). Accent wood beam in the living area, matte black fixtures, and stainless hardware. The kitchen has a large island, quartz countertops, a farmhouse-style stainless sink, painted cabinets, and a geometric tile backsplash. Exterior includes James Hardie siding, a

    Kelly Garrison The Garrison Group LLC.

    7207 E 131st Place S, Bixby, OK 74008
  • /48

    $499,900

    New Construction
    • 3 Beds
    • 2.5 Baths
    • 2,001 Sq Ft

    12662 S Irvington Ave, Bixby, OK 74008

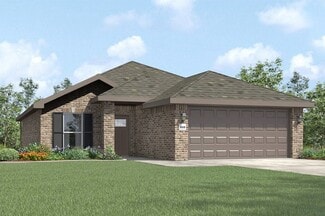
    Executive Homes’ 1943 Plan || Award-winning ORIGINAL style exterior || TRANSITIONAL interior finishes. EXECUTIVE QUALITY. READY NOW! With over 2,500+ on-time closings and counting, Executive’s turnkey experience guarantees exceptional quality at an unbeatable value. Executive’s commitment to quality includes completing 1,200+ checklist items during construction, 100+ hours of detailed punch out

    Alex Trinidad Executive Homes Realty, LLC

    12662 S Irvington Ave, Bixby, OK 74008
  • /164

    $329,450

    New Construction
    • 4 Beds
    • 2 Baths
    • 1,801 Sq Ft

    Owen Plan at River Crest, Bixby, OK 74008

    The Owen in River Crest is designed for families who value flexibility, comfort, and lifestyle - a perfect example of where your new home works for your lifestyle... and your budget . This thoughtfully planned home features four spacious bedrooms in a split layout, offering plenty of room for a home office, hobby space, or guest bedroom. At the heart of the home, a large kitchen with a generous

    Simmons Home Collections Builder
    7162 E 131st Ct S Unit 36921681, Bixby, OK 74008
  • /67

    $580,000

    • 5 Beds
    • 3 Baths
    • 4,108 Sq Ft

    11291 S 72nd East Place, Bixby, OK 74008

    This Amazing & spacious and well-maintained home located in the desirable area within the Bixby School District. Built in 2009 and situated on approximately .29 acres, this home offers a functional layout with open living, dining, and kitchen areas. Fresh interior paint and hardwood floors create a warm, move in ready feel. The kitchen features granite countertops, ample cabinetry, and excellent

    Monica Castillo Chinowth & Cohen

    11291 S 72nd East Place, Bixby, OK 74008
  • /36

    $585,000

    $5K PRICE DROP
    • 3 Beds
    • 2 Baths
    • 2,176 Sq Ft

    7103 E 191st St S, Bixby, OK 74008

    Welcome to this private single-family home situated on 10 acres, offering space, comfort, and versatility. The 3-bedroom, 2-bathroom residence features a functional layout with generous living areas and a formal dining room that can easily serve as a home office to suit your lifestyle needs. The kitchen and living spaces provide a welcoming atmosphere for everyday living and entertaining. The

    Kimberly Branch Exit Realty Premier

    7103 E 191st St S, Bixby, OK 74008
  • /45

    $369,900

    $10K PRICE DROP
    • 4 Beds
    • 2.5 Baths
    • 2,676 Sq Ft

    8608 E 106th St, Tulsa, OK 74133

    RARE OPPORTUNITY to own this incredible Victorian home in the heart of South Tulsa. This home is located on a stunning GREENBELT! Featuring 4 bedrooms, 2-1/2 bathrooms, 2 car garage, dedicated office, formal dining, and an in-ground pool for summer fun! This home just had a fresh remodel done with all new paint, carpet, and refinished hardwoods. The kitchen features beautiful quartz countertops

    Chet Wilson Keller Williams Preferred

    8608 E 106th St, Tulsa, OK 74133
  • /45

    $499,900

    New Construction
    • 3 Beds
    • 3 Baths
    • 2,663 Sq Ft

    5307 E 126th St S, Bixby, OK 74008

    Executive Homes’ 2606 Plan || Award-winning ORIGINAL style exterior || TRANSITIONAL interior finishes. EXECUTIVE QUALITY. READY NOW! With over 2,500+ on-time closings and counting, Executive’s turnkey experience guarantees exceptional quality at an unbeatable value. Executive’s commitment to quality includes completing 1,200+ checklist items during construction, 100+ hours of detailed punch out

    Alex Trinidad Executive Homes Realty, LLC

    5307 E 126th St S, Bixby, OK 74008
  • /24

    $371,000

    $3K PRICE DROP
    • 4 Beds
    • 2.5 Baths
    • 2,068 Sq Ft

    13315 S 72nd East Place, Bixby, OK 74008

    Beautiful new construction in a gated community in the highly sought-after Bixby School District! This 4-bedroom, 2.5-bath home offers a modern open-concept layout with stylish finishes throughout. The spacious kitchen features quartz countertops, and ample cabinet space, flowing seamlessly into the main living and dining areas—perfect for entertaining. The primary suite offers a private retreat

    Keelyn Ellis Anthem Realty

    13315 S 72nd East Place, Bixby, OK 74008
  • /4

    $383,807

    New Construction
    • 4 Beds
    • 3 Baths
    • 2,410 Sq Ft

    Plan 2410 at Whiskey Ridge, Bixby, OK 74008

    The 2410 series is a 4 bed, 3 bath, 2410 square feet home with a large family, dining, and kitchen area with a bar-style counter ideal for hosting guests. An open design layout creates a welcoming space for family time. The large primary suite offers a spacious walk-in closet, double bathroom vanities, and a separate tub and shower.

    Schuber Mitchell Homes Builder
    2033 E 130 St Unit 37050160, Bixby, OK 74008
  • /89

    $765,000

    • 4 Beds
    • 4.5 Baths
    • 5,272 Sq Ft

    7226 E 111th Place S, Bixby, OK 74008

    Former parade home built by Brumble that was fully remodeled in 2024 & is situated in Woodcreek Reserve. This home offers an open layout with vaulted 20' ceilings in the family room, complemented by a gas fireplace & hardwood flooring. The primary suite features hardwood floors & his-&-her bathrooms with a walk-through shower, soaker tub, & a wrap-around closet providing access from both sides of

    Tammy Perry McGraw, REALTORS

    7226 E 111th Place S, Bixby, OK 74008
  • /64

    $538,000

    $11K PRICE DROP
    • 4 Beds
    • 3.5 Baths
    • 2,918 Sq Ft

    13634 S 20th Place E, Bixby, OK 74008

    Welcome to Torrey Lakes, where modern design meets thoughtful luxury. Built in 2022 and meticulously upgraded inside and out, this transitional 4-bedroom, 3.5-bath, 3-car garage home offers an effortless blend of style, comfort, and functionality. From custom window coverings and handpicked designer lighting to a flexible floor plan with a private home office, upstairs flex space, and first-floor

    Jennie Wolek Keller Williams Advantage

    13634 S 20th Place E, Bixby, OK 74008
  • /90

    $1,349,000

    $51K PRICE DROP
    • 5 Beds
    • 4.5 Baths
    • 6,530 Sq Ft

    6902 E 115th Place S, Bixby, OK 74008

    Luxury Modern Transitional home with coastal-inspired finishes, tucked behind the gates of Devonshire at Graystone. Sitting on a half acre and surrounded by mature trees and exceptional curb appeal, this stunning estate welcomes you with a circular drive and 4-car garage. Enjoy outside with your own private resort-style backyard—an entertainer’s dream featuring a saltwater infinity pool, sports

    Philip Shain The Agency

    6902 E 115th Place S, Bixby, OK 74008
  • /108

    $341,180

    New Construction
    • 4 Beds
    • 2 Baths
    • 1,891 Sq Ft

    Adeline Plan at River Crest, Bixby, OK 74008

    The Adeline in River Crest is a customer favorite for its inviting curb appeal, bright open layout, and effortless livability - a home where your new home works for your lifestyle, and your budget . From the moment you arrive, this thoughtfully designed plan feels welcoming, modern, and comfortable. Inside, the spacious open-concept design is filled with natural light, making everyday living and

    Simmons Home Collections Builder
    7162 E 131st Ct S Unit 36921819, Bixby, OK 74008
  • /78

    $798,900

    $26K PRICE DROP
    • 4 Beds
    • 3 Baths
    • 3,160 Sq Ft

    5110 E 161st St S, Bixby, OK 74008

    Nestled within an exclusive 30-acre private subdivision with no HOA and only six homes, this exceptional modern home offers the perfect blend of luxury, privacy, and functionality. Situated on nearly 2 acres in the heart of Bixby, this 4-bedroom, 3-bath home features a thoughtfully designed floor plan with two bedrooms downstairs, two upstairs, and a spacious game room above the garage. The

    Baylee Williamson Chinowth & Cohen

    5110 E 161st St S, Bixby, OK 74008
  • /5

    $345,725

    New Construction
    • 3 - 4 Beds
    • 2 Baths
    • 1,977 Sq Ft

    1950 3-Car Plan at Whiskey Ridge, Bixby, OK 74008

    This spacious 3–4 bedroom, 2-bathroom home offers 1,950 square feet of smart, stylish living. From the moment you step inside, 10-foot ceilings in the entryway, kitchen, and living room to create a grand, open atmosphere. The primary bathroom includes dual vanities for added comfort, and a flexible fourth bedroom option lets you customize the space to fit your life—perfect for a home office,

    Schuber Mitchell Homes Builder
    2033 E 130 St Unit 37050151, Bixby, OK 74008
  • /31

    $339,000

    $9K PRICE DROP
    • 4 Beds
    • 3 Baths
    • 2,385 Sq Ft

    14346 S Toledo Ave, Bixby, OK 74008

    Welcome home to this beautifully cared-for 4-bedroom, 3-bath, 1.5-story property located in the sought-after Falcon Ridge subdivision in Bixby. From the moment you step inside, you’ll appreciate the hardwood flooring that flows through the entry hall and kitchen, creating a warm and inviting atmosphere. Upstairs, the flexible fourth bedroom with a full bath offers ideal space for a private guest

    Curt Bryan Solid Rock, REALTORS

    14346 S Toledo Ave, Bixby, OK 74008
  • /53

    $337,900

    • 4 Beds
    • 2 Baths
    • 1,787 Sq Ft

    7153 E 131st Ct S, Bixby, OK 74008

    This home could be the one you've been waiting for -- like new construction and move in ready in Bixby North schools! Don't like carpet? -- problem solved! This 4 bed, 2 bath home has luxury vinyl hardwood floors throughout the whole home! Updated light fixtures in the kitchen and nook and fresh painted design showcases the fun you could have decorating this property! Primary suite has a full

    Jennifer Hughes McGraw, REALTORS

    7153 E 131st Ct S, Bixby, OK 74008
  • /73

    $899,000

    $51K PRICE DROP
    • 5 Beds
    • 4 Baths
    • 5,953 Sq Ft

    11606 S 69th East Ave, Bixby, OK 74008

    Welcome to a residence where elegance, comfort, and lifestyle come together in Graystone II Estates. Situated on a half-acre corner lot surrounded by mature trees, this home stands out with timeless white brick architecture and an elevated front entry that enhances its presence and charm. A grand two-story foyer opens to warm wood floors and refined architectural details. Formal living and dining

    Stephanie Huddleston Preferred Real Estate Services

    11606 S 69th East Ave, Bixby, OK 74008
  • /44

    $389,000

    $10K PRICE DROP
    • 4 Beds
    • 2 Baths
    • 2,088 Sq Ft

    14302 S Florence Ave, Bixby, OK 74008

    Welcome to this beautifully maintained 4-bedroom, 2-bath home in the highly sought-after Harvard Ponds community in Bixby. Perfectly positioned with serene pond views, this home offers a peaceful setting paired with everyday convenience.Inside, you’ll find an open-concept living area with 12’ ceilings, creating a bright and spacious feel throughout. The kitchen is designed for both

    Austin Gibson Keller Williams Advantage

    14302 S Florence Ave, Bixby, OK 74008
  • /38

    $389,000

    New Construction
    • 4 Beds
    • 2 Baths
    • 2,270 Sq Ft

    10888 S 279th East Ave, Bixby, OK 74008

    Distinctive New single level full brick 4 Bedroom with over 2,250 SF (per builder) + 3 car Garage, BA Schools, Great Location 111th & HWY 51. $10,000 Buyer Incentive from Builder - extras & closing costs. Quality built with Luxury amenities - real wood Floors, corner fireplace with full cut stone surround & Cedar mantle. Open & Light Kitchen /Living/ & Dining with oversized windows that open!!

    John Smucker McGraw, REALTORS

    10888 S 279th East Ave, Bixby, OK 74008
  • /79

    $404,350

    New Construction
    • 4 Beds
    • 2.5 Baths
    • 1,947 Sq Ft

    5821 E 124th Terrace S, Bixby, OK 74008

    Welcome to this beautifully designed Quick Move-In Bryson in Addison Creek, where thoughtful design, elevated finishes, and everyday livability come together to create a home that truly delights. From the moment you arrive, the exterior makes a lasting impression with Oyster Bay brick, stone accents, and James Hardie siding painted in warm Accessible Beige , complemented by rich Banyon Brown wood

    Simmons Home Collections Builder
    5821 E 124th Terrace S, Bixby, OK 74008
  • /198

    $387,030

    New Construction
    • 4 Beds
    • 3 Baths
    • 2,350 Sq Ft

    Maxwell Plan at River Crest, Bixby, OK 74008

    The Maxwell at River Crest makes a bold first impression - a stunning two-story design that pairs modern architecture with smart, family-friendly living. This is a home that stands out the moment you arrive and continues to impress inside, offering a layout where your new home works for your lifestyle, and your budget . At the heart of the home, a spacious open living area flows seamlessly into

    Simmons Home Collections Builder
    7162 E 131st Ct S Unit 36922144, Bixby, OK 74008
  • /49

    $874,900

    $25K PRICE DROP
    • 4 Beds
    • 3.5 Baths
    • 3,913 Sq Ft

    16975 S 145th East Ave, Bixby, OK 74008

    Welcome to the perfect blend of space and convenience in highly sought after South Bixby! Ideally located with easy access to Highway 64, this property offers a quick drive into town while still providing the peace and privacy of country living. Situated on nearly 2.5 acres, this stunning home allows the freedom of AG zoning with no HOA or restrictions, making it ideal for homesteading, hobbies,

    Meagen Brahmbhatt Hearth Homes Realty

    16975 S 145th East Ave, Bixby, OK 74008
  • /42

    $625,000

    • 3 Beds
    • 2.5 Baths
    • 2,843 Sq Ft

    12522 S Darlington Ave, Bixby, OK 74008

    Exceptionally upgraded 3- Bed, 2.5 bath home in the gated community,The Estates at the River. This professionally landscaped home is situated on a premium lot backing to the US Eagle Watch land offering privacy and peaceful views. This one-story desired floor plan has 2 bedrooms with a shared hall bath and spacious Master suite with vaulted beamed ceilings, The master bathroom has luxurious

    Adrienne Steinocher Coldwell Banker Select

    12522 S Darlington Ave, Bixby, OK 74008
  • /30

    $264,807

    New Construction
    • 3 Beds
    • 2 Baths
    • 1,550 Sq Ft

    Plan 1550 at Wynstone, Bixby, OK 74008

    Our 1550 square feet, 3 bedroom, 2 bathroom floor plan series features an open living area with dedicated dining space and a single-level kitchen island. The linen closet, large pantry, and oversized closets ensure that you will have all of the storage space your heart desires. Enjoy a secluded primary bedroom with plenty of space and a large walk-in closet.

    Schuber Mitchell Homes Builder
    2033 E 130 St Unit 37053586, Bixby, OK 74008
  • /39

    $530,000

    • 4 Beds
    • 2.5 Baths
    • 2,243 Sq Ft

    5813 E 126th Place S, Bixby, OK 74008

    Welcome to the modern comfort and style in this beautifully maintained 4-bedroom, 2.5-bath home in Bixby, built in 2023! This smart home offers sleek convenience with lighting, curtains, and a security system all easily controlled from your phone. The open-concept layout provides great flow for everyday living and entertaining. Enjoy the peace of a newly installed privacy fence (2025) and a

    Karen Monsivais McGraw, REALTORS

    5813 E 126th Place S, Bixby, OK 74008
  • /171

    $343,230

    New Construction
    • 4 Beds
    • 2.5 Baths
    • 1,905 Sq Ft

    Sawyer Plan at River Crest, Bixby, OK 74008

    The Sawyer in River Crest is designed to give you exactly what today’s homeowners want - open living, private retreats, and outstanding value - all in a home where your new home works for your lifestyle, and your budget . At the center of the home, the spacious kitchen and living area create an inviting space for entertaining, relaxing, and making everyday memories. With a large open layout,

    Simmons Home Collections Builder
    7162 E 131st Ct S Unit 36921824, Bixby, OK 74008
  • /56

    $499,900

    $15K PRICE DROP
    • 4 Beds
    • 3.5 Baths
    • 2,903 Sq Ft

    10209 E 121st Place S, Bixby, OK 74008

    Beautiful two-story home in the gated Chisholm Ranch II community! Built just four years ago, this home is truly move-in ready with brand-new flooring, carpet, and fresh interior paint already done for you. The layout offers a great open living space that flows easily for everyday living or entertaining. The primary suite is downstairs and offers plenty of space and privacy. There's also a second

    Andrew Esposito The Agency

    10209 E 121st Place S, Bixby, OK 74008
  • /43

    $416,000

    New Construction
    • 3 Beds
    • 2 Baths
    • 1,924 Sq Ft

    Oak Plan at Torrey Lakes - Bixby, Bixby, OK 74008

    The Oak is a new elevation built on the solid foundation of our popular Dorsey FH planknown for layouts that feel much larger than the square footage suggests. With 3 bedrooms, 2 baths, and a smart, split design, it offers an open concept that surprises people every time they walk through it.Vaulted ceilings and large windows fill the living space with natural light, and the spacious kitchen

    Concept Builders Inc Builder
    2105 E 136th St Unit 36923338, Bixby, OK 74008
  • /29

    $427,400

    • 4 Beds
    • 3 Baths
    • 2,954 Sq Ft

    14338 S Hudson Ave, Bixby, OK 74008

    Welcome to this beautifully updated two-story home with fresh paint and full of charm. Step inside to a spacious open floor plan that seamlessly connects the living areas to an inviting, modern kitchen, perfect for entertaining or family gatherings. The fully remodeled garage is heated and cooled, offering flexible space for a gym, office, or workshop. Step out back to your own private oasis,

    Josh Gerig Gerig Group Real Estate

    14338 S Hudson Ave, Bixby, OK 74008

Showing Results 121 - 160, Page 4 of 5

How to Buy a Home How to Finance a Home How to Sell a Home