136

Homes for Sale in 98010

Section Image Section Image
  • 33572 Douglas Ave SE Unit 36357716, Black Diamond, WA 98010

    $624,995

    New Construction
    • 2 Beds
    • 2 Baths
    • 1,340 Sq Ft

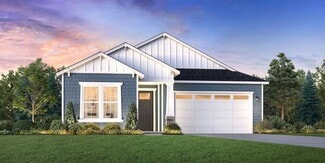
    Aquila Plan at Regency at Ten Trails - Eclipse Collection, Black Diamond, WA 98010

    The Aquila offers stylish single-story living with an open layout designed for modern lifestyles. A welcoming foyer leads to a spacious great room that flows into the casual dining area and a well-equipped kitchen complete with a center island and pantry perfect for both daily living and entertaining. Just beyond, a patio extends the main living space outdoors for fresh-air dining or relaxation.

    Toll Brothers, Inc. Builder
    33572 Douglas Ave SE Unit 36357716, Black Diamond, WA 98010
  • /7

    $779,995

    New Construction
    • 2 Beds
    • 2 Baths
    • 1,900 Sq Ft

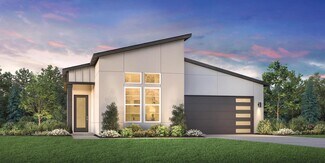
    Solaris Plan at Regency at Ten Trails - Solstice Collection, Black Diamond, WA 98010

    The Solaris home design features sleek, open-concept living spaces thoughtfully crafted for comfort and functionality. A welcoming foyer leads into the spacious great room, which seamlessly flows into the casual dining area and a well-appointed kitchen with a center island and pantry ideal for everyday living and special occasions. The primary suite serves as a private retreat, offering a

    Toll Brothers, Inc. Builder
    33572 Douglas Ave SE Unit 36357730, Black Diamond, WA 98010
  • /10

    $744,995

    New Construction
    • 2 Beds
    • 2 Baths
    • 1,827 Sq Ft

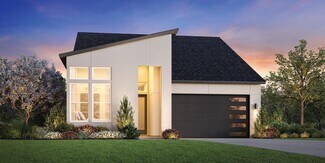
    Lyra Plan at Regency at Ten Trails - Solstice Collection, Black Diamond, WA 98010

    The Lyra home design showcases a stylish open floor plan ideal for everyday living and entertaining. From the foyer, the well-appointed kitchen featuring a center island and walk-in pantry flows into the casual dining area and spacious great room, which opens to a charming patio for fresh-air enjoyment. The serene primary suite offers a generous walk-in closet and a luxurious bath with a

    Toll Brothers, Inc. Builder
    33572 Douglas Ave SE Unit 36357729, Black Diamond, WA 98010
  • /11

    $694,995

    New Construction
    • 2 Beds
    • 2 Baths
    • 1,549 Sq Ft

    Ellipse Plan at Regency at Ten Trails - Nova Collection, Black Diamond, WA 98010

    The Ellipse home design features a stylish and functional open floor plan tailored for modern living. At its heart, a well-appointed kitchen with a center island and walk-in pantry flows effortlessly into the spacious great room and casual dining area. Just beyond, an inviting patio offers the perfect setting for outdoor relaxation and entertainment. A versatile workspace near the main living

    Toll Brothers, Inc. Builder
    33572 Douglas Ave SE Unit 36357724, Black Diamond, WA 98010
  • /20

    $424,950

    New Construction
    • 2 Beds
    • 2.5 Baths
    • 1,298 Sq Ft

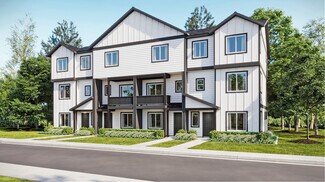
    Aster Plan at Ten Trails Mountain View - Townhome Collection, Black Diamond, WA 98010

    This three-story townhome features a convenient first-floor flex room, while upstairs is an open-concept design among the main living areas. On the top floor is the owner’s suite with an en-suite bathroom and a secondary bedroom located across the hallway.

    Lennar Builder
    32231 Myrtle SE Unit 36040435, Black Diamond, WA 98010
  • /19

    $719,950

    New Construction
    • 3 Beds
    • 2.5 Baths
    • 1,849 Sq Ft

    Briarwood Plan at Ten Trails Mountain View - Cottage Collection, Black Diamond, WA 98010

    The first level of this two-story home is host to a spacious open floorplan shared between the kitchen, dining room and Great Room. A versatile flex space is found at the back of the home and can easily be used as a home office or gym. All three bedrooms occupy the top level, including the luxurious owner’s suite, which includes a restful bedroom, an en-suite bathroom and a walk-in closet.

    Lennar Builder
    32231 Myrtle SE Unit 36040438, Black Diamond, WA 98010
  • /27

    $794,950

    New Construction
    • 4 Beds
    • 3 Baths
    • 2,258 Sq Ft

    Blueberry Plan at Ten Trails Mountain View - Cottage Collection, Black Diamond, WA 98010

    On the first floor of this new two-story home is a spacious and flexible open-concept layout with convenient access to a covered patio, adjacent to a bedroom and full bathroom. On the second floor is a versatile loft and three additional bedrooms, including the lavish owner’s suite with a spa-inspired bathroom and walk-in closet.

    Lennar Builder
    32231 Myrtle SE Unit 36040442, Black Diamond, WA 98010
  • /23

    $724,950

    New Construction
    • 4 Beds
    • 2.5 Baths
    • 2,395 Sq Ft

    Hickory II Plan at Ten Trails Mountain View - Manor Collection, Black Diamond, WA 98010

    This two-story single-family home showcases an expansive open living area on the first floor, with a spacious kitchen, family room and dining area that effortlessly connect. A patio extends the home for more outdoor living space. Upstairs are all four bedrooms, including the owner’s suite with a spa-inspired bathroom and spacious walk-in closet.

    Lennar Builder
    32231 Myrtle SE Unit 36040446, Black Diamond, WA 98010
  • /23

    $744,950

    New Construction
    • 3 Beds
    • 2.5 Baths
    • 2,016 Sq Ft

    Goldenwood Plan at Ten Trails Mountain View - Cottage Collection, Black Diamond, WA 98010

    The first level of this two-story home is host to a spacious open floorplan shared between the Great Room, kitchen and dining room, offering access to the covered patio through sliding glass doors. A flex space at the back of the home is ideal for working remotely or enjoying hobbies. A versatile bonus room and all three bedrooms are located upstairs, including the luxe owner’s suite with an

    Lennar Builder
    32231 Myrtle SE Unit 36040439, Black Diamond, WA 98010
  • /22

    $769,950

    New Construction
    • 3 Beds
    • 2.5 Baths
    • 2,104 Sq Ft

    Huckleberry Plan at Ten Trails Mountain View - Cottage Collection, Black Diamond, WA 98010

    This new two-story home features a luxurious owner’s suite on the first floor, complete with a full bathroom and walk-in closet, near a spacious and flexible open-concept floorplan with convenient access to a covered patio. On the second floor, two additional bedrooms boast easy access to shared living in the versatile loft. A two-car garages offers additional storage options.

    Lennar Builder
    32231 Myrtle SE Unit 36040440, Black Diamond, WA 98010
  • /24

    $824,950

    New Construction
    • 4 Beds
    • 3 Baths
    • 2,481 Sq Ft

    Primrose Plan at Ten Trails Mountain View - Cottage Collection, Black Diamond, WA 98010

    This new two-story home is designed for modern lifestyles. On the first floor is an inviting open-concept floorplan that blends the kitchen, living and dining areas, adjacent to a bedroom and full bathroom. On the second floor, three additional bedrooms surround a versatile loft, including the luxe owner’s suite with a spa-inspired bathroom and dual walk-in closets. A two-car garage completes the

    Lennar Builder
    32231 Myrtle SE Unit 36040443, Black Diamond, WA 98010
  • /30

    $834,950

    New Construction
    • 5 Beds
    • 3 Baths
    • 3,137 Sq Ft

    Meridian II Plan at Ten Trails Mountain View - Manor Collection, Black Diamond, WA 98010

    On the first floor of this new two-story home is a comfortable bedroom with an adjacent full bathroom, and a welcoming open-concept layout blends the kitchen, living and dining areas. Three additional bedrooms are located on the second level, including a spacious owner's suite with a spa-like bathroom and expansive walk-in closet, along with a versatile loft providing additional space for

    Lennar Builder
    32231 Myrtle SE Unit 36040449, Black Diamond, WA 98010
  • /19

    $494,950

    New Construction
    • 3 Beds
    • 2.5 Baths
    • 1,684 Sq Ft

    Yarrow Plan at Ten Trails Mountain View - Townhome Collection, Black Diamond, WA 98010

    The first level of this three-story home is host to a versatile flex space and offers access to the two-car garage. Upstairs, the Great Room, kitchen and dining room share a convenient and contemporary open floorplan that allows for effortless transition between rooms. All three bedrooms occupy the top level of the home, including the luxe owner’s suite which is comprised of a restful bedroom,

    Lennar Builder
    32231 Myrtle SE Unit 36040436, Black Diamond, WA 98010
  • /29

    $744,950

    New Construction
    • 4 Beds
    • 2.5 Baths
    • 2,539 Sq Ft

    Magnolia II Plan at Ten Trails Mountain View - Manor Collection, Black Diamond, WA 98010

    The first level of this two-story home is host to a generous open floorplan shared between the Great Room, kitchen and dining room, while sliding glass doors lead to the covered patio. A versatile loft can be found on the second floor, providing additional shared living space. All four bedrooms surround the loft, including the luxe owner’s suite which is comprised of a restful bedroom, en-suite

    Lennar Builder
    32231 Myrtle SE Unit 36040447, Black Diamond, WA 98010
  • /23

    $709,950

    New Construction
    • 4 Beds
    • 2.5 Baths
    • 2,238 Sq Ft

    Birch II Plan at Ten Trails Mountain View - Manor Collection, Black Diamond, WA 98010

    The spacious two-story home is designed with family living in mind. An open concept layout among the Great Room, gourmet kitchen and dining room promotes simplified everyday living, while glass sliders connect to the outdoor space. On the top floor are all four bedrooms, including the luxe owner’s suite with a spa-style bathroom.

    Lennar Builder
    32231 Myrtle SE Unit 36040445, Black Diamond, WA 98010
  • /30

    $594,950

    $15K PRICE DROP
    • 2 Beds
    • 2.5 Baths
    • 1,294 Sq Ft

    32779 Madrona Ave SE, Black Diamond, WA 98010

    Exceptional townhome in Ten Trails condominium community, owner relocation due to job can be to your advantage to acquiring this upper-end rarely available townhouse. Amenities include a 2 car tandem enclosed garage with an electric car charging station, quartz counters in the kitchen and baths, a large stainless steel undermount sink in kitchen island, gas cooktop, soft close drawers, luxury

    Jonathan Stein John L. Scott, Inc

    32779 Madrona Ave SE, Black Diamond, WA 98010

Showing Results 121 - 136, Page 4 of 4

How to Buy a Home How to Finance a Home How to Sell a Home