199

Newest Homes for Sale in Blaine, MN

Section Image Section Image Section Image
  • /37

    $795,000

    • 2 Beds
    • 2 Baths
    • 2,127 Sq Ft

    2535 110th Ct NE, Blaine, MN 55449

    Welcome to the private and serene Glen Cove neighborhood! Located next to the TPC golf course, this property offers a blend of community charm and modern convenience. Build your custom home with Paulson Construction. Our commitment to quality craftsmanship ensures your home will be built to meet the highest standards. Many of the homes in Glen Cove have been Parade of Homes Reggie award winners.

    Nathaniel Wentler Edina Realty, Inc.

    2535 110th Ct NE, Blaine, MN 55449
  • /58

    $595,000

    $30K PRICE DROP
    • 4 Beds
    • 3 Baths
    • 2,328 Sq Ft

    12839 Fraizer St NE, Blaine, MN 55449

    Akin Adeniyi Bridge Realty, LLC

    12839 Fraizer St NE, Blaine, MN 55449
  • /18

    $499,620

    New Construction $66K PRICE DROP
    • 2 Beds
    • 2 Baths
    • 1,725 Sq Ft

    13227 Hupp Ct NE, Blaine, MN 55449

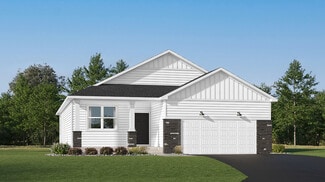
    This new single-story home design is comfortable and elegant. It features a Great Room for get-togethers, a dining room for memorable meals, a kitchen for inspired cooking and a covered patio for outdoor living. The owner’s suite and the secondary bedroom are located in opposite corners of the home for added privacy.

    Lennar Builder
    13227 Hupp Ct NE, Blaine, MN 55449
  • /10

    $174,400

    • 2 Beds
    • 1 Bath
    • 1,012 Sq Ft

    1013 122nd Ave NE, Minneapolis, MN 55434

    This 2-bedroom, 1-bath townhome is priced to reflect its current condition and is being sold as a short sale — offering genuine value for those ready to roll up their sleeves. The upper level offers a functional layout with a spacious living room, separate dining area, kitchen, and two comfortable bedrooms including a generously sized primary. The unfinished basement presents a blank canvas —

    Robert Gagner JPW Realty

    1013 122nd Ave NE, Minneapolis, MN 55434
  • /30

    $469,500

    $26K PRICE DROP
    • 4 Beds
    • 3 Baths
    • 2,357 Sq Ft

    3883 97th Ln NE, Circle Pines, MN 55014

    *******MINT CONDITION*******Nestled on a peaceful street in the sought after Blaine community,this stunning four bedroom, three-bath split-level is the one you've been looking for. From the moment you step inside,the showstopping kitchen commands attention --a true heart- of- the- home space that will inspire your inner chef. The layout impresses at every turn: a sprawling three-car garage for

    John McGovern John McGovern

    3883 97th Ln NE, Circle Pines, MN 55014
  • /45

    $590,000

    $10K PRICE DROP
    • 5 Beds
    • 3 Baths
    • 3,213 Sq Ft

    10930 Okinawa St NE, Blaine, MN 55449

    Built in 2022 with a beautifully finished walkout lower level completed in 2025, this exceptional rambler offers the perfect blend of modern design, functional living space, and scenic backyard views. Featuring 5 bedrooms, 3 bathrooms, and 3,213 finished square feet, the home showcases an open-concept main level with luxury vinyl plank flooring, expansive windows, and elevated lighting selections

    Jennifer Eibensteiner RE/MAX Results

    10930 Okinawa St NE, Blaine, MN 55449
  • /9

    $34,900

    • 3 Beds
    • 1 Bath
    • 980 Sq Ft

    11414 6th Place NE Unit 257, Blaine, MN 55434

    Come tour this fantastic home located in the Park of Four Seasons in Blaine! The home features 3 bedrooms and 2 bathroom, a washer and dryer, a storage shed and a eai-in kitchen. Amenities in the all-ages community include a clubhouse, indoor heated pool, basketball court, and a playground. BE SURE TO MAKE AN APPOINTMENT TO SEE THIS HOME BEFORE IT IS GONE! Lot rent $830/Resident pays all

    Tori Coil Four Seasons

    11414 6th Place NE Unit 257, Blaine, MN 55434
  • /39

    $940,000

    New Construction
    • 5 Beds
    • 4.5 Baths
    • 4,545 Sq Ft

    4769 131st Ct NE, Blaine, MN 55449

    Move in Ready October 2026! The new Telluride floorplan offers the same thoughtful design and high-end features as our other plans, with a few unique touches that enhance everyday functionality. The open-concept main level includes a gourmet kitchen with a large walk-in prep pantry, a spacious great room with stone fireplace and built-in entertainment cabinet, a private study, and our signature

    Nathan Fair RE/MAX Results

    4769 131st Ct NE, Blaine, MN 55449
  • /9

    $30,000

    $45K PRICE DROP
    • 3 Beds
    • 2 Baths
    • 1,568 Sq Ft

    108 113th Ln NE Unit 228, Minneapolis, MN 55434

    (PRICE REDUCTION) Come tour this large home located in the Park of Four Seasons in Blaine, before it is gone! The home features 3 bedrooms and two full bathrooms, a washer and dryer, a storage shed and a large kitchen. Amenities in the all-ages community include a clubhouse, indoor heated pool, basketball court, and a playground. BE SURE TO MAKE AN APPOINTMENT TO SEE THIS HOME BEFORE IT IS GONE!

    Tori Coil Four Seasons

    108 113th Ln NE Unit 228, Minneapolis, MN 55434
  • /32

    $135,000

    $15K PRICE DROP
    • 3 Beds
    • 2 Baths
    • 1,277 Sq Ft

    10488 Pierce St NE, Blaine, MN 55434

    Come check out this recently manufactured 2019 home on a corner lot, immediately adjacent to the community park! This property has been wonderfully maintained by its original owners. The living room, kitchen, and dining area are all bathed in natural light, and intentionally designed for entertaining and hosting, when desired. The kitchen holds plenty of cabinetry, ventilation, and a large center

    Agent Photo

    James Adams

    Pemberton RE

    10488 Pierce St NE, Blaine, MN 55434
  • /24

    $384,900

    $14K PRICE DROP
    • 3 Beds
    • 2.5 Baths
    • 2,573 Sq Ft

    10501 Fillmore St NE, Minneapolis, MN 55434

    Beautifully update 3 bedroom, 2.5 bath home in Blaine featuring new 2025 vinyl siding, Anderson windows, a 30 year roof, concrete driveway, sprinkler system and heated basement floors. Enjoy a timeless quartz kitchen countertop, cozy gas fireplace and washer and dryer only 1 year old. The spacious 5 car garage includes a gas line already installed in the 5th stall for future possibilities. A

    My Ly Direct Access Realty LLC

    10501 Fillmore St NE, Minneapolis, MN 55434
  • /25

    $587,900

    • 3 Beds
    • 2.5 Baths
    • 2,111 Sq Ft

    13014 Packard St NE, Blaine, MN 55449

    Welcome to our popular Two-Story custom-built home with 3 BR's & 3 BA's! Beautiful main level includes spacious kitchen with large center island, pantry, dining area, open living room, flex room, 1/2 bath & mud area with walk-in closet. Upper level includes large primary suite with walk-in closet, full primary bath with custom corner double bowl vanity, separate shower & tub, and water closet!

    Steve Kelley RE/MAX Results

    13014 Packard St NE, Blaine, MN 55449
  • /42

    $465,000

    $10K PRICE DROP
    • 4 Beds
    • 2.5 Baths
    • 2,495 Sq Ft

    12744 Erskin St NE, Minneapolis, MN 55449

    Welcome to this beautifully designed 2023 new construction home in the heart of Blaine! Offering 4 bedrooms, 3 bathrooms, and thoughtfully designed living spaces throughout, this move-in ready home combines modern style with everyday functionality. Step inside to discover a bright and open layout featuring a formal kitchen with stylish finishes, stainless steel appliances, ample cabinetry, and

    Mai Miller Diversified Realty

    12744 Erskin St NE, Minneapolis, MN 55449
  • /7

    $850,000

    • Land
    • 23.31 Acres
    • $36,465 per Acre

    0000 Lexington Ave, Ham Lake, MN 55304

    Discover the opportunity to build on this scenic 23-acre parcel adjacent to Elwell Farms in Ham Lake. Conveniently located with access from Lexington Avenue and close to local amenities, this property offers the potential for a residential build or possible commercial development. The parcel overlooks a future wetland conservation area to the east, providing peaceful views and a beautiful natural

    Steven Jones Keller Williams Classic Rlty NW

    0000 Lexington Ave, Ham Lake, MN 55304
  • /64

    $935,000

    New Construction
    • 6 Beds
    • 5 Baths
    • 4,551 Sq Ft

    4779 131st Ct NE, Blaine, MN 55449

    Move-In Ready September 2026! The Summit Floor Plan by Jonathan Homes be sure to check out the latest progress photos in the listing.The Summit floor plan by Jonathan Homes is fully finished, including the basement, and move-in ready. It features six bedrooms, five baths, and over 4,000 square feet of professionally designed living space. This energy-efficient home offers high-end

    Nathan Fair RE/MAX Results

    4779 131st Ct NE, Blaine, MN 55449
  • /35

    $940,000

    • 4 Beds
    • 2.5 Baths
    • 4,141 Sq Ft

    13158 Coral Sea Ct NE, Blaine, MN 55449

    Welcome to luxury living in the prestigious Wagamon Ranch pool community! Thisexceptional custom-built home offers 4 bedrooms, 3 bathrooms, and over 4,100 finishedsquare feet of thoughtfully designed living space with high-end finishes throughout. From themoment you enter, you’ll appreciate the craftsmanship, open-concept layout, soaring ceilings,and upscale details that set this

    Conrad Gudmundson Keller Williams Classic Realty

    13158 Coral Sea Ct NE, Blaine, MN 55449
  • /25

    $269,000

    $10K PRICE DROP
    • 2 Beds
    • 1.5 Baths
    • 1,632 Sq Ft

    11212 Aberdeen St NE Unit C, Minneapolis, MN 55449

    Welcome to this beautifully maintained townhome in Blaine, offering access to all the sought-after amenities of Club West, including a pool, clubhouse, fitness center, and tennis courts. The open-concept main level is ideal for both everyday living and entertaining. Upstairs, the spacious primary bedroom features a large walk-through bathroom complete with a separate tub and shower. You’ll also

    Haydarus Ibrahim eXp Realty

    11212 Aberdeen St NE Unit C, Minneapolis, MN 55449
  • /25

    $320,000

    $20K PRICE DROP
    • 3 Beds
    • 2.5 Baths
    • 1,623 Sq Ft

    12511 Harpers Ct NE Unit A, Minneapolis, MN 55449

    This end-unit townhome is located in Harper's Landing, a professionally managed community in the heart of Blaine. The three-level layout offers all three bedrooms, a private primary 3/4 bathroom, an additional full bathroom, and laundry on the same floor for everyday convenience.The main level features an open-concept kitchen with 42" cabinetry, a white quartz island with seating for

    Jane Schmidt Keller Williams Classic Rlty NW

    12511 Harpers Ct NE Unit A, Minneapolis, MN 55449
  • /31

    $350,000

    $30K PRICE DROP
    • 3 Beds
    • 2.5 Baths
    • 1,854 Sq Ft

    4306 122nd Ln NE Unit E, Blaine, MN 55449

    Warm and inviting two-story townhome in excellent condition. Open concept main level features a spacious kitchen with breakfast bar, solid surface countertops, and stainless steel appliances, flowing into the informal dining area with patio access and a comfortable living room with gas fireplace. Upper level offers three spacious bedrooms, including a private primary suite with spacious bath, a

    Agent Photo

    Pete Heryla

    RE/MAX Synergy

    4306 122nd Ln NE Unit E, Blaine, MN 55449
  • /26

    $55,000

    $25K PRICE DROP
    • 2 Beds
    • 2 Baths
    • 1,088 Sq Ft

    1341 104th Ln NE, Minneapolis, MN 55434

    Discover clean, modern all-age living in this updated 2-bedroom, 2-full-bath home featuring updated appliances and a fireplace that adds warmth and charm. Enjoy first-rate community amenities including a clubhouse, playground, and storage space for boats and trailers, along with pet-friendly areas and well-lit streets designed with comfort and safety in mind. Located near dining, shopping, and

    Kurt Sutherland eXp Realty

    1341 104th Ln NE, Minneapolis, MN 55434
  • /32

    $244,900

    $9K PRICE DROP
    • 2 Beds
    • 2 Baths
    • 1,468 Sq Ft

    6 110th Ln NW, Coon Rapids, MN 55448

    Welcome to this charming two-story townhome on a quiet cul-de-sac in Coon Rapids. The upper level offers a bright living room that flows into the dining area, with sliding glass doors to a private deck—perfect for relaxing or entertaining. The primary bedroom features vaulted ceilings, and the kitchen includes a convenient pass-through for an open feel. A second bedroom and three-quarter bath

    Ramadan Ibrahim LPT Realty, LLC

    6 110th Ln NW, Coon Rapids, MN 55448
  • /36

    $270,000

    $10K PRICE DROP
    • 2 Beds
    • 1.5 Baths
    • 1,820 Sq Ft

    321 Heritage Trail, Circle Pines, MN 55014

    Charming spacious and truly move-in ready! This beautifully refreshed townhome features soaring ceilings, an open staircase and a cozy fireplace that makes the living space feel warm and inviting. Recently fully painted, it offer a bright, airy feel through out with generous room to live and entertain. Enjoy a large kitchen with stainless steel appliances, abundant cabinet space, main-level

    Nawal Jordan Exit Realty Nexus

    321 Heritage Trail, Circle Pines, MN 55014
  • /31

    $326,000

    $1K PRICE DROP
    • 3 Beds
    • 2.5 Baths
    • 1,846 Sq Ft

    10240 3rd St NE Unit A, Blaine, MN 55434

    Impressive, turn-key end-unit townhome ideally located with quick access for an easy commute, along with nearby shopping, dining, and everyday amenities. The open-concept design flows into the well-designed kitchen featuring a center island with storage and seating, a large pantry with additional storage, and a dining area that easily accommodates gatherings of any size. The living room offers

    Jen Forliti RE/MAX Results

    10240 3rd St NE Unit A, Blaine, MN 55434
  • /4

    $192,999

    • Land
    • 2.39 Acres
    • $80,753 per Acre

    16028 Jewell St NE, Blaine, MN 55449

    Hot new development in Ham Lake! Gorgeous new neighborhood with many acreage lots to choose from. Great location with easy access to 35W. Start building your dream with Haven Homes, a quality custom builder with an abundance of floor plans and options to choose from. Check out this private cul-de-sac lot with only 2 neighboring houses. A perfect walkout lot with West facing exposure on the back

    Rocky Horn eXp Realty

    16028 Jewell St NE, Blaine, MN 55449
  • /17

    $359,900

    $5K PRICE DROP
    • 3 Beds
    • 3 Baths
    • 1,890 Sq Ft

    9105 Lexington Ave N Unit B, Circle Pines, MN 55014

    A fresh take on single family living, offering 3 bedrooms (each with their own bathroom!) and an oversized 21 x 24 two-car garage! Super private in the back with a deck spanning the length of the home overlooking tranquil lands. You’ll love the open floor plan that’s ideal for entertaining, gorgeous center island kitchens with enameled cabinetry and granite countertops, lustrous laminate wood

    Jonvierre Bracyadams Bridge Realty, LLC

    9105 Lexington Ave N Unit B, Circle Pines, MN 55014
  • /22

    $579,000

    $51K PRICE DROP
    • 4 Beds
    • 3 Baths
    • 2,686 Sq Ft

    13064 Marmon Ct NE, Blaine, MN 55449

    Beautiful 4 bedroom, 3 bath home in desirable Blaine location, lightly lived in, and a must see! Offering 2,686 finished square feet and a spacious 3-car garage, this home features vaulted ceilings, hardwood and tile flooring, solid-core three-panel doors, and high-end finishes throughout. The gourmet kitchen includes granite countertops, a farmhouse sink, stainless steel appliances, and a great

    Bobbi Lymer eXp Realty

    13064 Marmon Ct NE, Blaine, MN 55449
  • /29

    $599,900

    New Construction
    • 4 Beds
    • 3 Baths
    • 3,262 Sq Ft

    13136 Ghia Ct NE, Blaine, MN 55449

    Welcome to the Riley Floor Plan in Lexington Waters— Main-Level Living at Its Finest! MOVE-IN READY! Step into the spacious entryway, where you're greeted by a warm and open layout. Just off the entrance, you'll find Bedroom 2 and 3 and a conveniently located full bathroom on the main level—perfect for guests or a home office. Continue into the heart of the home: an expansive, open-concept

    Lindsay Auger New Home Star

    13136 Ghia Ct NE, Blaine, MN 55449
  • /33

    $268,500

    • 2 Beds
    • 1.5 Baths
    • 1,591 Sq Ft

    11221 Aberdeen St NE Unit I, Minneapolis, MN 55449

    Welcome home to this townhome overlooking the water in Blaine’s highly sought-after Club West community! The bright and open layout features large windows bringing in abundant natural light and a walk-out patio or deck perfect for relaxing or entertaining. The kitchen offers ample cabinetry, a breakfast bar, and a convenient dining area. Upstairs you’ll find two generous bedrooms, including a

    Dacota Weinzetl Realty Group, LLC

    11221 Aberdeen St NE Unit I, Minneapolis, MN 55449
  • /37

    $375,000

    • 3 Beds
    • 2.5 Baths
    • 1,846 Sq Ft

    10260 3rd St NE Unit D, Blaine, MN 55434

    Built in 2022, this Blaine townhome feels like new construction—but with thoughtful upgrades already in place. The main level features an open layout with an added electric fireplace and upgraded granite countertops that add warmth and style to the space. Upstairs, you’ll find three bedrooms, including a spacious primary suite with a private en-suite bathroom. Both the primary and full bathrooms

    Meghan Olsen Keller Williams Classic Rlty NW

    10260 3rd St NE Unit D, Blaine, MN 55434
  • /27

    $488,990

    New Construction
    • 4 Beds
    • 2.5 Baths
    • 2,515 Sq Ft

    Quincy Plan at Crispin Cove, Blaine, MN 55449

    The Quincy offers versatility, serving as a private retreat or a space for quality family time. On the main floor, a flexible area off the foyer can be utilized as a den, dining room, home office, or children's play area - the possibilities are limitless. The open kitchen seamlessly connects to the cafe area and the sunlit gathering room, creating a harmonious flow throughout.

    Pulte Homes Builder
    12635 Erskin St NE Unit 36461718, Blaine, MN 55449
  • /8

    $442,990

    New Construction
    • 3 Beds
    • 2.5 Baths
    • 1,810 Sq Ft

    Macalester Plan at Crispin Cove, Blaine, MN 55449

    This timeless two-story design prioritizes space where it's most needed by families, from a spacious walk-in closet adjacent to the Owner’s Bath to a cozy loft perfect for children's pillow fort adventures. The Macalester features a laundry room strategically situated upstairs, close to the bedrooms for convenience. Its open foyer, kitchen, cafe space, and gathering area are flawlessly

    Pulte Homes Builder
    12635 Erskin St NE Unit 36484122, Blaine, MN 55449
  • /23

    $470,990

    New Construction
    • 4 Beds
    • 2.5 Baths
    • 2,170 Sq Ft

    Lowry Plan at Crispin Cove, Blaine, MN 55449

    The Lowry epitomizes versatility, effortlessly transitioning from a private sanctuary to a vibrant family hub. The main floor hosts a multifunctional space adjacent to the foyer, perfect for a den, dining area, home office, guest suite, or playroom, offering endless possibilities. An open-plan kitchen flows into the cafe space and a bright, welcoming gathering room, ensuring a cohesive and

    Pulte Homes Builder
    12635 Erskin St NE Unit 36484252, Blaine, MN 55449
  • /20

    $462,990

    New Construction
    • 4 Beds
    • 2 - 2.5 Baths
    • 2,062 Sq Ft

    Dayton Plan at Crispin Cove, Blaine, MN 55449

    Families on the quest for expanded space and unparalleled value will find a hidden treasure in this Dayton plan. This two-story home boasts four spacious bedrooms and a cozy upstairs loft, creating the perfect sanctuary for family relaxation. Designed with entertaining in mind, the ground floor features a seamless flow from the modern kitchen to the snug cafe dining area and into the inviting

    Pulte Homes Builder
    12635 Erskin St NE Unit 36501758, Blaine, MN 55449
  • /67

    $824,000

    • 5 Beds
    • 4 Baths
    • 5,600 Sq Ft

    3901 125th Ave NE, Blaine, MN 55449

    Unique and astonishing home set on a private 4.25-acre lot surrounded by wildlife. This property features large bay windows, ceramic tile, magnificent lighting, granite countertops, and an outstanding layout.The master suite boasts a spacious bedroom area with a bay window and fireplace. The elegant formal dining room includes a chandelier and a vaulted three-section recessed ceiling made of

    Agnieszka Will Keller Williams Classic Realty

    3901 125th Ave NE, Blaine, MN 55449
  • /22

    $532,990

    New Construction
    • 2 Beds
    • 2 Baths
    • 1,725 Sq Ft

    Brisbane Plan at Lexington Waters - Villas Collection, Blaine, MN 55449

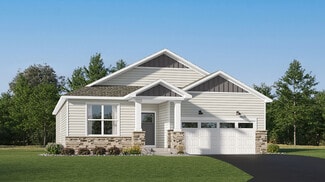
    This new single-story home design is comfortable and elegant. It features a Great Room for get-togethers, a dining room for memorable meals, a kitchen for inspired cooking and a covered patio for outdoor living. The owner’s suite and the secondary bedroom are located in opposite corners of the home for added privacy.

    Lennar Builder
    0 Lexington Ave NE Unit 36094446, Blaine, MN 55449
  • /20

    $536,990

    New Construction
    • 3 Beds
    • 2 Baths
    • 1,796 Sq Ft

    Salem Plan at Lexington Waters - Villas Collection, Blaine, MN 55449

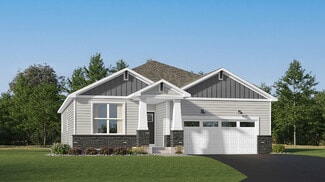
    At the heart of this new single-story home is a modern, open-plan layout shared among a well-equipped kitchen, a dining room for memorable meals and a Great Room designed for entertainment. In a rear corner is the owner’s suite with an attached bathroom, while the remaining bedrooms frame the foyer. At select homesites is an optional finished basement for additional living space.

    Lennar Builder
    0 Lexington Ave NE Unit 36094503, Blaine, MN 55449
  • /25

    $560,990

    New Construction
    • 3 Beds
    • 2 Baths
    • 1,968 Sq Ft

    Birmingham Plan at Lexington Waters - Villas Collection, Blaine, MN 55449

    This new single-story home showcases a contemporary design. It features an open-plan layout among the Great Room, dining room and kitchen in addition to a mudroom with a walk-in closet. Three restful bedrooms include a luxe owner’s suite.

    Lennar Builder
    0 Lexington Ave NE Unit 36094519, Blaine, MN 55449
  • /22

    $503,990

    New Construction
    • 2 Beds
    • 2 Baths
    • 1,570 Sq Ft

    Cordoba Plan at Lexington Waters - Villas Collection, Blaine, MN 55449

    This single-level home features a generous open-concept design where the kitchen, dining room and Great Room share a footprint, offering access to the outdoor space through sliding glass doors. The luxe owner’s suite is privately located at the back of the home, while a secondary bedroom can be found off the entry. Rounding out the home is a convenient two-car garage for versatile storage space.

    Lennar Builder
    0 Lexington Ave NE Unit 36093857, Blaine, MN 55449
  • /13

    $990,000

    • Land
    • 4.88 Acres
    • $202,869 per Acre

    10252 Jackson St NE, Minneapolis, MN 55434

    Rare investment opportunity beautiful 4.88-acre level lot! The property is zoned R-1, which allows for single family homes on lots that are a minimum of 10,000 sf and 80 feet in width. Existing home & garage most likely a tear-down property.

    Cindy Dorfner LPT Realty, LLC

    10252 Jackson St NE, Minneapolis, MN 55434

Showing Results 161 - 199, Page 5 of 5

How to Buy a Home How to Finance a Home How to Sell a Home