414

Homes for Sale in 29016

Section Image Section Image
  • /33

    $543,889

    New Construction
    • 5 Beds
    • 3 Baths
    • 3,047 Sq Ft

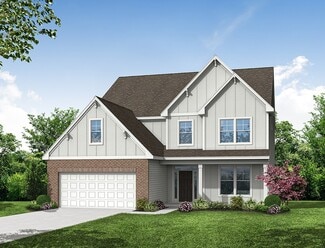
    Davidson - Front Load Crawl Plan at Cobblestone Park, Blythewood, SC 29016

    The Davidson is a two-story, five-bedroom, three-bath home with a formal living room, formal dining room, spacious family room, kitchen with island and pantry, separate breakfast area, and first-floor guest suite with a full bath. The second floor features four bedrooms, including the primary bedroom, a hall bath, a large laundry room, and a loft area. Options available to personalize this home

    Eastwood Homes Builder
    215 Woodlander Dr Unit 40178633, Blythewood, SC 29016
  • /26

    $321,990

    New Construction
    • 2 - 4 Beds
    • 2.5 - 3.5 Baths
    • 1,987 Sq Ft

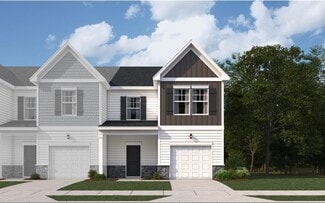
    Prestige Plan at Grand Arbor, Blythewood, SC 29016

    The Pulte Homes Prestige floor plan combines a thoughtful new home design with features that elevate your lifestyle. Entertain effortlessly with a spacious kitchen and open gathering room. Enjoy indoor/outdoor living with rear options. Retreat to the grand owner's suite with a luxury bathroom and dual walk-in closets, offering comfort and privacy.

    Pulte Homes Builder
    1013 Eagleston Way Unit 36466267, Blythewood, SC 29016
  • /15

    $344,940

    New Construction
    • 5 Beds
    • 3.5 Baths
    • 2,518 Sq Ft

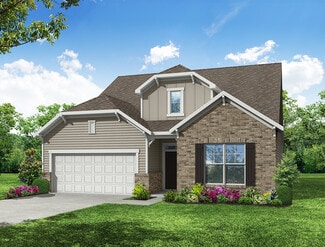
    Starling Plan at Grand Arbor, Blythewood, SC 29016

    Welcome to the Centex Homes Starling floor plan! This thoughtful new home design offers open, inviting spaces like a large gathering room, perfect for relaxation or entertaining. Enjoy the convenience of a first-floor owner's suite alongside a secondary bedroom, plus an airy loft upstairs. The Starling is truly a new home built for your lifestyle.

    Centex Homes Builder
    1017 Eagleston Way Unit 36475747, Blythewood, SC 29016
  • /66

    $362,900

    New Construction
    • 3 - 5 Beds
    • 2 - 3.5 Baths
    • 1,829 Sq Ft

    Avery Plan at Arbordale, Blythewood, SC 29016

    The Avery is a ranch-style plan with three bedrooms, two full baths, a spacious family room, a kitchen with an island and pantry, a covered rear porch, an oversized laundry room, and a first-floor primary bedroom. Options available to personalize this home include a covered porch, screen porch, or sunroom, office with French doors or dining room instead of bedroom three, powder room, an extended

    Eastwood Homes Builder
    398 Ejw Rd Unit 38555070, Blythewood, SC 29016
  • /63

    $421,900

    New Construction
    • 5 Beds
    • 4 - 4.5 Baths
    • 3,691 Sq Ft

    Roanoke Plan at Arbordale Reserve, Blythewood, SC 29016

    The Roanoke is a stunning two-story, five-bedroom, four-bath home with a formal dining room, a dedicated office space with French doors, a spacious family room, a kitchen with an island and pantry, and a first-floor guest suite with a full bath. The second floor features the primary suite with dual closets, three secondary bedrooms with walk-in closets, a hall bath, a shared Jack and Jill bath

    Eastwood Homes Builder
    0 Ejw Rd Unit 40146995, Blythewood, SC 29016
  • /48

    $399,900

    New Construction
    • 4 - 6 Beds
    • 3 - 4 Baths
    • 2,430 Sq Ft

    Cypress Plan at Arbordale Reserve, Blythewood, SC 29016

    The Cypress is a two-story, four-bedroom, three-bath home with a formal dining room, a first-floor guest suite with a full bath, and a kitchen with an island and pantry. The second floor features the primary bedroom, two additional bedrooms, a hall bath, a convenient upstairs laundry room, and an oversized loft area. Options available to personalize your home include a sunroom, screen porch, or

    Eastwood Homes Builder
    0 Ejw Rd Unit 40147004, Blythewood, SC 29016
  • /41

    $424,900

    New Construction
    • 5 Beds
    • 3 Baths
    • 3,047 Sq Ft

    Davidson Plan at Arbordale, Blythewood, SC 29016

    The Davidson is a two-story, five-bedroom, three-bath home with a formal living room, formal dining room, spacious family room, kitchen with island and pantry, separate breakfast area, and first-floor guest suite with a full bath. The second floor features four bedrooms, including the primary bedroom with an attached, private primary bath, an additional full bath, a large laundry room, and a loft

    Eastwood Homes Builder
    398 Ejw Rd Unit 38555022, Blythewood, SC 29016
  • /20

    $434,900

    New Construction
    • 4 Beds
    • 3 Baths
    • 3,598 Sq Ft

    The Shiloh II Plan at Abney Hills Estates, Blythewood, SC 29016

    Welcome to the Shiloh, a stunning single-family home that epitomizes modern living while providing the comfort and elegance you seek. With a generous layout of 3,598 square feet, this residence is designed for both relaxation and entertainment. The heart of the home is the expansive kitchen, seamlessly flowing into the breakfast area and family room, creating an inviting space for gatherings.

    Stanley Martin Builder
    711 Oak Valley Dr Unit 40353694, Blythewood, SC 29016
  • /77

    $265,900

    New Construction
    • 4 Beds
    • 3.5 Baths
    • 1,892 Sq Ft

    Lawson Plan at The Falls, Blythewood, SC 29016

    The Lawson is an open floorplan layout with a spacious breakfast, kitchen and family room area, along with a bedroom for guest that want to stay on the main level! Upstairs is a large Loft and the Owners bedroom and one more additional bedroom and full bath all to themselves. For a total of three bedrooms and three bathrooms.

    Veranda Homes Builder
    201 Sunny Hill Dr Unit 36666013, Blythewood, SC 29016
  • /49

    $545,000

    • 4 Beds
    • 3.5 Baths
    • 2,823 Sq Ft

    541 Pine Knot Rd, Blythewood, SC 29016

    Welcome to this exceptional 4-bedroom, 3.5-bath home in the highly desirable Long Cove community of Blythewood! Designed for both everyday living and entertaining, this home features an open floor plan with 10-foot ceilings, elegant engineered hardwood floors, and abundant natural light. With Primary suit on the main level.The chef’s kitchen is the centerpiece of the home, showcasing a

    John Duncan Upside Realty LLC

    541 Pine Knot Rd, Blythewood, SC 29016
  • /72

    $365,900

    New Construction
    • 3 Beds
    • 2 Baths
    • 2,020 Sq Ft

    Wescott Plan at Arbordale, Blythewood, SC 29016

    The Wescott is a three-bedroom, two-bath, ranch-style home with a formal dining room, kitchen with island and pantry, first-floor primary bedroom with a large shower in the primary bath, a separate laundry room, and separate storage space in the garage. Options available to personalize this home include a second primary bedroom on the main level, dedicated office space, and an optional second

    Eastwood Homes Builder
    398 Ejw Rd Unit 38554902, Blythewood, SC 29016
  • /17

    $280,000

    • 4 Beds
    • 2.5 Baths
    • 1,806 Sq Ft

    224 Kingsley Dr, Blythewood, SC 29016

    The Guilford D with stone accent is a thoughtfully designed two-story home with flexible living spaces and modern features throughout. A welcoming dining/office/flex room sits just off the entry. The open-concept kitchen includes a bar-top counter overlooking the super-sized family room. Entertain guest or just sit and relax on your covered patio that overlooks the privacy with the protected

    Annette Lambert Clayton Properties Group Inc

    224 Kingsley Dr, Blythewood, SC 29016
  • /38

    $455,900

    New Construction
    • 4 - 6 Beds
    • 3.5 - 5.5 Baths
    • 3,294 Sq Ft

    McDowell Plan at Arbordale Reserve, Blythewood, SC 29016

    The McDowell is a two-story, four-bedroom, three-and-a-half-bath home with a first-floor primary bedroom, formal dining room, two-story family room, kitchen with an island and pantry, and a separate breakfast area. The second floor features three spacious bedrooms and two additional baths, including a Jack-and-Jill bath between bedrooms two and three, an oversized open loft area, and an

    Eastwood Homes Builder
    0 Ejw Rd Unit 40147001, Blythewood, SC 29016
  • /50

    $439,900

    New Construction
    • 4 - 5 Beds
    • 3.5 - 4.5 Baths
    • 3,223 Sq Ft

    Colfax Plan at Arbordale Reserve, Blythewood, SC 29016

    The Colfax is a spacious, two-story, four-bedroom, three-and-a-half-bath home with a formal dining room, office with French doors, spacious family room, kitchen with island, a separate butler's pantry, and a large storage area in the garage. The second floor features all bedrooms, including the primary bedroom with two closets, a loft area, and a laundry room. Bedroom four features its own bath,

    Eastwood Homes Builder
    0 Ejw Rd Unit 40146996, Blythewood, SC 29016
  • /38

    $445,900

    New Construction
    • 4 Beds
    • 3.5 Baths
    • 3,294 Sq Ft

    McDowell Plan at Arbordale, Blythewood, SC 29016

    The McDowell is a two-story, four-bedroom, three-and-a-half-bath home with a first-floor primary bedroom, formal dining room, two-story family room, kitchen with an island and pantry, and a separate breakfast area. The second floor features three spacious bedrooms and two additional baths, including a Jack-and-Jill bath between bedrooms two and three, an oversized open loft area, and an

    Eastwood Homes Builder
    398 Ejw Rd Unit 38554884, Blythewood, SC 29016
  • /57

    $520,000

    • 4 Beds
    • 3 Baths
    • 3,205 Sq Ft

    587 Wild Hickory Ln, Blythewood, SC 29016

    Welcome to 587 Wild Hickory Lane, a thoughtfully designed home offering flexible living spaces and a wealth of upgrades. Don't miss the brand new hardwoods and carpeting throughout! The main level features a formal front room that can serve as a living room, office, study, or flex space, along with a formal dining room and convenient butler’s pantry. The kitchen is equipped with granite

    Jessica Nelson Redfin Corporation

    587 Wild Hickory Ln, Blythewood, SC 29016
  • /41

    $384,990

    New Construction
    • 5 Beds
    • 3 Baths
    • 3,047 Sq Ft

    Davidson - Front Load Slab Plan at Cobblestone Park, Blythewood, SC 29016

    The Davidson is a two-story, five-bedroom, three-bath home with a formal living room, formal dining room, spacious family room, kitchen with island and pantry, separate breakfast area, and first-floor guest suite with a full bath. The second floor features four bedrooms, including the primary bedroom with an attached, private primary bath, an additional full bath, a large laundry room, and a loft

    Eastwood Homes Builder
    215 Woodlander Dr Unit 40165516, Blythewood, SC 29016
  • /48

    $385,900

    New Construction
    • 4 - 5 Beds
    • 3 Baths
    • 2,430 Sq Ft

    Cypress Plan at Arbordale, Blythewood, SC 29016

    The Cypress is a two-story, four-bedroom, three-bath home with a formal dining room, a first-floor guest suite with a full bath, and a kitchen with an island and pantry. The second floor features the primary bedroom, two additional bedrooms, a hall bath, a convenient upstairs laundry room, and an oversized loft area. Options available to personalize your home include a sunroom, screen porch, or

    Eastwood Homes Builder
    398 Ejw Rd Unit 38554868, Blythewood, SC 29016
  • /48

    $565,000

    $10K PRICE DROP
    • 4 Beds
    • 3.5 Baths
    • 2,920 Sq Ft

    352 Summers Trace Dr, Blythewood, SC 29016

    Located in the highly desirable Holly Bluff community this executive brick home sits in the largest lot in the neighborhood and offers the perfect blend of luxury, comfort, and space. The main level features a spacious owner's suite, beautiful hardwood floors, coffered ceilings, dining room, and living room with a stunning stone gas fireplace. The generous kitchen is equipped with 42" custom

    Ha Na Sharman Little Legacy Realty

    352 Summers Trace Dr, Blythewood, SC 29016
  • /24

    $243,990

    New Construction
    • 3 Beds
    • 2.5 Baths
    • 1,404 Sq Ft

    Poplar A Plan at Willow Lake, Blythewood, SC

    The Poplar is a home that feels open and welcoming with a layout that keeps the main level connected and the upstairs private. This floor plan offers 3 bedrooms, 2.5 bathrooms, and 1,404 square feet of intentionally designed living space, along with a one-car garage. Step inside through the foyer and you're brought right into the heart of the home, where the great room and dining area flow

    McGuinn Homes Builder
    0 Willow Lake St Unit 39650194, Blythewood, SC
  • /24

    $409,900

    New Construction
    • 3 - 4 Beds
    • 2.5 - 3.5 Baths
    • 2,611 Sq Ft

    Edgefield Plan at Arbordale Reserve, Blythewood, SC 29016

    The Edgefield is a spacious three-bedroom, two-and-a-half-bath ranch-style home with a first-floor primary bedroom, formal dining room, separate office, open family room, dining area, kitchen with island and pantry, storage in the garage, and a covered rear porch. Options available to personalize this home include an optional guest suite with a living area, a fourth bedroom on the first floor,

    Eastwood Homes Builder
    0 Ejw Rd Unit 40146998, Blythewood, SC 29016
  • /41

    $434,900

    New Construction
    • 5 - 6 Beds
    • 3 - 4 Baths
    • 3,047 Sq Ft

    Davidson Plan at Arbordale Reserve, Blythewood, SC 29016

    The Davidson is a two-story, five-bedroom, three-bath home with a formal living room, formal dining room, spacious family room, kitchen with island and pantry, separate breakfast area, and first-floor guest suite with a full bath. The second floor features four bedrooms, including the primary bedroom with an attached, private primary bath, an additional full bath, a large laundry room, and a loft

    Eastwood Homes Builder
    0 Ejw Rd Unit 40146993, Blythewood, SC 29016
  • /24

    $243,990

    New Construction
    • 3 Beds
    • 2.5 Baths
    • 1,404 Sq Ft

    Poplar B Plan at Willow Lake, Blythewood, SC

    The Poplar is a home that feels open and welcoming with a layout that keeps the main level connected and the upstairs private. This floor plan offers 3 bedrooms, 2.5 bathrooms, and 1,404 square feet of intentionally designed living space, along with a one-car garage. Step inside through the foyer and you're brought right into the heart of the home, where the great room and dining area flow

    McGuinn Homes Builder
    0 Willow Lake St Unit 39682634, Blythewood, SC
  • /4

    $341,990

    New Construction
    • 4 Beds
    • 2.5 Baths
    • 2,338 Sq Ft

    GALEN Plan at Leatherstone, Blythewood, SC 29016

    You’ll feel right at home in the Galen floorplan in Leatherstone! This two-story home features elevation options including front porches, partial brick siding, and Hardie Plank siding. Inside, impressive finishes, such as Revwood flooring, quartz countertops, and kitchen tile backsplash, are sure to impress. There is plenty of living space between the 4 bedrooms, all located upstairs, and 2.5

    D.R. Horton Builder
    2100 Leatherstone Ln Unit 36205918, Blythewood, SC 29016
  • /48

    $431,900

    New Construction
    • 5 Beds
    • 4.5 Baths
    • 3,738 Sq Ft

    Waverly Plan at Arbordale Reserve, Blythewood, SC 29016

    The Waverly is a five-bedroom, four-and-a-half-bath home with a large formal dining room, spacious family room, kitchen with island and pantry, home office, and first-floor guest suite with a full bath, and a covered rear porch that spans almost the entire back of the home. The second floor features an oversized loft, the primary bedroom with two closets and a private bath, a Jack and Jill bath

    Eastwood Homes Builder
    0 Ejw Rd Unit 40146994, Blythewood, SC 29016
  • /38

    $559,915

    Open Sat 11AM - 2PM $12K PRICE DROP
    • 5 Beds
    • 4 Baths
    • 3,659 Sq Ft

    567 Oak Leaf Cir, Blythewood, SC 29016

    Move-In Ready. Live photos coming soon! Welcome home to a perfect blend of space, elegance & modern comfort—nestled on a stunning .73-acre estate homesite that backs to a serene tree line for added privacy & natural beauty. This thoughtfully designed home offers 5 spacious bedrooms & 4 full bathrooms, including a convenient first-floor guest suite & full bathroom—ideal for visitors or multi-gen

    Tiffany Maddox Pulte Home Company LLC

    567 Oak Leaf Cir, Blythewood, SC 29016
  • /18

    $299,900

    New Construction
    • 4 Beds
    • 2.5 Baths
    • 1,775 Sq Ft

    Ibis Plan at Grand Arbor, Blythewood, SC 29016

    Enjoy the comfort and ease of one-story living with the Centex Homes Ibis floor plan. This new home design features an open floor plan, abundant natural light, and a kitchen that’s both efficient and spacious, perfect for seamless daily living. Bright, inviting, and thoughtfully designed, the Ibis is a place where you can truly relax and recharge.

    Centex Homes Builder
    1017 Eagleston Way Unit 36497252, Blythewood, SC 29016
  • /23

    $294,940

    New Construction
    • 3 Beds
    • 2.5 Baths
    • 1,922 Sq Ft

    Oriole Plan at Grand Arbor, Blythewood, SC 29016

    The Oriole floor plan by Centex Homes features a sunlit gathering room effortlessly flowing into the chic island kitchen and cozy cafe dining space. It’s a design built for connection, offering the perfect backdrop for relaxing mornings or lively evenings. Discover comfort, modern style, and the ease of a new home design built with you in mind.

    Centex Homes Builder
    1017 Eagleston Way Unit 36501891, Blythewood, SC 29016
  • /20

    $367,990

    New Construction
    • 3 Beds
    • 2 Baths
    • 1,883 Sq Ft

    DOVER Plan at Leatherstone, Blythewood, SC 29016

    The Dover is an open, inviting floorplan with ample natural light! The kitchen, living, and dining areas are open concept with several windows and luxurious Revwood flooring. The kitchen is finished with modern, white quartz countertops and tile backsplash. The floating kitchen island overlooks the dining and living spaces. Tucked into the back of the home, the primary suite offers added privacy

    D.R. Horton Builder
    2100 Leatherstone Ln Unit 37028959, Blythewood, SC 29016
  • /72

    $353,990

    New Construction
    • 3 Beds
    • 2 Baths
    • 2,020 Sq Ft

    Wescott Plan at Cobblestone Park, Blythewood, SC 29016

    The Wescott is a three-bedroom, two-bath, ranch-style home with a crawl space foundation, a formal dining room, a kitchen with an island and pantry, a first-floor primary bedroom with a large shower in the primary bath, a separate laundry room, and a separate storage space in the garage. Options available to personalize this home include a second primary bedroom on the main level, dedicated

    Eastwood Homes Builder
    215 Woodlander Dr Unit 40165515, Blythewood, SC 29016
  • /2

    $450,000

    • Land
    • 11.47 Acres
    • $39,233 per Acre

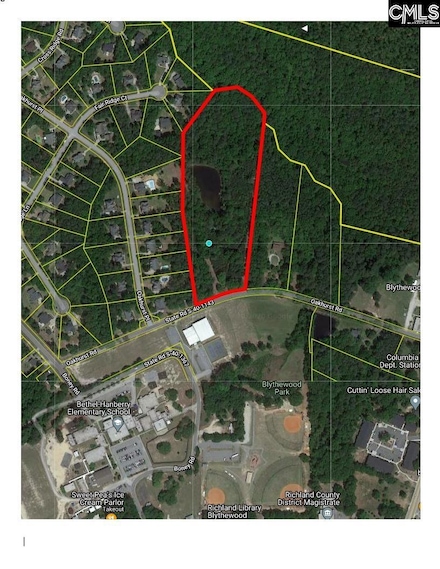
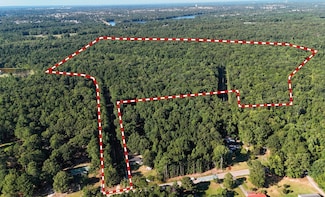
    218 Oakhurst Rd, Blythewood, SC 29016

    Beautiful acreage located approximately 1.5 miles from the NEW VW Scout Manufacturing plant. An excellent opportunity to be right in the heart of downtown Blythewood and still have plenty of space. Wooded acreage within walking distance to Bethel-Hanberry Elementary and Doko Park. Perfect for a custom built dream home... a country estate in town ...... or several executive homes in a small

    Darren Rhodes South East Land and Real Estate

    218 Oakhurst Rd, Blythewood, SC 29016
  • /21

    $998,000

    • Land
    • 25.91 Acres
    • $38,518 per Acre

    177 Albert Allen Rd, Columbia, SC 29203

    This tract is a hidden gem! It is 5 minutes from I-77 and Killian Road. Very secluded with mature Pine and Oaks growing around a beautiful Pond. There are numerous home sites surrounding the pond. The pond has a steady flow of water flowing into it and is full of fish. The house is being sold as is and has been a second home of the family for many years. For more information contact Mark Kiser:

    Mark McMillan Advance Land & Timber LLC

    177 Albert Allen Rd, Columbia, SC 29203
  • /20

    $150,000

    $15K PRICE DROP
    • Land
    • 7 Acres
    • $21,429 per Acre

    1367 Sherrill Lever Rd Unit LotWP00B, Blythewood, SC 29016

    Located in the Cedar Creek area of Blythewood, this 7 +/- acre wooded homesite tract offers privacy, mature timber, and a highly desirable rural residential setting near Blythewood, Columbia, and the Scout Motors manufacturing area. This property is being offered as Tract B from the parent parcel located at 1325 Sherrill Lever Road, Blythewood, SC 29016, identified as TMS #08400-03-08. This tract

    Justin Lang-Spittler Whitetail Properties Real Estate

    1367 Sherrill Lever Rd Unit LotWP00B, Blythewood, SC 29016
  • /70

    $765,000

    $824M PRICE DROP
    • 5 Beds
    • 2.5 Baths
    • 2,038 Sq Ft

    565 Portia Rd, Blythewood, SC 29016

    Discover the idyllic charm of a 9.43-acre horse property, offering a serene escape just moments from city conveniences. This remarkable estate in Blythewood, South Carolina, presents a unique blend of rural tranquility and modern comfort, perfect for those seeking a lifestyle harmonized with nature and equestrian pursuits. Location Nestled in the heart of Blythewood, South Carolina, this property

    Dave Hegler Land Professionals Group LLC

    565 Portia Rd, Blythewood, SC 29016
  • /20

    $150,000

    $15K PRICE DROP
    • Land
    • 7 Acres
    • $21,429 per Acre

    1367 Sherrill Lever Rd Unit LotWP00A, Blythewood, SC 29016

    Located in the Cedar Creek area of Blythewood, this 7 +/- acre wooded homesite tract offers privacy, mature timber, and a highly desirable rural residential setting near Blythewood, Columbia, and the Scout Motors manufacturing area. This property is being offered as Tract A or Tract B from the parent parcel located at 1367 Sherrill Lever Road, Blythewood, SC 29016, identified as TMS #08400-03-08.

    Justin Lang-Spittler Whitetail Properties Real Estate

    1367 Sherrill Lever Rd Unit LotWP00A, Blythewood, SC 29016
  • /17

    $685,000

    $60K PRICE DROP
    • Land
    • 89.89 Acres
    • $7,620 per Acre

    0 Paschal Rd, Blythewood, SC 29016

    89.89 +/- acres for sale between Blythewood and Elgin on Paschal Rd. (Richland Co TMS: R23300-02-20 & R23300-02-03) Secluded get away that is perfect for a new homesite, family compound, or hunting cabin Approximately 3,200 +/- ft of creek frontage along Twenty-Five Mile Creek with an additional stream (intermittent) bisecting the tract Excellent internal road system allowing access

    Tombo Milliken NAI Columbia

    0 Paschal Rd, Blythewood, SC 29016
  • /38

    $422,700

    New Construction
    • 4 Beds
    • 3.5 Baths
    • 2,460 Sq Ft

    35 Spider Web Ct, Blythewood, SC 29016

    Introducing the Indigo at Abney Hills Estates, an established neighborhood with a pool, clubhouse, and nearby dining and entertainment options.. This move-in ready Indigo spans 2,460 square feet across two floors, with four bedrooms, three full baths, a powder room, and a two-car garage. The main level opens through an atrium door into a family room with LED lighting, where laminate flooring in a

    Stanley Martin Builder
    35 Spider Web Ct, Blythewood, SC 29016
  • /2

    $85,000

    $10K PRICE INCREASE
    • Land
    • 24,393 Sq Ft
    • $151,786 per Acre

    52 Roundtree Rd, Blythewood, SC 29016

    Great topo, great lot. Disclaimer: CMLS has not reviewed and, therefore, does not endorse vendors who may appear in listings.

    Anna Holland Mark Jeffers Real Est Co, Inc

    52 Roundtree Rd, Blythewood, SC 29016
  • 0 Willow Lake St Unit 39650195, Blythewood, SC

    $254,790

    New Construction $4K PRICE DROP
    • 4 Beds
    • 2.5 Baths
    • 1,783 Sq Ft

    Cedar A Plan at Willow Lake, Blythewood, SC

    Step inside the Cedar and you'll find 4 bedrooms, 2.5 bathrooms, and 1,783 square feet of beautifully designed space that makes everyday living feel easy. From the foyer, the home opens up into the main living area where the great room flows directly into the kitchen and dining space. The kitchen features a large island that's perfect for quick meals, meal prep, or gathering with others

    McGuinn Homes Builder
    0 Willow Lake St Unit 39650195, Blythewood, SC
  • /40

    $391,705

    New Construction
    • 5 Beds
    • 3 Baths
    • 2,511 Sq Ft

    284 Roundtree Rd, Blythewood, SC 29016

    Welcome to 284 Roundtree Road, a new construction two-story home in Blythewood, SC with durable Hardie Plank siding. This home sits on a spacious lot at the back of the community and features a covered back patio and front porch to enjoy the peaceful atmosphere of Leatherstone from. Inside, the Hayden floorplan offers 5 bedrooms, 3 bathrooms, a first-floor flex space, a secondary upstairs living

    D.R. Horton Builder
    284 Roundtree Rd, Blythewood, SC 29016

Showing Results 41 - 80, Page 2 of 11

How to Buy a Home How to Finance a Home How to Sell a Home