399

Newest Homes for Sale in Blythewood, SC

Section Image Section Image Section Image
  • /3

    $130,000

    $20K PRICE DROP
    • Land
    • 1.34 Acres
    • $97,015 per Acre

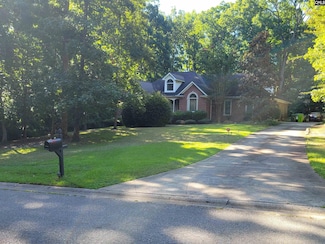
    1008 Langford Rd, Blythewood, SC 29016

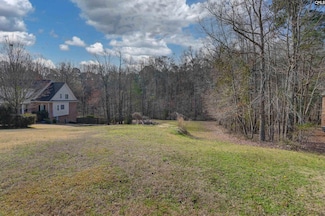
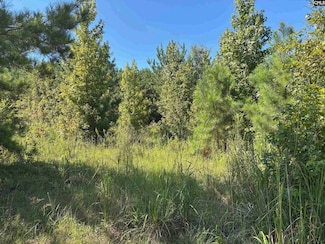
    Beautiful Flat Building Lot in Desirable Blythewood zoned for Blythewood High School. Less than 8 minutes to the new Scout Plant, this might be the perfect building site for you and your family. Country living with in town amenities, shopping, easy access to I-77 and the new Scout Motors Plant. Agent has a list of land Lenders Call agent for details today. Recently Reduced for quicker sale! Bring

    Agent Photo

    Mary Kerlagon

    JPAR Magnolia Group

    1008 Langford Rd, Blythewood, SC 29016
  • /3

    $37,500

    • Land
    • 8,712 Sq Ft
    • $187,500 per Acre

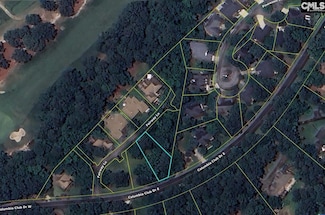
    794 Carolina Aster Dr, Blythewood, SC 29016
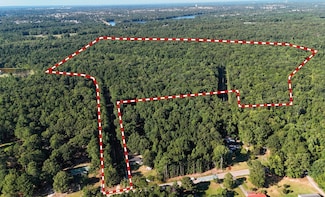
    LOOKING TO BUILD YOUR DREAM HOME IN A GATED GOLF COURSE COMMUNITY?THIS BEAUTIFUL LOT IS LOCATED IN THE HIGHLY SOUGHT-AFTER COBBLESTONE PARK NEIGHBORHOOD, OFFERING RESORT-STYLE LIVING WITH TOP TIER AMENITIES SUCH AS:27 HOLE GOLF COURSECLUBHOUSE, POOL, FITNESS CENTER AND TENNIS COURTSWALKING TRAILS, PLAYGROUNDS & MORE! Disclaimer: CMLS has not reviewed and, therefore, does not endorse vendors who

    Agent Photo

    Alicia Small

    Small Name Big Results Realty

    794 Carolina Aster Dr, Blythewood, SC 29016
  • /17

    $685,000

    $60K PRICE DROP
    • Land
    • 89.89 Acres
    • $7,620 per Acre

    0 Paschal Rd, Blythewood, SC 29016

    89.89 +/- acres for sale between Blythewood and Elgin on Paschal Rd. (Richland Co TMS: R23300-02-20 & R23300-02-03) Secluded get away that is perfect for a new homesite, family compound, or hunting cabin Approximately 3,200 +/- ft of creek frontage along Twenty-Five Mile Creek with an additional stream (intermittent) bisecting the tract Excellent internal road system allowing access

    Tombo Milliken NAI Columbia

    0 Paschal Rd, Blythewood, SC 29016
  • /28

    $460,900

    New Construction
    • 4 Beds
    • 3 Baths
    • 3,873 Sq Ft

    The Poplar Plan at Abney Hills Estates, Blythewood, SC 29016

    The Poplar home design offers functionality and comfort for modern living. Features include a versatile flex room, convenient bedroom for guests, open-concept living area, spacious kitchen with ample storage, outdoor patio, primary bedroom retreat with walk-in closets, upper-level flex room, pocket office, and secondary bedrooms with walk-in closets. Designed for flexibility and convenience in

    Stanley Martin Builder
    711 Oak Valley Dr Unit 37070696, Blythewood, SC 29016
  • /20

    $367,990

    New Construction
    • 3 Beds
    • 2 Baths
    • 1,883 Sq Ft

    DOVER Plan at Leatherstone, Blythewood, SC 29016

    The Dover is an open, inviting floorplan with ample natural light! The kitchen, living, and dining areas are open concept with several windows and luxurious Revwood flooring. The kitchen is finished with modern, white quartz countertops and tile backsplash. The floating kitchen island overlooks the dining and living spaces. Tucked into the back of the home, the primary suite offers added privacy

    D.R. Horton Builder
    2100 Leatherstone Ln Unit 37028959, Blythewood, SC 29016
  • /26

    $374,990

    New Construction
    • 5 Beds
    • 2.5 Baths
    • 2,713 Sq Ft

    ELLE Plan at Leatherstone, Blythewood, SC 29016

    The Elle floorplan offers plenty of space at over 2,700 square feet, 5 bedrooms, and 2.5 bathrooms. This floorplan features a first-floor primary bedroom with generous primary bathroom and walk-in closet. The kitchen boasts a large floating island with room for seating and opens to the casual dining area and spacious family room. The kitchen also comes finished with sleek, white quartz

    D.R. Horton Builder
    2100 Leatherstone Ln Unit 37028657, Blythewood, SC 29016
  • /40

    $434,900

    New Construction
    • 4 Beds
    • 3.5 Baths
    • 3,559 Sq Ft

    The Fairhaven Plan at Abney Hills Estates, Blythewood, SC 29016

    Welcome to your dream home! This beautifully designed Fairhaven floor plan perfectly balances style and functionality. As you step inside, you'll find a spacious formal dining room, ideal for hosting dinner parties or enjoying family meals. The heart of the home is the stunning kitchen, featuring modern appliances, plenty of counter space, and a convenient breakfast bar. The kitchen seamlessly

    Stanley Martin Builder
    711 Oak Valley Dr Unit 36866999, Blythewood, SC 29016
  • /20

    $485,900

    $44K PRICE DROP
    • 3 Beds
    • 2 Baths
    • 3,008 Sq Ft

    112 Ashley Ridge Rd, Blythewood, SC 29016

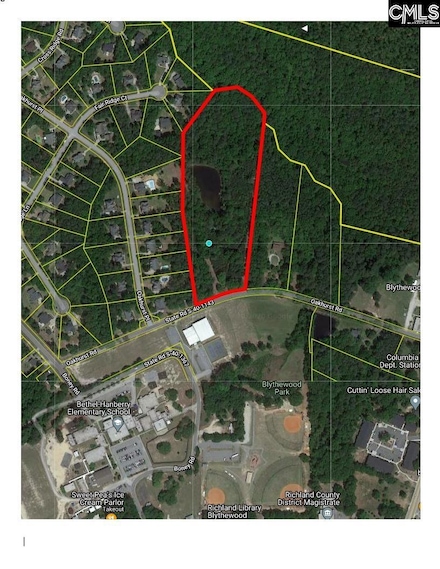
    Motivated Seller!! Instant Equity!! Buyers this fixer upper comes with an amazing rate of 3.25 pct on the assumable mortgage!!! Investors and home buyers looking for an amazing opportunity in Ashley Oaks! This spacious 3-bed, 2-bath all-brick home on 1.55 acres is ready for an upgrade. Entertain with ease in the generous living and dining rooms featuring stunning 20-ft cathedral ceilings, a

    Alise Singletary 5A International Realty Group
    112 Ashley Ridge Rd, Blythewood, SC 29016
  • /30

    $236,900

    New Construction
    • 3 Beds
    • 2.5 Baths
    • 1,562 Sq Ft

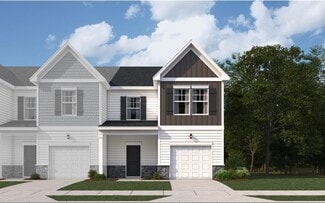
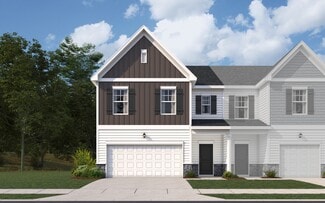
    Ashford Plan, Blythewood, SC 29016

    The Ashford floor plan features a modern, open-concept layout designed for both comfort and functionality. The first floor welcomes you with a charming front porch and foyer that lead into a spacious family room, perfect for relaxing or entertaining. The adjoining kitchen includes a large island, pantry, and breakfast area that opens to the back patio, creating an easy flow between indoor and

    Builder Photo

    Veranda Homes

    Builder

    201 Sunny Hill Dr Unit 36666040, Blythewood, SC 29016
  • /77

    $265,900

    New Construction
    • 4 Beds
    • 3.5 Baths
    • 1,892 Sq Ft

    Lawson Plan at The Falls, Blythewood, SC 29016

    The Lawson is an open floorplan layout with a spacious breakfast, kitchen and family room area, along with a bedroom for guest that want to stay on the main level! Upstairs is a large Loft and the Owners bedroom and one more additional bedroom and full bath all to themselves. For a total of three bedrooms and three bathrooms.

    Veranda Homes Builder
    201 Sunny Hill Dr Unit 36666013, Blythewood, SC 29016
  • /51

    $285,900

    New Construction
    • 4 Beds
    • 3.5 Baths
    • 1,978 Sq Ft

    Henderson Plan at The Falls, Blythewood, SC 29016

    The Henderson floor plan offers the perfect balance of open living and private comfort across two thoughtfully designed levels. The first floor features an inviting layout with a spacious family room, bright breakfast area, and modern kitchen complete with a large island and walk-in pantryideal for everyday living or entertaining. The owners suite is conveniently located on the main level,

    Veranda Homes Builder
    201 Sunny Hill Dr Unit 36665995, Blythewood, SC 29016
  • /26

    $321,990

    New Construction
    • 2 - 4 Beds
    • 2.5 - 3.5 Baths
    • 1,987 Sq Ft

    Prestige Plan at Grand Arbor, Blythewood, SC 29016

    The Pulte Homes Prestige floor plan combines a thoughtful new home design with features that elevate your lifestyle. Entertain effortlessly with a spacious kitchen and open gathering room. Enjoy indoor/outdoor living with rear options. Retreat to the grand owner's suite with a luxury bathroom and dual walk-in closets, offering comfort and privacy.

    Pulte Homes Builder
    1013 Eagleston Way Unit 36466267, Blythewood, SC 29016
  • /18

    $346,990

    New Construction
    • 5 Beds
    • 3.5 Baths
    • 2,670 Sq Ft

    Whimbrel Plan at Grand Arbor, Blythewood, SC 29016

    The Centex Homes Whimbrel floor plan offers versatility for modern living. A first-floor flex room works beautifully as a home office or cozy retreat, while the upstairs loft transforms into your private media room. The spacious kitchen, complete with a large center island, makes entertaining effortless in this thoughtful new home design.

    Centex Homes Builder
    1017 Eagleston Way Unit 36457365, Blythewood, SC 29016
  • /17

    $337,990

    New Construction
    • 3 Beds
    • 2.5 Baths
    • 2,372 Sq Ft

    Newberry Plan at Grand Arbor, Blythewood, SC 29016

    With the Pulte Homes Newberry floor plan, you'll never worry about storage again. This thoughtful new home design features oversized walk-in closets in all three bedrooms. The open kitchen, with granite countertops and an oversized island for dining, is perfect for hosting. Plus, add a sunroom or screened lanai to create even more space.

    Pulte Homes Builder
    1013 Eagleston Way Unit 36479766, Blythewood, SC 29016
  • /17

    $338,990

    New Construction
    • 4 Beds
    • 2.5 Baths
    • 2,322 Sq Ft

    Rosella Plan at Grand Arbor, Blythewood, SC 29016

    The Centex Homes Rosella floor plan brings comfort and versatility to life with its bright, open-concept design. With four bedrooms upstairs and a cozy loft, it’s ideal for movie nights, hosting guests, or simply having space to unwind. Discover how this thoughtful new home design can adapt perfectly to your lifestyle.

    Centex Homes Builder
    1017 Eagleston Way Unit 36455467, Blythewood, SC 29016
  • /14

    $284,940

    New Construction
    • 3 Beds
    • 2.5 Baths
    • 1,707 Sq Ft

    Longspur Plan at Grand Arbor, Blythewood, SC 29016

    Discover the Centex Homes Longspur floor plan, designed to simplify daily life. The open-concept layout brings together a sunlit gathering room, spacious kitchen, and cozy cafe for effortless living. Upstairs, unwind in the owner’s suite with a walk-in closet, plus three extra bedrooms. It’s a new home design made for comfort and convenience.

    Centex Homes Builder
    1017 Eagleston Way Unit 36476182, Blythewood, SC 29016
  • /11

    $246,990

    New Construction
    • 3 Beds
    • 2.5 Baths
    • 1,202 Sq Ft

    Goldcrest Plan at Grand Arbor, Blythewood, SC 29016

    The Centex Homes Goldcrest floor plan offers a new home design built for easy living. The spacious gathering room invites relaxation and entertaining, while additional bedrooms promote flexibility for hobbies or use by guests. Bright, open spaces offer comfort and versatility, making every day feel perfectly planned. Step into the Goldcrest today!

    Centex Homes Builder
    1017 Eagleston Way Unit 36467160, Blythewood, SC 29016
  • /13

    $299,990

    New Construction
    • 3 Beds
    • 2.5 Baths
    • 1,510 Sq Ft

    Dunlin Plan at Grand Arbor, Blythewood, SC 29016

    Discover the ease of the Centex Homes Dunlin floor plan. This new home design offers single-level living with three spacious bedrooms, a kitchen featuring a large center island perfect for easy meal prep, and an owner’s suite with a generous walk-in closet. Thoughtfully designed for comfort and convenience, it’s the perfect place to call home.

    Centex Homes Builder
    1017 Eagleston Way Unit 36479698, Blythewood, SC 29016
  • /26

    $291,990

    New Construction
    • 4 Beds
    • 3.5 Baths
    • 1,967 Sq Ft

    Raven Plan at Grand Arbor, Blythewood, SC 29016

    The Centex Homes Raven floor plan is designed for connection and comfort. With its open gathering room and welcoming upstairs loft, it’s perfect for hosting guests or enjoying quiet personal time. This new home design offers the ideal balance of spaciousness and coziness to fit your lifestyle. Experience the Raven floor plan today!

    Centex Homes Builder
    1017 Eagleston Way Unit 36462008, Blythewood, SC 29016
  • /23

    $346,990

    New Construction
    • 4 - 5 Beds
    • 2.5 - 4.5 Baths
    • 2,842 Sq Ft

    Continental Plan at Grand Arbor, Blythewood, SC 29016

    Live effortlessly in convenience and style in the Pulte Homes Continental floor plan, a timeless new home design with thoughtful features. Enjoy hosting in a formal dining room with French doors for privacy, while the open kitchen, gathering room, and cafe are seamlessly connected by a butler's pantry for easy meal prep and drink service.

    Pulte Homes Builder
    1013 Eagleston Way Unit 36479540, Blythewood, SC 29016
  • /17

    $342,990

    New Construction
    • 4 - 6 Beds
    • 2 - 5 Baths
    • 2,744 Sq Ft

    Stonebrook Plan at Grand Arbor, Blythewood, SC 29016

    The Pulte Homes Stonebrook floor plan delivers a smart new home design built for modern living. The open-concept kitchen, spacious gathering room, and cafe dining area are perfect for hosting and connection, while the flex space adds versatility. Need more room? Upgrade the second-floor loft to a fifth bedroom for added convenience.

    Pulte Homes Builder
    1013 Eagleston Way Unit 36480462, Blythewood, SC 29016
  • /18

    $299,900

    New Construction
    • 4 Beds
    • 2.5 Baths
    • 1,775 Sq Ft

    Ibis Plan at Grand Arbor, Blythewood, SC 29016

    Enjoy the comfort and ease of one-story living with the Centex Homes Ibis floor plan. This new home design features an open floor plan, abundant natural light, and a kitchen that’s both efficient and spacious, perfect for seamless daily living. Bright, inviting, and thoughtfully designed, the Ibis is a place where you can truly relax and recharge.

    Centex Homes Builder
    1017 Eagleston Way Unit 36497252, Blythewood, SC 29016
  • /15

    $341,990

    New Construction
    • 5 Beds
    • 3.5 Baths
    • 2,518 Sq Ft

    Starling Plan at Grand Arbor, Blythewood, SC 29016

    Welcome to the Centex Homes Starling floor plan! This thoughtful new home design offers open, inviting spaces like a large gathering room, perfect for relaxation or entertaining. Enjoy the convenience of a first-floor owner's suite alongside a secondary bedroom, plus an airy loft upstairs. The Starling is truly a new home built for your lifestyle.

    Centex Homes Builder
    1017 Eagleston Way Unit 36475747, Blythewood, SC 29016
  • /23

    $294,940

    New Construction
    • 3 Beds
    • 2.5 Baths
    • 1,922 Sq Ft

    Oriole Plan at Grand Arbor, Blythewood, SC 29016

    The Oriole floor plan by Centex Homes features a sunlit gathering room effortlessly flowing into the chic island kitchen and cozy cafe dining space. It’s a design built for connection, offering the perfect backdrop for relaxing mornings or lively evenings. Discover comfort, modern style, and the ease of a new home design built with you in mind.

    Centex Homes Builder
    1017 Eagleston Way Unit 36501891, Blythewood, SC 29016
  • /39

    $424,900

    New Construction
    • 5 Beds
    • 3.5 Baths
    • 3,393 Sq Ft

    The Norwood Plan at Abney Hills Estates, Blythewood, SC 29016

    This five-bedroom, three-bathroom and 1 half bathroom home is meticulously crafted for practicality without sacrificing style. The open floorplan seamlessly connects the kitchen, a focal point with its convenient island setup and family room. Further exploration of the main level reveals a pocket office, ideal for remote work. The main level primary suite offers a spacious retreat, featuring a

    Stanley Martin Builder
    711 Oak Valley Dr Unit 36432024, Blythewood, SC 29016
  • /28

    $419,900

    New Construction
    • 4 Beds
    • 2.5 Baths
    • 3,300 Sq Ft

    The Doyle Plan at Abney Hills Estates, Blythewood, SC 29016

    Welcome to The Doyle, a spacious home designed for comfort, convenience, and endless possibilities. Step through the inviting foyer and discover a flexible room ready to become your home office, a peaceful study, or a guest suite. As you venture deeper into the home, you'll be greeted by a vast, open-concept living space where the family room seamlessly flows into the dining area and a

    Stanley Martin Builder
    711 Oak Valley Dr Unit 36432000, Blythewood, SC 29016
  • /36

    $344,990

    New Construction
    • 5 Beds
    • 3 Baths
    • 2,511 Sq Ft

    HAYDEN Plan at Leatherstone, Blythewood, SC 29016

    You’ll feel right at home at Leatherstone, D.R. Horton’s new DRHE community in Blythewood, SC. This community features one- and two-story floorplans that range from 1,475 to 2,511 sq ft. These homes come complete with elevated features, including beautiful quartz countertops, kitchen backsplash, and Hardie Plank siding. The floorplans found in Leatherstone offer spacious living areas, flex rooms,

    D.R. Horton Builder
    2100 Leatherstone Ln Unit 36205919, Blythewood, SC 29016
  • /4

    $341,990

    New Construction
    • 4 Beds
    • 2.5 Baths
    • 2,338 Sq Ft

    GALEN Plan at Leatherstone, Blythewood, SC 29016

    You’ll feel right at home in the Galen floorplan in Leatherstone! This two-story home features elevation options including front porches, partial brick siding, and Hardie Plank siding. Inside, impressive finishes, such as Revwood flooring, quartz countertops, and kitchen tile backsplash, are sure to impress. There is plenty of living space between the 4 bedrooms, all located upstairs, and 2.5

    D.R. Horton Builder
    2100 Leatherstone Ln Unit 36205918, Blythewood, SC 29016
  • /35

    $334,990

    New Construction
    • 4 Beds
    • 2.5 Baths
    • 2,203 Sq Ft

    MANNING Plan at Leatherstone, Blythewood, SC 29016

    The Manning in Leatherstone is a 2-story floorplan featuring luxury Revwood flooring, white quartz countertops, tile backsplash, Smart Home Techonolgy, and so much more! The primary suite can be found downstairs, along with the main living areas and a first-floor powder room. Upstairs, the 3 remaining bedrooms reside, in addition to a functional secondary living area and second bathroom. The

    D.R. Horton Builder
    2100 Leatherstone Ln Unit 36205917, Blythewood, SC 29016
  • /30

    $324,990

    New Construction
    • 4 Beds
    • 2 Baths
    • 1,774 Sq Ft

    CALI Plan at Leatherstone, Blythewood, SC 29016

    The Cali in Leatherstone offers a beautiful and functional ranch design with a spacious family room that expands to a casual dining area. The kitchen is the highlight of this home with plenty of room for everyone to gather around the open kitchen island. It comes finished with beautiful quartz countertops and backsplash. The split bedroom floorplan creates a private primary bedroom featuring a

    D.R. Horton Builder
    2100 Leatherstone Ln Unit 36205916, Blythewood, SC 29016
  • /27

    $297,990

    New Construction
    • 3 Beds
    • 2 Baths
    • 1,475 Sq Ft

    KERRY Plan at Leatherstone, Blythewood, SC 29016

    The Kerry floorplan in Leatherstone offers 3 bedrooms, 2 bathrooms, and a 2-car garage. The spacious primary bedroom offers privacy as it is situated towards the back of the home and set aside from the remaining 2 bedrooms that can be found towards the front of the home. The primary suite also offers an impressive primary bathroom, with a double vanity and standup shower, and a walk-in closet.

    D.R. Horton Builder
    2100 Leatherstone Ln Unit 36205915, Blythewood, SC 29016
  • /2

    $48,500

    • Land
    • 12,632 Sq Ft
    • $167,241 per Acre

    10 Fairway Ln, Blythewood, SC 29016

    Ready-to-build lot next to Columbia Country Club near Longcreek Plantation. All utilities are available. Four additional lots are available. Contact agent for discounted price to buy the 5 lot package. Disclaimer: CMLS has not reviewed and, therefore, does not endorse vendors who may appear in listings.

    Clayton Kennedy Colonnade Real Est Group LLC
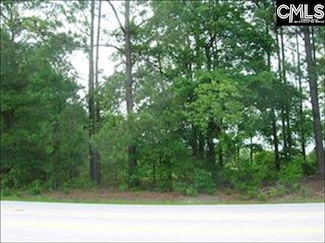
    10 Fairway Ln, Blythewood, SC 29016
  • /3

    $48,500

    • Land
    • 8,712 Sq Ft
    • $242,500 per Acre

    6 Fairway Ln, Blythewood, SC 29016

    Ready-to-build lot next to Columbia Country Club near Longcreek Plantation. All utilities are available. Four additional lots are available. Contact agent for discounted price to buy the 5 lot package. Disclaimer: CMLS has not reviewed and, therefore, does not endorse vendors who may appear in listings.

    Clayton Kennedy Colonnade Real Est Group LLC
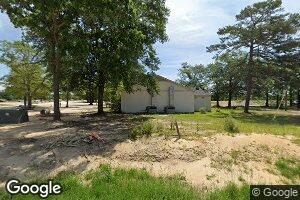
    6 Fairway Ln, Blythewood, SC 29016
  • /3

    $48,500

    • Land
    • 9,583 Sq Ft
    • $220,455 per Acre

    8 Fairway Ln, Blythewood, SC 29016

    Ready-to-build lot next to Columbia Country Club near Longcreek Plantation. All utilities are available. Four additional lots are available. Contact agent for discounted price to buy the 5 lot package. Disclaimer: CMLS has not reviewed and, therefore, does not endorse vendors who may appear in listings.

    Clayton Kennedy Colonnade Real Est Group LLC

    8 Fairway Ln, Blythewood, SC 29016
  • /25

    $64,500

    • Land
    • 27,442 Sq Ft
    • $102,381 per Acre

    228 Winding Oak Way, Blythewood, SC 29016

    Public utilities available for this basement lot in established Ashley Oaks neighborhood in Blythewood. Several custom plans available via preferred builder. This lot is already cleared and ready for it's future owner! Disclaimer: CMLS has not reviewed and, therefore, does not endorse vendors who may appear in listings.

    Patti Smith RE/MAX Home Team Realty LLC

    228 Winding Oak Way, Blythewood, SC 29016
  • /35

    $65,000

    $10K PRICE DROP
    • Land
    • 21,780 Sq Ft
    • $130,000 per Acre

    245 Woodlander Dr, Blythewood, SC 29016

    Fantastic level 1/2 acre GOLF COURSE lot with a view to 3 different holes! This lot is literally surrounded by the golf course! Largest lot on the market in Cobblestone Park and the best value on the market at 150k per acre. Just a short distance to the clubhouse or the pool! Cobblestone Park is like living on a resort with pool, tennis, gymnasium, fitness center, golf and gated community. Survey

    Braden Greer eXp Realty LLC

    245 Woodlander Dr, Blythewood, SC 29016
  • /2

    $450,000

    • Land
    • 11.47 Acres
    • $39,233 per Acre

    218 Oakhurst Rd, Blythewood, SC 29016

    Beautiful acreage located approximately 1.5 miles from the NEW VW Scout Manufacturing plant. An excellent opportunity to be right in the heart of downtown Blythewood and still have plenty of space. Wooded acreage within walking distance to Bethel-Hanberry Elementary and Doko Park. Perfect for a custom built dream home... a country estate in town ...... or several executive homes in a small

    Darren Rhodes South East Land and Real Estate

    218 Oakhurst Rd, Blythewood, SC 29016
  • /6

    $300,000

    • Land
    • 12.01 Acres
    • $24,979 per Acre

    0 Rimer Pond Rd Unit 561714, Blythewood, SC 29016

    Great property that would be great location for a church or for rural residential use. Disclaimer: CMLS has not reviewed and, therefore, does not endorse vendors who may appear in listings.

    Ken Queen ERA Wilder Realty

    0 Rimer Pond Rd Unit 561714, Blythewood, SC 29016
  • /2

    $2,000,000

    $500K PRICE DROP
    • Land
    • 2 Acres
    • $1,000,000 per Acre

    311 Blythewood Rd, Blythewood, SC 29016

    Disclaimer: CMLS has not reviewed and, therefore, does not endorse vendors who may appear in listings.

    Larry Sharpe Mark Jeffers Real Est Co, Inc

    311 Blythewood Rd, Blythewood, SC 29016

Showing Results 361 - 399, Page 10 of 10

How to Buy a Home How to Finance a Home How to Sell a Home