1,312

Homes for Sale in 78006

Section Image Section Image
  • /2

    $689,900

    New Construction
    • 4 Beds
    • 3 Baths
    • 2,934 Sq Ft

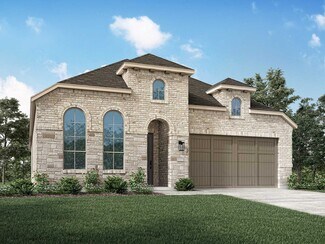
    2934W Plan at The Ranches at Creekside - 55', Boerne, TX 78006

    Home office with French doors frame the two-story entry. Formal dining room. Two-story family room with a wall of windows and 19-foot ceiling. Island kitchen with built-in seating space offers a walk-in pantry and opens to morning area. Primary suite with 11-foot ceiling. Garden tub, separate glass-enclosed shower, dual sinks and two walk-in closets in the primary bath. Additional bedroom on

    Perry Homes Builder
    204 Paint Creek Unit 38236817, Boerne, TX 78006
  • /56

    $702,900

    New Construction
    • 4 Beds
    • 3.5 Baths
    • 2,944 Sq Ft

    2944W Plan at Esperanza 60', Boerne, TX 78006

    Home office with French doors set entry. Media room with French doors off extended entry. Formal dining room flows into open family room with wall of windows. Kitchen features corner walk-in pantry, a coffee bar, and generous island with built-in seating space. Adjoining morning area features wall of windows. Primary suite includes double-door entry to primary bath with dual vanities, a garden

    Perry Homes Builder
    222 Navarro Unit 37764801, Boerne, TX 78006
  • /4

    $768,900

    New Construction
    • 4 Beds
    • 3 Baths
    • 2,895 Sq Ft

    2895S Plan at The Ranches at Creekside - 65', Boerne, TX 78006

    Extended entry with 12-foot ceiling leads to open family room, kitchen and morning area. Kitchen features walk-in pantry and generous island with built-in seating space. Family room features wall of windows. Game room with French doors just off family room. Primary suite includes bedroom with 15-foot ceiling. Dual vanities, separate glass-enclosed shower and two walk-in closets in primary bath. A

    Perry Homes Builder
    204 Paint Creek Unit 38263459, Boerne, TX 78006
  • /13

    $792,900

    New Construction
    • 4 Beds
    • 3 Baths
    • 3,295 Sq Ft

    3295W Plan at The Ranches at Creekside - 65', Boerne, TX 78006

    Home office with French doors set at entry with 12-foot ceiling. Extended entry leads to open family room, dining area and kitchen with 17-foot ceilings throughout. Family room features wall of windows and fireplace. Kitchen features generous counter space, walk-in pantry and island with built-in seating space. Primary suite with wall of windows. Double doors lead to primary bath with 11-foot

    Perry Homes Builder
    204 Paint Creek Unit 38263470, Boerne, TX 78006
  • /18

    $696,900

    New Construction
    • 4 Beds
    • 3 Baths
    • 2,695 Sq Ft

    2695W Plan at The Ranches at Creekside - 55', Boerne, TX 78006

    Home office with French doors set at entry with 12-foot ceiling. Extended entry highlights coffered ceiling. Open kitchen features generous counter space, corner walk-in pantry and island with built-in seating space. Dining area flows into open family room with wall of windows. Primary suite includes bedroom with wall of windows. Dual vanities, garden tub, separate glass-enclosed shower and two

    Perry Homes Builder
    204 Paint Creek Unit 38236801, Boerne, TX 78006
  • /25

    $642,900

    New Construction
    • 4 Beds
    • 3 Baths
    • 2,561 Sq Ft

    2561H Plan at Corley Farms - 50', Boerne, TX 78006

    Home office with French doors set at two-story entry. Two-story family room with wall of windows opens to kitchen and dining area. Kitchen hosts inviting island with built-in seating space. First-floor primary suite includes dual vanities, garden tub, separate glass-enclosed shower and large walk-in closet in primary bath. A second bedroom is downstairs. Two secondary bedrooms and a game room are

    Perry Homes Builder
    326 White Barn Cove St Unit 37820971, Boerne, TX 78006
  • /4

    $703,900

    New Construction
    • 4 Beds
    • 3 Baths
    • 2,994 Sq Ft

    2994W Plan at Esperanza 60', Boerne, TX 78006

    Welcoming entry that flows to a large game room with French doors. Spacious family room with a wall of windows. Island kitchen with a corner walk-in pantry opens to the dining area. Private primary suite with three large windows. Primary bathroom features a double door entry with dual vanities, garden tub, glass enclosed shower and two walk-in closets. Secondary bedrooms with walk-in closets and

    Perry Homes Builder
    222 Navarro Unit 37764892, Boerne, TX 78006
  • /69

    $922,900

    New Construction
    • 4 Beds
    • 4.5 Baths
    • 3,928 Sq Ft

    Plan 289 at Esperanza, Boerne, TX 78006

    The two-story 289 floor plan boasts a spacious family room, formal dining area, cozy breakfast nook, and an open kitchen with a large island–perfect for culinary enthusiasts and busy families alike. The master suite serves as a private retreat, complete with a luxurious bath and a walk-in closet. An additional bedroom and full bath on the main floor offer comfort and convenience for guests. The

    Highland Homes Builder
    210 Navarro Unit 36555585, Boerne, TX 78006
  • /10

    $820,900

    New Construction
    • 4 Beds
    • 4.5 Baths
    • 3,566 Sq Ft

    3566W Plan at The Ranches at Creekside - 65', Boerne, TX 78006

    Home office with French doors frame entry. Game room with French doors and formal dining room just off the extended entry. Spacious family room with wall of windows and fireplace opens to the kitchen and morning area. Island kitchen with built-in seating space and a corner walk-in pantry. Primary suite features a large wall of windows. Primary bath offers a French door entry, dual vanities,

    Perry Homes Builder
    204 Paint Creek Unit 38263487, Boerne, TX 78006
  • /58

    $880,990

    New Construction
    • 4 Beds
    • 3 Baths
    • 3,975 Sq Ft

    Plan 224 at Esperanza, Boerne, TX 78006

    Welcome to the 224 plan. This two-story floor plan combines functionality with style, featuring four bedrooms and three full bathrooms. The first floor is perfect for entertaining and daily living, with an entertainment room and two dining areas—one formal and one for everyday use. The modern kitchen seamlessly connects to the family room, creating a welcoming space for gatherings. The private

    Highland Homes Builder
    210 Navarro Unit 36555583, Boerne, TX 78006
  • /35

    $766,990

    New Construction
    • 5 Beds
    • 4 Baths
    • 3,525 Sq Ft

    Plan 208 at Esperanza, Boerne, TX 78006

    The bright entry of the 208 plan is offset by a secondary bedroom and study. Under the Juliet balcony and past the open but dedicated dining room lies the family, kitchen and breakfast areas. A secluded master is in back and 3 more bedrooms plus play and game rooms upstairs. Options include an entertainment room, expanded bedrooms, and an extended master. Create an outdoor escape with an expanded

    Highland Homes Builder
    210 Navarro Unit 40481588, Boerne, TX 78006
  • /15

    $514,990

    New Construction
    • 4 Beds
    • 3 Baths
    • 2,528 Sq Ft

    Doucette Plan at Corley Farms - Estate, Boerne, TX 78006

    The Doucette floor plan in Boerne, TX, offers elegant single-story living perfect for any lifestyle. This new home design boasts an open island kitchen connecting seamlessly with the cafe and gathering room, ideal for entertaining. A versatile flex room or optional study provides space for hobbies or remote work, making this new construction a smart and stylish choice for modern homebuyers.

    Pulte Homes Builder
    314 White Barn Cove Unit 38455397, Boerne, TX 78006
  • /3

    $528,000

    New Construction
    • 3 Beds
    • 2.5 Baths
    • 2,029 Sq Ft

    The Roma Plan at The Ranches at Creekside - Garden Homes, Boerne, TX 78006

    Sitterle Homes Builder
    103 Cinnamon Creek Unit 36477600, Boerne, TX 78006
  • 113 Telling Wind Unit 36357706, Boerne, TX 78006

    $1,044,995

    New Construction
    • 5 Beds
    • 4.5 - 5.5 Baths
    • 4,558 Sq Ft

    Xander Plan at George's Ranch - Toll Brothers at George's Ranch, Boerne, TX 78006

    The Xander home design showcases spectacular gathering spaces and quiet retreats enhanced by stunning architectural details. The soaring two-story foyer featuring a tray ceiling flows past an elegant dining room with a tray ceiling into the striking two-story great room with a sophisticated fireplace. The kitchen, complete with a spacious island with breakfast bar and a walk-in pantry, seamlessly

    Toll Brothers, Inc. Builder
    113 Telling Wind Unit 36357706, Boerne, TX 78006
  • /11

    $954,900

    New Construction
    • 5 Beds
    • 4.5 Baths
    • 4,199 Sq Ft

    4199W Plan at Esperanza 80', Boerne, TX 78006

    The grand entryway unfolds to reveal a sweeping curved staircase. French doors open into a home office, while across the hall, the formal dining room awaits. Step into the two-story family room, which offers a warming fireplace and a wall of windows. The morning area seamlessly connects the living space to the kitchen, which boasts an island with built-in seating, ample counterspace, a walk-in

    Perry Homes Builder
    108 Alonzo Unit 38310483, Boerne, TX 78006
  • /16

    $721,900

    New Construction
    • 4 Beds
    • 3.5 Baths
    • 3,112 Sq Ft

    3112W Plan at Esperanza 60', Boerne, TX 78006

    Home office with French doors frame the welcoming entry. Large media room just off the extended entry. Open concept family room with a wall of windows extends to the kitchen and dining area. Island kitchen offers built-in seating space and a corner walk-in pantry. Morning area with wall of windows. Secluded primary suite with a wall of windows. Primary bath features a double door entry, dual

    Perry Homes Builder
    222 Navarro Unit 37764901, Boerne, TX 78006
  • /25

    $612,900

    New Construction
    • 4 Beds
    • 3 Baths
    • 2,561 Sq Ft

    2561H Plan at Esperanza 50', Boerne, TX 78006

    Home office with French doors set at two-story entry. Two-story family room with wall of windows opens to kitchen and dining area. Kitchen hosts inviting island with built-in seating space. First-floor primary suite includes dual vanities, garden tub, separate glass-enclosed shower and large walk-in closet in primary bath. A second bedroom is downstairs. Two secondary bedrooms and a game room are

    Perry Homes Builder
    222 Navarro Unit 39876697, Boerne, TX 78006
  • /13

    $548,990

    New Construction
    • 4 Beds
    • 3.5 Baths
    • 3,020 Sq Ft

    Hillsboro Plan at Corley Farms - Estate, Boerne, TX 78006

    The Hillsboro floor plan in Boerne, TX, offers a new home design built for modern living. With bedrooms spread across the home, everyone enjoys their own retreat. The owner's suite boasts a walk-in closet and dual vanities, perfect for unwinding. A quiet, flexible living space is ideal for working from home. Upstairs, the kids have their own private havens. Explore this new construction today!

    Pulte Homes Builder
    314 White Barn Cove Unit 38455457, Boerne, TX 78006
  • /29

    $694,900

    New Construction
    • 4 Beds
    • 3 Baths
    • 2,935 Sq Ft

    2935W Plan at The Ranches at Creekside - 55', Boerne, TX 78006

    Home office with French doors set at entry with 12-foot ceiling. Formal dining room and game room with French doors off coffered extended entry. Spacious family room with wall of windows opens to kitchen and morning area. Kitchen hosts generous island with built-in seating space. Primary suite includes bedroom with wall of windows. Dual vanity, garden tub, separate glass-enclosed shower and large

    Perry Homes Builder
    204 Paint Creek Unit 38236825, Boerne, TX 78006
  • /4

    $726,900

    New Construction
    • 4 Beds
    • 3 Baths
    • 2,895 Sq Ft

    2895S Plan at Esperanza 60', Boerne, TX 78006

    Extended entry with 12-foot ceiling leads to open family room, kitchen and morning area. Kitchen features walk-in pantry and generous island with built-in seating space. Family room features wall of windows. Game room with French doors just off family room. Primary suite includes bedroom with 15-foot ceiling. Dual vanities, separate glass-enclosed shower and two walk-in closets in primary bath. A

    Perry Homes Builder
    222 Navarro Unit 39876700, Boerne, TX 78006
  • /12

    $658,900

    New Construction
    • 4 Beds
    • 3.5 Baths
    • 2,942 Sq Ft

    2942H Plan at Esperanza 50', Boerne, TX 78006

    Home office with French doors set along one side of two-story entry. Kitchen and dining area open to two-story family room. Kitchen features corner walk-in pantry and generous island with built-in seating space. Two-story family room features wall of windows. First-floor primary suite includes bedroom with 10-foot ceiling. Double doors lead to primary bath with dual vanities, garden tub, separate

    Perry Homes Builder
    222 Navarro Unit 37764728, Boerne, TX 78006
  • /46

    $669,158

    New Construction $21K PRICE INCREASE
    • 4 Beds
    • 4.5 Baths
    • 2,593 Sq Ft

    108 Rainwater Creek, Boerne, TX 78006

    This ONE level home features 20' Great room soaring ceiling heights with built in cabinets on each side of the Fireplace, a built in Hutch, Free standing tub in Primary bath and double ovens. Home under construction with estimated November completion. Early enough for you to select your own interior color palette.

    Dina Verteramo Dina Verteramo, Broker

    108 Rainwater Creek, Boerne, TX 78006
  • /4

    $568,900

    New Construction
    • 3 Beds
    • 2 Baths
    • 2,206 Sq Ft

    2206H Plan at Esperanza 50', Boerne, TX 78006

    Home office with French doors set at entry with 12-foot ceiling. Open island kitchen offers generous counter space and corner walk-in pantry. Dining area flows into open family room with wall of windows. Spacious primary suite. Double doors lead to primary bath with dual vanities, corner garden tub, separate glass-enclosed shower and large walk-in closet. Abundant closet space and natural light

    Perry Homes Builder
    222 Navarro Unit 37764495, Boerne, TX 78006
  • /9

    $371,490

    New Construction
    • 4 Beds
    • 2.5 Baths
    • 1,837 Sq Ft

    Springfield Plan at Corley Farms - Trails, Boerne, TX 78006

    The Springfield floor plan in Boerne, TX offers a welcoming design ideal for growing households. Enjoy time together in the spacious gourmet kitchen and gathering room, while four bedrooms provide everyone with a place to unwind. Step outside to the first-floor covered patio—perfect for relaxed outdoor entertaining. Thoughtfully designed and affordably priced, this home is built for everyday

    Centex Homes Builder
    318 White Barn Cove Unit 38433936, Boerne, TX 78006
  • /13

    $653,900

    New Construction
    • 4 Beds
    • 3 Baths
    • 2,722 Sq Ft

    2722H Plan at Esperanza 50', Boerne, TX 78006

    Home office with French doors set at two-story entry. Open kitchen offers deep walk-in pantry and generous island with built-in seating space. Dining area opens to two-story family room with wall of windows. Primary suite with 10-foot ceiling. Dual vanities, garden tub, separate glass-enclosed shower and large walk-in closet in primary bath. A second bedroom is downstairs. A game room and

    Perry Homes Builder
    222 Navarro Unit 39876682, Boerne, TX 78006
  • /14

    $565,990

    New Construction
    • 4 Beds
    • 3.5 Baths
    • 3,257 Sq Ft

    Iredell Plan at Corley Farms - Estate, Boerne, TX 78006

    TThe dual-level Iredell floor plan in Boerne, TX is a new home design built for both privacy and connection. Enjoy a first-floor flex room ideal as a study, unwind in the spacious owner's retreat, and host guests in the gourmet kitchen, cafe, and great room. Upstairs, three bedrooms and a large game room offer space for family living. This new construction delivers comfort for every lifestyle.

    Pulte Homes Builder
    314 White Barn Cove Unit 38455455, Boerne, TX 78006
  • /62

    $681,990

    New Construction
    • 4 - 5 Beds
    • 4 - 7 Baths
    • 2,982 Sq Ft

    Plan Cambridge at The Ranches at Creekside, Boerne, TX 78006

    Step inside the Cambridge. This stunning two-story 4-bedroom, 4-bathroom home with 2,960 square feet, provides ample room for comfortable luxury living. Inside, you find an inviting open-concept design that seamlessly connects the family, kitchen and dining areas, making it an entertainer's delight. Soaring ceilings in the family room connect with a game room loft that overlooks the space below.

    Highland Homes Builder
    317 Rainwater Creek Unit 36555558, Boerne, TX 78006
  • 10714 Yellowtail Blvd Unit 37075403, Boerne, TX 78006

    $472,990

    New Construction
    • 4 Beds
    • 3 Baths
    • 2,208 Sq Ft

    The Henderson (C404) Plan at Fox Falls, Boerne, TX 78006

    The Henderson's open concept layout makes it easy to keep an eye on the living room while preparing dinner in the kitchen. Use the flex space as a living or dining room while your guests enjoy a private suite of their own.

    Meritage Homes Builder
    10714 Yellowtail Blvd Unit 37075403, Boerne, TX 78006
  • /22

    $746,900

    New Construction
    • 4 Beds
    • 3 Baths
    • 2,916 Sq Ft

    2916W Plan at The Ranches at Creekside - 65', Boerne, TX 78006

    Extended entry with 12-foot ceiling leads to open family room, kitchen and dining room. Family room features a 12-foot ceiling and wall of windows. Kitchen features generous counter space, walk-in pantry and island with built-in seating space. Game room with French doors just off family room. Primary suite includes bedroom with 13-foot ceiling and wall of windows. Dual vanities, a garden tub,

    Perry Homes Builder
    204 Paint Creek Unit 38263460, Boerne, TX 78006
  • /30

    $872,890

    New Construction
    • 5 Beds
    • 4.5 Baths
    • 4,098 Sq Ft

    201 Amistad, Boerne, TX 78006

    This beautiful 5-bedroom, 4.5 bathroom 2-story home with vaulted ceilings and a rounded staircase sits on a lot with views out the back patio and no immediate back neighbor. It has a designer interior to include a gorgeous kitchen with white painted Benedettini cabinets and upgraded quartz countertops along with wood throughout. Not only are the secondary rooms enlarged, but the game room

    Dina Verteramo Highland Homes Realty

    201 Amistad, Boerne, TX 78006
  • /50

    $1,198,630

    New Construction
    • 4 Beds
    • 4.5 Baths
    • 3,998 Sq Ft

    210 Navarro, Boerne, TX 78006

    Esperanza Highland Model Home for sale. 289 Plan. Two-story with vaulted ceilings. Gorgeous kitchen, living and back patio area. A must see!

    Highland Homes Builder
    210 Navarro, Boerne, TX 78006
  • /68

    $672,990

    New Construction
    • 4 - 5 Beds
    • 4.5 - 5.5 Baths
    • 3,207 Sq Ft

    Plan Kent at The Ranches at Creekside, Boerne, TX 78006

    At 3,207 square feet, the two-story Kent combines smart design with modern elegance. The main level features an open layout connecting the kitchen, dining area, and spacious living room — perfect for hosting gatherings or enjoying quiet time. A private study, entertainment room, and guest suite offer flexible spaces for work or relaxation. Upstairs, you’ll find two additional bedrooms, a game

    Highland Homes Builder
    317 Rainwater Creek Unit 36555560, Boerne, TX 78006
  • /11

    $767,900

    New Construction
    • 4 Beds
    • 3 Baths
    • 3,118 Sq Ft

    3118W Plan at The Ranches at Creekside - 65', Boerne, TX 78006

    Home office with French doors frames the entry. Guest suite with a walk-in closet and a full bath. Media room with French doors. Kitchen features a large pantry and a large island with built-in seating space. Family room with a wall of windows. Primary suite with 12-foot coffered ceilings. Double doors lead to primary bath with separate vanities, a garden tub, separate glass-enclosed shower, and

    Perry Homes Builder
    204 Paint Creek Unit 38263463, Boerne, TX 78006
  • /49

    $790,990

    New Construction
    • 4 Beds
    • 3 Baths
    • 2,978 Sq Ft

    Plan 216 at Esperanza, Boerne, TX 78006

    The 216 Plan, one of our top-selling designs, that perfectly blends comfort and functionality. This spacious residence features 4 generously-sized bedrooms and 3 bathrooms, providng ample space for family and guests. Upon entry, you'll find a study and a bedroom, followed by an entertainment room. The heart of the plan is the open-concept living, keeping, dining, and kitchen areas, perfect for

    Highland Homes Builder
    210 Navarro Unit 36555574, Boerne, TX 78006
  • /37

    $535,266

    New Construction
    • 3 Beds
    • 2.5 Baths
    • 2,360 Sq Ft

    27413 Lovat Way, Boerne, TX 78006

    27413 Lovat Way, Boerne, TX 78006: Lifestyle focused design graces every inch of The Magnolia by David Weekley Homes in Windsong in Boerne, TX. Junior bedrooms at the front of the home sit on either side of a shared bath, creating comfortable spaces for a variety of needs. The open kitchen features a center island and offers clear views of the gathering spaces to enhance your cooking experience.

    David Weekley Homes Builder
    27413 Lovat Way, Boerne, TX 78006
  • /3

    $634,900

    New Construction
    • 4 Beds
    • 3 Baths
    • 2,593 Sq Ft

    2593W Plan at Esperanza 50', Boerne, TX 78006

    The front porch opens into the two-story entryway. A private home office with French doors is right off the entrance. Past the stairwell you enter the kitchen which features a corner walk-in pantry and an island with built-in seating. The dining area connects the space with the family room boasting a wall of windows with access to the covered backyard patio. The primary bedroom is highlighted

    Perry Homes Builder
    222 Navarro Unit 41446949, Boerne, TX 78006
  • /3

    $601,900

    New Construction
    • 3 Beds
    • 3 Baths
    • 2,249 Sq Ft

    2249E Plan at Esperanza 50', Boerne, TX 78006

    Entry way with 13-foot ceilings. Home office with French doors. Kitchen features an island with built-in seating space and lots of counter space. Dining area flows into the large family room with a wall of windows. Private primary bedroom with a wall of windows. Double doors lead to a large primary bathroom with two vanities, corner garden tub, separate glass-enclosed shower, two large walk-in

    Perry Homes Builder
    222 Navarro Unit 37764516, Boerne, TX 78006
  • /3

    $903,900

    New Construction
    • 5 Beds
    • 4.5 Baths
    • 4,239 Sq Ft

    4239W Plan at Esperanza 80', Boerne, TX 78006

    Step onto the front porch and be welcomed into the grandeur of the 2-story entryway, framed by French doors that lead to the secluded home office. Adjacent to the office is the dining room. Beyond the rotunda extended entry and the curved staircase, you'll discover the expansive family room with a fireplace and wall of windows. The kitchen features a large island with built-in seating, ample

    Perry Homes Builder
    108 Alonzo Unit 38310488, Boerne, TX 78006
  • /3

    $704,900

    New Construction
    • 4 Beds
    • 3 Baths
    • 2,953 Sq Ft

    2953E Plan at Esperanza 60', Boerne, TX 78006

    Generous front porch leads to a 12-foot entry. Entry extends past secondary bedrooms with walk-in closets and a Hollywood bathroom. Family room with a 12-foot ceiling and a wall of windows. Island kitchen with built-in seating space and a corner pantry opens to the dining area. Secluded primary suite with soaring 14-foot ceiling and a wall of windows. Primary bath hosts dual vanities, garden tub,

    Perry Homes Builder
    222 Navarro Unit 37764820, Boerne, TX 78006
  • /18

    $961,900

    New Construction
    • 5 Beds
    • 5.5 Baths
    • 4,666 Sq Ft

    Trinity Plan at Esperanza - Esperanza 80' and 90', Boerne, TX 78006

    The Trinity is a luxury two-story floor plan with 4,666 square feet of living space. The open floor plan family room, kitchen, and dining room is perfect for entertaining. Take the party outside with a spacious back patio, or to the customizable flex room with a bar. The first floor of the Trinity also features a private home office with a closet and nearby half-bath. Don?t need a study? You can

    Drees Homes Builder
    104 Alonzo St Unit 37184593, Boerne, TX 78006

Showing Results 41 - 80, Page 2 of 18

How to Buy a Home How to Finance a Home How to Sell a Home