365

Boerne, TX Homes for Sale under $900,000

Section Image Section Image
  • /58

    $870,990

    New Construction
    • 4 Beds
    • 3 Baths
    • 3,975 Sq Ft

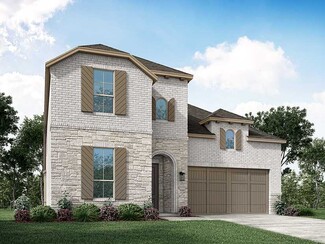
    Plan 224 at Esperanza, Boerne, TX 78006

    Welcome to the 224 plan. This two-story floor plan combines functionality with style, featuring four bedrooms and three full bathrooms. The first floor is perfect for entertaining and daily living, with an entertainment room and two dining areas—one formal and one for everyday use. The modern kitchen seamlessly connects to the family room, creating a welcoming space for gatherings. The private

    Highland Homes Builder
    210 Navarro Unit 36555583, Boerne, TX 78006
  • /35

    $756,990

    New Construction
    • 5 Beds
    • 4 Baths
    • 3,525 Sq Ft

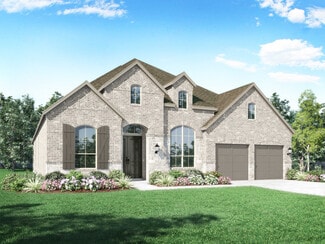
    Plan 208 at Esperanza, Boerne, TX 78006

    The bright entry of the 208 plan is offset by a secondary bedroom and study. Under the Juliet balcony and past the open but dedicated dining room lies the family, kitchen and breakfast areas. A secluded master is in back and 3 more bedrooms plus play and game rooms upstairs. Options include an entertainment room, expanded bedrooms, and an extended master. Create an outdoor escape with an expanded

    Highland Homes Builder
    210 Navarro Unit 40481588, Boerne, TX 78006
  • /16

    $721,900

    New Construction
    • 4 Beds
    • 3.5 Baths
    • 3,112 Sq Ft

    3112W Plan at Esperanza 60', Boerne, TX 78006

    Home office with French doors frame the welcoming entry. Large media room just off the extended entry. Open concept family room with a wall of windows extends to the kitchen and dining area. Island kitchen offers built-in seating space and a corner walk-in pantry. Morning area with wall of windows. Secluded primary suite with a wall of windows. Primary bath features a double door entry, dual

    Perry Homes Builder
    222 Navarro Unit 37764901, Boerne, TX 78006
  • /25

    $612,900

    New Construction
    • 4 Beds
    • 3 Baths
    • 2,561 Sq Ft

    2561H Plan at Esperanza 50', Boerne, TX 78006

    Home office with French doors set at two-story entry. Two-story family room with wall of windows opens to kitchen and dining area. Kitchen hosts inviting island with built-in seating space. First-floor primary suite includes dual vanities, garden tub, separate glass-enclosed shower and large walk-in closet in primary bath. A second bedroom is downstairs. Two secondary bedrooms and a game room are

    Perry Homes Builder
    222 Navarro Unit 39876697, Boerne, TX 78006
  • /29

    $694,900

    New Construction
    • 4 Beds
    • 3 Baths
    • 2,935 Sq Ft

    2935W Plan at The Ranches at Creekside - 55', Boerne, TX 78006

    Home office with French doors set at entry with 12-foot ceiling. Formal dining room and game room with French doors off coffered extended entry. Spacious family room with wall of windows opens to kitchen and morning area. Kitchen hosts generous island with built-in seating space. Primary suite includes bedroom with wall of windows. Dual vanity, garden tub, separate glass-enclosed shower and large

    Perry Homes Builder
    204 Paint Creek Unit 38236825, Boerne, TX 78006
  • /4

    $726,900

    New Construction
    • 4 Beds
    • 3 Baths
    • 2,895 Sq Ft

    2895S Plan at Esperanza 60', Boerne, TX 78006

    Extended entry with 12-foot ceiling leads to open family room, kitchen and morning area. Kitchen features walk-in pantry and generous island with built-in seating space. Family room features wall of windows. Game room with French doors just off family room. Primary suite includes bedroom with 15-foot ceiling. Dual vanities, separate glass-enclosed shower and two walk-in closets in primary bath. A

    Perry Homes Builder
    222 Navarro Unit 39876700, Boerne, TX 78006
  • /12

    $658,900

    New Construction
    • 4 Beds
    • 3.5 Baths
    • 2,942 Sq Ft

    2942H Plan at Esperanza 50', Boerne, TX 78006

    Home office with French doors set along one side of two-story entry. Kitchen and dining area open to two-story family room. Kitchen features corner walk-in pantry and generous island with built-in seating space. Two-story family room features wall of windows. First-floor primary suite includes bedroom with 10-foot ceiling. Double doors lead to primary bath with dual vanities, garden tub, separate

    Perry Homes Builder
    222 Navarro Unit 37764728, Boerne, TX 78006
  • /13

    $653,900

    New Construction
    • 4 Beds
    • 3 Baths
    • 2,722 Sq Ft

    2722H Plan at Esperanza 50', Boerne, TX 78006

    Home office with French doors set at two-story entry. Open kitchen offers deep walk-in pantry and generous island with built-in seating space. Dining area opens to two-story family room with wall of windows. Primary suite with 10-foot ceiling. Dual vanities, garden tub, separate glass-enclosed shower and large walk-in closet in primary bath. A second bedroom is downstairs. A game room and

    Perry Homes Builder
    222 Navarro Unit 39876682, Boerne, TX 78006
  • /62

    $671,990

    New Construction
    • 4 - 5 Beds
    • 4 - 7 Baths
    • 2,982 Sq Ft

    Plan Cambridge at The Ranches at Creekside, Boerne, TX 78006

    Step inside the Cambridge. This stunning two-story 4-bedroom, 4-bathroom home with 2,960 square feet, provides ample room for comfortable luxury living. Inside, you find an inviting open-concept design that seamlessly connects the family, kitchen and dining areas, making it an entertainer's delight. Soaring ceilings in the family room connect with a game room loft that overlooks the space below.

    Highland Homes Builder
    317 Rainwater Creek Unit 36555558, Boerne, TX 78006
  • /22

    $746,900

    New Construction
    • 4 Beds
    • 3 Baths
    • 2,916 Sq Ft

    2916W Plan at The Ranches at Creekside - 65', Boerne, TX 78006

    Extended entry with 12-foot ceiling leads to open family room, kitchen and dining room. Family room features a 12-foot ceiling and wall of windows. Kitchen features generous counter space, walk-in pantry and island with built-in seating space. Game room with French doors just off family room. Primary suite includes bedroom with 13-foot ceiling and wall of windows. Dual vanities, a garden tub,

    Perry Homes Builder
    204 Paint Creek Unit 38263460, Boerne, TX 78006
  • /68

    $662,990

    New Construction
    • 4 - 5 Beds
    • 4.5 - 5.5 Baths
    • 3,207 Sq Ft

    Plan Kent at The Ranches at Creekside, Boerne, TX 78006

    At 3,207 square feet, the two-story Kent combines smart design with modern elegance. The main level features an open layout connecting the kitchen, dining area, and spacious living room — perfect for hosting gatherings or enjoying quiet time. A private study, entertainment room, and guest suite offer flexible spaces for work or relaxation. Upstairs, you’ll find two additional bedrooms, a game

    Highland Homes Builder
    317 Rainwater Creek Unit 36555560, Boerne, TX 78006
  • /11

    $767,900

    New Construction
    • 4 Beds
    • 3 Baths
    • 3,118 Sq Ft

    3118W Plan at The Ranches at Creekside - 65', Boerne, TX 78006

    Home office with French doors frames the entry. Guest suite with a walk-in closet and a full bath. Media room with French doors. Kitchen features a large pantry and a large island with built-in seating space. Family room with a wall of windows. Primary suite with 12-foot coffered ceilings. Double doors lead to primary bath with separate vanities, a garden tub, separate glass-enclosed shower, and

    Perry Homes Builder
    204 Paint Creek Unit 38263463, Boerne, TX 78006
  • /49

    $780,990

    New Construction
    • 4 Beds
    • 3 Baths
    • 2,978 Sq Ft

    Plan 216 at Esperanza, Boerne, TX 78006

    The 216 Plan, one of our top-selling designs, that perfectly blends comfort and functionality. This spacious residence features 4 generously-sized bedrooms and 3 bathrooms, providng ample space for family and guests. Upon entry, you'll find a study and a bedroom, followed by an entertainment room. The heart of the plan is the open-concept living, keeping, dining, and kitchen areas, perfect for

    Highland Homes Builder
    210 Navarro Unit 36555574, Boerne, TX 78006
  • /3

    $601,900

    New Construction
    • 3 Beds
    • 3 Baths
    • 2,249 Sq Ft

    2249E Plan at Esperanza 50', Boerne, TX 78006

    Entry way with 13-foot ceilings. Home office with French doors. Kitchen features an island with built-in seating space and lots of counter space. Dining area flows into the large family room with a wall of windows. Private primary bedroom with a wall of windows. Double doors lead to a large primary bathroom with two vanities, corner garden tub, separate glass-enclosed shower, two large walk-in

    Perry Homes Builder
    222 Navarro Unit 37764516, Boerne, TX 78006
  • /3

    $704,900

    New Construction
    • 4 Beds
    • 3 Baths
    • 2,953 Sq Ft

    2953E Plan at Esperanza 60', Boerne, TX 78006

    Generous front porch leads to a 12-foot entry. Entry extends past secondary bedrooms with walk-in closets and a Hollywood bathroom. Family room with a 12-foot ceiling and a wall of windows. Island kitchen with built-in seating space and a corner pantry opens to the dining area. Secluded primary suite with soaring 14-foot ceiling and a wall of windows. Primary bath hosts dual vanities, garden tub,

    Perry Homes Builder
    222 Navarro Unit 37764820, Boerne, TX 78006
  • /4

    $700,900

    New Construction
    • 4 Beds
    • 3.5 Baths
    • 2,993 Sq Ft

    2993E Plan at Esperanza 60', Boerne, TX 78006

    Entry framed by home office with French doors. Media room just off the extended entry with French doors. Dedicated dining area with three windows opens to the family room and kitchen. Generous family rooms with a wall of windows. Island kitchen with built-in seating space and large walk-in pantry. Secluded primary suite features a wall of windows. Primary bathroom offers dual vanities, garden

    Perry Homes Builder
    222 Navarro Unit 37764872, Boerne, TX 78006
  • /3

    $650,900

    New Construction
    • 4 Beds
    • 3 Baths
    • 2,608 Sq Ft

    2608V Plan at Corley Farms - 50', Boerne, TX 78006

    Home office with French doors frame the entry with 19-foot ceilings. Island kitchen offers built-in seating space and a corner walk-in pantry. Spacious family room with 19-foot ceilings and a wall of windows. Primary suite hosts a bedroom with three large windows, French door entry to primary bathroom with dual vanities, garden tub, separate glass enclosed shower and two-walk-in closets.

    Perry Homes Builder
    326 White Barn Cove St Unit 37821001, Boerne, TX 78006
  • /4

    $813,900

    New Construction
    • 5 Beds
    • 4.5 Baths
    • 3,917 Sq Ft

    3917W Plan at The Ranches at Creekside - 65', Boerne, TX 78006

    Two-story entry framed by home office with French door entry, formal dining room and a grand circular staircase. Formal dining room leads past the butler's pantry to the kitchen area. Spacious two-story family room with 19-foot ceiling, fireplace and a wall of windows. Island kitchen with built-in seating space and walk-in pantry opens to morning area. Generous primary bedroom with a wall of

    Perry Homes Builder
    204 Paint Creek Unit 38263498, Boerne, TX 78006
  • /41

    $868,900

    New Construction
    • 4 Beds
    • 3.5 Baths
    • 3,578 Sq Ft

    3578W Plan at Esperanza 80', Boerne, TX 78006

    Home office with French doors set at entry. Extended entry leads past formal dining room to open family room with corner fireplace. Open kitchen features center island and walk-in pantry. Guest suite with private bath off morning area. Primary suite includes bedroom with wall of windows. Dual vanities, a garden tub, separate glass-enclosed shower and two walk-in closets in primary bath. High

    Perry Homes Builder
    108 Alonzo Unit 38310463, Boerne, TX 78006
  • /3

    $636,900

    New Construction
    • 4 Beds
    • 3 Baths
    • 2,797 Sq Ft

    2797W Plan at Esperanza 50', Boerne, TX 78006

    Home office with French doors and formal dining room set at two-story entry. Kitchen and morning area open to two-story family room with wall of windows. Kitchen features corner walk-in pantry and generous island with built-in seating space. First-floor primary suite. Dual vanity, garden tub, separate glass-enclosed shower and large walk-in closet in primary bath. A second bedroom is downstairs.

    Perry Homes Builder
    222 Navarro Unit 37764643, Boerne, TX 78006
  • /17

    $712,900

    New Construction
    • 4 Beds
    • 3 Baths
    • 2,895 Sq Ft

    2895W Plan at Esperanza 60', Boerne, TX 78006

    Extended entry leads to open family room, kitchen and dining area. Family room features wall of windows. Kitchen hosts island with built-in seating space. Game room with French doors just off family room. Secluded primary suite. Dual vanities, garden tub, separate glass-enclosed shower and two large walk-in closets in primary bath. A Hollywood bath, high ceilings, large windows and abundant

    Perry Homes Builder

    222 Navarro Unit 37764796, Boerne, TX 78006
  • /24

    $789,900

    New Construction
    • 4 Beds
    • 3.5 Baths
    • 3,550 Sq Ft

    EASTLAND II Plan at Esperanza - Esperanza 70', Boerne, TX 78228

    The Eastland is a fabulous one-story plan. The home has four bedrooms including the luxury owner's suite, a private guest suite and two secondary bedrooms joined by a Jack and Jill bath. The spacious family room overlooks the covered porch and offers an optional fireplace. Enjoy extra spaces that are both fun and functional with the media room and family ready room.

    Drees Homes Builder
    206 Navarro St Unit 40739590, Boerne, TX 78228
  • /3

    $628,900

    New Construction
    • 4 Beds
    • 3 Baths
    • 2,663 Sq Ft

    2663W Plan at Esperanza 50', Boerne, TX 78006

    Welcoming porch extends to entry with home office at entry. Open family room with 12-foot ceiling and a large wall of windows. Dining area offers generous natural lighting with wall of windows. Island kitchen with built-in seating space and a corner walk-in pantry. Private primary suite features bedroom, double door entry to primary bathroom, dual vanities, garden tub, separate glass enclosed

    Perry Homes Builder
    222 Navarro Unit 39876681, Boerne, TX 78006
  • /3

    $728,900

    New Construction
    • 4 Beds
    • 3 Baths
    • 3,095 Sq Ft

    3095W Plan at The Ranches at Creekside - 55', Boerne, TX 78006

    Home office with French doors set at two-story entry. Formal dining room across from staircase. Two-story family room opens to kitchen and morning area. Family room features wall of windows. Kitchen features deep walk-in pantry, butler's pantry and large island with built-in seating space. First-floor primary suite includes bedroom with wall of windows. Double doors lead to primary bath with dual

    Perry Homes Builder
    204 Paint Creek Unit 38236830, Boerne, TX 78006
  • /56

    $745,900

    New Construction
    • 4 Beds
    • 3.5 Baths
    • 2,944 Sq Ft

    2944W Plan at The Ranches at Creekside - 65', Boerne, TX 78006

    Home office with French doors set entry. Media room with French doors off extended entry. Formal dining room flows into open family room with wall of windows. Kitchen features corner walk-in pantry, a coffee bar, and generous island with built-in seating space. Adjoining morning area features wall of windows. Primary suite includes double-door entry to primary bath with dual vanities, a garden

    Perry Homes Builder
    204 Paint Creek Unit 38263461, Boerne, TX 78006
  • /37

    $603,900

    New Construction
    • 4 Beds
    • 3 Baths
    • 2,513 Sq Ft

    2513W Plan at Esperanza 50', Boerne, TX 78006

    Extended entryway with 12-foot ceilings. Game room with French doors frame the entry. Spacious family room with a wall of windows. Open kitchen offers an island with built-in seating space and a corner walk-in pantry. Primary suite with a wall of windows. Dual vanities, garden tub, separate glass enclosed shower and two walk-in closets in the primary bath. Guest suite just off the extended entry

    Perry Homes Builder
    222 Navarro Unit 37764565, Boerne, TX 78006
  • /5

    $787,900

    New Construction
    • 5 Beds
    • 4.5 Baths
    • 3,798 Sq Ft

    3798W Plan at The Ranches at Creekside - 65', Boerne, TX 78006

    Home office and formal dining room frame two-story entry with curved staircase. Two-story family room with fireplace and wall of windows opens to kitchen and morning area. Kitchen features corner walk-in pantry, butler's pantry and island with built-in seating space. First-floor primary suite with curved wall of windows. Dual vanities, garden tub, separate glass-enclosed shower and two walk-in

    Perry Homes Builder
    204 Paint Creek Unit 39877727, Boerne, TX 78006
  • /33

    $681,900

    New Construction
    • 4 Beds
    • 3 Baths
    • 2,737 Sq Ft

    2737W Plan at The Ranches at Creekside - 55', Boerne, TX 78006

    Home office with French doors set at entry with 12-foot ceiling. Game room with French doors off extended entry. Family room with wall of windows opens to kitchen and dining area. Kitchen features walk-in pantry and generous island with built-in seating space. Primary suite includes bedroom with wall of windows. Double doors lead to primary bath with dual vanities, garden tub, separate

    Perry Homes Builder
    204 Paint Creek Unit 38236809, Boerne, TX 78006
  • /10

    $617,900

    New Construction
    • 4 Beds
    • 3 Baths
    • 2,600 Sq Ft

    2600E Plan at Esperanza 50', Boerne, TX 78006

    Extended entry with 12-foot ceiling. Home office with French doors off the main hallway. Game room with French doors for added entertainment. Open family room extends through the dining area and kitchen. Island kitchen with a walk-in pantry. Secluded primary suite features French doors, dual vanities, separate glass enclosed shower, garden tub, and a large walk-in closet in the primary bath.

    Perry Homes Builder
    222 Navarro Unit 37764620, Boerne, TX 78006
  • /9

    $795,900

    New Construction
    • 4 Beds
    • 4 Baths
    • 3,650 Sq Ft

    3650W Plan at The Ranches at Creekside - 65', Boerne, TX 78006

    Two-story rotunda entry features curved staircase. Formal dining room and home office with French doors frame entry. Two-story family room with wall of windows opens to kitchen and morning area. Kitchen features large walk-in pantry, Butler's pantry and island with built-in seating space. First-floor primary suite includes bedroom with wall of windows. Dual vanities, garden tub, separate

    Perry Homes Builder
    204 Paint Creek Unit 38263491, Boerne, TX 78006
  • /5

    $804,900

    New Construction
    • 4 Beds
    • 3.5 Baths
    • 3,430 Sq Ft

    3430W Plan at The Ranches at Creekside - 65', Boerne, TX 78006

    Welcoming entry with 12-foot ceilings flows to the family room, dining area and kitchen. Open family room with fireplace and wall of windows. Island kitchen with built-in seating space, butler's pantry and corner walk-in pantry. Home office with French doors just off the open floor dining area. Private primary suite offers 13-foot coffered ceiling, double door entry to bathroom, dual vanities,

    Perry Homes Builder
    204 Paint Creek Unit 39877726, Boerne, TX 78006
  • /10

    $745,900

    New Construction
    • 4 Beds
    • 3 Baths
    • 3,491 Sq Ft

    3491E Plan at Esperanza 60', Boerne, TX 78006

    Two-story entry framed by home office with French doors. Formal dining room just off the family room and kitchen. Spacious family room with 19-foot ceiling and a wall of windows. Kitchen offers island with built-in seating space, a corner walk-in pantry and extends to the morning area. Secluded primary suite offers spacious bedroom. French door entry to primary bathroom, dual vanities, garden

    Perry Homes Builder
    222 Navarro Unit 37765516, Boerne, TX 78006
  • /42

    $817,990

    New Construction
    • 4 Beds
    • 3 Baths
    • 3,629 Sq Ft

    Plan 274 at Esperanza, Boerne, TX 78006

    Discover the 274 Plan, a versatile single-story home featuring 4 bedrooms and 3 bathrooms. Designed for modern living, it includes an entertainment room, game room, and lifestyle room, offering ample space for leisure and gatherings. A dedicated study provides a quiet workspace, while the expansive outdoor living area is perfect for relaxation and entertaining. The 274 Plan seamlessly blends

    Highland Homes Builder
    210 Navarro Unit 36555578, Boerne, TX 78006
  • /13

    $696,900

    New Construction
    • 5 Beds
    • 4 Baths
    • 3,023 Sq Ft

    2722H Plan at Corley Farms - 50', Boerne, TX 78006

    Home office with French doors set at two-story entry. Open kitchen offers deep walk-in pantry and generous island with built-in seating space. Dining area opens to two-story family room with wall of windows. Primary suite with 10-foot ceiling. Dual vanities, garden tub, separate glass-enclosed shower and large walk-in closet in primary bath. A second bedroom is downstairs. A game room and

    Perry Homes Builder
    326 White Barn Cove St Unit 37821019, Boerne, TX 78006
  • /4

    $771,900

    New Construction
    • 4 Beds
    • 3.5 Baths
    • 3,203 Sq Ft

    3203W Plan at The Ranches at Creekside - 55', Boerne, TX 78006

    Welcoming front porch. Home office with French doors at entry. Spacious family room with a wall of windows. Open kitchen offers a corner pantry and an island with built-in seating space. Dining area with gorgeous view of the backyard. Secluded primary suite with a wall of windows. Primary bath offers dual vanities, garden tub, separate glass enclosed shower and two walk-in closets. Guest suite on

    Perry Homes Builder
    204 Paint Creek Unit 38236835, Boerne, TX 78006
  • /12

    $741,900

    New Construction $8K PRICE DROP
    • 4 Beds
    • 3.5 Baths
    • 2,942 Sq Ft

    2942H Plan at The Ranches at Creekside - 55', Boerne, TX 78006

    Home office with French doors set along one side of two-story entry. Kitchen and dining area open to two-story family room. Kitchen features corner walk-in pantry and generous island with built-in seating space. Two-story family room features wall of windows. First-floor primary suite includes bedroom with 10-foot ceiling. Double doors lead to primary bath with dual vanities, garden tub, separate

    Perry Homes Builder
    204 Paint Creek Unit 40164803, Boerne, TX 78006
  • /70

    $600,900

    New Construction
    • 4 Beds
    • 3 Baths
    • 2,545 Sq Ft

    2545W Plan at Esperanza 50', Boerne, TX 78006

    Extended entry with 13-foot ceiling leads to open kitchen, dining area and family room. Kitchen offers generous counter space, corner walk-in pantry and inviting island with built-in seating space. Dining area flows into family room with wall of windows. Game room with French doors just across from kitchen. Primary suite includes double-door entry to primary bath with dual vanities, garden tub,

    Perry Homes Builder
    222 Navarro Unit 37764570, Boerne, TX 78006
  • /43

    $846,990

    New Construction
    • 4 Beds
    • 3.5 Baths
    • 3,745 Sq Ft

    Plan 223 at Esperanza, Boerne, TX 78006

    Welcome to this well-designed single-story home that perfectly balances comfort and style. As you enter, you pass three secondary bedrooms that share a full bathroom, offering convenience and privacy. Moving forward, you find a spacious dining area leading into a large family room, which opens to a cozy patio, ideal for outdoor relaxation. The open-concept kitchen, complete with a breakfast area,

    Highland Homes Builder
    210 Navarro Unit 36555582, Boerne, TX 78006
  • 103 Miraval Unit 36357637, Boerne, TX 78006

    $664,995

    New Construction
    • 3 Beds
    • 2.5 Baths
    • 2,878 Sq Ft

    Ridge Plan at Regency at Esperanza - Zambra Collection, Boerne, TX 78006

    With ample space for entertaining and relaxing retreats throughout, the Ridge is perfectly balanced for all of life's moments. The long, elegant foyer hallway with tray ceilings flows past a large flex room and into the spacious great room with tray ceiling and views to the large covered patio beyond. Complementing the well-designed kitchen are a bright casual dining area, a large center island

    Toll Brothers, Inc. Builder
    103 Miraval Unit 36357637, Boerne, TX 78006
  • /10

    $888,900

    New Construction
    • 4 Beds
    • 4.5 Baths
    • 3,566 Sq Ft

    3566W Plan at Esperanza 80', Boerne, TX 78006

    Home office with French doors frame entry. Game room with French doors and formal dining room just off the extended entry. Spacious family room with wall of windows and fireplace opens to the kitchen and morning area. Island kitchen with built-in seating space and a corner walk-in pantry. Primary suite features a large wall of windows. Primary bath offers a French door entry, dual vanities,

    Perry Homes Builder
    108 Alonzo Unit 38189374, Boerne, TX 78006

Showing Results 41 - 80, Page 2 of 10

How to Buy a Home How to Finance a Home How to Sell a Home