102

Boerne, TX Homes for Sale under $1,500,000

Section Image Section Image Section Image
  • /33

    $1,295,000

    $80K PRICE DROP
    • 3 Beds
    • 3.5 Baths
    • 3,912 Sq Ft

    25011 Caliza Cove, Boerne, TX 78006

    ***PANORAMIC VIEWS OF THE TEXAS HILL COUNTRY IN THE GUARDED/GATED PRESTIGOUS ANAQUA SPRINGS RANCH*** This exceptional custom estate combines timeless architecture with elevated luxury living on 1.6 private acres. Designed by renowned architect Weston Dean, the home sits high above the surrounding landscape, capturing breathtaking panoramic views and an unmatched sense of serenity. From the moment

    Agent Photo

    Carolyn Newman

    Premier Realty Group Platinum

    25011 Caliza Cove, Boerne, TX 78006
  • /81

    $1,099,000

    $180K PRICE DROP
    • 4 Beds
    • 3.5 Baths
    • 3,815 Sq Ft

    29279 Seabiscuit Dr, Boerne, TX 78015

    Set on a full acre in the exclusive gated community of Raintree Woods, this beautifully updated Texas home offers privacy, security, and a true estate feel just across from Fair Oaks Ranch Country Club. With only 240 homes in the neighborhood and 24/7 guarded gate access, it is a rare opportunity in one of the area's most desirable enclaves. Designed for easy everyday living, nearly everything

    Agent Photo

    Shane Neal

    eXp Realty

    29279 Seabiscuit Dr, Boerne, TX 78015
  • /48

    $1,299,000

    $96K PRICE DROP
    • 3 Beds
    • 3.5 Baths
    • 3,070 Sq Ft

    403 Deep Hollow Dr, Boerne, TX 78006

    Tucked behind a private electric gate and nestled on 12.15 breathtaking acres, this custom Hill Country retreat offers a rare opportunity to own a private sanctuary with spectacular long-range views-all just 10 minutes from downtown Boerne and I-10 and only 5 minutes from Tapatio Country Club. Located outside the city limits with no HOA, you'll enjoy the peace and privacy of country living

    Agent Photo

    Terri Walker

    Keller Williams Boerne

    403 Deep Hollow Dr, Boerne, TX 78006
  • /3

    $1,021,900

    New Construction
    • 5 Beds
    • 4.5 Baths
    • 4,967 Sq Ft

    4967S Plan at Esperanza 80', Boerne, TX 78006
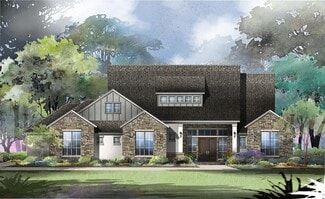
    Two-story rotunda entry with a curved staircase. Home office with French doors and formal dining room frame entry. Two-story family room with a wall of windows and a cast stone fireplace. Kitchen features island with built-in seating space, a walk-in pantry, Butler's pantry and opens to the morning area. Private primary suite with a curved wall of windows. Primary bath includes garden tub,

    Perry Homes Builder
    108 Alonzo Unit 37766302, Boerne, TX 78006
  • /33

    $1,290,900

    New Construction
    • 4 Beds
    • 6 Baths
    • 4,325 Sq Ft

    GRACELYN Plan at George's Ranch, Boerne, TX 78015

    The Gracelyn is perfect for entertaining. Guests step off the large front porch into the foyer, revealing a spacious open floor plan living triangle. The large family room overlooks a back covered patio, perfect for outdoor entertainment. The luxury kitchen boasts abundant countertop space, including a long kitchen island. The open dining room features a bar, customizable with a sink or wine

    Drees Homes Builder
    105 Telling Wind Unit 37350687, Boerne, TX 78015
  • /4

    $1,070,900

    New Construction
    • 4 Beds
    • 3.5 Baths
    • 3,317 Sq Ft

    3317A Plan at George's Ranch - Acre, Boerne, TX 78006

    Home office with French door opens into the extended entryway with 11-foot ceilings. The spacious family room with a fireplace and wall of windows extends into the kitchen. Game room with French doors opens into the dining area. Island kitchen with built-in seating offers generous counter space and walk-in pantry. The primary bedroom features a wall of windows. Dual vanities, a garden tub,

    Perry Homes Builder
    109 Telling Wind Unit 38263363, Boerne, TX 78006
  • /4

    $1,107,900

    New Construction
    • 4 Beds
    • 3 Baths
    • 3,494 Sq Ft

    3494S Plan at George's Ranch - Acre, Boerne, TX 78006

    Double door entry with a 13-foot ceiling. Home office with French doors. Elegant formal dining room with a tray ceiling set at entry. Spacious family room features a wall of windows, cast stone fireplace and opens to the morning area. Kitchen features island with built-in seating space, walk-in pantry and a Butler's pantry. Game room just off the family room. Private primary suite with a 12-foot

    Perry Homes Builder
    109 Telling Wind Unit 38263373, Boerne, TX 78006
  • 113 Telling Wind Unit 36357706, Boerne, TX 78006

    $1,044,995

    New Construction
    • 5 Beds
    • 4.5 - 5.5 Baths
    • 4,558 Sq Ft

    Xander Plan at George's Ranch - Toll Brothers at George's Ranch, Boerne, TX 78006

    The Xander home design showcases spectacular gathering spaces and quiet retreats enhanced by stunning architectural details. The soaring two-story foyer featuring a tray ceiling flows past an elegant dining room with a tray ceiling into the striking two-story great room with a sophisticated fireplace. The kitchen, complete with a spacious island with breakfast bar and a walk-in pantry, seamlessly

    Toll Brothers, Inc. Builder
    113 Telling Wind Unit 36357706, Boerne, TX 78006
  • 109 Telling Wind Unit 38263421, Boerne, TX 78006

    $1,140,900

    New Construction
    • 5 Beds
    • 4.5 Baths
    • 4,134 Sq Ft

    4134A Plan at George's Ranch - Acre, Boerne, TX 78006

    Grand two-story entry offers 20-foot ceilings. Two-story home office with 20-ceiling and French doors and a formal dining room frame entry. Open family room soaring ceilings, corner fireplace and wall of windows flows into kitchen and morning area. Island kitchen with built-in seating space, walk-in pantry and butler's pantry that offers access to the formal dining room. Secluded primary suite

    Perry Homes Builder
    109 Telling Wind Unit 38263421, Boerne, TX 78006
  • /23

    $1,487,790

    $146K PRICE INCREASE
    • 3 Beds
    • 2 Baths
    • 1,800 Sq Ft

    116 Majestic Oaks Dr, Boerne, TX 78006

    Location :Flint Ridge Ranch is a pristine 27-acre property just minutes from Boerne and Comfort off Waring Welfare Road. This exceptional ranch offers live Big Joshua Creek frontage, a gated private entrance off Majestic Oaks Drive, and a mix of well-maintained oaks and cedars. The land features a gradual 100-foot elevation change, leading to an overlook of the properties below with an ideal

    Brian Cook Southern Ranch Sales | Phyllis Browning Land & Ranch Co

    116 Majestic Oaks Dr, Boerne, TX 78006
  • /46

    $1,400,000

    • 3 Beds
    • 2 Baths
    • 2,312 Sq Ft

    70 Richter Rd, Boerne, TX 78006

    Tucked away on **11.01 private acres** just outside Boerne, 70 Richter Road offers something increasingly difficult to find in the area: meaningful acreage, exceptional privacy, and a custom Hill Country home without the feel of a typical acreage subdivision. **Privacy is one of the property's defining features.** Richter Road is a **dead-end country road with no through traffic**, creating a

    Chris Stearns Phyllis Browning Company

    70 Richter Rd, Boerne, TX 78006
  • /50

    $1,349,000

    $236K PRICE DROP
    • 5 Beds
    • 4.5 Baths
    • 4,826 Sq Ft

    162 Riverwood, Boerne, TX 78006

    Perfectly positioned across from private Swede Creek Park in guard-gated Cordillera Ranch, this exceptional one-story Stadler custom home invites you to experience Hill Country living at its best. Set beneath mature trees on 2.77 peaceful acres, the 4,826-square-foot home offers a rare combination of privacy, space, and effortless everyday living. Designed for gathering, relaxing, and

    Jennifer Long Phyllis Browning Company

    162 Riverwood, Boerne, TX 78006
  • /60

    $1,350,000

    Open Sun 1PM - 4PM $300K PRICE DROP
    • 4 Beds
    • 3.5 Baths
    • 3,200 Sq Ft

    115 & 113 E Evergreen, Boerne, TX 78006

    Rare opportunity to own a truly stunning home in the heart of downtown Boerne. This thoughtfully designed home blends classic Hill Country style with subtle farmhouse influences, creating a warm and refined space both inside and out. From the welcoming entry to the well-appointed kitchen, every detail has been carefully considered. The open layout is spacious and inviting, with beautiful wood

    Brendan Ivie Real Broker, LLC

    115 & 113 E Evergreen, Boerne, TX 78006
  • /54

    $1,325,000

    $25K PRICE DROP
    • 5 Beds
    • 5.5 Baths
    • 4,739 Sq Ft

    27815 Arrowsmith, Boerne, TX 78006

    This stunning brand-new Toll Brothers home is available only due to relocation and offers an exceptional blend of sophisticated design, thoughtful upgrades, and comfortable living. From the moment you enter the soaring two-story foyer with tray ceiling, the home impresses with elegant architectural details and beautifully designed gathering spaces. The foyer flows into a gracious dining room and

    Satyanarayan Dodda REKonnection, LLC

    27815 Arrowsmith, Boerne, TX 78006
  • /2

    $1,399,900

    New Construction $67K PRICE DROP
    • 4 Beds
    • 4.5 Baths
    • 4,400 Sq Ft

    217 Laughing Dog, Boerne, TX 78006

    4 BR/4.5 BA, 4,400 SF estate in Boerne, TX. Experience the perfect blend of luxury, outdoor living, and Texas heritage in this beautiful new home in George's Ranch. Situated on a spacious one-acre homesite, this thoughtfully-designed Bennrook floor plan features 4 bedrooms, 4.5 bathrooms, a private office, bonus room and a versatile media room. The heart of the home is a spacious kitchen

    Drees Homes Builder
    217 Laughing Dog, Boerne, TX 78006
  • /39

    $1,125,000

    $75K PRICE DROP
    • 4 Beds
    • 4.5 Baths
    • 4,855 Sq Ft

    419 Rodalyn Dr, Boerne, TX 78006

    Private Hill Country Estate on 6 plus acres located in highly acclaimed BISD. Viking gas stove and Viking sub zero refrigerator convey with the home. MASSIVE primary closet with built ins! Under roof separate casita with full bath. HUGE storage barn with roll up doors can serve as a shop, garage, storage, etc. Set behind a rock column and wrought iron fence this estate offers over 4,800+square

    Cynthia Vogt Coldwell Banker D'Ann Harper

    419 Rodalyn Dr, Boerne, TX 78006
  • /4

    $1,220,900

    New Construction
    • 4 Beds
    • 4.5 Baths
    • 4,130 Sq Ft

    VERMENTINO II Plan at George's Ranch, Boerne, TX 78015

    Explore the Vermentino II, a luxurious 4,000+ square foot one-story floor plan. The large great room is perfect for entertaining- you're sure to wow your guests! Your guests will enter through the grand double-door front porch and inviting entryway. Then, enjoy a drink at the wet bar, which connects the spacious family room to the formal dining room. The open concept kitchen features an

    Drees Homes Builder
    105 Telling Wind Unit 36485053, Boerne, TX 78015
  • /2

    $1,077,900

    New Construction
    • 4 Beds
    • 3 Baths
    • 3,099 Sq Ft

    3099A Plan at George's Ranch - Acre, Boerne, TX 78006

    Welcoming entry with 12-foot ceiling. Home office with French door entry and formal dining room frame entry. Island kitchen with corner walk-in pantry and butler's pantry opens to the morning area. Spacious family room with a wall of windows. Secluded primary suite with 12-foot ceilings and a wall of windows. French doors lead to the primary bath with dual vanities, garden tub, separate glass

    Perry Homes Builder
    109 Telling Wind Unit 38263354, Boerne, TX 78006
  • /2

    $1,449,900

    New Construction $194K PRICE DROP
    • 5 Beds
    • 5.5 Baths
    • 4,509 Sq Ft

    226 Laughing Dog, Boerne, TX 78006

    Home featured on a 1-acre homesite. Double front doors open into a grand entryway featuring a spiral staircase and wood floors that extend into the home office with French doors, the formal dining room, the game room, the primary bedroom, and throughout the main living areas. The open concept family room boasts a wood mantel fireplace and a wall of windows with a sliding glass door that opens to

    Perry Homes Builder
    226 Laughing Dog, Boerne, TX 78006
  • 10306 Heartland Way Unit 36461084, Boerne, TX 78006

    $1,020,990

    New Construction
    • 4 Beds
    • 3.5 Baths
    • 3,822 Sq Ft

    Grant Plan at Caliza Reserve, Boerne, TX 78006

    The Grant floorplan is a thoughtfully designed one-story home offering 4 to 5 bedrooms, 3.5 to 5.5 bathrooms, and an impressive 4-car center-to-side entry garage that provides ample parking and storage space. The gourmet kitchen serves as the heart of the home, featuring a large island, expansive counter space, and a spacious pantry while seamlessly connecting to the main living areas. A private

    Chesmar Builder
    10306 Heartland Way Unit 36461084, Boerne, TX 78006
  • /56

    $1,390,000

    New Construction
    • 4 Beds
    • 3.5 Baths
    • 3,320 Sq Ft

    208 River Ridge, Boerne, TX 78006

    **Open House Saturday 8/6 10am-2pm**Discover your slice of heaven in the coveted River Mountain Ranch subdivision with this exceptional new construction home. Situated on an expansive 5-acre lot, this property offers the perfect blend of tranquility and modern living. Escape the burden of city taxes while enjoying the renowned Boerne Independent School District. Embrace the true essence of

    Misty Niemeyer Niemeyer & Associates, REALTORS

    208 River Ridge, Boerne, TX 78006
  • /43

    $1,299,900

    • 4 Beds
    • 4.5 Baths
    • 4,627 Sq Ft

    103 Driftwood, Boerne, TX 78006

    Immaculate and light-filled, this classic William Canavan-built home is situated on a beautifully landscaped, private lot on a cul de sac. Properties with fully functional Casitas are hard to find and 103 Driftwood offers one. Featuring expansive room sizes and flexible uses, the floorplan of this home hits the mark. Walk-in through the entry gallery and see through to the outdoors through the

    Leslie Brown Phyllis Browning Company

    103 Driftwood, Boerne, TX 78006
  • /4

    $1,120,900

    New Construction
    • 4 Beds
    • 4.5 Baths
    • 3,511 Sq Ft

    MEDINA Plan at George's Ranch, Boerne, TX 78015

    The Medina is a single-story open floor plan perfect for entertaining! From the large front porch, guests will enter the home through double front doors to reveal a spacious open floor plan foyer, family room, kitchen, and dining room. The best part? A huge covered patio overlooking the backyard for entertaining and relaxing outdoor living. Nearby is a gameroom and half-bath for additional

    Drees Homes Builder
    105 Telling Wind Unit 36481511, Boerne, TX 78015
  • /32

    $1,450,000

    • 5 Beds
    • 2.5 Baths
    • 3,200 Sq Ft

    582 Delaware Creek Rd, Boerne, TX 78006

    Tucked away at the end of the paved and private Delaware Creek Road, this stunning 53.94-acre Hill Country ranch offers sweeping views, abundant wildlife, and peaceful natural surroundings. A resurfaced caliche road leads to the thoughtfully positioned custom-built 2,020 sq. ft. metal home (built in 2020) featuring 5 bedrooms and 2.5 baths, designed with an open floor plan filled with natural

    Jenna Moore Topper Real Estate

    582 Delaware Creek Rd, Boerne, TX 78006
  • /71

    $1,050,000

    $50K PRICE DROP
    • 5 Beds
    • 4 Baths
    • 3,143 Sq Ft

    107 Timber Mountain Dr, Boerne, TX 78006

    Welcome to your Hill Country dream - a breathtaking twostory modern farmhouse craftsman oasis set on 5 fully fenced acres with HOA Guadalupe River access. This property offers peace, privacy, and views for miles. Step inside to an open floor plan filled with soaring vaulted ceilings, exposed beams, beautiful wood floors, a striking rock fireplace, and abundant natural light, all flowing

    Kris Forks Kuper Sotheby's Int'l Realty

    107 Timber Mountain Dr, Boerne, TX 78006
  • /35

    $1,035,000

    • 4 Beds
    • 3 Baths
    • 3,188 Sq Ft

    53 Verde Point, Boerne, TX 78006

    Nestled on 2.02 picturesque acres at the end of a quiet cul-de-sac, this exceptional single-story home offers the perfect blend of luxury, comfort and Hill Country charm. A welcoming entry sets the tone revealing a pristine, meticulously maintained interior designed for effortless living. Expansive walls of windows fill the home with natural light creating warm and inviting spaces while

    Patricia Nelson San Antonio Portfolio KW RE

    53 Verde Point, Boerne, TX 78006
  • /77

    $1,095,000

    $200K PRICE DROP
    • 4 Beds
    • 3 Baths
    • 3,883 Sq Ft

    178 Concho Ln, Boerne, TX 78006

    Located in the gated community of Waterstone, this impressive 3,883 sq ft, two-story home sits on 4.96 acres. It features 4 bedrooms, 3 bathrooms, a game room, a formal dining room, and a dedicated office. Step inside to discover a cozy seating area connected to the formal dining room, both lined with a wall of windows that fill the space with natural light and offer views of the expansive back

    Halvin Gahm Keller Williams Boerne

    178 Concho Ln, Boerne, TX 78006
  • /3

    $1,192,900

    New Construction
    • 4 Beds
    • 4.5 Baths
    • 4,226 Sq Ft

    4226A Plan at George's Ranch - Acre, Boerne, TX 78006

    Double front doors open into the entryway. The home office features French doors for added privacy. The dining room is adjacent to the office and has a direct connection into the kitchen. As you enter the heart of the home you are welcomed by the open kitchen which features a prep island, an island with built-in seating and a large walk-in pantry. The expansive family room boasts a wall of

    Perry Homes Builder
    109 Telling Wind Unit 38263422, Boerne, TX 78006
  • /3

    $1,478,900

    New Construction
    • 5 Beds
    • 8 Baths
    • 6,321 Sq Ft

    6321A Plan at George's Ranch - Acre, Boerne, TX 78006

    Featured on a 1 acre homesite. Representative Images. Features and specifications may vary by community.

    Perry Homes Builder
    109 Telling Wind Unit 39877184, Boerne, TX 78006
  • /2

    $1,041,900

    New Construction $58K PRICE DROP
    • 4 Beds
    • 4.5 Baths
    • 3,994 Sq Ft

    208 Alonzo, Boerne, TX 78006

    4BR/4.5BA home design with private home office in Boerne, TX.? Thoughtfully designed for effortless living, The Llano combines spacious comfort with refined elegance in a stunning single-story layout. Featuring 4 bedrooms, 4.5 bathrooms, a private office, media room, game room, and a 3-car garage, this home offers the perfect balance of everyday functionality and sophisticated entertaining.

    Drees Homes Builder
    208 Alonzo, Boerne, TX 78006
  • 113 Telling Wind Unit 36357704, Boerne, TX 78006

    $1,004,995

    New Construction
    • 4 Beds
    • 4.5 Baths
    • 4,206 Sq Ft

    Winry Plan at George's Ranch - Toll Brothers at George's Ranch, Boerne, TX 78006

    The Winry showcases luxury and comfort within its spacious, single-level floor plan. Upon entry, you are greeted by an extended foyer hallway with a tray ceiling that leads into the open-concept main living area. The heart of the home features a great room that overlooks a casual dining area and an expansive outdoor covered patio. The beautiful kitchen is expertly designed with a walk-in pantry,

    Toll Brothers, Inc. Builder
    113 Telling Wind Unit 36357704, Boerne, TX 78006
  • /64

    $1,335,000

    $15K PRICE DROP
    • 4 Beds
    • 3.5 Baths
    • 3,595 Sq Ft

    104 Park Ridge, Boerne, TX 78006

    Wow! A right to purchase a coveted Master Golf Membership is available at this address in Cordillera Ranch! Welcome to this lovely one-story ranch with Texas Hill country sizzle. Positioned privately in the middle of 3.4 acres, this beautiful white stone and stucco home is surrounded by abundant trees and lush plantings that welcome you to come into the light, bright, finely appointed and

    Debra Janes Niche Properties

    104 Park Ridge, Boerne, TX 78006
  • /4

    $1,135,900

    New Construction
    • 4 Beds
    • 4.5 Baths
    • 3,906 Sq Ft

    3906A Plan at George's Ranch - Acre, Boerne, TX 78006

    Featured on a half acre homesite. The front porch opens into the main entryway which features a 13-foot tray ceiling. French doors lead into the home office which overlooks the front yard. As you enter the kitchen you are greeted by an open concept living space which features an island with built-in seating, an oversized walk-in pantry, and butler's pantry which connects to the dining room. The

    Perry Homes Builder
    109 Telling Wind Unit 38263408, Boerne, TX 78006
  • /4

    $1,081,900

    New Construction
    • 4 Beds
    • 4.5 Baths
    • 3,365 Sq Ft

    3365A Plan at George's Ranch - Acre, Boerne, TX 78006

    The front porch opens into a welcoming entryway with an 11-foot tray ceiling. French doors open into the secluded home office. A private guest suite with a full bathroom and access to the utility room is off the main hallway. As you enter the oversized family room you are greeted by a warming fireplace and wall of windows that provide ample natural light, and a view of the backyard covered patio.

    Perry Homes Builder
    109 Telling Wind Unit 38263369, Boerne, TX 78006
  • /13

    $1,130,000

    New Construction
    • 4 Beds
    • 4.5 Baths
    • 4,206 Sq Ft

    27635 Rockytop, Boerne, TX 78006

    The Winry showcases luxury and comfort within its spacious, single-level floor plan. Upon entry, you are greeted by an extended foyer hallway with a tray ceiling that leads into the open-concept main living area. The heart of the home features a great room that overlooks a casual dining area and an expansive outdoor covered patio. The beautiful kitchen is expertly designed with a walk-in pantry,

    Toll Brothers, Inc. Builder
    27635 Rockytop, Boerne, TX 78006
  • /12

    $1,048,000

    New Construction $55K PRICE DROP
    • 4 Beds
    • 4.5 Baths
    • 3,433 Sq Ft

    27948 Arrowsmith, Boerne, TX 78006

    The Sofia home design offers sophisticated single-level living. A welcoming foyer with a tray ceiling leads past an office into the expansive great room, complete with an elegant fireplace and access to the gorgeous covered patio. The heart of the home also includes a bright casual dining area and a well-equipped kitchen featuring a center island, wraparound countertops, and a walk-in pantry. The

    Toll Brothers, Inc. Builder
    27948 Arrowsmith, Boerne, TX 78006
  • /3

    $1,359,900

    New Construction
    • 5 Beds
    • 5.5 Baths
    • 4,840 Sq Ft

    BOWIE Plan at George's Ranch, Boerne, TX 78015

    The Bowie is a two-story floor plan designed for luxury living. The spacious family room and dining room overlook a large back covered patio, ideal for outdoor entertaining. The gourmet kitchen boasts a large island and convenient butler?s pantry. A first-floor gameroom with a bar and half-bath adds even more space for entertaining, along with a private home office for focused work. Upstairs,

    Drees Homes Builder
    105 Telling Wind Unit 36501730, Boerne, TX 78015
  • /3

    $1,170,900

    New Construction
    • 4 Beds
    • 4.5 Baths
    • 3,764 Sq Ft

    BRODY Plan at George's Ranch, Boerne, TX 78015

    The Brody is a single-story floor plan designed for luxury indoor and outdoor living. The Brody includes two spacious covered patios overlooking the backyard, as well as a wide front porch for relaxing outdoor living. Inside the double front doors, you?ll find an open floor plan living triangle with a spacious family room, luxury kitchen, and open dining room. The kitchen boats a long kitchen

    Drees Homes Builder
    105 Telling Wind Unit 37350686, Boerne, TX 78015
  • 109 Telling Wind Unit 38263359, Boerne, TX 78006

    $1,071,900

    New Construction
    • 4 Beds
    • 3.5 Baths
    • 3,274 Sq Ft

    3274A Plan at George's Ranch - Acre, Boerne, TX 78006

    Welcoming front porch opens into an extended entryway. French doors lead into the home office which includes closet space. The generous family room features a fireplace and wall of windows. The dining area has ample natural lighting and opens into the kitchen. Generous countertops, an island with built-in seating, and a walk-in pantry complete the kitchen area. The primary suite boasts a wall of

    Perry Homes Builder
    109 Telling Wind Unit 38263359, Boerne, TX 78006
  • /34

    $1,150,000

    • 3 Beds
    • 2.5 Baths
    • 2,833 Sq Ft

    5 Chaparral Hill, Boerne, TX 78006

    LOCATION LOCATION LOCATION! Approximately 2 acres and just under 1 mile to Boerne's Hill County Mile. This 3 bedroom, 2.5 bath, ranch style house sits on a fully fenced +/- 2 acres with no HOA and no city taxes, while just minutes from shopping, dining, and top rated schools. This home has a spacious floor plan and large kitchen, great for entertaining! There is also an extra living area off the

    Kyle Marlowe Brohill Realty Ltd

    5 Chaparral Hill, Boerne, TX 78006

Showing Results 1 - 40, Page 1 of 3

Home Price Trends

Median Sale Price
$559,990
Median Single Family Sale Price
$585,068
Median 2 Bedroom Sale Price
$499,000
Average Price Per Sq Ft
$229
Number of Homes for Sale
102
Last 12 months Home Sales
1,372
Months of Supply
6.50
Median List Price
$599,999
Median Change From 1st List Price
3%
Median Home Sale Price YoY Change
6%
How to Buy a Home How to Finance a Home How to Sell a Home