349

Homes for Sale in 29316

Section Image Section Image
  • /19

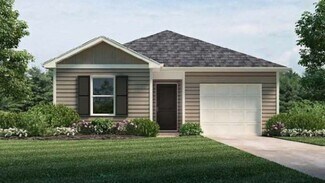
    $318,990

    New Construction
    • 4 Beds
    • 2 Baths
    • 1,775 Sq Ft

    Heston Plan at Sparrow Creek - Summit, Boiling Springs, SC

    The Heston home design is the perfect choice for anyone looking to add some modern style to their new home. Featuring an open floorplan with a large owner's retreat, cook's kitchen and so much more! Enjoy gathering with friends and family in the generous light-filled great room/kitchen.

    Pulte Homes Builder
    0 Old Furnace Rd Boiling Springs Unit 36468142, Boiling Springs, SC
  • /25

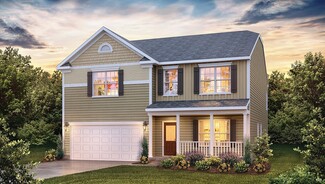
    $430,990

    New Construction
    • 4 - 5 Beds
    • 3.5 - 5 Baths
    • 3,361 Sq Ft

    Frazier Plan at Sparrow Creek - Reserve, Boiling Springs, SC

    Showcasing innovative home design, the Frazier adapts beautifully to the needs of today’s families including the three-car tandem garage for overflow storage and the option to convert a flexible living space to a first-floor bedroom. The open concept that unites the kitchen and gathering room, an upstairs loft, separate dining room and covered patio are prime for family time.

    Pulte Homes Builder
    0 Old Furnace Rd Boiling Springs Unit 36467926, Boiling Springs, SC
  • /24

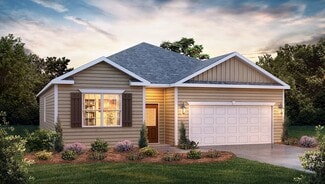
    $336,990

    New Construction
    • 3 Beds
    • 3 Baths
    • 2,142 Sq Ft

    Medina Plan at Sparrow Creek - Summit, Boiling Springs, SC

    The Medina maximizes living options with its flexible layout and open living space. Customizable countertops, a large center island, and a walk-in pantry complement the kitchen.

    Pulte Homes Builder
    0 Old Furnace Rd Boiling Springs Unit 36499599, Boiling Springs, SC
  • /7

    $346,990

    New Construction
    • 4 - 5 Beds
    • 2.5 - 4 Baths
    • 2,266 Sq Ft

    Tilden Plan at Sparrow Creek - Summit, Boiling Springs, SC

    The Tilden gives families room to spread out – and come together. All 4 bedrooms upstairs are complemented by a huge loft, perfect for a movie night or game room. The Owner’s Suite offers a private oasis with a private bathroom and a large walk-in closet. The connected gathering room, cafe area, and kitchen with an island invite everything from mealtime to homework.

    Pulte Homes Builder
    0 Old Furnace Rd Boiling Springs Unit 36479703, Boiling Springs, SC
  • /19

    $439,990

    New Construction
    • 5 - 6 Beds
    • 3.5 - 5 Baths
    • 3,922 Sq Ft

    Dempsey Plan at Sparrow Creek - Reserve, Boiling Springs, SC

    A thoughtful blend of spaces designed for tranquility and togetherness, the Dempsey’s formal dining room holds the promise of special occasions, while its open concept will be a beautiful backdrop to countless everyday moments. Adaptable to the needs of the family who lives there, a downstairs flex space can serve as a sixth bedroom and an upstairs loft can be a media space, playroom and more.

    Pulte Homes Builder
    0 Old Furnace Rd Boiling Springs Unit 36494302, Boiling Springs, SC
  • /40

    $316,900

    New Construction
    • 4 Beds
    • 3.5 Baths
    • 2,295 Sq Ft

    Benton II Plan at Lynbrook, Boiling Springs, SC 29316

    Brand new plan features added windows, office/flex room, full bath, dining, open kitchen with large island and living room. 2nd level features large loft area room, the primary suite with volume ceiling, bathroom with dual vanities, and oversized walk in closet.

    Great Southern Homes Builder
    491 Belcher Rd Unit 36488651, Boiling Springs, SC 29316
  • /61

    $306,900

    New Construction
    • 3 - 4 Beds
    • 2.5 Baths
    • 1,933 Sq Ft

    Julie II Plan at Lynbrook, Boiling Springs, SC 29316

    Open design with wide appeal. Owners Suite with optional trey ceiling features optional garden tub and separate shower, walk in closet and dual vanities. Twoadditional main level bedrooms share the full hall bath.

    Great Southern Homes Builder
    491 Belcher Rd Unit 36494126, Boiling Springs, SC 29316
  • /15

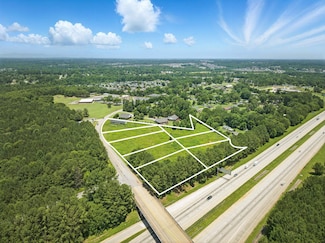
    $900,000

    • Land
    • 5.21 Acres
    • $172,745 per Acre

    516 Upper Valley Falls Rd, Boiling Springs, SC 29316

    Attention investors and developers- this is the opportunity you've been waiting for! Located in the rapidly growing Boiling Springs area, this 5 acre property on Upper Valley Falls Rd offers unmatched visibility from I-85, dual entry points, and positioned within minutes of Pine St, Asheville Hwy, USC Upstate, and Sherman College. Whether you're looking to build, invest, or establish a commercial

    Gerardo Trevino RE/MAX Reach

    516 Upper Valley Falls Rd, Boiling Springs, SC 29316
  • /3

    $283,990

    New Construction
    • 4 Beds
    • 2 Baths
    • 1,500 Sq Ft

    CAMERON EXPRESS Plan at Baxter Village, Boiling Springs, SC 29316
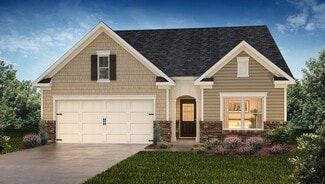
    The Cameron is one of our single-story plans at Baxter Village in Boiling Springs, SC, offering three elevations. The Cameron is a spacious and modern one-story home designed with functional living in mind. This home features four bedrooms, two bathrooms, and a one-car garage. Upon entering, you’ll find a welcoming foyer that leads into the heart of the home. This open space includes a family

    D.R. Horton Builder
    2296 Springview Ct Unit 36208971, Boiling Springs, SC 29316
  • /35

    $354,990

    New Construction
    • 4 Beds
    • 2.5 Baths
    • 2,820 Sq Ft

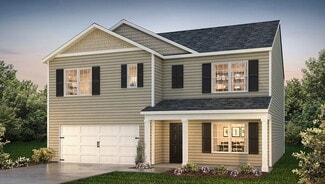
    WILMINGTON Plan at Baxter Village, Boiling Springs, SC 29316
    The Wilmington is one of our two-story plans featured at Baxter Village in Boiling Springs, South Carolina offering 3 modern elevations. The Wilmington is a spacious and modern two-story home. It offers 4 bedrooms, 2.5 baths and a 2-car garage. The moment you step inside the home you will be greeted by the foyer which connects you first to a home office, and then to a formal dining room which is

    D.R. Horton Builder
    2296 Springview Ct Unit 36208983, Boiling Springs, SC 29316
  • /23

    $319,990

    New Construction
    • 4 Beds
    • 2 Baths
    • 1,764 Sq Ft

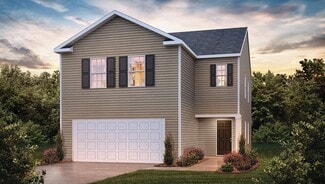
    CALI Plan at Baxter Village, Boiling Springs, SC 29316
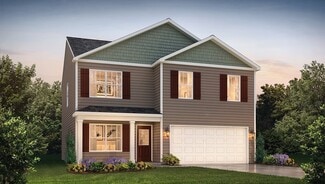
    The Cali is one of our ranch plans featured at Baxter Village in Boiling Springs, South Carolina offering 3 elevations. The Cali is a spacious and modern single-story home designed with open-concept living in mind. This home features four bedrooms, two bathrooms, and a two-car garage. Upon entering the home, you'll be greeted by an inviting foyer that leads directly into the heart of the home.

    D.R. Horton Builder
    2296 Springview Ct Unit 36208975, Boiling Springs, SC 29316
  • /24

    $315,990

    New Construction
    • 3 Beds
    • 2 Baths
    • 1,618 Sq Ft

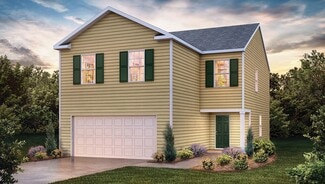
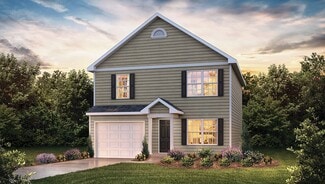
    ARIA Plan at Baxter Village, Boiling Springs, SC 29316
    The Aria is one of our ranch plans featured at Baxter Village in Boiling Springs, South Carolina offering 4 modern elevations. The Aria is a spacious and modern single-story home designed with open-concept living in mind. This home features three bedrooms, two bathrooms, and a two-car garage. Upon entering the home, you'll be greeted by an inviting foyer that leads directly into the heart of the

    D.R. Horton Builder
    2296 Springview Ct Unit 36208973, Boiling Springs, SC 29316
  • /28

    $347,990

    New Construction
    • 5 Beds
    • 3 Baths
    • 2,511 Sq Ft

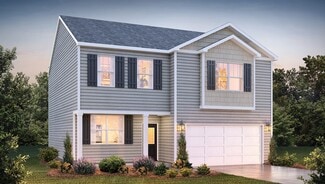
    HAYDEN Plan at Baxter Village, Boiling Springs, SC 29316
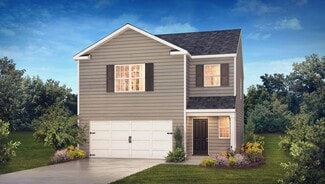
    The Hayden is one of our two-story plans featured at Baxter Village in Boiling Springs, South Carolina offering 3 modern elevations. It also offers a secondary bedroom on the main floor. The Hayden is a spacious and modern two-story home. The home features five bedrooms, three bathrooms and a two-car garage. Upon entering the home, you’ll be greeted by an inviting foyer connecting to a home

    D.R. Horton Builder
    2296 Springview Ct Unit 36208981, Boiling Springs, SC 29316
  • /28

    $309,990

    New Construction
    • 4 Beds
    • 2.5 Baths
    • 2,174 Sq Ft

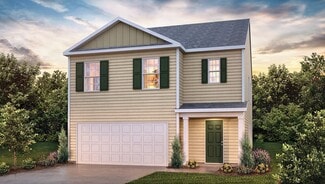
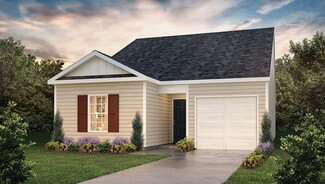
    ELSTON Plan at Baxter Village, Boiling Springs, SC 29316

    The Elston is one of our two-story plans featured at Baxter Village in Boiling Springs, South Carolina offering 5 modern elevations. The Elston is a spacious and modern two-story home. The home features four bedrooms, two and a half bathrooms and two-car garage. Upon entering the house, you’ll be greeted by an inviting foyer that leads to the heart of the home. The open-concept layout connects

    D.R. Horton Builder
    2296 Springview Ct Unit 36208979, Boiling Springs, SC 29316
  • /24

    $302,990

    New Construction
    • 4 Beds
    • 2.5 Baths
    • 1,927 Sq Ft

    AISLE Plan at Baxter Village, Boiling Springs, SC 29316

    The Aisle is one of our two-story plans at Baxter Village in Boiling Springs, South Carolina offering 5 elevations. The Aisle is a spacious and modern two-story home designed with open concept living in mind. This home features four bedrooms, two and a half bathrooms and a two-car garage. Upon entering the home, you'll be greeted by an inviting foyer that leads directly into heart of the home.

    D.R. Horton Builder
    2296 Springview Ct Unit 36208976, Boiling Springs, SC 29316
  • /26

    $324,990

    New Construction
    • 4 Beds
    • 2.5 Baths
    • 1,991 Sq Ft

    BELHAVEN Plan at Baxter Village, Boiling Springs, SC 29316
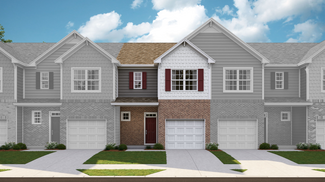
    The Belhaven is one of our two-story plans featured at Baxter Village in Boiling Springs, South Carolina offering 3 modern elevations. The Belhaven is a spacious and modern two-story home built with open concept living in mind. This home offers four bedrooms, two and a half bathrooms and a two-car garage. The moment you step inside you’ll be greeted by an inviting foyer that leads you to the

    D.R. Horton Builder
    2296 Springview Ct Unit 36208977, Boiling Springs, SC 29316
  • /21

    $279,990

    New Construction
    • 3 Beds
    • 2.5 Baths
    • 1,518 Sq Ft

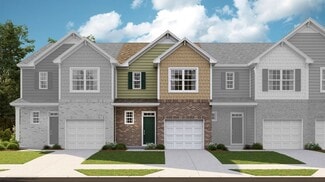
    BRANDON Plan at Baxter Village, Boiling Springs, SC 29316

    The Brandon is one of our two-story plans featured at Baxter Village, Boiling Springs, SC, offering 4 modern elevations. The Brandon is a spacious and modern two-story home designed with open concept living in mind. This home features three bedrooms, two and a half bathrooms, and a one-car garage. Upon entering the home, you'll be greeted by a great room with a cozy fireplace and decorative

    D.R. Horton Builder
    2296 Springview Ct Unit 36208972, Boiling Springs, SC 29316
  • /26

    $328,990

    New Construction
    • 3 Beds
    • 2.5 Baths
    • 2,175 Sq Ft

    PENWELL Plan at Baxter Village, Boiling Springs, SC 29316

    The Penwell is one of our two-story plans featured at Baxter Village in Boiling Springs, South Carolina offering 3 modern elevations. The Penwell is a gorgeous, two-story home that boasts an impressive level of comfort, luxury, and style. The home offers three bedrooms, two and a half bathrooms and two-car garage. Upon entering the home, you’ll be greeted by a foyer which invites that leads

    D.R. Horton Builder
    2296 Springview Ct Unit 36208978, Boiling Springs, SC 29316

  • /30

    $319,990

    New Construction
    • 5 Beds
    • 3 Baths
    • 2,368 Sq Ft

    ROBIE Plan at Baxter Village, Boiling Springs, SC 29316

    The Robie is one of our two-story plans featured at Baxter Village in South Carolina, offering 5 modern elevations. This home offers a guest bedroom on the main floor. This home offers five bedrooms, three bathrooms, and a two-car garage. Upon entering the home, you’ll be greeted by a foyer which invites you in the center of the home. At the heart of the home is a spacious family room and dining

    D.R. Horton Builder
    2296 Springview Ct Unit 36208980, Boiling Springs, SC 29316
  • /23

    $299,990

    New Construction
    • 3 Beds
    • 2.5 Baths
    • 1,749 Sq Ft

    DARWIN Plan at Baxter Village, Boiling Springs, SC 29316

    The Darwin is one of our two-story plans featured at Baxter Village, Boiling Springs, SC, offering three modern elevations. The Darwin is a spacious and modern two-story home that boasts an impressive level of comfort, luxury, and style. This home offers three bedrooms, two and a half bathrooms, and a two-car garage. The moment you step inside this home, you will be greeted by an inviting foyer

    D.R. Horton Builder
    2296 Springview Ct Unit 36208974, Boiling Springs, SC 29316
  • /18

    $269,990

    New Construction
    • 3 Beds
    • 2 Baths
    • 1,183 Sq Ft

    SANFORD Plan at Baxter Village, Boiling Springs, SC 29316

    The Sanford is one of our ranch plans featured at Baxter Village, Boiling Springs, SC, offering 3 modern elevations. The Sanford is a spacious and modern single-story home designed with open-concept living in mind. This home features three bedrooms, two bathrooms, and a one-car garage. Upon entering the home, you'll be greeted by an inviting foyer that leads directly into the heart of the home.

    D.R. Horton Builder
    2296 Springview Ct Unit 36208970, Boiling Springs, SC 29316
  • /11

    $247,999

    New Construction
    • 3 Beds
    • 2 Baths
    • 1,338 Sq Ft

    Grand Bahama Plan at Millwood Ranches, Boiling Springs, SC 29316

    Welcome to Millwood Ranches! Enjoy peaceful Boiling Springs living in all-ranch home community near Hwy 9 with lawn care included, minutes from shopping and dining.The Grand BahamaThis floor plan offers the perfect blend of comfort and connection. The spacious great room flows seamlessly into the kitchen and dining area, creating an open layout ideal for quiet mornings or lively

    Ryan Homes Builder
    2010 Springmill Dr Unit 36142811, Boiling Springs, SC 29316
  • /21

    $269,999

    New Construction
    • 3 Beds
    • 2 Baths
    • 1,694 Sq Ft

    Dominica Spring Plan at Millwood Ranches, Boiling Springs, SC 29316

    Welcome to Millwood Ranches! Enjoy peaceful Boiling Springs living in all-ranch home community near Hwy 9 with lawn care included, minutes from shopping and dining.The Dominica SpringStep through the foyer into an open, airy floor plan that feels instantly welcoming. The great room flows effortlessly into the kitchen and dining area, making it easy to stay connected whether you're

    Ryan Homes Builder
    2010 Springmill Dr Unit 36142809, Boiling Springs, SC 29316
  • /18

    $271,999

    New Construction
    • 3 Beds
    • 2 Baths
    • 1,696 Sq Ft

    Move-In Ready Eden Cay Plan at Millwood Ranches, Boiling Springs, SC 29316

    The Eden Cay single-family home makes main-level living easy. The open floor plan includes an impressive great room, ideal for entertaining, and a gourmet kitchen with walk-in pantry. Gather round the large island or dining table for memorable meals. Your luxurious owner’s suite features double vanities and an extra wide walk-in closet. The 2-car garage Eden Cay is a can’t miss.

    Ryan Homes Builder
    2010 Springmill Dr Unit 36142810, Boiling Springs, SC 29316
  • /16

    $257,999

    New Construction
    • 3 Beds
    • 2 Baths
    • 1,533 Sq Ft

    Grand Cayman Plan at Millwood Ranches, Boiling Springs, SC 29316

    Welcome to Millwood Ranches! Enjoy peaceful Boiling Springs living in all-ranch home community near Hwy 9 with lawn care included, minutes from shopping and dining.The Grand CaymanThe Grand Cayman offers a relaxed, open-concept design that’s perfect for both entertaining and unwinding.The airy layout seamlessly blends the kitchen, dining area, and great room, creating a

    Ryan Homes Builder
    2010 Springmill Dr Unit 36142812, Boiling Springs, SC 29316
  • /21

    $213,999

    New Construction
    • 3 Beds
    • 2.5 Baths
    • 1,631 Sq Ft

    Abbey Plan at Chestnut Springs, Boiling Springs, SC 29316

    This new two-story townhome is designed for comfort and convenience. The first floor features an open-plan layout among the family room, modern kitchen and breakfast nook to deliver seamless everyday living. A covered front porch and back patio provide plenty of space to enjoy the outdoors. Upstairs are all three bedrooms, including a luxe owner’s suite with an attached full-sized bathroom and

    Lennar Builder
    1467 Painted Horse Trail Unit 36041960, Boiling Springs, SC 29316
  • /25

    $218,999

    New Construction
    • 3 Beds
    • 2.5 Baths
    • 1,708 Sq Ft

    Carlton Plan at Chestnut Springs, Boiling Springs, SC 29316

    Comfort and elegance meet in this new two-story townhome design. The first floor offers both a covered front porch and back patio for optimized indoor-outdoor living. An open design seamlessly connects the family room, kitchen and breakfast nook. Upstairs are two secondary bedrooms and a luxe owner’s suite with a tray ceiling.

    Lennar Builder
    1467 Painted Horse Trail Unit 36041961, Boiling Springs, SC 29316
  • /2

    $58,000

    $15K PRICE DROP
    • Land
    • 10,018 Sq Ft
    • $252,174 per Acre

    3031 English Cottage Way, Boiling Springs, SC 29316

    Looking to find an AMPLE SIZE residential lot in a beautiful high end community to build on?! This lot is in a GREAT LOCATION, Located 4 minutes from highway 9. You have grocery, restaurants, shopping, and more at your fingertips. Also close to the interstate!! It is a south facing lot that has gentle steep with somewhat level top with beautiful trees on the lot. This lot is on public sewer and

    Victoria Childress Boulder Ridge LLC

    3031 English Cottage Way, Boiling Springs, SC 29316
  • /2

    $58,000

    $15K PRICE DROP
    • Land
    • 11,761 Sq Ft
    • $214,815 per Acre

    3027 English Cottage Way, Boiling Springs, SC 29316

    Looking to find an AMPLE SIZE residential lot in a beautiful high end community to build on?! This lot is in a GREAT LOCATION, Located 4 minutes from highway 9. You have grocery, restaurants, shopping, and more at your fingertips. Also close to the interstate!! It is a south facing lot that has gentle steep with somewhat level top with beautiful trees on the lot. This lot is on public sewer and

    Victoria Childress Boulder Ridge LLC

    3027 English Cottage Way, Boiling Springs, SC 29316

Showing Results 321 - 349, Page 9 of 9

How to Buy a Home How to Finance a Home How to Sell a Home