336

Newest Homes for Sale in Bonaire, GA

Section Image Section Image
  • /39

    $419,900

    New Construction
    • 5 Beds
    • 3 Baths
    • 2,864 Sq Ft

    407 Baxter Dr, Kathleen, GA 31047

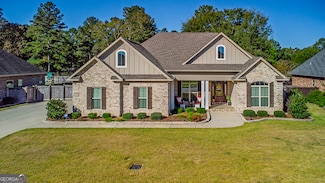
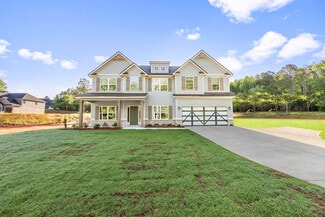
    This open concept floorplan boasts natural light throughout. Entertain seamlessly in the formal dining room with elegant details, then flow into the spacious great room featuring a cozy gas fireplace. The open kitchen impresses with its abundance of stylish cabinetry, luxury countertops, a tiled backsplash, and top-of-the-line stainless steel appliances. A massive island provides ample prep space

    Builder Photo

    Hughston Homes

    Builder

    407 Baxter Dr, Kathleen, GA 31047
  • /7

    $105,000

    $45K PRICE DROP
    • Land
    • 3.55 Acres
    • $29,577 per Acre

    2013 Moody Rd, Warner Robins, GA 31088

    3.55-acre commercial lot located on the corner of Moody Road and Russell Parkway, adjacent to Intown Suites Extended Stay. Excellent visibility and high-traffic location. Convenient to Robins Air Force Base, restaurants, shopping, and other commercial amenities. Ideal opportunity for a varietyof commercial uses.

    Adriana Dale Fickling & Company-WR

    2013 Moody Rd, Warner Robins, GA 31088
  • /12

    $371,195

    New Construction
    • 5 Beds
    • 3 Baths
    • 2,676 Sq Ft

    816 Brittany Nichole Lot 120 Ct, Bonaire, GA 31005

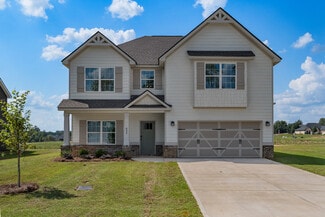
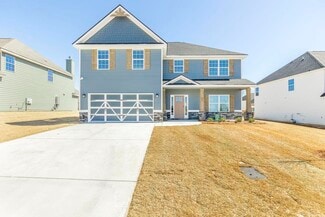
    Green Tag Home! Welcome to the Kathleen Floor Plan in Harley Farms South! This impressive two-story new construction home features 5 bedrooms and 3 full bathrooms, offering the perfect blend of space, comfort, and modern design for today's lifestyle. The open-concept layout creates an ideal flow for everyday living and entertaining. The spacious kitchen is the heart of the home, showcasing

    Kayla Smith PBG Built Realty, LLC

    816 Brittany Nichole Lot 120 Ct, Bonaire, GA 31005
  • /3

    $329,400

    New Construction
    • 4 Beds
    • 2.5 Baths
    • 2,001 Sq Ft

    Biltmoor Plan at Planter's Ridge - Fields Two-Story, Kathleen, GA 31047

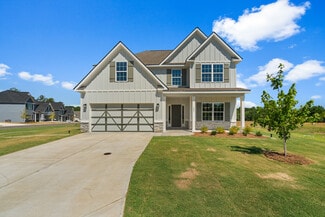
    On the first floor of this new two-story home is a free-flowing layout shared among a modern kitchen, welcoming family room and an airy dining room, perfect for easy transitions between spaces. Through sliding glass doors is a covered patio to expand activities outdoors. Upstairs are all four bedrooms centered around a versatile loft. In a quiet corner is the sprawling owner’s suite with a

    Lennar Builder
    119 Rolling Meadow Way Unit 38786768, Kathleen, GA 31047
  • /18

    $444,900

    New Construction
    • 4 Beds
    • 3.5 Baths
    • 3,029+ Sq Ft

    Oakwood Plan at O'Brien Farms, Warner Robins, GA 31088

    Stunning two-story foyer leads to a beautiful formal dining room. The open concept layout seamlessly flows from the spacious great room with a fireplace into a chef's dream kitchen. High-end appliances, stylish cabinetry, and a large island overlooking the breakfast area create a perfect culinary space. The main level master suite features trey ceilings and a luxurious spa bath. A signature drop

    Hughston Homes Builder
    102 Brian Dr Unit 38777219, Warner Robins, GA 31088
  • /23

    $529,900

    New Construction
    • 5 Beds
    • 4 Baths
    • 3,696 Sq Ft

    Maple Plan at O'Brien Farms, Warner Robins, GA 31088

    Step inside the impressive entry foyer and be greeted by a formal dining room rich with detail. Unwind in the generously sized great room, featuring a cozy fireplace that creates a warm and inviting atmosphere. Prepare meals in the stunning kitchen, featuring stylish cabinetry, your choice of luxury countertops, a designer backsplash, and top-of-the-line stainless steel appliances. A massive

    Hughston Homes Builder
    102 Brian Dr Unit 38776966, Warner Robins, GA 31088
  • /16

    $464,900

    New Construction
    • 5 Beds
    • 4 Baths
    • 3,324 Sq Ft

    Jackson Plan at O'Brien Farms, Warner Robins, GA 31088

    Step into a bright two-story foyer that leads to a formal dining room brimming with architectural details. Relax by the fireplace in the expansive great room. The open concept design seamlessly connects to a chef's kitchen, featuring stylish cabinetry, luxurious countertops of your choice, a designer backsplash, and top-of-the-line stainless steel appliances. A large island anchors the kitchen,

    Hughston Homes Builder
    102 Brian Dr Unit 38776911, Warner Robins, GA 31088
  • /16

    $409,900

    New Construction
    • 5 Beds
    • 3 Baths
    • 2,637 Sq Ft

    Hawthorn Plan at O'Brien Farms, Warner Robins, GA 31088

    Imagine welcoming guests into the light-filled foyer that flows seamlessly into the formal dining room. Relax by the cozy fireplace in the airy great room, featuring coffered ceilings that add a touch of elegance. The open concept kitchen is a chef's dream, boasting a large island that provides ample prep space and casual dining, granite countertops, stylish cabinetry, top-of-the-line stainless

    Hughston Homes Builder
    102 Brian Dr Unit 38776890, Warner Robins, GA 31088
  • /14

    $414,900

    New Construction
    • 4 Beds
    • 2.5 Baths
    • 2,778 Sq Ft

    Harrison Plan at O'Brien Farms, Warner Robins, GA 31088

    Two car garage, our signature gameday patio with outdoor fireplace is the perfect space for fall football and tons of Hughston Homes included features! This stylish home offers everything you need for a relaxed lifestyle. Entertain guests in the inviting foyer, which leads to a formal dining room adorned with elegant details. A versatile flex space functions perfectly as a home office or adapts

    Hughston Homes Builder
    102 Brian Dr Unit 38776836, Warner Robins, GA 31088
  • /17

    $382,900

    New Construction
    • 4 Beds
    • 2.5 Baths
    • 2,379 Sq Ft

    Dogwood Plan at O'Brien Farms, Warner Robins, GA 31088

    This stunning home welcomes you with a soaring two-story foyer. Entertain in style in the formal dining room, rich with architectural details. Relax by the cozy fireplace in the expansive great room. Prepare meals in the well-equipped kitchen, featuring stylish cabinetry, granite countertops, a designer backsplash, and top-of-the-line stainless steel appliances. A large island overlooks the

    Hughston Homes Builder
    102 Brian Dr Unit 38776726, Warner Robins, GA 31088
  • /14

    $384,900

    New Construction
    • 4 Beds
    • 2.5 Baths
    • 2,406 Sq Ft

    Delilah Plan at O'Brien Farms, Warner Robins, GA 31088

    Step into a grand two-story foyer that leads to a formal dining room, perfect for entertaining. The open concept layout seamlessly connects the spacious great room, flooded with natural light, to the gourmet kitchen. This culinary haven boasts stylish cabinetry, granite countertops, a designer backsplash, and top-of-the-line stainless steel appliances. A large island offers ample prep space and

    Hughston Homes Builder
    102 Brian Dr Unit 38776692, Warner Robins, GA 31088
  • /16

    $449,900

    New Construction
    • 5 Beds
    • 3 Baths
    • 3,151+ Sq Ft

    Cypress Plan at O'Brien Farms, Warner Robins, GA 31088

    This versatile floorplan offers something for everyone. The inviting entry foyer leads past a formal dining room with elegant details and a flex space that can be transformed into a home office, playroom, or whatever suits your needs. The large great room with a fireplace creates a warm and inviting gathering space. Prepare meals in the spacious kitchen, featuring timeless cabinetry, stunning

    Hughston Homes Builder
    102 Brian Dr Unit 38776660, Warner Robins, GA 31088
  • /15

    $419,900

    New Construction
    • 5 Beds
    • 3 Baths
    • 2,787 Sq Ft

    Cannaberra Plan at O'Brien Farms, Warner Robins, GA 31088

    This open concept floorplan boasts natural light throughout. Entertain seamlessly in the formal dining room with elegant details, then flow into the spacious great room featuring a cozy gas fireplace. The open kitchen impresses with its abundance of stylish cabinetry, luxury countertops, a tiled backsplash, and top-of-the-line stainless steel appliances. A massive island provides ample prep space

    Hughston Homes Builder
    102 Brian Dr Unit 38776569, Warner Robins, GA 31088
  • /13

    $399,900

    New Construction
    • 4 Beds
    • 2.5 Baths
    • 2,599 Sq Ft

    Camden Plan at O'Brien Farms, Warner Robins, GA 31088

    Step inside and be greeted by a soaring two-story foyer that leads to a formal dining room rich with detail. The expansive great room with a cozy wood-burning fireplace is perfect for entertaining. Prepare meals in your well-equipped kitchen, featuring stylish cabinetry, granite countertops, stainless steel appliances, and a convenient island overlooking the breakfast area. Keep clutter at bay

    Hughston Homes Builder
    102 Brian Dr Unit 38776455, Warner Robins, GA 31088
  • /18

    $459,900

    New Construction
    • 5 Beds
    • 3 Baths
    • 3,158 Sq Ft

    Belmont Plan at O'Brien Farms, Warner Robins, GA 31088

    Step inside and be greeted by the soaring ceilings of the two-story foyer. Entertain in style in the formal dining room, rich with architectural details. Unwind by the fireplace in the expansive great room, a haven of comfort and warmth. The gourmet kitchen boasts stylish cabinetry, gleaming granite countertops, a designer backsplash, and top-of-the-line stainless steel appliances, making meal

    Hughston Homes Builder
    102 Brian Dr Unit 38776017, Warner Robins, GA 31088
  • /16

    $409,900

    New Construction
    • 4 Beds
    • 3.5 Baths
    • 2,671 Sq Ft

    Aspen Plan at O'Brien Farms, Warner Robins, GA 31088

    Step inside the light-flooded foyer and be captivated by the open concept design. The spacious great room with a fireplace beckons relaxation, while the large kitchen boasts stylish cabinetry, granite countertops, a designer backsplash, and top-of-the-line stainless steel appliances – a chef's dream! A large island anchors the space, seamlessly connecting the kitchen, dining area, and great room,

    Hughston Homes Builder
    102 Brian Dr Unit 38775649, Warner Robins, GA 31088
  • /30

    $389,900

    New Construction
    • 4 Beds
    • 3.5 Baths
    • 2,406 Sq Ft

    239 Meadows Ln, Bonaire, GA 31005

    Step into a grand two-story foyer leading to a formal dining room, perfect for entertaining. The open layout connects the light-filled great room with cozy fireplace to the gourmet kitchen featuring stylish cabinetry, granite countertops, designer backsplash, stainless steel appliances, large island, and walk-in pantry. The owner’s suite offers a spa-like bath with garden tub, tiled shower, dual

    Hughston Homes Builder
    239 Meadows Ln, Bonaire, GA 31005
  • /29

    $306,525

    New Construction Open Thu 1PM - 5PM
    • 3 Beds
    • 2 Baths
    • 1,675 Sq Ft

    522 Bristleleaf Path, Kathleen, GA 31047

    **$5000 Buyer Incentive with Builder Preferred Lender** The Cherokee Rose! Discover this beautifully crafted 3-bedroom, 2-bath home nestled in the newest phase of The Woodlands Subdivision. Currently under construction, this all-brick beauty will offer approximately 1,675 square feet of thoughtfully designed living space. Enjoy a stylish interior featuring luxury vinyl plank flooring, tile

    Jill Olf LANDMARK REALTY

    522 Bristleleaf Path, Kathleen, GA 31047
  • /10

    $575,000

    • Land
    • 18.77 Acres
    • $30,634 per Acre

    0 Piney Grove Rd Unit 10650995, Kathleen, GA 31047

    18.77 Acres of land located in Kathleen, GA. Currently zoned Agricultural, but would make a great Investment property for a subdivision or commercial strip. Property has a well, septic is county and a large electrical box. Catch this amazing opportunity while it lasts. Click this link for drone footage

    Victoria Mills MF Real Estate Firm

    0 Piney Grove Rd Unit 10650995, Kathleen, GA 31047
  • /2

    $1,200,000

    • Land
    • 60.1 Acres
    • $19,967 per Acre

    210 Country Rd, Bonaire, GA 31005

    Development TractHouston CountyZoned Rag60.1 AcresCounty WaterTwo Access Points, Country Road and Keith Road

    Scott Free Coldwell Banker Commercial The Free Group

    210 Country Rd, Bonaire, GA 31005
  • /18

    $89,900

    $10K PRICE DROP
    • Land
    • 1.01 Acres
    • $89,010 per Acre

    215 Falcon Crest Unit Stathams Landing, Warner Robins, GA 31088

    *~ Create Your Ideal Home in a Premier Golf Course Community ~ Discover over an acre of prime land nestled among elegant residences in one of the area's most desirable neighborhoods. Boasting more than 230 feet of road frontage and no rear neighbors, this spacious lot offers privacy and tranquility — once part of a scenic golf course fairway. Mature hardwood trees grace the property, providing

    Ann Edwards LANDMARK REALTY

    215 Falcon Crest Unit Stathams Landing, Warner Robins, GA 31088
  • /55

    $455,000

    $10K PRICE DROP
    • 4 Beds
    • 3 Baths
    • 2,502 Sq Ft

    203 Pine Trace Ln, Kathleen, GA 31047

    Check out this beautiful single-family home with 4 bedrooms, 3 bathrooms located in one of Kathleen, Georgia's most desirable subdivisions. Step inside to find tray ceilings, an inviting open floor plan, and a spacious living area. The kitchen is equipped with stainless steel appliances. This home offers a master suite with a whirlpool tub and separate shower, double vanity and a walk-in closet.

    Alexandra Hardin LPT Realty

    203 Pine Trace Ln, Kathleen, GA 31047
  • /27

    $296,460

    Open Thu 1PM - 5PM
    • 3 Beds
    • 2 Baths
    • 1,620 Sq Ft

    523 Bristleleaf Path, Kathleen, GA 31047

    **$5000 Buyer Incentive with Builder Preferred Lender**Discover this beautifully Ash Floor Plan! This crafted 3-bedroom, 2-bath home nestled in the newest phase of The Woodlands Subdivision. This all-brick beauty will offer approximately 1,620 square feet of thoughtfully designed living space. Enjoy a stylish interior featuring luxury vinyl plank flooring, tile accents, and soft carpet in select

    Jill Olf LANDMARK REALTY

    523 Bristleleaf Path, Kathleen, GA 31047
  • /12

    $215,000

    103 Virginia Dare Dr, Warner Robins, GA 31088

    Completely updated 2 bedroom 1 bath duplex.

    Kevin Greer KEG REALTORS

    103 Virginia Dare Dr, Warner Robins, GA 31088
  • /16

    $97,000

    $3K PRICE DROP
    • 2 Beds
    • 1 Bath
    • 900 Sq Ft

    124 Stonehedge Dr, Warner Robins, GA 31088

    Welcome home to this delightful 900 sq. ft. 2-bedroom, 1-bath treasure in the heart of Warner Robins. Perfect for first-time homebuyers or those looking to downsize, this home offers a blend of comfort and potential. Step inside to find a well-designed floor plan that maximizes space without compromising on style. The bright and airy living area flows seamlessly into a cozy kitchen, perfect for

    Trey Yaun REAL BROKER LLC

    124 Stonehedge Dr, Warner Robins, GA 31088
  • /2

    $582,500

    • Land
    • 2.33 Acres
    • $250,000 per Acre

    0 Wrasling Way Unit 24497698, Warner Robins, GA 31088

    2.33 acre commercial lot zoned C2. City utilities. 190.25 feet of frontage on Wrasling Way. S. Houston Lake Road is the intersecting street. Surrounded by restaurants, retail stores, and other commercial businesses. Close to Hwy 96. $250,000 per acre

    Scott Free Coldwell Banker Commercial The Free Group

    0 Wrasling Way Unit 24497698, Warner Robins, GA 31088
  • /24

    $2,200,000

    $300K PRICE DROP
    • 3 Beds
    • 2 Baths
    • 1,590 Sq Ft

    2403 Ga Hwy 127, Perry, GA 31069

    Rare commercial property with development opportunities and road frontage on Houston Lake Road and Hwy 127!20.3+/- acres of C2 commercial zoned mixed-use property available at the high-traffic intersection of Houston Lake Road and GA Highway 127. Large commercial parcels like this are rare in this part of town, making it a standout opportunity for developers and investors alike. This

    Jarrett Lastinger Mossy Oak Properties Legacy Realty Services

    2403 Ga Hwy 127, Perry, GA 31069
  • /43

    $389,900

    New Construction
    • 4 Beds
    • 2.5 Baths
    • 2,406 Sq Ft

    Delilah Plan at Magnolia Flats, Bonaire, GA 31005

    Step into a grand two-story foyer leading to a formal dining room, perfect for entertaining. The open layout connects the light-filled great room with cozy fireplace to the gourmet kitchen featuring stylish cabinetry, granite countertops, designer backsplash, stainless steel appliances, large island, and walk-in pantry. The owner’s suite offers a spa-like bath with garden tub, tiled shower, dual

    Hughston Homes Builder
    634 McCarley Downs Dr Unit 36453369, Bonaire, GA 31005
  • /2

    $319,990

    New Construction
    • 5 Beds
    • 4 Baths
    • 2,551 Sq Ft

    Auburn Plan at Harley Farms South, Bonaire, GA 31005

    Peachtree Building Group Builder
    408 Chelsea Leigh Ave Unit 36454107, Bonaire, GA 31005
  • /40

    $449,900

    New Construction
    • 4 Beds
    • 3.5 Baths
    • 3,033+ Sq Ft

    Oakwood Plan at Magnolia Flats, Bonaire, GA 31005

    Stunning two-story foyer leads to a beautiful formal dining room. The open concept layout seamlessly flows from the spacious great room with a fireplace into a chef's dream kitchen. High-end appliances, stylish cabinetry, and a large island overlooking the breakfast area create a perfect culinary space. The main level master suite features trey ceilings and a luxurious spa bath. A signature drop

    Hughston Homes Builder
    634 McCarley Downs Dr Unit 36463772, Bonaire, GA 31005
  • /28

    $404,900

    New Construction
    • 4 Beds
    • 2.5 Baths
    • 2,599 Sq Ft

    Camden Plan at Magnolia Flats, Bonaire, GA 31005

    Step inside and be greeted by a soaring two-story foyer that leads to a formal dining room rich with detail. The expansive great room with a cozy wood-burning fireplace is perfect for entertaining. Prepare meals in your well-equipped kitchen, featuring stylish cabinetry, granite countertops, stainless steel appliances, and a convenient island overlooking the breakfast area. Keep clutter at bay

    Hughston Homes Builder
    634 McCarley Downs Dr Unit 36496560, Bonaire, GA 31005
  • /46

    $419,900

    New Construction
    • 4 Beds
    • 2.5 Baths
    • 2,778 Sq Ft

    Harrison Plan at Magnolia Flats, Bonaire, GA 31005

    This stylish home offers everything you need for a relaxed lifestyle. The inviting foyer opens to a formal dining room with elegant details and a versatile flex space, perfect for a home office. The spacious great room with cozy fireplace flows into an open kitchen featuring stylish cabinetry, luxury countertops, designer backsplash, stainless steel appliances, large island, and walk-in pantry. A

    Hughston Homes Builder
    634 McCarley Downs Dr Unit 36472613, Bonaire, GA 31005
  • /37

    $424,900

    New Construction
    • 5 Beds
    • 3 Baths
    • 2,787 Sq Ft

    Cannaberra Plan at Magnolia Flats, Bonaire, GA 31005

    This open-concept floorplan is filled with natural light. Entertain in the elegant formal dining room, then flow into the spacious great room with a cozy wood-burning fireplace. The kitchen features stylish cabinetry, luxury countertops, a tiled backsplash, top-of-the-line stainless steel appliances, a massive island for prep and dining, and a walk-in pantry for organized storage. The owner's

    Hughston Homes Builder
    634 McCarley Downs Dr Unit 36483851, Bonaire, GA 31005
  • /42

    $414,900

    New Construction
    • 4 Beds
    • 3.5 Baths
    • 2,671 Sq Ft

    Aspen Plan at Magnolia Flats, Bonaire, GA 31005

    Step inside the light-filled foyer and be captivated by the open-concept design. The spacious great room with a cozy fireplace invites relaxation, while the large kitchen features stylish cabinetry, granite countertops, a designer backsplash, and top-of-the-line stainless steel appliances—a chef’s dream! A large island connects the kitchen, dining area, and great room, ideal for entertaining. The

    Hughston Homes Builder
    634 McCarley Downs Dr Unit 36473206, Bonaire, GA 31005
  • /41

    $414,900

    New Construction
    • 5 Beds
    • 3 Baths
    • 2,637 Sq Ft

    Hawthorn Plan at Magnolia Flats, Bonaire, GA 31005

    Welcome guests into the light-filled foyer that opens to a formal dining room and airy great room with coffered ceilings and cozy fireplace. The chef’s kitchen boasts granite countertops, stylish cabinetry, stainless steel appliances, large island, walk-in pantry, and breakfast area—perfect for casual meals. A main-level guest suite with full bath offers privacy for visitors. Upstairs, a huge

    Hughston Homes Builder
    634 McCarley Downs Dr Unit 36477516, Bonaire, GA 31005

Showing Results 281 - 320, Page 8 of 9

How to Buy a Home How to Finance a Home How to Sell a Home