359

Newest Homes for Sale in Bonaire, GA

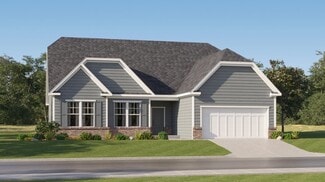
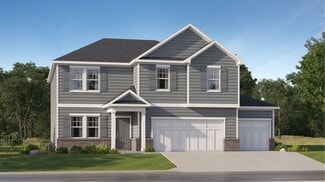
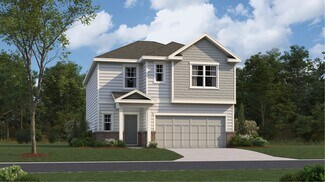
Section Image Section Image Section Image
  • /43

    $389,900

    New Construction
    • 4 Beds
    • 2.5 Baths
    • 2,406 Sq Ft

    Delilah Plan at Magnolia Flats, Bonaire, GA 31005

    Step into a grand two-story foyer leading to a formal dining room, perfect for entertaining. The open layout connects the light-filled great room with cozy fireplace to the gourmet kitchen featuring stylish cabinetry, granite countertops, designer backsplash, stainless steel appliances, large island, and walk-in pantry. The owner’s suite offers a spa-like bath with garden tub, tiled shower, dual

    Hughston Homes Builder
    634 McCarley Downs Dr Unit 36453369, Bonaire, GA 31005
  • /2

    $319,990

    New Construction
    • 5 Beds
    • 4 Baths
    • 2,551 Sq Ft

    Auburn Plan at Harley Farms South, Bonaire, GA 31005

    Peachtree Building Group Builder
    408 Chelsea Leigh Ave Unit 36454107, Bonaire, GA 31005
  • /36

    $464,900

    New Construction
    • 5 Beds
    • 3 Baths
    • 3,158 Sq Ft

    Belmont Plan at Magnolia Flats, Bonaire, GA 31005

    Step inside the soaring two-story foyer and entertain in style in the formal dining room with beautiful architectural details. Relax by the fireplace in the expansive great room, seamlessly connected to the gourmet kitchen featuring stylish cabinetry, granite countertops, a designer backsplash, stainless steel appliances, and a large island perfect for prep and casual dining. A walk-in pantry

    Hughston Homes Builder
    634 McCarley Downs Dr Unit 36475541, Bonaire, GA 31005
  • /40

    $449,900

    New Construction
    • 4 Beds
    • 3.5 Baths
    • 3,033+ Sq Ft

    Oakwood Plan at Magnolia Flats, Bonaire, GA 31005

    Stunning two-story foyer leads to a beautiful formal dining room. The open concept layout seamlessly flows from the spacious great room with a fireplace into a chef's dream kitchen. High-end appliances, stylish cabinetry, and a large island overlooking the breakfast area create a perfect culinary space. The main level master suite features trey ceilings and a luxurious spa bath. A signature drop

    Hughston Homes Builder
    634 McCarley Downs Dr Unit 36463772, Bonaire, GA 31005
  • /28

    $404,900

    New Construction
    • 4 Beds
    • 2.5 Baths
    • 2,599 Sq Ft

    Camden Plan at Magnolia Flats, Bonaire, GA 31005

    Step inside and be greeted by a soaring two-story foyer that leads to a formal dining room rich with detail. The expansive great room with a cozy wood-burning fireplace is perfect for entertaining. Prepare meals in your well-equipped kitchen, featuring stylish cabinetry, granite countertops, stainless steel appliances, and a convenient island overlooking the breakfast area. Keep clutter at bay

    Hughston Homes Builder
    634 McCarley Downs Dr Unit 36496560, Bonaire, GA 31005
  • /46

    $419,900

    New Construction
    • 4 Beds
    • 2.5 Baths
    • 2,778 Sq Ft

    Harrison Plan at Magnolia Flats, Bonaire, GA 31005

    This stylish home offers everything you need for a relaxed lifestyle. The inviting foyer opens to a formal dining room with elegant details and a versatile flex space, perfect for a home office. The spacious great room with cozy fireplace flows into an open kitchen featuring stylish cabinetry, luxury countertops, designer backsplash, stainless steel appliances, large island, and walk-in pantry. A

    Hughston Homes Builder
    634 McCarley Downs Dr Unit 36472613, Bonaire, GA 31005
  • /37

    $424,900

    New Construction
    • 5 Beds
    • 3 Baths
    • 2,787 Sq Ft

    Cannaberra Plan at Magnolia Flats, Bonaire, GA 31005

    This open-concept floorplan is filled with natural light. Entertain in the elegant formal dining room, then flow into the spacious great room with a cozy wood-burning fireplace. The kitchen features stylish cabinetry, luxury countertops, a tiled backsplash, top-of-the-line stainless steel appliances, a massive island for prep and dining, and a walk-in pantry for organized storage. The owner's

    Hughston Homes Builder
    634 McCarley Downs Dr Unit 36483851, Bonaire, GA 31005
  • /42

    $414,900

    New Construction
    • 4 Beds
    • 3.5 Baths
    • 2,671 Sq Ft

    Aspen Plan at Magnolia Flats, Bonaire, GA 31005

    Step inside the light-filled foyer and be captivated by the open-concept design. The spacious great room with a cozy fireplace invites relaxation, while the large kitchen features stylish cabinetry, granite countertops, a designer backsplash, and top-of-the-line stainless steel appliances—a chef’s dream! A large island connects the kitchen, dining area, and great room, ideal for entertaining. The

    Hughston Homes Builder
    634 McCarley Downs Dr Unit 36473206, Bonaire, GA 31005
  • /46

    $454,900

    New Construction
    • 5 Beds
    • 3 Baths
    • 3,151 Sq Ft

    Cypress Plan at Magnolia Flats, Bonaire, GA 31005

    This versatile floorplan offers something for everyone. The inviting foyer leads past a formal dining room with elegant details and a flex space perfect for a home office, playroom, or whatever suits your needs. The large great room with fireplace creates a warm, welcoming space. The kitchen features timeless cabinetry, stunning countertops, a designer backsplash, large island overlooking the

    Hughston Homes Builder
    634 McCarley Downs Dr Unit 36470414, Bonaire, GA 31005
  • /40

    $516,900

    New Construction
    • 5 Beds
    • 4 Baths
    • 3,324 Sq Ft

    Jackson Plan at Knob Hill, Warner Robins, GA 31088

    Step into a bright two-story foyer that leads to a formal dining room brimming with architectural details. Relax by the fireplace in the expansive great room. The open-concept design flows into a chef's kitchen featuring stylish cabinetry, your choice of luxury countertops, a designer backsplash, and stainless steel appliances. A large island anchors the space, while a walk-in pantry ensures

    Hughston Homes Builder
    103 Bella Notte Cir Unit 36479139, Warner Robins, GA 31088
  • /45

    $534,900

    New Construction
    • 5 Beds
    • 4 Baths
    • 3,696 Sq Ft

    Maple Plan at Magnolia Flats, Bonaire, GA 31005

    Step inside the impressive foyer and formal dining room, then relax in the spacious great room with cozy fireplace. The gourmet kitchen offers stylish cabinetry, luxury countertops, designer backsplash, stainless steel appliances, a massive island, and walk-in pantry. A signature drop zone adds convenience, while a main-level guest suite with full bath provides privacy. Upstairs, enjoy a

    Hughston Homes Builder
    634 McCarley Downs Dr Unit 36487929, Bonaire, GA 31005
  • /41

    $414,900

    New Construction
    • 5 Beds
    • 3 Baths
    • 2,637 Sq Ft

    Hawthorne Plan at Magnolia Flats, Bonaire, GA 31005

    Welcome guests into the light-filled foyer that opens to a formal dining room and airy great room with coffered ceilings and cozy fireplace. The chef’s kitchen boasts granite countertops, stylish cabinetry, stainless steel appliances, large island, walk-in pantry, and breakfast area—perfect for casual meals. A main-level guest suite with full bath offers privacy for visitors. Upstairs, a huge

    Hughston Homes Builder
    634 McCarley Downs Dr Unit 36477516, Bonaire, GA 31005
  • /42

    $469,900

    New Construction
    • 5 Beds
    • 4 Baths
    • 3,324 Sq Ft

    Jackson Plan at Magnolia Flats, Bonaire, GA 31005

    Step into a bright two-story foyer that leads to a formal dining room brimming with architectural details. Relax by the fireplace in the expansive great room. The open-concept design flows into a chef's kitchen featuring stylish cabinetry, your choice of luxury countertops, a designer backsplash, and stainless steel appliances. A large island anchors the space, while a walk-in pantry ensures

    Hughston Homes Builder
    634 McCarley Downs Dr Unit 36501874, Bonaire, GA 31005
  • /55

    $387,900

    New Construction
    • 4 Beds
    • 2.5 Baths
    • 2,379 Sq Ft

    Dogwood Plan at Magnolia Flats, Bonaire, GA 31005

    This stunning home welcomes you with a soaring two-story foyer and a formal dining room rich in detail. The expansive great room with cozy fireplace flows into a gourmet kitchen featuring granite countertops, designer backsplash, stainless steel appliances, stylish cabinetry, large island, and walk-in pantry. A signature drop zone and half bath add main-level convenience. Upstairs, the spacious

    Hughston Homes Builder
    634 McCarley Downs Dr Unit 36501736, Bonaire, GA 31005
  • /27

    $269,750

    New Construction
    • 3 Beds
    • 2 Baths
    • 1,714 Sq Ft

    Aria Plan at Blue Ridge - Cottages, Bonaire, GA 31005

    The Aria floorplan at Cottages at Blue Ridge offers single level living with 3 bedrooms and 2 full baths covering 1,714 sq ft. The 2-car garage ensures plenty of space for vehicles and storage. If you’re ready to say goodbye to walking up and down stairs, you can enjoy open concept living in this incredible ranch design. Gather round the chef inspired kitchen featuring an island that offers bar

    D.R. Horton Builder
    1413 Adirondac Way Unit 36197450, Bonaire, GA 31005
  • /29

    $253,790

    New Construction
    • 3 Beds
    • 2 Baths
    • 1,475 Sq Ft

    Kerry Plan at Blue Ridge - Cottages, Bonaire, GA 31005

    The Kerry floorplan at Cottages at Blue Ridge is a 3 bedroom, 2 bath single level home covering 1,475 sq. ft. The 2-car garage ensures plenty of space for vehicles and storage. Just upon entry you’ll find two private bedrooms and a shared hall bath. Beyond the extended foyer you are welcomed by an open concept space that includes an expansive living area with plenty of room for seating plus a

    D.R. Horton Builder
    1413 Adirondac Way Unit 36197452, Bonaire, GA 31005
  • /24

    $250,950

    New Construction
    • 3 Beds
    • 2 Baths
    • 1,419 Sq Ft

    Macon Plan at Blue Ridge - Cottages, Bonaire, GA 31005

    The Macon floorplan at Cottages at Blue Ridge is a 3 bedroom, 2 bath single level home covering 1,419 sq. ft. The 2-car garage ensures plenty of space for vehicles and storage. Enjoy single level living that is both beautiful and functional. Open the door to this cozy ranch design and you’ll find two private bedrooms, each with ample closets, and a shared hall bath. A convenient laundry room is

    D.R. Horton Builder
    1413 Adirondac Way Unit 36197453, Bonaire, GA 31005
  • /28

    $285,670

    New Construction
    • 4 Beds
    • 2 Baths
    • 1,774 Sq Ft

    Cali Plan at Blue Ridge - Cottages, Bonaire, GA 31005

    The Cali plan at Cottages at Blue Ridge offers 4 bedrooms, 2 full baths and covers 1,774 sq ft. The 2-car garage ensures plenty of space for vehicles and storage. It’s no wonder why this is one of our most popular designs. Beautiful and functional, this sprawling ranch offers a spacious family room that expands to a casual dining area. Your area to entertain continues outside on the covered patio

    D.R. Horton Builder
    1413 Adirondac Way Unit 36197451, Bonaire, GA 31005
  • /17

    $392,000

    New Construction
    • 3 Beds
    • 2 Baths
    • 2,241 Sq Ft

    Grayson Plan at Planter's Ridge - The Acres, Kathleen, GA 31047

    This new single-story home is a modern take on a classic design. An open-plan layout connects an expansive Great Room, a well-equipped kitchen and nook together to prioritize ease of living, while nearby is a large covered patio. On the opposite side of the home are two secondary bedrooms and a tranquil owner’s suite which comes with an attached bathroom and an oversized walk-in closet.

    Lennar Builder
    119 Rolling Meadow Way Unit 36040316, Kathleen, GA 31047
  • /21

    $337,900

    New Construction
    • 4 Beds
    • 2.5 Baths
    • 1,819 Sq Ft

    Atlanta Plan at Planter's Ridge - Fields Two-Story, Kathleen, GA 31047

    This new two-story home delivers modern comfort with ample room to grow and entertain. Upon entry is a double-height foyer that flows to a spacious open-concept main living area with direct access to a rear patio. The second level is occupied by a large loft for additional shared living space and all four bedrooms, including the private owner’s suite with a full-sized bathroom. A two-car garage

    Lennar Builder
    119 Rolling Meadow Way Unit 36040313, Kathleen, GA 31047
  • /22

    $393,400

    New Construction
    • 3 Beds
    • 2 Baths
    • 2,085 Sq Ft

    Brunswick Plan at Riverbend North, Bonaire, GA 31005

    This new single-story home offers an ideal low-maintenance design to worry less and live more, with ample room for recreation and relaxation with family and friends. Highlights include an open plan among the living room, breakfast room and kitchen, plus a formal dining room and three bedrooms. Options for additional home features include adding a second-floor space at select homesites.

    Lennar Builder
    230 Flat Shoal Dr Unit 36040319, Bonaire, GA 31005
  • /17

    $396,900

    New Construction
    • 3 Beds
    • 2 Baths
    • 2,241 Sq Ft

    Grayson Plan at Riverbend North, Bonaire, GA 31005

    This new single-story home is a modern take on a classic design. An open-plan layout connects an expansive Great Room, a well-equipped kitchen and nook together to prioritize ease of living, while nearby is a large covered patio. On the opposite side of the home are two secondary bedrooms and a tranquil owner’s suite which comes with an attached bathroom and an oversized walk-in closet.

    Lennar Builder
    230 Flat Shoal Dr Unit 36040320, Bonaire, GA 31005
  • /20

    $416,900

    New Construction
    • 3 Beds
    • 3 Baths
    • 2,552 Sq Ft

    Sullivan Plan at Riverbend North, Bonaire, GA 31005

    This single-story home comes with a great layout, as well as optional upgrades and additions at select homesites. It features an open layout shared by the kitchen, family room and dining room that leads to covered patio, along with a mudroom, versatile flex space and three bedrooms including the luxe owner's suite. Options include a screened in patio and second floor addition with a bonus room

    Lennar Builder
    230 Flat Shoal Dr Unit 36040321, Bonaire, GA 31005
  • /27

    $410,900

    New Construction
    • 6 Beds
    • 4 Baths
    • 3,007 Sq Ft

    Roswell Plan at Planter's Ridge - The Banks, Kathleen, GA 31047

    The first level of this two-story home is host to a generous open floorplan shared between the living and dining spaces, with sliding glass doors that lead to a patio. A bedroom and flex space offer additional space for overnight guests and a home office. Five more bedrooms and a versatile loft occupy the second floor.

    Lennar Builder
    119 Rolling Meadow Way Unit 36040311, Kathleen, GA 31047
  • /26

    $352,900

    New Construction
    • 4 Beds
    • 3.5 Baths
    • 2,522 Sq Ft

    Portland Plan at Planter's Ridge - The Banks, Kathleen, GA 31047

    This new two-story home features a convenient flex space off the foyer, ready to be used as an office or studio. An open-concept layout at the back of the home blends the kitchen, living and dining areas with easy access to a patio for simple indoor-outdoor transitions. On the second floor, three bedrooms and a lavish owner’s suite are located just steps from a versatile and convenient loft.

    Lennar Builder
    119 Rolling Meadow Way Unit 36040310, Kathleen, GA 31047
  • /29

    $353,900

    New Construction
    • 3 Beds
    • 2 Baths
    • 1,804 Sq Ft

    Camden Plan at Riverbend North, Bonaire, GA 31005

    This new single-story home has a spacious, modern layout to suit busy lifestyles and a patio for outdoor living. Thoughtful details include energy-efficient heating and cooling systems and architectural flourishes such as crown molding. Adding a second floor with space for a flex space or a bedroom and a loft is an option at select homesites.

    Lennar Builder
    230 Flat Shoal Dr Unit 36040318, Bonaire, GA 31005
  • /27

    $318,400

    New Construction
    • 5 Beds
    • 2.5 Baths
    • 2,177 Sq Ft

    Boston Plan at Planter's Ridge - Fields Two-Story, Kathleen, GA 31047

    This new two-story home is designed to meet modern families’ needs. The first floor hosts an open-plan layout connecting the kitchen, dining room and living room. A laundry room is conveniently situated on the main floor. Upstairs, a versatile loft provides additional shared-living space, while five bedrooms include a lavish owner’s suite with a generously sized walk-in closet and luxe bathroom.

    Lennar Builder
    119 Rolling Meadow Way Unit 36040314, Kathleen, GA 31047
  • /2

    $350,000

    • Land
    • 3.49 Acres
    • $100,287 per Acre

    1124 S Houston Lake Rd, Warner Robins, GA 31088

    3.49 acre commercial lot zoned C2. Prime location with great visibility and frontage on S. Houston Lake Road. City utilities available.

    Scott Free Coldwell Banker Commercial The Free Group

    1124 S Houston Lake Rd, Warner Robins, GA 31088
  • /37

    $289,999

    $16K PRICE DROP
    • 3 Beds
    • 2 Baths
    • 1,782 Sq Ft

    115 Sutter Butte Place, Bonaire, GA 31005

    ***ZERO DOWN FHA PROGRAM GUILD MORTGAGE/$5K SELLER CONSESSIONS*** Welcome to Cottages of Blue Ridge! This is a Davidson Plan, single-level home, situated on Sutter Butte Place, offers three bedrooms, two full bathrooms, bonus/office space, and a privacy fence, complete with all the amenities you expect from new construction. Luxury Vinyl Plank flooring graces the main living areas. The open floor

    Kenneth Billings MAXIMUM ONE PLATINUM REALTORS

    115 Sutter Butte Place, Bonaire, GA 31005
  • /20

    $75,000

    • 3 Beds
    • 1 Bath
    • 1,178 Sq Ft

    908 Crestwood Terrace, Warner Robins, GA 31088

    Temporarily off market due to title issue.*********************** Great Investment Opportunity or Starter Home in the Heart of Warner Robins! Discover the potential at 908 Crestwood Terrace - a 3-bedroom, 1-bath home offering 1,178 sqft of living space on a quiet street in Houston County. This property is ideal for investors, DIY enthusiasts, or anyone looking to customize their next home. The

    Morgan Ruiz Rivoli Realty

    908 Crestwood Terrace, Warner Robins, GA 31088
  • /24

    $419,900

    • 5 Beds
    • 3 Baths
    • 2,864 Sq Ft

    407 Baxter Dr Unit 38, Kathleen, GA 31047

    Discover O’Brien Farms in Warner Robins, Georgia, a thoughtfully planned Hughston Homes community designed to complement modern lifestyles. The Canberra B Floorplan features 2,864 SF of well-balanced living space with 5 bedrooms and 3 baths, offering flexibility, comfort, and timeless design. The main level welcomes you with a flowing layout that blends defined spaces with open concept living. A

    Sid Smith HUGHSTON HOMES MARKETING, INC

    407 Baxter Dr Unit 38, Kathleen, GA 31047
  • /2

    $150,000

    • Land
    • 2.17 Acres
    • $69,124 per Acre

    104 Colton Dr, Bonaire, GA 31005

    Gorgeous lot for sale in the prestigious Southfield Plantation- stunning community in which to build your dream home! A few lots to choose from...zoned for Veterans High School!

    Agent Photo

    Gwen Giles

    GOLDEN KEY REALTY

    104 Colton Dr, Bonaire, GA 31005
  • /2

    $55,000

    • Land
    • 35,719 Sq Ft
    • $67,073 per Acre

    217 Blue Ridge Ln, Warner Robins, GA 31088

    South Oaks Subdivision. A great Property to build your dream home. Conveniently located to shopping and dining

    Kim Cooper Fickling & Company-WR

    217 Blue Ridge Ln, Warner Robins, GA 31088
  • /2

    $41,000

    • Land
    • 22,651 Sq Ft
    • $78,846 per Acre

    118 Garrett Ln, Bonaire, GA 31005

    Great lot for sale in Blue Ridge Subdivision- come build your dream home! This property is zoned for Veterans High School!

    Agent Photo

    Gwen Giles

    GOLDEN KEY REALTY

    118 Garrett Ln, Bonaire, GA 31005
  • /2

    $299,000

    $100K PRICE DROP
    • Land
    • 3.41 Acres
    • $87,683 per Acre

    108 Virginia Dare Dr, Warner Robins, GA 31088

    3.41 acres zoned R4 for your multi-family project. Other housing being built right around the corner on Booth Rd. Minutes to Robins Air Force Base on Highway 247, Walmart, restaurants and more. County taxes only. All utilities available. No known restrictions or easements. Please verify all information. Current us is a mobile home park with only a few trailers and tenants remaining. Owners are

    Roy Dobson Rite Choice Realty

    108 Virginia Dare Dr, Warner Robins, GA 31088
  • /2

    $55,000

    • Land
    • 35,719 Sq Ft
    • $67,073 per Acre

    217 Blue Ridge Ln, Warner Robins, GA 31088

    DON'T MISS this Great location for your dream home! This lot sits on .82 acres on a cul-de-sac tucked back into a quiet subdivision South Oaks just off of Fagin Mill approximately 9 miles from the Warner Robins Air Force Base and conveniently located near great food & shopping! A great Property to build your dream home.

    Kim Cooper FICKLING & COMPANY

    217 Blue Ridge Ln, Warner Robins, GA 31088

Showing Results 321 - 359, Page 9 of 9

How to Buy a Home How to Finance a Home How to Sell a Home