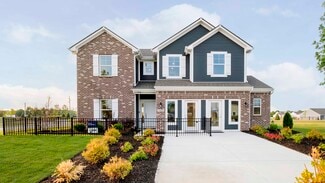
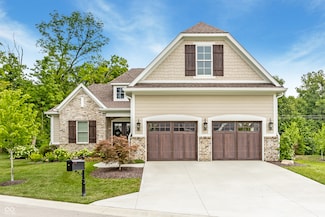
447

Boone County IN Homes for Sale

Section Image Section Image
  • /57

    $322,995

    New Construction
    • 4 Beds
    • 2.5 Baths
    • 2,813 Sq Ft

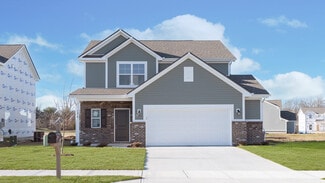
    Cooper Plan at Westfall Place, Sugar Creek Township, IN 46071

    The Cooper offers thoughtful design and flexible options to fit every lifestyle. From its spacious foyer and turned staircase to the open-concept first floor, this floorplan is both functional and inviting.Choose from multiple elevations including an optional front porch and enjoy a two-car garage with extra storage or convert that space into a first-floor bedroom and full bath.The open layout

    Arbor Homes Builder
    0 Westfall Dr Unit 37385648, Sugar Creek Township, IN 46071
  • /52

    $267,995

    New Construction
    • 3 Beds
    • 2.5 Baths
    • 1,760 Sq Ft

    Juniper Plan at Westfall Place, Sugar Creek Township, IN 46071

    Introducing The Juniper one of Arbor Homes newest two-story floorplans, offering beautiful exterior designs and flexible options to make it uniquely yours. Choose from multiple upgrades, add a basement for extra space, or expand your great room with a 2 rear and side extension. You can even add a third-car garage for more storage.Step inside to a welcoming hallway and convenient powder bath

    Arbor Homes Builder
    0 Westfall Dr Unit 37385645, Sugar Creek Township, IN 46071
  • /37

    $239,995

    New Construction
    • 3 Beds
    • 2 Baths
    • 1,228 Sq Ft

    Walnut Plan, Sugar Creek Township, IN 46071

    Step into the charm and affordability of our Walnut floor plan, where homeownership dreams come to life in the inviting embrace of this 1,210 sq ft home. This modest yet versatile design opens the door to a world of possibilities with multiple structural options and diverse exterior styles, allowing you to infuse your personal touch and make the Walnut uniquely yours.Boasting three bedrooms and

    Builder Photo

    Arbor Homes

    Builder

    0 Westfall Dr Unit 37385650, Sugar Creek Township, IN 46071
  • /53

    $282,995

    New Construction
    • 3 Beds
    • 2.5 Baths
    • 1,963 Sq Ft

    Ironwood Plan at Westfall Place, Sugar Creek Township, IN 46071

    Introducing the Ironwood by Arbor Homes where openness meets functionality in a thoughtfully designed floorplan.Step into a welcoming foyer with a convenient powder room near the front of the home. The garage includes built-in storage and direct access to the mudroom, perfect for stowing away sports gear or bikes during winter.The spacious great room is ideal for relaxing or entertaining guests,

    Arbor Homes Builder
    0 Westfall Dr Unit 37385649, Sugar Creek Township, IN 46071
  • /61

    $281,995

    New Construction
    • 3 Beds
    • 2 Baths
    • 1,801 Sq Ft

    Chestnut Plan at Westfall Place, Sugar Creek Township, IN 46071

    Looking for the perfect ranch-style home as your new home? Take a look at The Chestnut and its many optional upgrades. With the option to add a bonus room with a bedroom and full bathroom, you have the potential for 2,600+ square feet of living space in a ranch home.When you enter the home, you will see the first two bedrooms and a full bathroom. As you move throughout The Chestnut, notice the

    Arbor Homes Builder
    0 Westfall Dr Unit 37385646, Sugar Creek Township, IN 46071
  • /33

    $328,995

    New Construction
    • 5 Beds
    • 2.5 Baths
    • 3,198 Sq Ft

    Empress Plan at Westfall Place, Sugar Creek Township, IN 46071

    Picture yourself in the spacious and flexible Empress floorplan a 3,200 sq. ft. home with five bedrooms, multiple living areas, and endless options to make it your own. Designed for those who love to entertain, The Empress offers both elegance and everyday comfort.Step inside to a welcoming living room that can double as a home office or sitting area. A powder room and formal dining room make

    Arbor Homes Builder
    0 Westfall Dr Unit 37385647, Sugar Creek Township, IN 46071
  • /50

    $246,995

    New Construction
    • 3 Beds
    • 2 Baths
    • 1,354 Sq Ft

    Ashton Plan at Westfall Place, Sugar Creek Township, IN 46071

    Picture yourself in The Ashton a flexible ranch-style floorplan by Arbor Homes! Starting at 1,356 square feet, The Ashton offers a split layout ideal for families or first-time homeowners. Featuring three bedrooms and two full baths, this home provides plenty of room to personalize with your choice of finishes and upgrades.Step inside from the inviting front porch to a bright, open layout. Two

    Arbor Homes Builder
    0 Westfall Dr Unit 37385643, Sugar Creek Township, IN 46071
  • /62

    $293,995

    New Construction
    • 4 Beds
    • 2.5 Baths
    • 2,176 Sq Ft

    Aspen II Plan at Westfall Place, Sugar Creek Township, IN 46071

    The Aspen II floorplan has it all- from a spacious home office, an open concept living and kitchen area, a large loft, and four bedrooms with plenty of space. You cant go wrong choosing this floorplan! Make The Aspen II your own with the many optional upgrades. If you fall in love with the interior, you will love the elevations on the exterior of this new build home!Entering off the front porch,

    Arbor Homes Builder
    0 Westfall Dr Unit 37385642, Sugar Creek Township, IN 46071
  • /46

    $324,995

    New Construction
    • 5 Beds
    • 2.5 Baths
    • 2,961 Sq Ft

    Norway Plan at Westfall Place, Sugar Creek Township, IN 46071

    The Norway is one of Arbor Homes most popular floorplans a flexible 5-bedroom, 2.5-bath design with incredible space and curb appeal. Choose from multiple exterior elevations or add an optional third-car garage for extra storage, a workshop, or space for outdoor gear.Step inside from the front porch to find a welcoming dining room that can easily double as a playroom or creative space. Toward the

    Arbor Homes Builder
    0 Westfall Dr Unit 37385640, Sugar Creek Township, IN 46071
  • /68

    $297,995

    New Construction
    • 4 Beds
    • 2.5 Baths
    • 2,343 Sq Ft

    Spruce Plan at Westfall Place, Sugar Creek Township, IN 46071

    As you step through the large open foyer of the Spruce, you will quickly understand why this has become Arbor's top selling floorplan. With plenty of options, this floorplan allows you to experience flexibility without the price tag. With the versatility to become a 3, 4 or even 5 bedroom home - you can really transform the Spruce into your ideal home based on your needs and lifestyle. Not only

    Arbor Homes Builder
    0 Westfall Dr Unit 37385639, Sugar Creek Township, IN 46071
  • /53

    $261,995

    New Construction
    • 3 Beds
    • 2 Baths
    • 1,613 Sq Ft

    Bradford Plan at Westfall Place, Sugar Creek Township, IN 46071

    The Bradford is the perfect ranch-style floorplan for those looking to downsize or enjoy single-level living with plenty of space. Starting at 1,611 square feet, this three-bedroom, two-bath home can be personalized to fit your lifestyle with an optional second-floor bonus room for even more living space.Step inside from the charming front porch and youre greeted by a versatile flex room. Use it

    Arbor Homes Builder
    0 Westfall Dr Unit 37385644, Sugar Creek Township, IN 46071
  • /63

    $311,995

    New Construction
    • 4 Beds
    • 2.5 Baths
    • 2,580 Sq Ft

    Palmetto Plan at Westfall Place, Sugar Creek Township, IN 46071

    The Palmetto is one of Arbor Homes newest and most flexible floorplans offering everything you could want in a new construction home. With multiple elevation styles, optional basements, and the choice of a full front porch or breezeway, The Palmetto can easily be tailored to your lifestyle.Step inside to a spacious front living area that can serve as a formal dining room or quiet office with

    Arbor Homes Builder
    0 Westfall Dr Unit 37385641, Sugar Creek Township, IN 46071
  • /61

    $1,095,000

    $100K PRICE DROP
    • 3 Beds
    • 3 Baths
    • 2,961 Sq Ft

    4135 Hartswick Ct, Zionsville, IN 46077

    Welcome to 4135 Hartwick Court, a custom-built masterpiece by McKenzie Collection in the heart of Holliday Farms. This stunning residence blends timeless craftsmanship with warm, inviting design, creating a home that feels both luxurious and cozy. The foyer welcomes you with a breathtaking chandelier, setting the tone for the thoughtful details carried throughout every room. No detail has been

    Traci Garontakos The Agency Indy

    4135 Hartswick Ct, Zionsville, IN 46077
  • /10

    $311,000

    • Land
    • 22,389 Sq Ft
    • $605,058 per Acre

    5796 Julep Dr, Zionsville, IN 46077

    Discover serenity and sophistication at Lot 9 in Wild Air-a premier, slightly over half-acre homesite where nature meets custom-home luxury. Nestled within Zionsville's newest and most thoughtfully planned community, this rare offering invites you to design your dream residence surrounded by mature woodlands and a network of peaceful walking and biking trails. With over six distinctive

    Brian Foreman The Agency Indy

    5796 Julep Dr, Zionsville, IN 46077
  • /3

    $1

    $4M PRICE DROP
    • Land
    • 21.23 Acres

    17 N 300 W, Lebanon, IN 46052

    21.23 Acres Development Land Contiguous and Adjacent to Boone County LEAP Project and Eli Lily expansion. High Power/KW transmission adjacent with water. Excellent location and site for Production, Contractor, Vendor, Jobber in fast growing Industrial area.

    Scott Schuler CENTURY 21 Scheetz

    17 N 300 W, Lebanon, IN 46052
  • /45

    $549,900

    $49K PRICE DROP
    • 5 Beds
    • 3 Baths
    • 2,838 Sq Ft

    2018 Elizaville Rd, Lebanon, IN 46052

    **To all Buyers looking for a Great Purchase, this HOME just UPDATED in July of 2026 flooring in the home and Master Bath Vanities and some other amenities to make this the catch of the season.** It's 2026, and this spacious ranch-style home has so much to offer! The main living area features a loft space perfect for any purpose you can imagine. Located in a positively growing city with a highly

    Joseph Alexander Berkshire Hathaway Home

    2018 Elizaville Rd, Lebanon, IN 46052
  • /11

    $381,990

    New Construction
    • 4 - 5 Beds
    • 2.5 - 3.5 Baths
    • 3,135+ Sq Ft

    Breckenridge Plan at Maple Street Collection in Cedar Ridge, Center Township, IN 46052

    The Breckenridge by Fischer Homes offers a spacious and customizable design for modern living. The main level features an open kitchen with a walk-in pantry and options for a kitchen island, morning room expansion, and various door and window configurations. Additional options include a study, electric or internal fireplace with a hearth, and a built-in bench with storage in the family foyer.

    Fischer Homes Builder
    725 Atlas Dr Unit 36658519, Center Township, IN 46052
  • /37

    $353,990

    New Construction
    • 3 - 4 Beds
    • 2 - 2.5 Baths
    • 2,439 Sq Ft

    Cumberland Plan at Maple Street Collection in Cedar Ridge, Center Township, IN 46052

    The Cumberland by Fischer Homes offers a flexible and thoughtfully designed layout to suit modern living. The first floor features an open kitchen with a large pantry, optional island, and customizable morning room or family room configurations. Additional options include a first-floor guest suite, electric fireplace, and a 4x16 garage expansion. Upstairs, the home includes three bedrooms with a

    Fischer Homes Builder
    725 Atlas Dr Unit 36658514, Center Township, IN 46052
  • /45

    $366,990

    New Construction
    • 4 - 6 Beds
    • 2.5 - 3.5 Baths
    • 2,794 Sq Ft

    Jensen Plan at Maple Street Collection in Cedar Ridge, Center Township, IN 46052

    The Jensen by Fischer Homes offers a spacious and flexible design, perfect for modern living. The open kitchen flows seamlessly into the living spaces, with options for a morning room expansion, a guest suite, or a private study on the main level. The included recreation room adds versatility, while optional features like a dining room, second study, or a 4x16 garage expansion provide additional

    Fischer Homes Builder
    725 Atlas Dr Unit 36658515, Center Township, IN 46052
  • /39

    $345,990

    New Construction
    • 3 - 4 Beds
    • 2.5 Baths
    • 2,258 Sq Ft

    Yosemite Plan at Maple Street Collection in Cedar Ridge, Center Township, IN 46052

    The Yosemite by Fischer Homes offers a versatile and functional design with plenty of options to suit your needs. The main level includes a formal living or dining room, with options for a study, a kitchen island, and a bay window or customized window configuration in the morning and family rooms. An optional electric fireplace and a 4x16 garage expansion add style and convenience. The second

    Fischer Homes Builder
    725 Atlas Dr Unit 36658513, Center Township, IN 46052
  • /29

    $361,990

    New Construction
    • 4 Beds
    • 2.5 Baths
    • 2,330+ Sq Ft

    Fairfax Plan at Maple Street Collection in Cedar Ridge, Center Township, IN 46052

    The Fairfax by Fischer Homes offers a versatile and thoughtfully designed layout, perfect for modern living. The open kitchen features a large island with seating, a walk-in pantry, and options for customized morning room configurations or a 2-foot expansion. The family room can be enhanced with window configurations and an optional fireplace. Upstairs, the home includes four bedrooms with

    Fischer Homes Builder
    725 Atlas Dr Unit 36658520, Center Township, IN 46052
  • /17

    $340,990

    New Construction
    • 3 Beds
    • 2 Baths
    • 1,730 Sq Ft

    DaVinci Plan at Maple Street Collection in Cedar Ridge, Center Township, IN 46052

    The DaVinci by Fischer Homes offers a flexible and thoughtfully designed layout perfect for modern living. The home features an owners suite with a walk-in closet and the option for a direct laundry room connection for added convenience. The open kitchen design includes a large island with seating and flows seamlessly into the expansive family room, which can be enhanced with an optional tray

    Fischer Homes Builder
    725 Atlas Dr Unit 36658518, Center Township, IN 46052
  • /35

    $342,990

    New Construction
    • 3 - 4 Beds
    • 2 - 2.5 Baths
    • 1,983 Sq Ft

    Greenbriar Plan at Maple Street Collection in Cedar Ridge, Center Township, IN 46052

    The Greenbriar by Fischer Homes offers a versatile and thoughtfully designed layout to suit modern living. The first floor features a formal living and dining room, which can be converted into an optional study for added flexibility. The open kitchen offers options such as a large island, custom window configurations, and a bay window or alternate door layout in the morning room. Additional

    Fischer Homes Builder
    725 Atlas Dr Unit 36658512, Center Township, IN 46052
  • /18

    $311,990

    New Construction
    • 2 - 3 Beds
    • 2 Baths
    • 1,419 Sq Ft

    Beacon Plan, Center Township, IN 46052

    The Beacon by Fischer Homes offers a flexible and functional layout designed for modern living. With three bedrooms or the option to convert one into a living room or study, this home provides versatility to suit your needs. The open kitchen and dining area feature an oversized pantry and can be enhanced with options like a bay window or custom window and door configurations. The family room

    Builder Photo

    Fischer Homes

    Builder

    725 Atlas Dr Unit 36658511, Center Township, IN 46052
  • /32

    $337,990

    New Construction
    • 3 - 4 Beds
    • 2.5 - 3.5 Baths
    • 1,842 Sq Ft

    Wesley Plan, Center Township, IN 46052

    This stylish two-story home includes everything you need for your next home. The kitchen features a large serving island with room for seating. A private staircase in the back of the home leads to 3 bedroomswith loft or optional 4th bedroom. The owner's suite includes a generous walk-in closet and a private bathroom. Additional features of the Wesley include a living room/study and a convenient

    Builder Photo

    Fischer Homes

    Builder

    725 Atlas Dr Unit 36658509, Center Township, IN 46052
  • /10

    $395,000

    • Land
    • 15,681 Sq Ft
    • $1,097,222 per Acre

    1645 Dye Creek Ct, Zionsville, IN 46077

    Discover the extraordinary residential neighborhood of Bradley Ridge, a hidden gem nestled amidst the breathtaking countryside of Zionsville. The 350-acre gated community is nestled in lush woodlands with Eagle Creek at its core. It promises comfort, elegance, and a deep connection to nature-making it a truly special place to call home. Residents will be able to enjoy both a variety of amenities

    Andrea Kelly Encore Sotheby's International

    1645 Dye Creek Ct, Zionsville, IN 46077
  • /26

    $539,900

    New Construction
    • 2 - 3 Beds
    • 2 - 3 Baths
    • 1,576+ Sq Ft

    Palazzo Plan at The Courtyards of Russell Oaks, Zionsville, IN 46077

    Looking for a home that offers a comfortable and luxurious living experience? Look no further than the Palazzo! This welcoming and vibrant home is filled with natural light and offers adaptable living spaces that cater to your needs. Here are some of the features that make the Palazzo stand out: A multipurpose sunroom where you can relax and enjoy the beautiful natural surroundings An upstairs

    Epcon Communities Builder
    9085 Oak St Unit 36445697, Zionsville, IN 46077
  • /19

    $562,900

    New Construction
    • 2 - 3 Beds
    • 2 - 3 Baths
    • 1,776+ Sq Ft

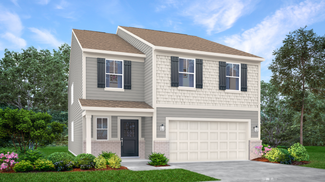
    Portico Plan at The Courtyards of Russell Oaks, Zionsville, IN 46077

    Looking for a luxurious yet practical home that caters to your lifestyle needs? The Portico is the perfect choice for you. This single-level home features a functional yet elegant design emphasizing manageability and convenience. Here are some of the highlights of the Portico: A grand entrance that leads to an efficient, open layout Luxurious amenities, such as an optional gourmet kitchen and a

    Epcon Communities Builder
    9085 Oak St Unit 36468308, Zionsville, IN 46077
  • /23

    $596,900

    New Construction
    • 2 - 4 Beds
    • 2 - 3 Baths
    • 2,054+ Sq Ft

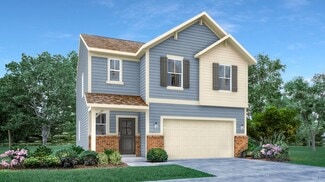
    Promenade Plan at The Courtyards of Russell Oaks, Zionsville, IN 46077

    Looking for a spacious home that can comfortably accommodate your oversized furniture and host your family and friends? The Promenade is the ideal option - This expertly designed house offers ample space for all your needs, along with a range of features to help you relax and recharge. Here are some of the highlights: Optional gourmet kitchen with center island and walk-in pantry Secluded den and

    Epcon Communities Builder
    9085 Oak St Unit 36485984, Zionsville, IN 46077
  • /12

    $771,900

    New Construction
    • 2 - 4 Beds
    • 2.5 - 3.5 Baths
    • 2,832+ Sq Ft

    Provenance Plan at The Courtyards of Russell Oaks, Zionsville, IN 46077

    Looking for a spacious and luxurious home that offers convenience and flexibility? The Provenance might be just what you need. With the most square footage of our luxury ranch floor plans, the Provenance allows you to tailor your home to your liking. This home provides an easy, low-maintenance lifestyle that's perfect for hosting loved ones and impressing guests. Here are some of the features

    Epcon Communities Builder
    9085 Oak St Unit 36498293, Zionsville, IN 46077
  • /24

    $394,900

    New Construction
    • 5 Beds
    • 3 Baths
    • 2,600 Sq Ft

    Henley Plan at Angilee Gardens, Lebanon, IN 46052

    Presenting the Henley floor plan by D.R. Horton, America’s Builder. This expansive 5-bedroom, 3-bathroom residence is masterfully designed to provide space for everyone, blending sophisticated style with the practical needs of a modern, active lifestyle. The main level is defined by its thoughtful versatility. Just off the foyer, a dedicated study offers a quiet sanctuary, perfect for a

    D.R. Horton Builder
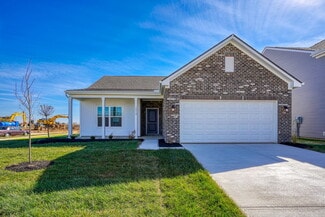
    910 Angilee Way Unit 36206411, Lebanon, IN 46052

Showing Results 361 - 400, Page 10 of 12

How to Buy a Home How to Finance a Home How to Sell a Home