447

Boone County IN Homes for Sale

Section Image Section Image Section Image
  • /22

    $348,900

    New Construction
    • 3 Beds
    • 2 Baths
    • 1,503 Sq Ft

    Harmony Plan at Trailside, Whitestown, IN 46075

    Discover the Harmony floor plan by D.R. Horton, America’s Builder—a masterfully designed single-level residence that seamlessly blends modern functionality with timeless style. This thoughtfully crafted home offers three spacious bedrooms and two full bathrooms within a bright, open-concept living environment, perfect for both daily routines and effortless entertaining. As you step inside, you

    D.R. Horton Builder
    6480 Flag Stop Unit 36206596, Whitestown, IN 46075
  • /26

    $310,900

    New Construction
    • 5 Beds
    • 2.5 Baths
    • 2,375 Sq Ft

    Christoph Plan at Trailside - Towns, Whitestown, IN 46075

    Welcome to the Christoph, a modern 2-story townhome available exclusively in the Trailside community. Designed with luxury and functionality in mind, this 5-bedroom, 2.5-bathroom floor plan offers an expansive layout perfect for families or those who love to entertain. The main level features a private primary bedroom suite. This tranquil sanctuary serves as the perfect retreat, complete with a

    D.R. Horton Builder
    6480 Flag Stop Unit 36206589, Whitestown, IN 46075
  • /24

    $429,900

    New Construction
    • 4 Beds
    • 3 Baths
    • 2,278 Sq Ft

    Cortland Plan at Angilee Gardens, Lebanon, IN 46052

    Step into the Cortland by D.R. Horton, America’s Builder, where contemporary design meets timeless comfort in a sprawling 2,278 square foot ranch haven. This exquisite residence is a masterclass in modern architecture, boasting four spacious bedrooms and three luxurious bathrooms thoughtfully arranged to maximize both privacy and connection. The heart of the home is the magnificent open-concept

    D.R. Horton Builder
    910 Angilee Way Unit 36206407, Lebanon, IN 46052
  • /42

    $328,900

    New Construction
    • 4 Beds
    • 2.5 Baths
    • 2,430 Sq Ft

    Drescher Plan at Trailside - Towns, Whitestown, IN 46075

    Welcome to the Drescher plan, an exceptionally spacious and flexible two-story townhome available exclusively in the highly desirable Trailside community. This thoughtfully designed home features four bedrooms, two and a half bathrooms, and an open-concept layout that perfectly balances everyday comfort with effortless entertaining. The main level welcomes you with an expansive living room, a

    D.R. Horton Builder
    6480 Flag Stop Unit 36206591, Whitestown, IN 46075
  • /25

    $457,900

    New Construction
    • 5 Beds
    • 3.5 Baths
    • 3,062 Sq Ft

    Johnstown Plan at Trailside, Whitestown, IN 46075

    Welcome to the Johnstown by D.R. Horton, America’s Builder—a residence that redefines spaciousness and modern luxury. Boasting an impressive 3,062 square feet, this home is designed to accommodate every aspect of a busy lifestyle with its 5 generous bedrooms, 3.5 bathrooms, and a versatile 3-car garage that provides ample room for vehicles and storage alike. The main level is a masterclass in

    D.R. Horton Builder
    6480 Flag Stop Unit 36206594, Whitestown, IN 46075
  • /52

    $298,900

    New Construction
    • 3 Beds
    • 2.5 Baths
    • 2,050 Sq Ft

    Brahms Plan at Trailside - Towns, Whitestown, IN 46075

    Get ready to be wowed by the fabulous Brahms plan, a stunning 2-story dream home that perfectly blends modern flair with functional elegance. From the moment you arrive, the partial brick front creates a sophisticated first impression, offering timeless curb appeal that sets this residence apart. Inside, the heart of the home is a true showstopper. The designer kitchen is a chef’s delight,

    D.R. Horton Builder
    6480 Flag Stop Unit 36206588, Whitestown, IN 46075
  • /15

    $363,900

    New Construction
    • 4 Beds
    • 2 Baths
    • 1,771 Sq Ft

    Chatham Plan at Trailside, Whitestown, IN 46075

    Discover the Chatham by D.R. Horton, America’s Builder at Trailside in Whitestown, IN—a floorplan that has become a favorite for those seeking the perfect balance of style, space, and single-level convenience. This home offers an expansive 1,771 square feet of living space, featuring 4 spacious bedrooms and 2 elegant bathrooms designed to accommodate modern lifestyles with ease. The heart of the

    D.R. Horton Builder
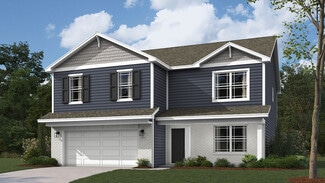
    6480 Flag Stop Unit 36206597, Whitestown, IN 46075
  • /29

    $364,900

    New Construction
    • 4 Beds
    • 2 Baths
    • 1,771 Sq Ft

    Chatham Plan at Angilee Gardens, Lebanon, IN 46052

    Discover the Chatham at Angilee Gardens by D.R. Horton, America’s Builder—a floorplan that has become a favorite for those seeking the perfect balance of style, space, and single-level convenience. This home offers an expansive 1,771 square feet of living space, featuring 4 spacious bedrooms and 2 elegant bathrooms designed to accommodate modern lifestyles with ease. The heart of the Chatham is

    D.R. Horton Builder
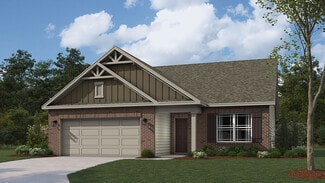
    910 Angilee Way Unit 36206410, Lebanon, IN 46052
  • /24

    $413,900

    New Construction
    • 4 Beds
    • 3 Baths
    • 2,278 Sq Ft

    Cortland Plan at Trailside, Whitestown, IN 46075

    Step into the Cortland by D.R. Horton, America’s Builder, where contemporary design meets timeless comfort in a sprawling 2,278 square foot ranch haven. This exquisite residence is a masterclass in modern architecture, boasting four spacious bedrooms and three luxurious bathrooms thoughtfully arranged to maximize both privacy and connection. The heart of the home is the magnificent open-concept

    D.R. Horton Builder
    6480 Flag Stop Unit 36206593, Whitestown, IN 46075
  • /25

    $384,900

    New Construction
    • 4 Beds
    • 2.5 Baths
    • 2,346 Sq Ft

    Stamford Plan at Angilee Gardens, Lebanon, IN 46052

    Welcome to the Stamford at Angilee Gardens by D.R. Horton, where modern living meets timeless elegance. This stunning 4-bedroom, 2.5-bathroom home spans 2,346 square feet, offering a sophisticated and comfortable living experience. The open-concept design seamlessly connects the state-of-the-art kitchen with a cozy living room, perfect for daily life and special gatherings. The kitchen features a

    D.R. Horton Builder
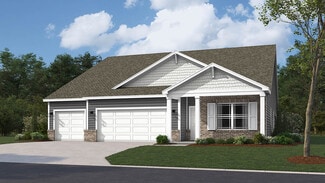
    910 Angilee Way Unit 36206412, Lebanon, IN 46052
  • /25

    $403,900

    New Construction
    • 5 Beds
    • 3 Baths
    • 2,600 Sq Ft

    Henley Plan at Trailside, Whitestown, IN 46075

    Presenting the Henley floor plan by D.R. Horton, America’s Builder at Trailside in Whitestown, IN. This expansive 5-bedroom, 3-bathroom residence is masterfully designed to provide space for everyone, blending sophisticated style with the practical needs of a modern, active lifestyle. The main level is defined by its thoughtful versatility. Just off the foyer, a dedicated study offers a quiet

    D.R. Horton Builder
    6480 Flag Stop Unit 36206599, Whitestown, IN 46075
  • /41

    $479,900

    New Construction
    • 5 Beds
    • 3.5 Baths
    • 3,388 Sq Ft

    Dayton Plan at Angilee Gardens, Lebanon, IN 46052

    Discover the epitome of elegance and modern living with D.R. Horton’s Dayton floor plan, available in Angilee Gardens. This magnificent 3,388-square-foot, 5-bedroom home is designed for comfort and style, offering a harmonious blend of open spaces and thoughtful details. Step into the vast great room that seamlessly flows into the casual dining area and a chef’s dream kitchen, featuring an
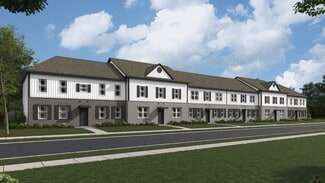
    D.R. Horton Builder
    910 Angilee Way Unit 36206409, Lebanon, IN 46052
  • /30

    $388,900

    New Construction
    • 4 Beds
    • 2.5 Baths
    • 2,346 Sq Ft

    Stamford Plan at Trailside, Whitestown, IN 46075

    Find all the space you need in the two-story Stamford floor plan in Trailside, our new home community in Whitestown, Indiana! Inside this 4 bedroom, 2.5 bathroom home, you’ll find 2,346 square feet of comfortable living. The living area is an open concept, where your kitchen blends seamlessly into a living area perfect for everyday living and entertaining. On the first floor, the kitchen is in

    D.R. Horton Builder
    6480 Flag Stop Unit 36206600, Whitestown, IN 46075
  • /58

    $472,900

    New Construction
    • 5 Beds
    • 3.5 Baths
    • 3,388 Sq Ft

    Dayton Plan at Trailside, Whitestown, IN 46075

    D.R. Horton, America’s Builder, presents the Dayton. This spacious home design offers 3,388 square feet of living space with 5 bedrooms, 3.5 baths, flex room, loft and 3 car garage. Entertain with ease in the open concept floor plan with a large great room, casual dining area and kitchen. The well-designed kitchen is enhanced by a large center island with plenty of countertop and cabinet space,

    D.R. Horton Builder
    6480 Flag Stop Unit 36206595, Whitestown, IN 46075
  • /44

    $373,900

    New Construction
    • 4 Beds
    • 2.5 Baths
    • 2,053 Sq Ft

    Bellamy Plan at Trailside, Whitestown, IN 46075

    Introducing the Bellamy by D.R. Horton, America’s Builder—a masterpiece of modern architecture designed to balance sophisticated style with the practical needs of a busy household. This impressive two-story residence offers a spacious and inviting atmosphere from the moment you arrive. The main level is defined by its open-concept design, creating a fluid transition between the kitchen, dining,

    D.R. Horton Builder
    6480 Flag Stop Unit 36206598, Whitestown, IN 46075
  • /25

    $469,900

    New Construction
    • 5 Beds
    • 3.5 Baths
    • 3,062 Sq Ft

    Johnstown Plan at Angilee Gardens, Lebanon, IN 46052

    Welcome to the Johnstown by D.R. Horton, America’s Builder—a residence that redefines spaciousness and modern luxury. Boasting an impressive 3,062 square feet, this home is designed to accommodate every aspect of a busy lifestyle with its 5 generous bedrooms, 3.5 bathrooms, and a versatile 3-car garage that provides ample room for vehicles and storage alike. The main level is a masterclass in

    D.R. Horton Builder
    910 Angilee Way Unit 36206408, Lebanon, IN 46052
  • /10

    $1,800,000

    $100K PRICE DROP
    • Land
    • 20.11 Acres
    • $89,508 per Acre

    6775 S 475 E, Lebanon, IN 46052

    40+ Acres for sale in Perry Township, city of Zionsville. Located right off of Whitestown Pkwy, 1.38 miles from the Interstate 65 and Whitestown Pkwy. Close to the golf club of Indiana and neighboring the Pulte community of Cardinal Pointe. Property has a crop lease currently and the majority of the land is tillable. Property has a home, garage & apartment, barn, and tool shed. Properties are

    Josh Martin Real Broker, LLC

    6775 S 475 E, Lebanon, IN 46052
  • /10

    $1,800,000

    $100K PRICE DROP
    • Land
    • 20.25 Acres
    • $88,889 per Acre

    6745 S 475 E, Zionsville, IN 46052

    40+ Acres for sale in Perry Township, city of Zionsville. Located right off of Whitestown Pkwy, 1.38 miles from the Interstate 65 and Whitestown Pkwy. Close to the golf club of Indiana and neighboring the Pulte community of Cardinal Pointe. Property has a crop lease currently and the majority of the land is tillable. Property has a home, garage & apartment, barn, and tool shed. Properties are

    Josh Martin Real Broker, LLC

    6745 S 475 E, Zionsville, IN 46052
  • /3

    $140,000

    $10K PRICE DROP
    • Land
    • 20,908 Sq Ft
    • $291,667 per Acre

    3901 N State Road 52, Lebanon, IN 46052

    Vacant 1/2 acre lot suitable for a billboard sign. Located just off I-65 for visibility, due West from the LEAP District and sets on the southeast corner of Trophy Club.

    John Bradley Traditions Realty, LLC

    3901 N State Road 52, Lebanon, IN 46052
  • /3

    $1

    • Land
    • 25,700 Sq Ft
    • $2 per Acre

    660 W 375 N, Lebanon, IN 46052

    Development land package for sale close to the new Eli Lilly Development Site under construction in Lebanon Indiana. Four contiguous parcels, 4.75+/- acres bordering the northwest signalized corner of SR 39 W and W 375 N, frontage on W 375 N 618'+/- and frontage on N SR 39 444'+/-, (far northside of Lebanon), just north of planned Beazer Homes and Meijer development sites. Utilities are currently

    Jane Drew Pollom F.C. Tucker Company

    660 W 375 N, Lebanon, IN 46052
  • /6

    $1

    • Land
    • 2.11 Acres

    3776 N State Road 39, Lebanon, IN 46052

    Development land package for sale close to the new Eli Lilly Development Site under construction in Lebanon Indiana. Four contiguous parcels, 4.75+/- acres bordering the northwest signalized corner of SR 39 W and W 375 N, frontage on W 375 N 618'+/- and frontage on N SR 39 444'+/-, (far northside of Lebanon), just north of planned Beazer Homes and Meijer development sites. Utilities are currently

    Jane Drew Pollom F.C. Tucker Company

    3776 N State Road 39, Lebanon, IN 46052
  • /7

    $700,000

    $700K PRICE INCREASE
    • Land
    • 1.29 Acres
    • $542,636 per Acre

    3760 N State Road 39, Lebanon, IN 46052

    This land development property can be purchased either individually or included as part of the following land development package. Development land package for sale close to the new Eli Lilly Development Site under construction in Lebanon Indiana. Four contiguous parcels, 4.75+/- acres bordering the northwest signalized corner of SR 39 W and W 375 N, frontage on W 375 N 618'+/- and frontage on N

    Jane Drew Pollom F.C. Tucker Company

    3760 N State Road 39, Lebanon, IN 46052
  • /32

    $478,995

    New Construction
    • 6 Beds
    • 4.5 Baths
    • 3,300 Sq Ft

    Wentworth Plan at Magnolia Ridge - Venture, Noblesville, IN 46062

    The Great Room, dining room and kitchen share a convenient open concept floorplan on the first floor of this two-story home, adjacent to a secondary bedroom and study. A versatile loft and five additional bedrooms occupy the top floor, including the restful owner’s suite, which features a bedroom, en-suite bathroom and walk-in closet.

    Lennar Builder
    171 Street and Mill Creek Rd Unit 36041258, Noblesville, IN 46062
  • /30

    $532,995

    New Construction
    • 5 Beds
    • 3.5 Baths
    • 3,500 Sq Ft

    Rockwell Plan at Magnolia Ridge - Cornerstone, Noblesville, IN 46062

    This two-story home includes a spacious open floorplan between the Great Room, dining room and kitchen on the first floor. The first level is also host to a convenient study located o the foyer and a bedroom with a walk-in closet that could be used as a guest space or a den. Upstairs, the second floor is occupied by four bedrooms, including the owner’s suite, and a loft.

    Lennar Builder
    171 Street and Mill Creek Rd Unit 36041261, Noblesville, IN 46062
  • /34

    $448,995

    New Construction
    • 5 Beds
    • 3 Baths
    • 2,578 Sq Ft

    Jasper Plan at Magnolia Ridge - Venture, Noblesville, IN 46062

    The first floor of this two-story home is host to an inviting open floorplan consisting of a Great Room, dining area and modern kitchen. A bedroom on the primary floor is ideal for a guest suite or home office. Upstairs, there are four additional bedrooms, including the luxe owner’s suite. A versatile loft provides a shared living area on the second floor.

    Lennar Builder
    171 Street and Mill Creek Rd Unit 36041256, Noblesville, IN 46062
  • /34

    $516,995

    New Construction
    • 5 Beds
    • 3.5 Baths
    • 2,995 Sq Ft

    Fairmont Plan at Magnolia Ridge - Cornerstone, Noblesville, IN 46062

    The first floor of this two-story home features a convenient study located just off the front foyer, while a privately situated bedroom provides the ideal space for overnight guests. The Great Room, kitchen and dining room are arranged ideally in a desirable open floorplan. Head upstairs for four more bedrooms and a loft with plenty of space to enjoy both family time and quiet time.

    Lennar Builder
    171 Street and Mill Creek Rd Unit 36041262, Noblesville, IN 46062
  • /33

    $455,995

    New Construction
    • 5 Beds
    • 3.5 Baths
    • 3,054 Sq Ft

    Valencia Plan at Magnolia Ridge - Venture, Noblesville, IN 46062

    The largest floorplan in the collection, this two-story home offers convenience and comfort. A separate bedroom and a study can be found off the foyer, providing space for guests and a practical home office. The Great Room, dining room and kitchen are arranged among a spacious open floorplan. Four bedrooms and a loft are located on the second floor.

    Lennar Builder
    171 Street and Mill Creek Rd Unit 36041255, Noblesville, IN 46062
  • /22

    $485,995

    New Construction
    • 3 Beds
    • 3 Baths
    • 2,225 Sq Ft

    Seabrook Plan at Magnolia Ridge - Cornerstone, Noblesville, IN 46062

    This spacious single-story home delivers modern elegance with ample room to grow and entertain. Off the foyer is a flex space ideal for at-home work or hosting guests, while at the back is an open design among the kitchen, Great Room and dining area with access to a covered patio for outdoor experiences. Across the hallway is a luxe owner’s suite with a spa-inspired bathroom and walk-in closet.

    Lennar Builder
    171 Street and Mill Creek Rd Unit 36041260, Noblesville, IN 46062
  • /32

    $442,995

    New Construction
    • 5 Beds
    • 3 Baths
    • 2,736 Sq Ft

    Kingston Plan at Magnolia Ridge - Venture, Noblesville, IN 46062

    This two-story home is ideal for families and features a convenient first-floor bedroom, ideal for overnight guests, along with a private study and an open layout shared between the kitchen, dining area and Great Room. The second level includes a versatile loft surrounded by four spacious bedrooms—three of which feature walk-in closets. The upper-level owner’s suite is complemented by an attached

    Lennar Builder
    171 Street and Mill Creek Rd Unit 36041254, Noblesville, IN 46062
  • /39

    $463,995

    New Construction
    • 5 Beds
    • 3.5 Baths
    • 3,020 Sq Ft

    Paddington Plan at Magnolia Ridge - Venture, Noblesville, IN 46062

    The first floor of this two-story home is host to a spacious open floorplan consisting of a Great Room, dining area and modern kitchen as well as a bedroom and study placed to the side of the home. Upstairs, there are four additional bedrooms, including the restful owner’s suite, and a versatile loft provides shared living space on the second floor.

    Lennar Builder
    171 Street and Mill Creek Rd Unit 36041257, Noblesville, IN 46062
  • /11

    $9,550,000

    $3M PRICE INCREASE
    • Land
    • 95.42 Acres
    • $100,084 per Acre

    545 S 500 E, Lebanon, IN 46052

    An exceptional opportunity to acquire 95 acres of prime development land in Boone County. Located just north of Whitestown and only half a mile from State Road 32 in Lebanon, this property offers outstanding accessibility and visibility. With approximately 610 feet of road frontage, the site is well-positioned and ready for your next development project.

    Agent Photo

    Angela Battisti

    Berkshire Hathaway Home

    545 S 500 E, Lebanon, IN 46052
  • /21

    $1,500,000

    • Land
    • 37.01 Acres
    • $40,530 per Acre

    10188 E State Road 47, Sheridan, IN 46069

    Great Development Potential with this 37 acre property and frontage Road on State Road 47. It is just a Few Miles Outside of Sheridan. This Property has Flat Acreage, and Scenic Building Spots, with a Creek Running through, and a Few Acres of Woods along the Back that would be Great for Making trails. All Fields are currently being Farmed.

    Jerold Schwier F.C. Tucker Company

    10188 E State Road 47, Sheridan, IN 46069
  • /23

    $3,250,000

    $650K PRICE DROP
    • Land
    • 5.01 Acres
    • $648,703 per Acre

    4580 Strathmore Ln, Zionsville, IN 46077

    Rare Opportunity: Own the Largest Private Lot in Prestigious Holliday Farms. Don't miss your chance to claim over 5 acres of prime wooded land in Zionsville's most exclusive community. Tucked away in a secluded enclave, this estate-sized parcel is accessed by a private drive and an industrial bridge, leading you to an unparalleled sanctuary of privacy and luxury. Surrounded by 10+ additional

    Agent Photo

    Nick McNeely

    F.C. Tucker Company

    4580 Strathmore Ln, Zionsville, IN 46077
  • /3

    $964,900

    • Land
    • 1.78 Acres
    • $542,079 per Acre

    9740 Overlook Ct, Zionsville, IN 46077

    Build your dream home with Scott Campbell on this stunning 1.76-acre lot in the new premier Bradley Ridge community. Enjoy exceptional amenities, including a resort style pool, pickleball courts, a community campground, a baseball/wiffle ball field, soccer field, fishing dock, picnic shelter, wildlife food plot, and a community garden shed. Experience the perfect blend of luxury and nature in

    Bif Ward F.C. Tucker Company

    9740 Overlook Ct, Zionsville, IN 46077
  • /3

    $109,900

    $39K PRICE DROP
    • Land
    • 2.57 Acres
    • $42,763 per Acre

    4995 S 650 W, Jamestown, IN 46147

    Discover an ideal setting for your dream home or rural retreat in Southwestern Boone County! This 2.57-acre Lot #1 offers a prime building site with room to design your custom home and enjoy peaceful country living. The property provides space for a hobby farm, animals, gardens, or outdoor recreation, plus the flexibility to add a pole barn or additional outbuildings for storage or workshops.

    Nicole Peters CENTURY 21 Scheetz

    4995 S 650 W, Jamestown, IN 46147
  • /2

    $2,500,000

    • Land
    • 20 Acres
    • $125,000 per Acre

    975 W 300 N, Lebanon, IN 46052

    Great development site of 20 acres, sitting next to a larger 40 acre parcel.

    Agent Photo

    Joel McWaters

    Berkshire Hathaway Home

    975 W 300 N, Lebanon, IN 46052
  • /2

    $5,000,000

    • Land
    • 40 Acres
    • $125,000 per Acre

    1125 W 300 N, Lebanon, IN 46052

    40 Acre Parcel for Development. Additional acreage on both sides of the subject property.

    Agent Photo

    Joel McWaters

    Berkshire Hathaway Home

    1125 W 300 N, Lebanon, IN 46052
  • /4

    $344,900

    • Land
    • 13,503 Sq Ft
    • $1,112,581 per Acre

    3673 Cherwell Dr, Zionsville, IN 46077

    Build Your Dream Home at Holliday Farms! Discover the perfect .31 acre lot in Zionsville's premier gated community, Holliday Farms, where luxury living meets breathtaking views. Residents of Holliday Farms enjoy exclusive access to resort-style amenities, including: Tennis and pickleball courts, indoor and outdoor pools, state-of-the-art fitness center and classes, three on-site dining options,

    Bif Ward F.C. Tucker Company

    3673 Cherwell Dr, Zionsville, IN 46077
  • /5

    $553,000

    $62K PRICE DROP
    • Land
    • 2.03 Acres
    • $272,414 per Acre

    Unlisted Address

    Brad Henke Henke Realty Group

    Unlisted Address
  • /7

    $897,000

    • Land
    • 2.02 Acres
    • $444,059 per Acre

    9505 Windy Hills Dr, Zionsville, IN 46075

    Nestled in the heart of the prestigious Promontory neighborhood, home of the 2024 Home-A-Rama, this expansive over 2-acre property offers the perfect canvas for your custom dream home. With breathtaking lake views and surrounded by mature trees, this serene lot provides the perfect blend of privacy and natural beauty. Promontory is renowned for its luxury homes, and a setting that exudes elegance

    Stacey Willis Stacey Willis

    9505 Windy Hills Dr, Zionsville, IN 46075

Showing Results 401 - 440, Page 11 of 12

How to Buy a Home How to Finance a Home How to Sell a Home