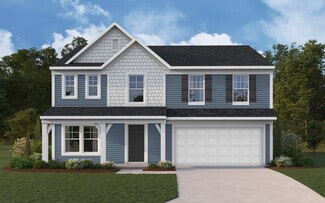
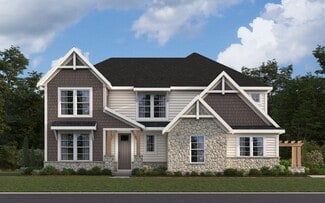
373

Boone County KY Homes for Sale with Basement

Section Image Section Image
  • /33

    $605,990

    New Construction
    • 4 - 5 Beds
    • 2.5 - 5.5 Baths
    • 3,532+ Sq Ft

    Rhodes Plan at Ballyshannon - Masterpiece Collection, Union, KY 41091

    The Rhodes by Fischer Homes offers an innovative five-level design, perfect for modern living. Featuring 9-foot ceilings on the first floor and a soaring 103 ceiling in the rec room, this plan boasts the largest two-story family room and rec room in its collection. The primary suite is situated on its own private level and includes an extra-large walk-in closet for added luxury. Customize your

    Fischer Homes Builder
    6211 Vintage Fleet Ln Unit 36598821, Union, KY 41091
  • /32

    $399,900

    New Construction $16K PRICE INCREASE
    • 3 Beds
    • 2 Baths
    • 1,627 Sq Ft

    3280 Cornerstone Dr, Hebron, KY 41048

    New Construction by Fischer Homes in the beautiful Sawgrass community with the Preston plan, featuring a stunning kitchen with lots of cabinet space and granite countertops. Spacious family room expands to light-filled morning room. Primary Suite with private bath, and walk-in closet. Three additional bedrooms and hall bath. Full basement with full bath rough-in. Attached two car garage.

    Alexander Hencheck HMS Real Estate

    3280 Cornerstone Dr, Hebron, KY 41048
  • /48

    $365,990

    New Construction
    • 3 - 4 Beds
    • 2.5 Baths
    • 2,258 Sq Ft

    Yosemite Plan at Glenns at Gunpowder - Maple Street Collection, Florence, KY 41042

    The Yosemite by Fischer Homes offers a versatile and functional design with plenty of options to suit your needs. The main level includes a formal living or dining room, with options for a study, a kitchen island, and a bay window or customized window configuration in the morning and family rooms. An optional electric fireplace and a 4x16 garage expansion add style and convenience. The second

    Fischer Homes Builder
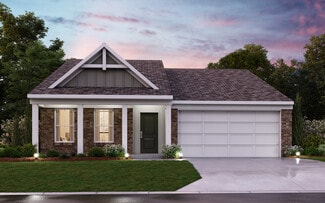
    9108 9108 Gunpowder Rd St Unit 38173527, Florence, KY 41042
  • /47

    $369,990

    New Construction
    • 3 - 4 Beds
    • 2 - 2.5 Baths
    • 2,439 Sq Ft

    Cumberland Plan at Ballyshannon - Maple Street Collection, Union, KY 41091

    The Cumberland by Fischer Homes offers a flexible and thoughtfully designed layout to suit modern living. The first floor features an open kitchen with a large pantry, optional island, and customizable morning room or family room configurations. Additional options include a first-floor guest suite, electric fireplace, and a 4x16 garage expansion. Upstairs, the home includes three bedrooms with a

    Fischer Homes Builder
    6211 Vintage Fleet Ln Unit 36598861, Union, KY 41091
  • /48

    $380,990

    New Construction
    • 3 - 4 Beds
    • 2.5 Baths
    • 2,258 Sq Ft

    Yosemite Plan at Sawgrass - Maple Street Collection, Hebron, KY 41048

    The Yosemite by Fischer Homes offers a versatile and functional design with plenty of options to suit your needs. The main level includes a formal living or dining room, with options for a study, a kitchen island, and a bay window or customized window configuration in the morning and family rooms. An optional electric fireplace and a 4x16 garage expansion add style and convenience. The second

    Fischer Homes Builder
    3101 Bentgrass Way Unit 36477451, Hebron, KY 41048
  • /47

    $375,990

    New Construction
    • 3 - 4 Beds
    • 2 - 2.5 Baths
    • 2,439 Sq Ft

    Cumberland Plan at Glenns at Gunpowder - Maple Street Collection, Florence, KY 41042

    The Cumberland by Fischer Homes offers a flexible and thoughtfully designed layout to suit modern living. The first floor features an open kitchen with a large pantry, optional island, and customizable morning room or family room configurations. Additional options include a first-floor guest suite, electric fireplace, and a 4x16 garage expansion. Upstairs, the home includes three bedrooms with a

    Fischer Homes Builder
    9108 9108 Gunpowder Rd St Unit 38173531, Florence, KY 41042
  • /26

    $528,990

    New Construction
    • 4 Beds
    • 2.5 Baths
    • 2,929+ Sq Ft

    Grayson Plan at Ballyshannon - Masterpiece Collection, Union, KY 41091

    The Grayson by Fischer Homes offers a distinctive design that blends style and functionality. The home features a unique light-filled corner staircase at the front entry, paired with 9-foot ceilings on the first floor for an open and airy feel. The family room and kitchen layout create a seamless flow, with options for a hearth room expansion or a prep kitchen or pocket office in place of the

    Fischer Homes Builder
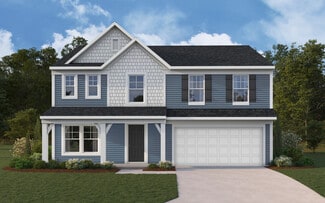
    6211 Vintage Fleet Ln Unit 36598866, Union, KY 41091
  • /58

    $390,000

    New Construction
    • 2 - 3 Beds
    • 2 - 3 Baths
    • 1,816 Sq Ft

    BRANDYWINE II Plan at Harmony - Harmony Bluffs Townhomes, Union, KY 41091

    You'll love the updated layout of the Brandywine II, a luxurious ranch townhome. Upon entering the home, view a wide open dining area, well-equipped kitchen and family room. A covered deck off the family room lets you expand your living space to the outdoors. A secluded primary suite will be your private oasis with its luxury bath with walk-in shower and sizable walk-in closet. You can choose to

    Drees Homes Builder
    8535 Concerto Ct Unit 37243292, Union, KY 41091
  • /55

    $412,990

    New Construction
    • 4 - 6 Beds
    • 2.5 - 3.5 Baths
    • 2,794 Sq Ft

    Jensen Plan at Sawgrass - Maple Street Collection, Hebron, KY 41048

    The Jensen by Fischer Homes offers a spacious and flexible design, perfect for modern living. The open kitchen flows seamlessly into the living spaces, with options for a morning room expansion, a guest suite, or a private study on the main level. The included recreation room adds versatility, while optional features like a dining room, second study, or a 4x16 garage expansion provide additional

    Fischer Homes Builder
    3101 Bentgrass Way Unit 36492259, Hebron, KY 41048
  • /77

    $336,990

    New Construction
    • 3 - 4 Beds
    • 2.5 - 3.5 Baths
    • 2,035+ Sq Ft

    Rockford Plan at Valley Creek Farms, Burlington, KY 41005

    Welcome to The Rockford Contemporary Comfort with Bright, Open Spaces Introducing The Rockford, a stylish single-family home by Maronda Homes offering 2,195 square feet of finished living space designed for modern living. Enjoy a spacious 16' x 6' front porch, perfect for relaxing or greeting guests. Inside, an open front room and foyer welcome you, with elegant double glass doors that can close

    Maronda Homes Builder
    2547 Winners Post Way Unit 37046347, Burlington, KY 41005
  • /26

    $393,000

    New Construction
    • 3 Beds
    • 2 - 2.5 Baths
    • 1,863 Sq Ft

    BEACHWOOD Plan at Hawk's Landing, Union, KY 41091

    The Beachwood presents comfortable one-level living with an open arrangement of the family room with optional fireplace, kitchen with serving island and dining area. A secluded first floor primary suite includes a private bath with options for a garden bath or deluxe shower bath. Entertaining will be easy in the optional large lower level rec room with optional wet bar. Additional upgrades

    Drees Homes Builder
    6596 Gordon Blvd Unit 37241600, Union, KY 41091
  • /45

    $354,990

    New Construction
    • 3 Beds
    • 2 Baths
    • 1,983 Sq Ft

    Greenbriar Plan at Aosta Valley - Maple Street Collection, Walton, KY 41094

    The Greenbriar by Fischer Homes offers a versatile and thoughtfully designed layout to suit modern living. The first floor features a formal living and dining room, which can be converted into an optional study for added flexibility. The open kitchen offers options such as a large island, custom window configurations, and a bay window or alternate door layout in the morning room. Additional

    Fischer Homes Builder
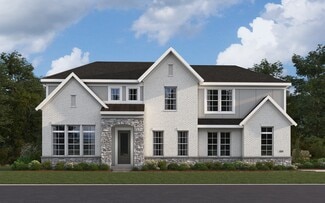
    714 Crescent Landing St Unit 36658275, Walton, KY 41094
  • /33

    $389,990

    New Construction
    • 4 Beds
    • 2.5 Baths
    • 2,330+ Sq Ft

    Fairfax Plan at Ballyshannon - Maple Street Collection, Union, KY 41091

    The Fairfax by Fischer Homes offers a versatile and thoughtfully designed layout, perfect for modern living. The open kitchen features a large island with seating, a walk-in pantry, and options for customized morning room configurations or a 2-foot expansion. The family room can be enhanced with window configurations and an optional fireplace. Upstairs, the home includes four bedrooms with

    Fischer Homes Builder
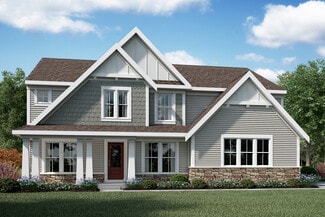
    6211 Vintage Fleet Ln Unit 36598833, Union, KY 41091
  • /62

    $480,990

    New Construction
    • 4 - 5 Beds
    • 2 - 5 Baths
    • 2,711+ Sq Ft

    Grandin Plan at Ballyshannon - Designer Collection, Union, KY 41091

    The Grandin by Fischer Homes offers a stunning and versatile design tailored for modern living. The main level features a soaring two-story family room and a light-filled morning room, seamlessly connected to an open kitchen with an expansive island and seating. A casual living space at the rear of the home can be customized into a private guest suite or a pocket office with a first-floor laundry

    Fischer Homes Builder
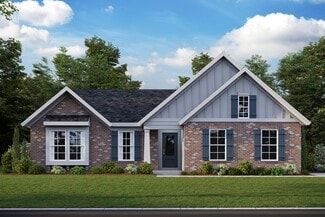
    6211 Vintage Fleet Ln Unit 36598854, Union, KY 41091
  • /39

    $596,990

    New Construction
    • 4 - 5 Beds
    • 2.5 - 5.5 Baths
    • 3,605+ Sq Ft

    Pearson Plan at Ballyshannon - Masterpiece Collection, Union, KY 41091

    The Pearson by Fischer Homes offers unparalleled versatility with a design that adapts to your lifestyle. The home features 9-foot ceilings on the first floor and an inviting, open foyer that leads to a two-story family room. The centralized kitchen boasts a large island and pantry, with options for a prep space to enhance functionality. A secondary flex space and a spacious rec room provide

    Fischer Homes Builder
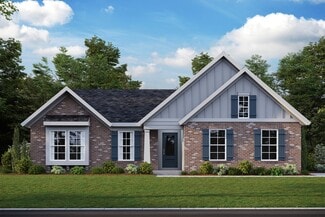
    6211 Vintage Fleet Ln Unit 36598840, Union, KY 41091
  • /21

    $434,200

    New Construction
    • 4 Beds
    • 2.5 Baths
    • 2,603 Sq Ft

    WEMBLEY Plan at Hawk's Landing, Union, KY 41091

    The Wembley offers comfortable living in a spacious plan. Step inside and discover an open kitchen, dining area and two-story family room that's perfect for entertaining family and friends. A flex room on the first floor can be used as a formal dining room, study, or guest suite with optional full bath. A family foyer, located just inside the garage entrance into the home, is a great space to

    Drees Homes Builder
    6596 Gordon Blvd Unit 37241750, Union, KY 41091
  • /52

    $331,990

    New Construction
    • 2 - 3 Beds
    • 2 - 3 Baths
    • 1,621 Sq Ft

    Preston Plan at Ballyshannon - Maple Street Collection, Union, KY 41091

    The Preston by Fischer Homes offers a versatile and inviting design with thoughtful features throughout. The open family room includes an optional tray ceiling and electric fireplace, while the morning room offers customizable window and door configurations or an optional bay window for added charm. The kitchen features a large island with seating and a spacious walk-in pantry. Choose between

    Fischer Homes Builder
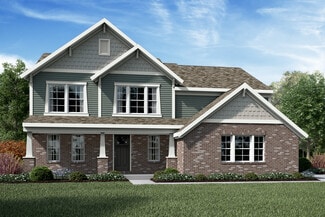
    6211 Vintage Fleet Ln Unit 36597077, Union, KY 41091
  • /26

    $595,990

    New Construction
    • 4 Beds
    • 2.5 - 3.5 Baths
    • 3,155+ Sq Ft

    Margot Plan at Ballyshannon - Masterpiece Collection, Union, KY 41091

    The Margot by Fischer Homes offers a thoughtfully designed layout with 10-foot ceilings on the first floor and a courtyard entry garage. The first-floor primary suite provides convenience and privacy, with customizable bath options. The family room features an optional vaulted ceiling and connects to an included covered patio or deck. A light-filled two-story foyer leads to an expansive loft on

    Fischer Homes Builder
    6211 Vintage Fleet Ln Unit 36598834, Union, KY 41091
  • /25

    $320,990

    New Construction
    • 3 Beds
    • 2.5 Baths
    • 1,408 Sq Ft

    Harper Plan at Aosta Valley - Maple Street Collection, Walton, KY 41094

    The Harper by Fischer Homes offers a thoughtfully designed layout with features that enhance both style and functionality. The first floor includes an open-concept kitchen, dining, and family room, creating a seamless flow for everyday living and entertaining. The oversized garage provides additional storage, with options for a 4x16 garage expansion or a covered porch to enhance outdoor living.

    Fischer Homes Builder
    714 Crescent Landing St Unit 36658279, Walton, KY 41094
  • /21

    $329,990

    New Construction
    • 2 - 3 Beds
    • 2 Baths
    • 1,419 Sq Ft

    Beacon Plan at Glenns at Gunpowder - Maple Street Collection, Florence, KY 41042

    The Beacon by Fischer Homes offers a flexible and functional layout designed for modern living. With three bedrooms or the option to convert one into a living room or study, this home provides versatility to suit your needs. The open kitchen and dining area feature an oversized pantry and can be enhanced with options like a bay window or custom window and door configurations. The family room

    Fischer Homes Builder
    9108 9108 Gunpowder Rd St Unit 38173533, Florence, KY 41042
  • /46

    $546,990

    New Construction
    • 2 - 6 Beds
    • 2 - 4 Baths
    • 2,212+ Sq Ft

    Everett Plan at Ballyshannon - Masterpiece Collection, Union, KY 41091

    The Everett by Fischer Homes offers a spacious and open design that seamlessly connects the family room and kitchen, making it perfect for modern living. The main level features 9-foot ceilings and dual barrel-vaulted openings from the entry and family foyers, adding an elegant touch. Enjoy outdoor living with an included covered patio or deck. Customize your home with multiple optional study

    Fischer Homes Builder
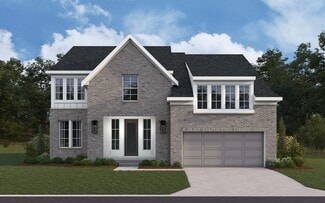
    6211 Vintage Fleet Ln Unit 36598823, Union, KY 41091
  • /15

    $422,990

    New Construction
    • 4 - 5 Beds
    • 2.5 - 3.5 Baths
    • 3,135+ Sq Ft

    Breckenridge Plan at Sawgrass - Maple Street Collection, Hebron, KY 41048

    The Breckenridge by Fischer Homes offers a spacious and customizable design for modern living. The main level features an open kitchen with a walk-in pantry and options for a kitchen island, morning room expansion, and various door and window configurations. Additional options include a study, electric or internal fireplace with a hearth, and a built-in bench with storage in the family foyer.

    Fischer Homes Builder
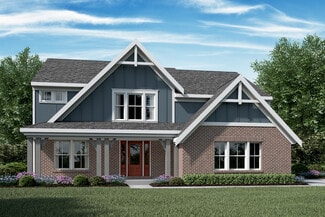
    3101 Bentgrass Way Unit 36459240, Hebron, KY 41048
  • /47

    $367,990

    New Construction
    • 3 Beds
    • 2 Baths
    • 2,439 Sq Ft

    Cumberland Plan at Aosta Valley - Maple Street Collection, Walton, KY 41094

    The Cumberland by Fischer Homes offers a flexible and thoughtfully designed layout to suit modern living. The first floor features an open kitchen with a large pantry, optional island, and customizable morning room or family room configurations. Additional options include a first-floor guest suite, electric fireplace, and a 4x16 garage expansion. Upstairs, the home includes three bedrooms with a

    Fischer Homes Builder
    714 Crescent Landing St Unit 36658277, Walton, KY 41094
  • /55

    $389,990

    New Construction
    • 4 - 6 Beds
    • 2.5 - 3.5 Baths
    • 2,794 Sq Ft

    Jensen Plan at Ballyshannon - Maple Street Collection, Union, KY 41091

    The Jensen by Fischer Homes offers a spacious and flexible design, perfect for modern living. The open kitchen flows seamlessly into the living spaces, with options for a morning room expansion, a guest suite, or a private study on the main level. The included recreation room adds versatility, while optional features like a dining room, second study, or a 4x16 garage expansion provide additional

    Fischer Homes Builder
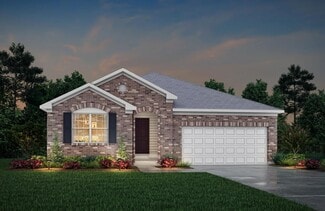
    6211 Vintage Fleet Ln Unit 36598886, Union, KY 41091
  • /52

    $368,990

    New Construction
    • 2 - 3 Beds
    • 2 - 3 Baths
    • 1,621 Sq Ft

    Preston Plan at Sawgrass - Maple Street Collection, Hebron, KY 41048

    The Preston by Fischer Homes offers a versatile and inviting design with thoughtful features throughout. The open family room includes an optional tray ceiling and electric fireplace, while the morning room offers customizable window and door configurations or an optional bay window for added charm. The kitchen features a large island with seating and a spacious walk-in pantry. Choose between
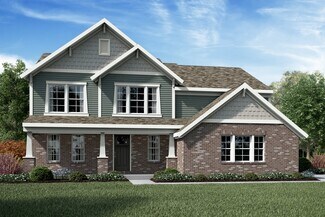
    Fischer Homes Builder
    3101 Bentgrass Way Unit 36482965, Hebron, KY 41048
  • /37

    $605,990

    New Construction
    • 4 - 5 Beds
    • 2.5 - 5.5 Baths
    • 3,632 Sq Ft

    Beckett Plan at Ballyshannon - Masterpiece Collection, Union, KY 41091

    The Beckett by Fischer Homes offers a grand and thoughtfully designed layout with 10-foot ceilings on the first floor, creating a spacious and open feel. The home features a stunning two-story foyer with a unique three-way staircase, adding architectural charm. The light-filled rear kitchen boasts a vaulted ceiling and a tall window wall, creating an airy and inviting space. An included

    Fischer Homes Builder
    6211 Vintage Fleet Ln Unit 36598856, Union, KY 41091
  • /62

    $466,890

    New Construction
    • 4 - 5 Beds
    • 2 - 5 Baths
    • 2,711+ Sq Ft

    Grandin Plan at Sawgrass - Designer Collection, Hebron, KY 41048

    The Grandin by Fischer Homes offers a stunning and versatile design tailored for modern living. The main level features a soaring two-story family room and a light-filled morning room, seamlessly connected to an open kitchen with an expansive island and seating. A casual living space at the rear of the home can be customized into a private guest suite or a pocket office with a first-floor laundry

    Fischer Homes Builder
    3101 Bentgrass Way Unit 36479575, Hebron, KY 41048
  • /29

    $418,890

    New Construction
    • 3 - 4 Beds
    • 2 - 3 Baths
    • 2,069 Sq Ft

    Calvin Plan at Sawgrass - Designer Collection, Hebron, KY 41048

    The Calvin ranch floorplan by Fischer Homes offers a spacious and versatile layout designed for single-level living. The expansive family room flows seamlessly into the kitchen and morning room, with the option to add a 4-foot morning room expansion or a raised tray ceiling for added elegance. The owners suite features a large walk-in closet and an optional door to the laundry for convenience.

    Fischer Homes Builder
    3101 Bentgrass Way Unit 36445918, Hebron, KY 41048
  • /29

    $432,990

    New Construction
    • 3 - 4 Beds
    • 2 - 3 Baths
    • 2,069 Sq Ft

    Calvin Plan at Ballyshannon - Designer Collection, Union, KY 41091

    The Calvin ranch floorplan by Fischer Homes offers a spacious and versatile layout designed for single-level living. The expansive family room flows seamlessly into the kitchen and morning room, with the option to add a 4-foot morning room expansion or a raised tray ceiling for added elegance. The owners suite features a large walk-in closet and an optional door to the laundry for convenience.

    Fischer Homes Builder
    6211 Vintage Fleet Ln Unit 36598826, Union, KY 41091
  • /32

    $262,369

    New Construction
    • 2 Beds
    • 2 Baths
    • 1,132 Sq Ft

    886 Walton Terrace Dr Unit 11-203, Walton, KY 41094

    New Construction by Fischer Homes in the beautiful community of Crossings at Walton Square, featuring the stunning Wexner plan. This designer floorplan offers an open-concept kitchen with island, pantry, lots of cabinet space and premium quartz countertops, open to the spacious family room with walk-out access to covered deck. Central dining room off entry foyer. Owner's suite with attached

    Alexander Hencheck HMS Real Estate

    886 Walton Terrace Dr Unit 11-203, Walton, KY 41094
  • /32

    $443,890

    New Construction
    • 4 Beds
    • 2 - 4 Baths
    • 2,535 Sq Ft

    Avery Plan at Sawgrass - Designer Collection, Hebron, KY 41048

    The Avery Floorplan by Fischer Homes offers a unique five-level design that seamlessly blends dynamic living spaces with private retreats. From the welcoming family foyer to the pocket office with an optional built-in desk, every detail is thoughtfully designed for modern living. The two-story family room serves as the heart of the home, connecting to an open kitchen with a large island and a

    Fischer Homes Builder
    3101 Bentgrass Way Unit 36491587, Hebron, KY 41048
  • /58

    $374,900

    New Construction
    • 2 - 3 Beds
    • 2 - 3 Baths
    • 1,816 Sq Ft

    BRANDYWINE II Plan at Woodlands - Retreat, Hebron, KY 41048

    You'll love the updated layout of the Brandywine II, a luxurious ranch townhome. Upon entering the home, view a wide open dining area, well-equipped kitchen and family room. A covered deck off the family room lets you expand your living space to the outdoors. A secluded primary suite will be your private oasis with its luxury bath with walk-in shower and sizable walk-in closet. You can choose to

    Drees Homes Builder
    2204 Ridgeline Dr Unit 37232982, Hebron, KY 41048
  • /48

    $364,990

    New Construction
    • 3 Beds
    • 2.5 Baths
    • 2,258 Sq Ft

    Yosemite Plan at Aosta Valley - Maple Street Collection, Walton, KY 41094

    The Yosemite by Fischer Homes offers a versatile and functional design with plenty of options to suit your needs. The main level includes a formal living or dining room, with options for a study, a kitchen island, and a bay window or customized window configuration in the morning and family rooms. An optional electric fireplace and a 4x16 garage expansion add style and convenience. The second

    Fischer Homes Builder
    714 Crescent Landing St Unit 36658276, Walton, KY 41094
  • /32

    $496,990

    New Construction
    • 4 - 5 Beds
    • 2 - 5 Baths
    • 3,029+ Sq Ft

    Blair Plan at Ballyshannon - Designer Collection, Union, KY 41091

    The Blair by Fischer Homes features an innovative five-level design that blends modern elegance with thoughtful functionality. At its heart is a stunning two-story family room, creating a bright and open gathering space. The owners suite is situated on its own private level, offering a tranquil retreat with a large bath featuring split vanities and a spacious walk-in closet. The design also

    Fischer Homes Builder
    6211 Vintage Fleet Ln Unit 36598852, Union, KY 41091
  • /32

    $565,990

    New Construction
    • 4 - 5 Beds
    • 2 - 6 Baths
    • 3,056+ Sq Ft

    Clay Plan at Ballyshannon - Masterpiece Collection, Union, KY 41091

    The Clay by Fischer Homes features an innovative five-level design that offers a unique and versatile layout for modern living. The two-story family room serves as the centerpiece of the home, complemented by a spacious recreation room with a 10-foot ceiling. The private primary suite, situated on its own level, includes a luxurious bath and an optional sitting room, creating a personal retreat.

    Fischer Homes Builder
    6211 Vintage Fleet Ln Unit 36598875, Union, KY 41091
  • /32

    $510,990

    New Construction
    • 4 - 5 Beds
    • 2 - 5 Baths
    • 3,029+ Sq Ft

    Blair Plan at Designer Collection in Justify at Triple Crown, Union, KY 41091

    The Blair by Fischer Homes features an innovative five-level design that blends modern elegance with thoughtful functionality. At its heart is a stunning two-story family room, creating a bright and open gathering space. The owners suite is situated on its own private level, offering a tranquil retreat with a large bath featuring split vanities and a spacious walk-in closet. The design also

    Fischer Homes Builder
    13004 Justify Dr Unit 36723075, Union, KY 41091
  • /15

    $399,990

    New Construction
    • 4 - 5 Beds
    • 2.5 - 3.5 Baths
    • 3,135+ Sq Ft

    Breckenridge Plan at Ballyshannon - Maple Street Collection, Union, KY 41091

    The Breckenridge by Fischer Homes offers a spacious and customizable design for modern living. The main level features an open kitchen with a walk-in pantry and options for a kitchen island, morning room expansion, and various door and window configurations. Additional options include a study, electric or internal fireplace with a hearth, and a built-in bench with storage in the family foyer.

    Fischer Homes Builder
    6211 Vintage Fleet Ln Unit 36598846, Union, KY 41091
  • /26

    $337,300

    New Construction
    • 3 Beds
    • 2 Baths
    • 1,320 Sq Ft

    ALEXANDER Plan at Hawk's Landing, Union, KY 41091

    You'll be thrilled with the Alexander's one-level living layout. It is designed to be right-sized to your family's lifestyle with many options for personalization, including expanding beyond the basic footprint itself! You can select a vaulted ceiling for a dramatic effect, and a sunny morning room would be a nice complement, along with an optional cozy fireplace in the family room. For more

    Drees Homes Builder
    6596 Gordon Blvd Unit 37241513, Union, KY 41091
  • /32

    $466,990

    New Construction
    • 4 Beds
    • 2 - 4 Baths
    • 2,535 Sq Ft

    Avery Plan at Ballyshannon - Designer Collection, Union, KY 41091

    The Avery Floorplan by Fischer Homes offers a unique five-level design that seamlessly blends dynamic living spaces with private retreats. From the welcoming family foyer to the pocket office with an optional built-in desk, every detail is thoughtfully designed for modern living. The two-story family room serves as the heart of the home, connecting to an open kitchen with a large island and a

    Fischer Homes Builder
    6211 Vintage Fleet Ln Unit 36598841, Union, KY 41091
  • /22

    $535,990

    New Construction
    • 3 - 5 Beds
    • 2.5 - 3.5 Baths
    • 2,457+ Sq Ft

    Finley Plan at Ballyshannon - Masterpiece Collection, Union, KY 41091

    The Finley by Fischer Homes offers a beautifully designed layout featuring a first-floor primary suite for added convenience and privacy. The home boasts a two-story family room with 9-foot ceilings on the main level, creating a spacious and open atmosphere. Customize your space with options for a morning room or expanded primary suite. Upstairs, the included loft provides additional living

    Fischer Homes Builder
    6211 Vintage Fleet Ln Unit 36598820, Union, KY 41091

Showing Results 41 - 80, Page 2 of 10

How to Buy a Home How to Finance a Home How to Sell a Home