373

Boone County KY Homes for Sale with Basement

Section Image Section Image
  • /33

    $286,081

    New Construction
    • 2 Beds
    • 2 Baths
    • 1,504 Sq Ft

    906 Walton Terrace Dr Unit 11-301, Walton, KY 41094

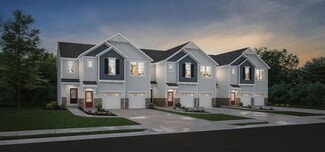
    Trendy new Hayward plan by Fischer Homes in beautiful Crossings at Walton Square featuring penthouse style living with an open concept kitchen with island, stainless steel appliances, upgraded multi-height cabinetry with soft close hinges, gleaming quartz counters, and walk-in pantry all overlooking the family room and dining room, which has walk-out access to the covered deck. Primary suite with

    Alexander Hencheck HMS Real Estate

    906 Walton Terrace Dr Unit 11-301, Walton, KY 41094
  • /48

    $359,990

    New Construction
    • 3 - 4 Beds
    • 2.5 Baths
    • 2,258 Sq Ft

    Yosemite Plan at Ballyshannon - Maple Street Collection, Union, KY 41091

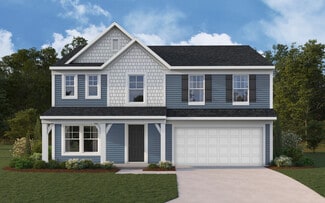
    The Yosemite by Fischer Homes offers a versatile and functional design with plenty of options to suit your needs. The main level includes a formal living or dining room, with options for a study, a kitchen island, and a bay window or customized window configuration in the morning and family rooms. An optional electric fireplace and a 4x16 garage expansion add style and convenience. The second

    Fischer Homes Builder
    6211 Vintage Fleet Ln Unit 36598857, Union, KY 41091
  • /40

    $481,990

    New Construction
    • 3 - 6 Beds
    • 2.5 - 4.5 Baths
    • 2,457 Sq Ft

    Charles Plan at Designer Collection in Justify at Triple Crown, Union, KY 41091
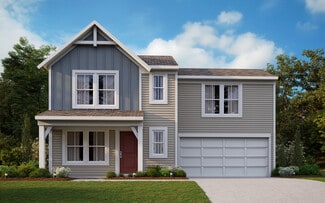
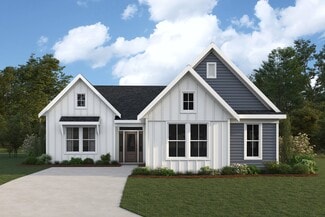
    The Charles by Fischer Homes offers a thoughtfully designed layout with spacious living areas and modern features. The entry foyer welcomes you into the home, leading to an included living room or optional dining area. The two-story family room creates a bright and open centerpiece, seamlessly connecting to the kitchen with an oversized walk-in pantry. The first-floor owners suite features a

    Fischer Homes Builder
    13004 Justify Dr Unit 36723078, Union, KY 41091
  • /25

    $335,990

    New Construction
    • 3 Beds
    • 2.5 Baths
    • 1,408 Sq Ft

    Harper Plan at Glenns at Gunpowder - Maple Street Collection, Florence, KY 41042

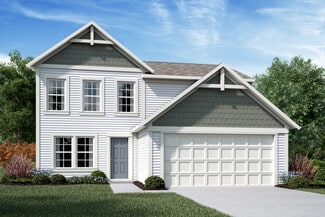
    The Harper by Fischer Homes offers a thoughtfully designed layout with features that enhance both style and functionality. The first floor includes an open-concept kitchen, dining, and family room, creating a seamless flow for everyday living and entertaining. The oversized garage provides additional storage, with options for a 4x16 garage expansion or a covered porch to enhance outdoor living.

    Fischer Homes Builder
    9108 9108 Gunpowder Rd St Unit 38173530, Florence, KY 41042
  • /42

    $344,990

    New Construction
    • 3 Beds
    • 2.5 Baths
    • 1,842 Sq Ft

    Wesley Plan at Aosta Valley - Maple Street Collection, Walton, KY 41094

    This stylish two-story home includes everything you need for your next home. The kitchen features a large serving island with room for seating. A private staircase in the back of the home leads to 3 bedroomswith loft or optional 4th bedroom. The owner's suite includes a generous walk-in closet and a private bathroom. Additional features of the Wesley include a living room/study and a convenient

    Fischer Homes Builder
    714 Crescent Landing St Unit 36658272, Walton, KY 41094
  • /34

    $319,900

    New Construction
    • 2 Beds
    • 2.5 Baths
    • 1,883 Sq Ft

    TRIBECA II Plan at Woodlands - Terrace, Hebron, KY 41048

    The Tribeca II is first-floor condo living at its finest. The covered porch entry welcomes guests right into the heart of your home. The kitchen and dining area flow seamlessly around the kitchen island into the open family room. A covered deck lets you relax and enjoy the outdoors. The spacious primary suite is tucked off of the family room in the rear of the home. It includes a luxury bath with

    Drees Homes Builder
    2204 Ridgeline Dr Unit 37903927, Hebron, KY 41048
  • /25

    $327,990

    New Construction
    • 3 Beds
    • 2.5 Baths
    • 1,408 Sq Ft

    Harper Plan at Ballyshannon - Maple Street Collection, Union, KY 41091

    The Harper by Fischer Homes offers a thoughtfully designed layout with features that enhance both style and functionality. The first floor includes an open-concept kitchen, dining, and family room, creating a seamless flow for everyday living and entertaining. The oversized garage provides additional storage, with options for a 4x16 garage expansion or a covered porch to enhance outdoor living.

    Fischer Homes Builder
    6211 Vintage Fleet Ln Unit 36598878, Union, KY 41091
  • /49

    $364,990

    New Construction
    • 4 - 6 Beds
    • 2.5 - 5.5 Baths
    • 2,817+ Sq Ft

    Carlisle Plan at Valley Creek Farms, Burlington, KY 41005

    Welcome to The Carlisle Thoughtfully Designed for Comfort, Space & Everyday Living The Carlisle is a spacious two-story floor plan offering 4 bedrooms, 2 bathrooms, and at least 2,797 square feet of finished living space—perfect for families seeking both comfort and functionality. On the main level, enjoy a bright, open layout that seamlessly connects the kitchen, dining, and living areas—ideal

    Maronda Homes Builder
    2547 Winners Post Way Unit 37046351, Burlington, KY 41005
  • /51

    $428,890

    New Construction
    • 4 - 5 Beds
    • 2.5 - 4.5 Baths
    • 2,731 Sq Ft

    Wyatt Plan at Sawgrass - Designer Collection, Hebron, KY 41048

    The Wyatt by Fischer Homes offers a flexible and open design tailored for modern living. The main level features a versatile living or dining space that can be converted into a private study. The open-concept layout connects the family room, morning room, and kitchen, which boasts an expansive island with seating and a large walk-in pantry, with options for a pocket office and pantry or a morning

    Fischer Homes Builder
    3101 Bentgrass Way Unit 36457765, Hebron, KY 41048
  • /45

    $349,990

    New Construction
    • 3 - 4 Beds
    • 2 - 2.5 Baths
    • 1,983 Sq Ft

    Greenbriar Plan at Hunter's Ridge - Maple Street Collection, Burlington, KY 41005

    The Greenbriar by Fischer Homes offers a versatile and thoughtfully designed layout to suit modern living. The first floor features a formal living and dining room, which can be converted into an optional study for added flexibility. The open kitchen offers options such as a large island, custom window configurations, and a bay window or alternate door layout in the morning room. Additional

    Fischer Homes Builder
    6108 Springfield Blvd Unit 36451025, Burlington, KY 41005
  • /55

    $384,990

    New Construction
    • 4 Beds
    • 2.5 Baths
    • 2,794 Sq Ft

    Jensen Plan at Aosta Valley - Maple Street Collection, Walton, KY 41094

    The Jensen by Fischer Homes offers a spacious and flexible design, perfect for modern living. The open kitchen flows seamlessly into the living spaces, with options for a morning room expansion, a guest suite, or a private study on the main level. The included recreation room adds versatility, while optional features like a dining room, second study, or a 4x16 garage expansion provide additional

    Fischer Homes Builder
    714 Crescent Landing St Unit 36658280, Walton, KY 41094
  • /55

    $395,990

    New Construction
    • 4 - 6 Beds
    • 2.5 - 3.5 Baths
    • 2,794 Sq Ft

    Jensen Plan at Glenns at Gunpowder - Maple Street Collection, Florence, KY 41042

    The Jensen by Fischer Homes offers a spacious and flexible design, perfect for modern living. The open kitchen flows seamlessly into the living spaces, with options for a morning room expansion, a guest suite, or a private study on the main level. The included recreation room adds versatility, while optional features like a dining room, second study, or a 4x16 garage expansion provide additional

    Fischer Homes Builder
    9108 9108 Gunpowder Rd St Unit 38173529, Florence, KY 41042
  • /51

    $446,990

    New Construction
    • 4 Beds
    • 2.5 Baths
    • 2,731 Sq Ft

    Wyatt Plan at Ballyshannon - Designer Collection, Union, KY 41091

    The Wyatt by Fischer Homes offers a flexible and open design tailored for modern living. The main level features a versatile living or dining space that can be converted into a private study. The open-concept layout connects the family room, morning room, and kitchen, which boasts an expansive island with seating and a large walk-in pantry, with options for a pocket office and pantry or a morning

    Fischer Homes Builder
    6211 Vintage Fleet Ln Unit 36598874, Union, KY 41091
  • /47

    $359,990

    New Construction
    • 2 Beds
    • 2 Baths
    • 1,856+ Sq Ft

    Maxwell Plan at Ballyshannon - Designer Collection, Union, KY 41091

    The Maxwell by Fischer Homes combines thoughtful design with flexible living options. Featuring a courtyard entry garage, this floorplan boasts an expansive family room and a morning room that seamlessly connects to the included outdoor living space. Customize your home with options for a basement or loft, a private study, or a third bedroom to suit your needs. The Maxwell offers a perfect blend

    Fischer Homes Builder
    6211 Vintage Fleet Ln Unit 36598845, Union, KY 41091
  • /53

    $384,690

    New Construction
    • 3 - 4 Beds
    • 2.5 - 3.5 Baths
    • 2,691+ Sq Ft

    Birmingham Plan at Valley Creek Farms, Burlington, KY 41005

    Discover The Birmingham A Two-Story Home Designed for the Way You Live The Birmingham offers the perfect blend of space, style, and flexibility to match your lifestyle. This impressive two-story floorplan welcomes you with a wide foyer and open layout that leads into a bright and spacious family room—ideal for everyday living and entertaining. Add even more warmth and character with optional

    Maronda Homes Builder
    2547 Winners Post Way Unit 37046350, Burlington, KY 41005
  • /42

    $353,990

    New Construction
    • 3 - 4 Beds
    • 2.5 - 3.5 Baths
    • 1,842 Sq Ft

    Wesley Plan at Glenns at Gunpowder - Maple Street Collection, Florence, KY 41042

    This stylish two-story home includes everything you need for your next home. The kitchen features a large serving island with room for seating. A private staircase in the back of the home leads to 3 bedroomswith loft or optional 4th bedroom. The owner's suite includes a generous walk-in closet and a private bathroom. Additional features of the Wesley include a living room/study and a convenient

    Fischer Homes Builder
    9108 9108 Gunpowder Rd St Unit 38173525, Florence, KY 41042
  • /13

    $357,990

    New Construction
    • 2 - 4 Beds
    • 2 - 3 Baths
    • 1,810+ Sq Ft

    Morgan Plan at Ballyshannon - Designer Collection, Union, KY 41091

    The Morgan by Fischer Homes is where luxury meets functionality in every detail. Upon entry, the Included Outdoor Living space beckons, seamlessly connecting to the open Family Room, Morning Room, and Kitchen. Optional Raised Ceilings add grandeur, while the Owner's Suite boasts privacy with its own entry hall, access to the Covered Patio, and a spacious bath with a walk-in closet layout. The

    Fischer Homes Builder
    6211 Vintage Fleet Ln Unit 36598829, Union, KY 41091
  • /21

    $392,990

    New Construction
    • 3 Beds
    • 2 Baths
    • 1,730+ Sq Ft

    DaVinci Plan at Sawgrass - Maple Street Collection, Hebron, KY 41048

    The DaVinci by Fischer Homes offers a flexible and thoughtfully designed layout perfect for modern living. The home features an owners suite with a walk-in closet and the option for a direct laundry room connection for added convenience. The open kitchen design includes a large island with seating and flows seamlessly into the expansive family room, which can be enhanced with an optional tray

    Fischer Homes Builder
    3101 Bentgrass Way Unit 36492080, Hebron, KY 41048
  • /45

    $355,990

    New Construction
    • 3 - 4 Beds
    • 2 - 2.5 Baths
    • 1,983 Sq Ft

    Greenbriar Plan at Glenns at Gunpowder - Maple Street Collection, Florence, KY 41042

    The Greenbriar by Fischer Homes offers a versatile and thoughtfully designed layout to suit modern living. The first floor features a formal living and dining room, which can be converted into an optional study for added flexibility. The open kitchen offers options such as a large island, custom window configurations, and a bay window or alternate door layout in the morning room. Additional

    Fischer Homes Builder
    9108 9108 Gunpowder Rd St Unit 38173532, Florence, KY 41042
  • /34

    $583,990

    New Construction
    • 3 Beds
    • 2.5 Baths
    • 2,690+ Sq Ft

    Winslow Plan at Ballyshannon - Masterpiece Collection, Union, KY 41091

    The Winslow by Fischer Homes combines spacious living with thoughtful design. The main level features 10-foot ceilings, with an optional raised ceiling in the family room, which opens to the kitchen and morning room for seamless connectivity. Two flex spaces off the entry foyer offer versatility, while the kitchen boasts an extra-large pantry with an option for a butlers pantry. A covered patio

    Fischer Homes Builder
    6211 Vintage Fleet Ln Unit 36598822, Union, KY 41091
  • /21

    $368,990

    New Construction
    • 3 Beds
    • 2 Baths
    • 1,730 Sq Ft

    DaVinci Plan at Aosta Valley - Maple Street Collection, Walton, KY 41094

    The DaVinci by Fischer Homes offers a flexible and thoughtfully designed layout perfect for modern living. The home features an owners suite with a walk-in closet and the option for a direct laundry room connection for added convenience. The open kitchen design includes a large island with seating and flows seamlessly into the expansive family room, which can be enhanced with an optional tray

    Fischer Homes Builder
    714 Crescent Landing St Unit 36658281, Walton, KY 41094
  • /32

    $468,890

    New Construction
    • 4 - 5 Beds
    • 2 - 5 Baths
    • 3,029+ Sq Ft

    Blair Plan at Sawgrass - Designer Collection, Hebron, KY 41048

    The Blair by Fischer Homes features an innovative five-level design that blends modern elegance with thoughtful functionality. At its heart is a stunning two-story family room, creating a bright and open gathering space. The owners suite is situated on its own private level, offering a tranquil retreat with a large bath featuring split vanities and a spacious walk-in closet. The design also

    Fischer Homes Builder
    3101 Bentgrass Way Unit 36449587, Hebron, KY 41048
  • /21

    $346,990

    New Construction
    • 2 Beds
    • 2 Baths
    • 1,419 Sq Ft

    Beacon Plan at Aosta Valley - Maple Street Collection, Walton, KY 41094

    The Beacon by Fischer Homes offers a flexible and functional layout designed for modern living. With three bedrooms or the option to convert one into a living room or study, this home provides versatility to suit your needs. The open kitchen and dining area feature an oversized pantry and can be enhanced with options like a bay window or custom window and door configurations. The family room

    Fischer Homes Builder
    714 Crescent Landing St Unit 36658273, Walton, KY 41094
  • /44

    $351,990

    New Construction
    • 2 - 4 Beds
    • 2 - 3.5 Baths
    • 1,725+ Sq Ft

    Wilmington Plan at Ballyshannon - Designer Collection, Union, KY 41091

    The Wilmington by Fischer Homes offers a spacious and flexible design with a large dining area seamlessly integrated into the kitchen. Enjoy included outdoor living space, with options to add a basement or loft for additional flexibility. Customize the layout with an optional study or a third bedroom to suit your needs. The private entry to the owners suite leads to an extra-large walk-in closet,

    Fischer Homes Builder
    6211 Vintage Fleet Ln Unit 36598842, Union, KY 41091
  • /54

    $572,990

    New Construction
    • 4 Beds
    • 2.5 - 3.5 Baths
    • 3,045+ Sq Ft

    Leland Plan at Ballyshannon - Masterpiece Collection, Union, KY 41091

    The Leland by Fischer Homes offers a spacious and elegant design, featuring a two-story foyer and family room with 9-foot ceilings on the first floor. The main level includes a primary suite, with options to add a morning or hearth room expansion for additional living space. Customize your home further with an optional study or guest suite. Upstairs, the included loft provides extra flexibility,

    Fischer Homes Builder
    6211 Vintage Fleet Ln Unit 36598855, Union, KY 41091
  • /45

    $353,990

    New Construction
    • 3 - 4 Beds
    • 2 Baths
    • 1,983 Sq Ft

    Greenbriar Plan at Ballyshannon - Maple Street Collection, Union, KY 41091

    The Greenbriar by Fischer Homes offers a versatile and thoughtfully designed layout to suit modern living. The first floor features a formal living and dining room, which can be converted into an optional study for added flexibility. The open kitchen offers options such as a large island, custom window configurations, and a bay window or alternate door layout in the morning room. Additional

    Fischer Homes Builder
    6211 Vintage Fleet Ln Unit 36598851, Union, KY 41091
  • /47

    $391,990

    New Construction
    • 4 - 6 Beds
    • 2.5 - 5.5 Baths
    • 2,692+ Sq Ft

    Ivy Plan at Ballyshannon - Designer Collection, Union, KY 41091

    The Ivy by Fischer Homes combines welcoming design with flexible living spaces. The entry foyer opens to the second level, with options for a living/dining room, study, or guest suite. The expansive kitchen features an extra-large pantry and optional butlers or prep pantry, with added natural light from optional windows beside the range. The first-floor owners suite includes an optional expansion

    Fischer Homes Builder
    6211 Vintage Fleet Ln Unit 36598817, Union, KY 41091
  • /40

    $507,000

    New Construction $82K PRICE DROP
    • 4 Beds
    • 2.5 Baths
    • 3,055 Sq Ft

    4653 Donegal Ave, Union, KY 41091

    One or more photos was virtually staged. Stunning new Blair American Classic plan by Fischer Homes in beautiful Ballyshannon featuring a welcoming covered front porch. Once inside you'll find a private 1st floor study with double doors. Open concept design with an island kitchen with stainless steel appliances, upgraded maple cabinetry with 42 inch uppers and soft close hinges, durable quartz

    Alexander Hencheck HMS Real Estate

    4653 Donegal Ave, Union, KY 41091
  • /18

    $333,990

    New Construction
    • 3 - 4 Beds
    • 2.5 - 3.5 Baths
    • 1,740 Sq Ft

    Danville Plan at Ballyshannon - Maple Street Collection, Union, KY 41091

    The Danville by Fischer Homes offers a versatile and modern design with thoughtful features throughout. The first floor includes a spacious kitchen with a large island and seating, with options to customize the kitchen and dining area with expanded windows, doors, or a 2-foot morning room expansion. Additional options include a covered porch, an electric fireplace, and a 4x16 garage expansion to

    Fischer Homes Builder
    6211 Vintage Fleet Ln Unit 36598860, Union, KY 41091
  • /32

    $477,990

    New Construction
    • 4 Beds
    • 2 - 4 Baths
    • 2,535 Sq Ft

    Avery Plan at Designer Collection in Justify at Triple Crown, Union, KY 41091

    The Avery Floorplan by Fischer Homes offers a unique five-level design that seamlessly blends dynamic living spaces with private retreats. From the welcoming family foyer to the pocket office with an optional built-in desk, every detail is thoughtfully designed for modern living. The two-story family room serves as the heart of the home, connecting to an open kitchen with a large island and a

    Fischer Homes Builder
    13004 Justify Dr Unit 36723079, Union, KY 41091
  • /21

    $357,990

    New Construction
    • 3 Beds
    • 2 Baths
    • 1,730+ Sq Ft

    DaVinci Plan at Glenns at Gunpowder - Maple Street Collection, Florence, KY 41042

    The DaVinci by Fischer Homes offers a flexible and thoughtfully designed layout perfect for modern living. The home features an owners suite with a walk-in closet and the option for a direct laundry room connection for added convenience. The open kitchen design includes a large island with seating and flows seamlessly into the expansive family room, which can be enhanced with an optional tray

    Fischer Homes Builder
    9108 9108 Gunpowder Rd St Unit 38173534, Florence, KY 41042
  • /18

    $338,990

    New Construction
    • 3 Beds
    • 2.5 Baths
    • 1,740 Sq Ft

    Danville Plan at Aosta Valley - Maple Street Collection, Walton, KY 41094

    The Danville by Fischer Homes offers a versatile and modern design with thoughtful features throughout. The first floor includes a spacious kitchen with a large island and seating, with options to customize the kitchen and dining area with expanded windows, doors, or a 2-foot morning room expansion. Additional options include a covered porch, an electric fireplace, and a 4x16 garage expansion to

    Fischer Homes Builder
    714 Crescent Landing St Unit 36658271, Walton, KY 41094
  • /42

    $350,990

    New Construction
    • 3 - 4 Beds
    • 2.5 Baths
    • 1,842 Sq Ft

    Wesley Plan at Ballyshannon - Maple Street Collection, Union, KY 41091

    This stylish two-story home includes everything you need for your next home. The kitchen features a large serving island with room for seating. A private staircase in the back of the home leads to 3 bedroomswith loft or optional 4th bedroom. The owner's suite includes a generous walk-in closet and a private bathroom. Additional features of the Wesley include a living room/study and a convenient

    Fischer Homes Builder
    6211 Vintage Fleet Ln Unit 36598836, Union, KY 41091
  • /31

    $333,990

    New Construction
    • 2 - 4 Beds
    • 2 - 3 Baths
    • 1,683+ Sq Ft

    Amelia Plan at Ballyshannon - Designer Collection, Union, KY 41091

    The Amelia by Fischer Homes offers a spacious and versatile design, featuring an extra-large family room that opens to the kitchen for seamless living. Customize your home with options for a basement or loft, a private study, or a third bedroom. Enhance your living space with an optional sunroom, expanded patio, or deck. The owners suite includes the option for direct access to the laundry room

    Fischer Homes Builder
    6211 Vintage Fleet Ln Unit 36598853, Union, KY 41091
  • /45

    $821,600

    New Construction
    • 4 - 6 Beds
    • 3 - 6 Baths
    • 3,054+ Sq Ft

    Brennan Plan at Rivers Pointe Estates - Rivers Pointe Estates - 100', Hebron, KY 41048

    The Brennan provides exceptional space and is full of charm and curb appeal. Upon entering the foyer, you will be greeted by a well-appointed study with optional built-in cabinetry and optional French doors. This provides the perfect place for the telecommuter or a stylish space for greeting clients. As you venture into the heart of the home, you will discover an open and airy family room,

    Drees Homes Builder
    1726 Ledgestone Way Unit 37233226, Hebron, KY 41048
  • /18

    $341,990

    New Construction
    • 3 - 4 Beds
    • 2.5 - 3.5 Baths
    • 1,740 Sq Ft

    Danville Plan at Glenns at Gunpowder - Maple Street Collection, Florence, KY 41042

    The Danville by Fischer Homes offers a versatile and modern design with thoughtful features throughout. The first floor includes a spacious kitchen with a large island and seating, with options to customize the kitchen and dining area with expanded windows, doors, or a 2-foot morning room expansion. Additional options include a covered porch, an electric fireplace, and a 4x16 garage expansion to

    Fischer Homes Builder
    9108 9108 Gunpowder Rd St Unit 38173526, Florence, KY 41042
  • /35

    $556,990

    New Construction
    • 4 - 5 Beds
    • 2 - 5 Baths
    • 2,711+ Sq Ft

    Mitchell Plan at Ballyshannon - Masterpiece Collection, Union, KY 41091

    The Mitchell by Fischer Homes offers an impressive and versatile design, highlighted by a stunning two-story family room with soaring ceilings and a rear window wall that fills the space with natural light. The open-concept kitchen features an expansive island with seating, perfect for entertaining or casual gatherings. Enjoy the flexibility of an included casual living space, or customize with

    Fischer Homes Builder
    6211 Vintage Fleet Ln Unit 36598831, Union, KY 41091
  • /18

    $368,990

    New Construction
    • 3 - 6 Beds
    • 2.5 Baths
    • 2,417+ Sq Ft

    Olive Plan at Ballyshannon - Designer Collection, Union, KY 41091

    The Olive plan features a soaring two-story Family Room at its center, with the Kitchen at the rear for easy indoor-outdoor living. The spacious Owners Suite offers privacy and direct access to the Family Foyer, with an expansive bath and optional laundry room access. Upstairs, two bedrooms and a loft, which can be a fourth bedroom, overlook the Family Room. The entry Living Room can be converted

    Fischer Homes Builder
    6211 Vintage Fleet Ln Unit 36598844, Union, KY 41091
  • /29

    $272,000

    New Construction $8K PRICE DROP
    • 2 Beds
    • 2 Baths
    • 1,549 Sq Ft

    766 Crescent Landing Unit 1-301, Walton, KY 41094

    Trendy new Hayward plan by Fischer Homes in beautiful Crossings at Walton Square featuring penthouse style living with an open concept design with an island kitchen with stainless steel appliances, upgraded multi-height cabinetry with soft close hinges, gleaming granite counters, and walk-in pantry all overlooking the family room and dining room, which has walk-out access to the covered deck.

    Alexander Hencheck HMS Real Estate

    766 Crescent Landing Unit 1-301, Walton, KY 41094
  • /138

    $347,590

    New Construction
    • 3 - 4 Beds
    • 2.5 - 4.5 Baths
    • 2,382+ Sq Ft

    Somerset Plan at Valley Creek Farms, Burlington, KY 41005

    Welcome to The Somerset — Spacious Living Designed for Your Family The Somerset is a beautiful four-bedroom, three-bath home offering up to 3,365 square feet of living space. This single-family design features an open floor plan with a spacious great room, a bright kitchen, and a cozy breakfast area—perfect for everyday living and entertaining. Upstairs, retreat to the large owner’s suite

    Maronda Homes Builder
    2547 Winners Post Way Unit 37046207, Burlington, KY 41005

Showing Results 81 - 120, Page 3 of 10

How to Buy a Home How to Finance a Home How to Sell a Home