364

Boone County KY Homes for Sale with Pool

Section Image Section Image Section Image
  • /48

    $689,000

    • 4 Beds
    • 3 Baths
    • 3,150 Sq Ft

    6504 Cannondale Dr, Burlington, KY 41005

    Resort-living-at-home takes center stage at this beautifully updated 4-bedroom, 3-bath Burlington home. The backyard retreat is the true showpiece, featuring over $100,000 in outdoor enhancements, including a fiberglass in-ground saltwater heated pool with fountain, expanded pool deck, piped gas firepit, aluminum fenced yard, and a peaceful treed backdrop that creates a private resort-style

    Agent Photo

    Doug Mayberry

    Huff Realty - Florence

    (859) 349-1906

    6504 Cannondale Dr, Burlington, KY 41005
  • /36

    $179,900

    Open Sun 12PM - 2PM $7K PRICE DROP
    • 2 Beds
    • 2 Baths
    • 1,263 Sq Ft

    2199 Teal Briar Ln Unit 205, Burlington, KY 41005

    Rare find alert! Welcome to one of the largest and most sought-after floor plans in the community (2beds+office). This stunning second-floor unit boasts dramatic vaulted ceilings that flood the space with natural light. The heart of the home features a beautifully updated kitchen and modern laminate flooring throughout (excluding one cozy bedroom). What truly sets this home apart is the dedicated

    Agent Photo

    Sara Foltz

    Keller Williams Realty Service

    (859) 297-3368

    2199 Teal Briar Ln Unit 205, Burlington, KY 41005
  • /47

    $475,000

    $5K PRICE DROP
    • 3 Beds
    • 2.5 Baths
    • 2,278 Sq Ft

    5019 Pinebluff Ct, Burlington, KY 41005

    Built in 2022 and offering approximately $100,000 in upgrades, this move-in-ready home in Burlington, KY delivers the feel of new construction without the wait of building. Located in desirable Northern Kentucky within Boone County, the home offers modern finishes, low-maintenance living, and a quiet cul-de-sac setting just minutes from everyday conveniences. Inside, the open-concept layout

    Agent Photo

    Cherish Jessup

    eXp Realty, LLC

    (859) 659-6348

    5019 Pinebluff Ct, Burlington, KY 41005
  • /49

    $304,900

    • 3 Beds
    • 2.5 Baths

    2026 Stonewall Trail, Florence, KY 41042

    This enormous STEP FREE maintenance-free townhome/condo in Florence, KY offers the space of a single-family home with the convenience of low-maintenance living. Larger than many traditional homes, this property offers 3-4 true bedroom potential, flexible living areas, and an ideal location close to everyday conveniences. The bright open floor plan is filled with ample natural light and showcases

    Agent Photo

    Bradley Treas

    Huff Realty - Florence

    (859) 328-2741

    2026 Stonewall Trail, Florence, KY 41042
  • /49

    $479,900

    Open Sun 12PM - 2PM $10K PRICE DROP
    • 4 Beds
    • 4 Baths
    • 2,665 Sq Ft

    1367 Wilshire Ct, Union, KY 41091

    Move-in ready Drees-built Wembly offering three finished levels in the highly sought-after Harmony community. From the covered front porch to the light-filled interior, this home delivers a desirable open layout with thoughtful upgrades throughout. The main level features luxury vinyl plank flooring & a dramatic two-story great room with gas fireplace, flowing seamlessly into a well-appointed

    Agent Photo

    Cullen Wainscott

    Berkshire Hathaway HomeService

    (859) 800-3872

    1367 Wilshire Ct, Union, KY 41091
  • /21

    $515,000

    • 4 Beds
    • 3 Baths
    • 2,002 Sq Ft

    5048 Loch Dr, Union, KY 41091

    Welcome to 5048 Loch Drive -- a beautifully designed Arlinghaus Builders ranch home nestled on a private wooded lot in the highly desirable Ballyshannon community in Union. This open-concept home offers the perfect blend of comfort, style, and easy living with spacious main-level living, abundant natural light, and quality finishes throughout. The oversized primary suite features a relaxing

    Agent Photo

    Kerry Schrand-Rawe

    Huff Realty - Florence

    (859) 459-0465

    5048 Loch Dr, Union, KY 41091
  • /48

    $455,000

    Open Sun 10AM - 12PM $15K PRICE DROP
    • 4 Beds
    • 2.5 Baths
    • 2,820 Sq Ft

    6248 Browning Trail, Burlington, KY 41005

    Skip the construction delays and step into this 2-year-young Fischer Homes Jenson Model. Set on a peaceful Burlington street, this residence blends modern scale with thoughtful, high-end upgrades. The main level boasts soaring 9' ceilings and a dedicated home office, while the gourmet kitchen--featuring 42'' cabinetry and a dual-fuel range--serves as the home's command center. The second floor is

    Agent Photo

    Kyle Art

    RE/MAX Victory + Affiliates

    (859) 927-8250

    6248 Browning Trail, Burlington, KY 41005
  • /21

    $317,990

    New Construction
    • 2 - 3 Beds
    • 2 Baths
    • 1,419 Sq Ft

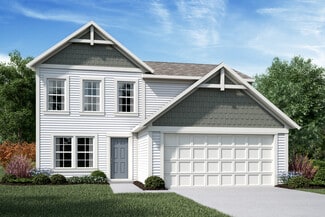
    Beacon Plan, Union, KY 41091

    The Beacon by Fischer Homes offers a flexible and functional layout designed for modern living. With three bedrooms or the option to convert one into a living room or study, this home provides versatility to suit your needs. The open kitchen and dining area feature an oversized pantry and can be enhanced with options like a bay window or custom window and door configurations. The family room

    Builder Photo

    Fischer Homes

    Builder

    6211 Vintage Fleet Ln Unit 36598835, Union, KY 41091
  • /29

    $323,500

    Open Sun 1PM - 3PM $2K PRICE DROP
    • 2 Beds
    • 2.5 Baths
    • 1,948 Sq Ft

    2260 Paragon Mill Dr, Burlington, KY 41005

    Step into the magnificent Fischer Northport II floor plan, where over 1,900 square feet of open living space awaits! This stunning home dazzles with soaring vaulted ceilings and elegant transom custom-framed windows that flood the interior with natural light. Retreat to the private owner's suite featuring spacious walk-in closets and a garden bath--your personal sanctuary! The heart of this home

    Agent Photo

    Doug Lloyd

    Home Advantage Concepts

    (859) 646-2484

    2260 Paragon Mill Dr, Burlington, KY 41005
  • /49

    $539,900

    • 4 Beds
    • 2.5 Baths
    • 2,452 Sq Ft

    8640 Treeline Dr, Florence, KY 41042

    Fabulous 2-Story Brick & Stone Home perfectly positioned on a desirable cul-de-sac lot in the beautiful Hearthstone community. This exceptional residence offers 4 spacious bedrooms with walk-in closets, a formal dining room, private study with french doors, 2.5 baths, and a 2-car garage. The custom staircase with elegant banister and iron spindles make a striking first impression--both beautiful

    Agent Photo

    Tasha Klaber-Flood

    Sibcy Cline, REALTORS-Florence

    (859) 636-0711

    8640 Treeline Dr, Florence, KY 41042
  • /50

    $699,900

    • 4 Beds
    • 3.5 Baths
    • 2,775 Sq Ft

    5205 Rabbit Hash Rd, Union, KY 41091

    All-brick 4-bedroom, 3.5-bathroom estate on 9.54 private acres in Union, Kentucky -- single-owner home with an inground pool, full unfinished basement, and all mechanical systems updated within the last 7 years.From the moment you step into the dramatic two-story entry with its gorgeous hardwood staircase and grand foyer, you know this home is something special. The spacious great room

    Agent Photo

    Sara Scheyer-Arnett

    RE/MAX Victory + Affiliates

    (859) 545-8864

    5205 Rabbit Hash Rd, Union, KY 41091
  • /6

    $529,713

    New Construction
    • 4 Beds
    • 2 Baths
    • 3,141 Sq Ft

    7716 O'Toole St, Union, KY 41091

    New construction by Fischer Homes in the beautiful Woodvale community, featuring the stunning Breckenridge design. This thoughtfully designed layout is perfect for style and practicality with 4 bedrooms, 2 full baths, and 1 half bath. The inviting family room is the heart of this plan, making it the perfect gathering space. The open kitchen with a large island and walk-in pantry connects to the

    Builder Photo

    Fischer Homes

    Builder

    7716 O'Toole St, Union, KY 41091
  • /50

    $450,000

    Open Sun 1PM - 2:30PM
    • 4 Beds
    • 4 Baths
    • 3,260 Sq Ft

    1112 Abbington Dr, Union, KY 41091

    Here is a beauty you need to check out. This well maintained 4 bedroom home in Plantation Pointe has everything you need. Walk into the foyer and be greeted by the formal living room, or office in today's modern usage. Across you will see the formal dining room, attached to the well appointed kitchen with wood cabinetry and eat-in dining area. Continue around to the family room with gas

    Agent Photo

    Jessica Reeves

    Sibcy Cline, REALTORS-Florence

    (859) 217-4886

    1112 Abbington Dr, Union, KY 41091
  • /29

    $160,000

    $10K PRICE DROP
    • 2 Beds
    • 2 Baths
    • 952 Sq Ft

    648 Friars Ln Unit 10, Florence, KY 41042

    Top-floor living with cathedral ceilings! This 2-bedroom, 2-bath condo offers an open and airy feel with a balcony perfect for relaxing morning coffee or evening wind down. Enjoy a convenient location close to shopping, dining, and expressways while taking advantage of community amenities including scenic ponds and a pool. The HOA includes water, sewer & trash! Updated HVAC in 2024 & water heater

    Agent Photo

    Melissa Jakubowski

    eXp Realty, LLC

    (859) 484-7219

    648 Friars Ln Unit 10, Florence, KY 41042
  • /2

    $457,525

    New Construction $8K PRICE INCREASE
    • 4 Beds
    • 2 Baths
    • 2,003 Sq Ft

    4928 Kerry Crossing, Union, KY 41091

    New construction by Fischer Homes in the beautiful Woodvale community, This thoughtfully designed layout is perfect for style and practicality with, 4 bedrooms 2 full baths, and 1 half baths. The inviting family room is the heart of this plan, making it the perfect gathering space. The open kitchen with a large island and walk-in pantry connects to the morning room. The owner's suite features a

    Builder Photo

    Fischer Homes

    Builder

    4928 Kerry Crossing, Union, KY 41091
  • /29

    $150,000

    $10K PRICE DROP
    • 2 Beds
    • 2 Baths
    • 952 Sq Ft

    660 Friars Ln Unit 1, Florence, KY 41042

    Welcome to Sherwood Lakes! This well-maintained lower-level condo offers easy living with a functional and inviting layout. Featuring 2 bedrooms and 2 full bathrooms, the primary suite includes a private ensuite bath and walk-in closet, while the second bedroom also offers a walk-in closet for ample storage. Enjoy the convenience of a dedicated laundry room with washer and dryer included. Relax

    Agent Photo

    Wendy Goldfinger

    Howard Hanna Real Estate Serv

    (859) 577-9295

    660 Friars Ln Unit 1, Florence, KY 41042
  • /47

    $474,900

    • 5 Beds
    • 3.5 Baths
    • 2,384 Sq Ft

    909 Riesling Ct, Walton, KY 41094

    Don't wait--come check out this beautiful 5-bedroom, 4-bath home! This property features a two-car garage and a full basement with space for a movie theater or whatever your mind can envision. The inviting living room includes a cozy fireplace, perfect for relaxing or entertaining. The spacious primary suite offers an en-suite bathroom and a walk-in closet. Upstairs, you'll find a second sitting

    Agent Photo

    Arthur Greenlee IV

    eXp Realty, LLC

    (859) 715-0961

    909 Riesling Ct, Walton, KY 41094
  • /25

    $269,900

    $3K PRICE DROP
    • 2 Beds
    • 2 Baths
    • 1,236 Sq Ft

    1321 Rubyhill Ln, Florence, KY 41042

    This two-bedroom, two-bathroom, no-step condo offers thoughtfully designed living with a step-free layout for easy accessibility. An oversized garage adds extra storage and convenience. Enjoy low-maintenance living in a well-kept, amenity-rich community with HOA covering water, trash, clubhouse, and fitness center, plus access to a pool and walking trails. Inside, upgraded finishes create a

    Agent Photo

    Nicole Rankin

    Coldwell Banker Realty FM

    (859) 549-3351

    1321 Rubyhill Ln, Florence, KY 41042
  • /50

    $975,000

    $150K PRICE DROP
    • 4 Beds
    • 3 Baths
    • 2,448 Sq Ft

    16145 Lebanon Crittenden Rd, Verona, KY 41092

    Welcome to this stunning full-brick ranch on just over 5 acres in the Walton-Verona School District. Featuring 4 bedrooms and 3 full baths, this home offers an open layout with a huge primary suite and dream closet. The walkout basement provides endless possibilities, including a potential 5th bedroom, while still leaving plenty of unfinished space to make your own. Outdoor living shines with an

    Agent Photo

    Kyle Art

    RE/MAX Victory + Affiliates

    (859) 687-6605

    16145 Lebanon Crittenden Rd, Verona, KY 41092
  • /46

    $745,100

    New Construction
    • 4 - 6 Beds
    • 2.5 - 7 Baths
    • 3,085+ Sq Ft

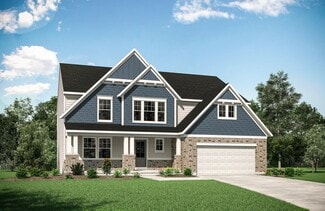
    Ash Lawn Plan at Rivers Pointe Estates, Hebron, KY 41048

    Customizing the personal space upstairs is where the Ash Lawn shines, yet the main level casts its share of light with a perfect living triangle featuring a family room with a fireplace, an eat-in kitchen with a walk-in pantry, and an optional trendy outdoor living area. The base floor plan for the second level begins with four bedrooms - all with walk-in closets - including the primary suite

    Drees Homes Builder
    2415 Rivers Pointe Dr Unit 37231687, Hebron, KY 41048
  • /62

    $694,100

    New Construction
    • 4 Beds
    • 2.5 Baths
    • 3,055 Sq Ft

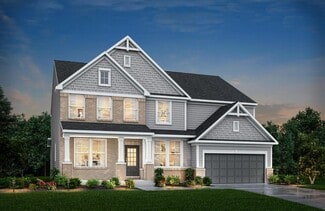
    ALDEN Plan at Triple Crown Justify Reserve, Union, KY 41091

    The Alden presents open, spacious living in a comfortable 2-story plan that's designed with your needs in mind. From the open foyer, you'll view a flex room that can be used as a private home office or formal dining room. An open arrangement of the family room with optional corner fireplace, kitchen with generous serving island, and dining area is a great space for relaxing or entertaining.

    Drees Homes Builder
    13008 Justify Dr Unit 38371369, Union, KY 41091
  • /26

    $419,990

    New Construction
    • 3 - 4 Beds
    • 2 - 3 Baths
    • 1,621+ Sq Ft

    Magnolia Plan at Ballyshannon - Designer Collection, Union, KY 41091

    The Magnolia by Fischer Homes offers a versatile and inviting design with three bedrooms and the option to convert the third bedroom into a private study. The open family room, with an optional fireplace, creates a cozy gathering space, while the kitchen flows seamlessly into the morning room, which can be expanded for additional space. The owners suite features a walk-in closet and the option to

    Fischer Homes Builder
    6211 Vintage Fleet Ln Unit 36598873, Union, KY 41091
  • /59

    $707,600

    New Construction
    • 4 - 6 Beds
    • 2.5 - 6 Baths
    • 3,326+ Sq Ft

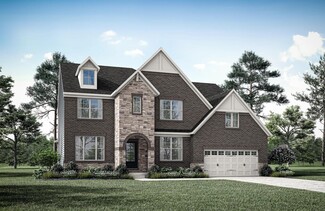
    VANDERBURGH Plan at Triple Crown Justify Reserve, Union, KY 41091

    The open, spacious Vanderburgh offers a variety of options for you to customize to fit your family's lifestyle. Step inside and discover an elegant formal dining room just off the main foyer. Beyond the foyer, a large central living area features an open arrangement of the family room with wall of windows and optional fireplace, kitchen with convenient island, and breakfast room - the perfect

    Drees Homes Builder
    13008 Justify Dr Unit 37240520, Union, KY 41091
  • /51

    $476,990

    New Construction
    • 4 - 5 Beds
    • 2.5 - 4.5 Baths
    • 2,731 Sq Ft

    Wyatt Plan at Designer Collection in Justify at Triple Crown, Union, KY 41091

    The Wyatt by Fischer Homes offers a flexible and open design tailored for modern living. The main level features a versatile living or dining space that can be converted into a private study. The open-concept layout connects the family room, morning room, and kitchen, which boasts an expansive island with seating and a large walk-in pantry, with options for a pocket office and pantry or a morning

    Fischer Homes Builder
    13004 Justify Dr Unit 36723082, Union, KY 41091
  • /42

    $346,990

    New Construction
    • 3 - 4 Beds
    • 2.5 - 3.5 Baths
    • 1,842 Sq Ft

    Wesley Plan at Hunter's Ridge - Maple Street Collection, Burlington, KY 41005

    This stylish two-story home includes everything you need for your next home. The kitchen features a large serving island with room for seating. A private staircase in the back of the home leads to 3 bedroomswith loft or optional 4th bedroom. The owner's suite includes a generous walk-in closet and a private bathroom. Additional features of the Wesley include a living room/study and a convenient

    Fischer Homes Builder
    6108 Springfield Blvd Unit 36456861, Burlington, KY 41005
  • /21

    $324,990

    New Construction
    • 2 - 3 Beds
    • 2 Baths
    • 1,419 Sq Ft

    Beacon Plan at Hunter's Ridge - Maple Street Collection, Burlington, KY 41005

    The Beacon by Fischer Homes offers a flexible and functional layout designed for modern living. With three bedrooms or the option to convert one into a living room or study, this home provides versatility to suit your needs. The open kitchen and dining area feature an oversized pantry and can be enhanced with options like a bay window or custom window and door configurations. The family room

    Fischer Homes Builder
    6108 Springfield Blvd Unit 36459678, Burlington, KY 41005
  • /38

    $750,000

    New Construction
    • 4 - 7 Beds
    • 3.5 - 5 Baths
    • 3,291 Sq Ft

    BENNETT Plan at Triple Crown Justify Reserve, Union, KY 41091

    The Bennett by Drees presents an open, spacious flexible 2-story plan. Step inside and you'll be welcomed by an inviting foyer, which is open to a quiet study. Beyond the main foyer is an open arrangement of the spacious kitchen with walk-in pantry, casual dining area and two-story family room. A flex room, situated in the rear of the first floor, can be used as an optional guest suite with an

    Drees Homes Builder
    13008 Justify Dr Unit 37240533, Union, KY 41091
  • /20

    $397,300

    New Construction
    • 3 Beds
    • 2 - 3 Baths
    • 1,778+ Sq Ft

    KENAI Plan at Aberdeen - Patio Homes, Union, KY 41091

    The Kenai showcases luxury living all on one level. You'll love entertaining in the open family room with optional fireplace, kitchen with generous island and dining area. Retreat to the spacious primary suite, where you'll find a private bath and large walk-in closet. Keep your personal items organized and out of sight in the family foyer and laundry room, located just inside the garage entry

    Drees Homes Builder
    8792 Marais Dr Unit 37241932, Union, KY 41091
  • /51

    $530,000

    New Construction
    • 2 - 3 Beds
    • 2 - 3.5 Baths
    • 1,987+ Sq Ft

    HIALEAH Plan at Triple Crown Justify, Union, KY 41091

    If you're looking for convenient living on one level, discover Drees' Hialeah plan today. This home showcases an open arrangement of the large family room, spectacular kitchen with generous island, and a spacious dining area. You'll expand your living with a covered outdoor area with optional fireplace. Relaxing is easy in your secluded primary suite which includes a luxurious bath and large

    Drees Homes Builder
    13008 Justify Dr Unit 37240785, Union, KY 41091
  • /18

    $348,990

    New Construction
    • 2 - 4 Beds
    • 2 - 3 Baths
    • 1,859+ Sq Ft

    Camden Plan at Ballyshannon - Designer Collection, Union, KY 41091

    The Camden floorplan by Fischer Homes is designed for modern living at its finest. The central Family Room and Kitchen with a sprawling island set the stage for gatherings, while the Included Covered Outdoor Living space offers a seamless transition to outdoor relaxation. Flexibility abounds with options for a Study, Bedroom 3, or formal dining area. Retreat to the Owner's Suite, complete with an

    Fischer Homes Builder
    6211 Vintage Fleet Ln Unit 36598869, Union, KY 41091
  • /38

    $869,700

    New Construction
    • 4 - 7 Beds
    • 3.5 - 8 Baths
    • 3,291+ Sq Ft

    Bennett Plan at Triple Crown Affirmed, Union, KY 41091

    The Bennett by Drees presents an open, spacious flexible two-story plan. Step inside and you'll be welcomed by an inviting foyer, which is open to a quiet home office. Beyond the main foyer is an open arrangement of the spacious kitchen with walk-in pantry, casual dining area and two-story family room. A flex room, situated in the rear of the first floor, can be used as an optional guest suite

    Drees Homes Builder
    13008 Justify Dr Unit 37241299, Union, KY 41091
  • /15

    $400,990

    New Construction
    • 4 Beds
    • 2.5 Baths
    • 3,135 Sq Ft

    Breckenridge Plan at Aosta Valley - Maple Street Collection, Walton, KY 41094

    The Breckenridge by Fischer Homes offers a spacious and customizable design for modern living. The main level features an open kitchen with a walk-in pantry and options for a kitchen island, morning room expansion, and various door and window configurations. Additional options include a study, electric or internal fireplace with a hearth, and a built-in bench with storage in the family foyer.

    Fischer Homes Builder
    714 Crescent Landing St Unit 36658282, Walton, KY 41094
  • /24

    $415,300

    New Construction
    • 4 - 5 Beds
    • 2.5 - 5 Baths
    • 2,064+ Sq Ft

    SAXON Plan at Aberdeen - Glen, Union, KY 41091

    The Saxon presents a compact plan with lots of style. Step inside and discover a formal dining room or home office off the inviting foyer. You'll enjoy relaxing in the open family room, breakfast room and kitchen with optional serving island. Expand your living space on the first floor with an optional sunroom which lends an even more open feel to this home. Upstairs, you'll find a private

    Drees Homes Builder
    8792 Marais Dr Unit 37242121, Union, KY 41091
  • /82

    $947,900

    New Construction
    • 3 - 4 Beds
    • 3.5 - 6 Baths
    • 3,052+ Sq Ft

    Bedford Plan at Triple Crown Affirmed, Union, KY 41091

    Experience the convenience of one-level living with intricate details in the Bedford. Step inside and view an open living triangle of the family room, dining area, and expansive kitchen from the inviting foyer. Retreat to your quiet home office or rest and recharge in the private primary suite that connects to a spa-like bath boasting a soaking tub, separate walk-in shower, dual vanity sinks and

    Drees Homes Builder
    13008 Justify Dr Unit 37241337, Union, KY 41091
  • /26

    $646,990

    New Construction
    • 4 Beds
    • 2.5 - 3.5 Baths
    • 3,155+ Sq Ft

    Margot Plan at Masterpiece Collection in Justify at Triple Crown, Union, KY 41091

    The Margot by Fischer Homes offers a thoughtfully designed layout with 10-foot ceilings on the first floor and a courtyard entry garage. The first-floor primary suite provides convenience and privacy, with customizable bath options. The family room features an optional vaulted ceiling and connects to an included covered patio or deck. A light-filled two-story foyer leads to an expansive loft on

    Fischer Homes Builder
    13004 Justify Dr Unit 36659001, Union, KY 41091
  • /33

    $605,990

    New Construction
    • 4 - 5 Beds
    • 2.5 - 5.5 Baths
    • 3,532+ Sq Ft

    Rhodes Plan at Ballyshannon - Masterpiece Collection, Union, KY 41091

    The Rhodes by Fischer Homes offers an innovative five-level design, perfect for modern living. Featuring 9-foot ceilings on the first floor and a soaring 103 ceiling in the rec room, this plan boasts the largest two-story family room and rec room in its collection. The primary suite is situated on its own private level and includes an extra-large walk-in closet for added luxury. Customize your

    Fischer Homes Builder
    6211 Vintage Fleet Ln Unit 36598821, Union, KY 41091
  • /24

    $553,500

    New Construction
    • 2 - 3 Beds
    • 2 - 3 Baths
    • 2,269+ Sq Ft

    NAPLES Plan at Triple Crown Justify, Union, KY 41091

    The Naples offers easy one-story living in an open spacious design. An inviting main foyer opens to a gallery and private study/bedroom. Upon entering the home from the garage, you'll find a family foyer, which is the perfect drop zone for your family's personal items. The open arrangement of the family room, kitchen and dining room is an entertainer's dream and a covered outdoor area expands

    Drees Homes Builder
    13008 Justify Dr Unit 37240766, Union, KY 41091
  • /47

    $369,990

    New Construction
    • 3 - 4 Beds
    • 2 - 2.5 Baths
    • 2,439 Sq Ft

    Cumberland Plan at Ballyshannon - Maple Street Collection, Union, KY 41091

    The Cumberland by Fischer Homes offers a flexible and thoughtfully designed layout to suit modern living. The first floor features an open kitchen with a large pantry, optional island, and customizable morning room or family room configurations. Additional options include a first-floor guest suite, electric fireplace, and a 4x16 garage expansion. Upstairs, the home includes three bedrooms with a

    Fischer Homes Builder
    6211 Vintage Fleet Ln Unit 36598861, Union, KY 41091
  • /45

    $584,900

    New Construction
    • 4 - 6 Beds
    • 3 - 6 Baths
    • 3,054+ Sq Ft

    BRENNAN Plan at Aberdeen - Highlands, Union, KY 41091

    The Brennan provides exceptional space and is full of charm and curb appeal. Upon entering the foyer, you will be greeted by a well-appointed home office with optional built-in cabinetry and optional French doors. This provides the perfect place for the telecommuter or a stylish space for greeting clients. As you venture into the heart of the home, you will discover an open and airy family room,

    Drees Homes Builder
    8792 Marais Dr Unit 37242428, Union, KY 41091
  • /26

    $528,990

    New Construction
    • 4 Beds
    • 2.5 Baths
    • 2,929+ Sq Ft

    Grayson Plan at Ballyshannon - Masterpiece Collection, Union, KY 41091

    The Grayson by Fischer Homes offers a distinctive design that blends style and functionality. The home features a unique light-filled corner staircase at the front entry, paired with 9-foot ceilings on the first floor for an open and airy feel. The family room and kitchen layout create a seamless flow, with options for a hearth room expansion or a prep kitchen or pocket office in place of the

    Fischer Homes Builder
    6211 Vintage Fleet Ln Unit 36598866, Union, KY 41091

Showing Results 1 - 40, Page 1 of 10

How to Buy a Home How to Finance a Home How to Sell a Home