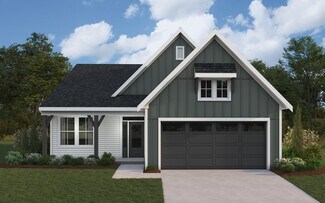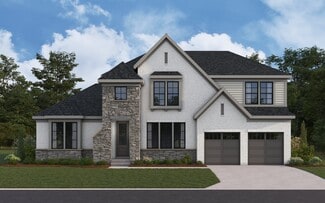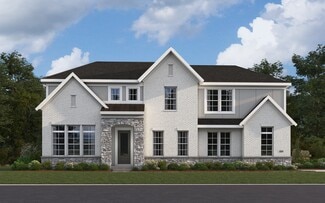
364

Boone County KY Homes for Sale with Pool

Section Image Section Image
  • /37

    $776,990

    New Construction
    • 4 - 5 Beds
    • 2.5 - 5.5 Baths
    • 3,632 Sq Ft

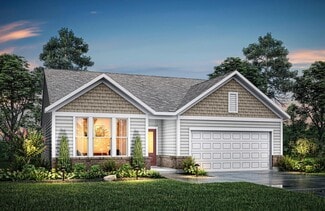
    Beckett Plan at Masterpiece Collection in Affirmed at Triple Crown, Union, KY 41091

    The Beckett by Fischer Homes offers a grand and thoughtfully designed layout with 10-foot ceilings on the first floor, creating a spacious and open feel. The home features a stunning two-story foyer with a unique three-way staircase, adding architectural charm. The light-filled rear kitchen boasts a vaulted ceiling and a tall window wall, creating an airy and inviting space. An included

    Fischer Homes Builder
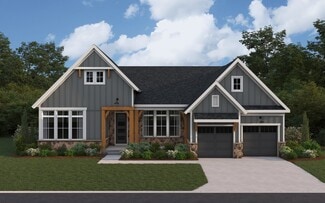
    13004 Justify Dr Unit 37453312, Union, KY 41091
  • /3

    $368,900

    New Construction
    • 3 - 4 Beds
    • 2 - 4.5 Baths
    • 1,506+ Sq Ft

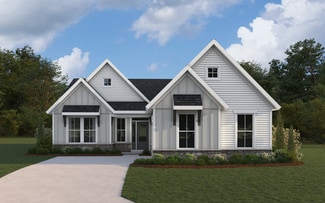
    HOLSTON Plan at Aberdeen - Patio Homes, Union, KY 41091

    If you're looking for easy living on one level, you'll love the Holston. This home offers an open family room, kitchen with serving island and dining area, making this the perfect space for entertaining guests. A secluded primary suite is separate from the secondary bedrooms and features a large walk-in closet and private bath with walk-in shower and dual vanity sinks. Situated in a wing off the

    Drees Homes Builder
    8792 Marais Dr Unit 37241905, Union, KY 41091
  • /13

    $357,990

    New Construction
    • 2 - 4 Beds
    • 2 - 3 Baths
    • 1,810+ Sq Ft

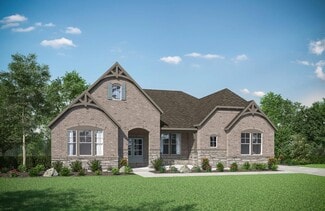
    Morgan Plan at Ballyshannon - Designer Collection, Union, KY 41091

    The Morgan by Fischer Homes is where luxury meets functionality in every detail. Upon entry, the Included Outdoor Living space beckons, seamlessly connecting to the open Family Room, Morning Room, and Kitchen. Optional Raised Ceilings add grandeur, while the Owner's Suite boasts privacy with its own entry hall, access to the Covered Patio, and a spacious bath with a walk-in closet layout. The

    Fischer Homes Builder
    6211 Vintage Fleet Ln Unit 36598829, Union, KY 41091
  • /33

    $671,990

    New Construction
    • 4 - 5 Beds
    • 2.5 - 5.5 Baths
    • 3,532+ Sq Ft

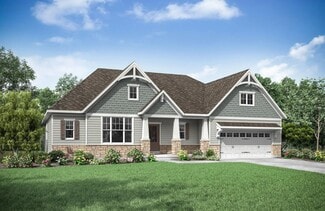
    Rhodes Plan at Masterpiece Collection in Justify at Triple Crown, Union, KY 41091

    The Rhodes by Fischer Homes offers an innovative five-level design, perfect for modern living. Featuring 9-foot ceilings on the first floor and a soaring 103 ceiling in the rec room, this plan boasts the largest two-story family room and rec room in its collection. The primary suite is situated on its own private level and includes an extra-large walk-in closet for added luxury. Customize your

    Fischer Homes Builder
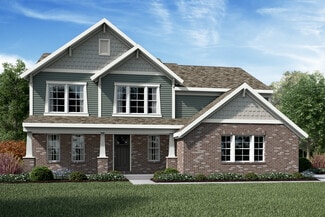
    13004 Justify Dr Unit 36659000, Union, KY 41091
  • /81

    $908,100

    New Construction
    • 3 - 4 Beds
    • 4.5 - 6 Baths
    • 3,063+ Sq Ft

    Bedford Plan at Rivers Pointe Estates - Rivers Pointe Estates - 100', Hebron, KY 41048

    Experience the convenience of one-level living with intricate details in the Bedford. Step inside and view an open living triangle of the family room, dining area, and expansive kitchen from the inviting foyer. Retreat to your quiet study or rest and recharge in the private primary suite that connects to a spa-like bath boasting a soaking tub, separate walk-in shower, dual vanity sinks and a

    Drees Homes Builder
    1726 Ledgestone Way Unit 37233293, Hebron, KY 41048
  • /36

    $696,300

    New Construction
    • 3 - 4 Beds
    • 2.5 - 5 Baths
    • 2,392+ Sq Ft

    LYNDHURST Plan at Triple Crown Justify Reserve, Union, KY 41091

    Drees' Lyndhurst plan offers comfortable one-level living in a ranch plan with plenty of options for you to make this home suit your style. Step inside and discover a quiet study just off the main foyer. The open central living area includes a large family room with optional fireplace, bright and airy dining area nook and kitchen with serving island. A covered porch off the dining area is a great

    Drees Homes Builder
    13008 Justify Dr Unit 37240511, Union, KY 41091
  • /34

    $583,990

    New Construction
    • 3 Beds
    • 2.5 Baths
    • 2,690+ Sq Ft

    Winslow Plan at Ballyshannon - Masterpiece Collection, Union, KY 41091

    The Winslow by Fischer Homes combines spacious living with thoughtful design. The main level features 10-foot ceilings, with an optional raised ceiling in the family room, which opens to the kitchen and morning room for seamless connectivity. Two flex spaces off the entry foyer offer versatility, while the kitchen boasts an extra-large pantry with an option for a butlers pantry. A covered patio

    Fischer Homes Builder
    6211 Vintage Fleet Ln Unit 36598822, Union, KY 41091
  • /21

    $368,990

    New Construction
    • 3 Beds
    • 2 Baths
    • 1,730 Sq Ft

    DaVinci Plan at Aosta Valley - Maple Street Collection, Walton, KY 41094

    The DaVinci by Fischer Homes offers a flexible and thoughtfully designed layout perfect for modern living. The home features an owners suite with a walk-in closet and the option for a direct laundry room connection for added convenience. The open kitchen design includes a large island with seating and flows seamlessly into the expansive family room, which can be enhanced with an optional tray

    Fischer Homes Builder
    714 Crescent Landing St Unit 36658281, Walton, KY 41094
  • /19

    $388,200

    New Construction
    • 3 Beds
    • 2 - 3 Baths
    • 1,332+ Sq Ft

    ALEXANDER Plan at Aberdeen - Glen, Union, KY 41091

    You'll be thrilled with the Alexander's one-level living layout. It is designed to be right-sized to your family's lifestyle with many options for personalization, including expanding beyond the basic footprint itself! You can select a vaulted ceiling for a dramatic effect, and a sunny morning room would be a nice complement, along with an optional cozy fireplace in the family room. For more

    Drees Homes Builder
    8792 Marais Dr Unit 37242113, Union, KY 41091
  • /18

    $337,990

    New Construction
    • 3 - 4 Beds
    • 2.5 - 3.5 Baths
    • 1,740 Sq Ft

    Danville Plan at Hunter's Ridge - Maple Street Collection, Burlington, KY 41005

    The Danville by Fischer Homes offers a versatile and modern design with thoughtful features throughout. The first floor includes a spacious kitchen with a large island and seating, with options to customize the kitchen and dining area with expanded windows, doors, or a 2-foot morning room expansion. Additional options include a covered porch, an electric fireplace, and a 4x16 garage expansion to

    Fischer Homes Builder
    6108 Springfield Blvd Unit 36494884, Burlington, KY 41005
  • /21

    $346,990

    New Construction
    • 2 Beds
    • 2 Baths
    • 1,419 Sq Ft

    Beacon Plan at Aosta Valley - Maple Street Collection, Walton, KY 41094

    The Beacon by Fischer Homes offers a flexible and functional layout designed for modern living. With three bedrooms or the option to convert one into a living room or study, this home provides versatility to suit your needs. The open kitchen and dining area feature an oversized pantry and can be enhanced with options like a bay window or custom window and door configurations. The family room

    Fischer Homes Builder
    714 Crescent Landing St Unit 36658273, Walton, KY 41094
  • /44

    $351,990

    New Construction
    • 2 - 4 Beds
    • 2 - 3.5 Baths
    • 1,725+ Sq Ft

    Wilmington Plan at Ballyshannon - Designer Collection, Union, KY 41091

    The Wilmington by Fischer Homes offers a spacious and flexible design with a large dining area seamlessly integrated into the kitchen. Enjoy included outdoor living space, with options to add a basement or loft for additional flexibility. Customize the layout with an optional study or a third bedroom to suit your needs. The private entry to the owners suite leads to an extra-large walk-in closet,

    Fischer Homes Builder
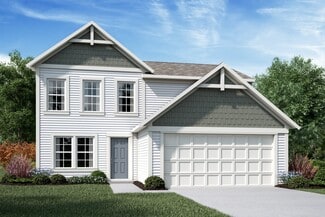
    6211 Vintage Fleet Ln Unit 36598842, Union, KY 41091
  • /39

    $661,990

    New Construction
    • 4 - 5 Beds
    • 2.5 - 5.5 Baths
    • 3,605+ Sq Ft

    Pearson Plan at Masterpiece Collection in Justify at Triple Crown, Union, KY 41091

    The Pearson by Fischer Homes offers unparalleled versatility with a design that adapts to your lifestyle. The home features 9-foot ceilings on the first floor and an inviting, open foyer that leads to a two-story family room. The centralized kitchen boasts a large island and pantry, with options for a prep space to enhance functionality. A secondary flex space and a spacious rec room provide

    Fischer Homes Builder
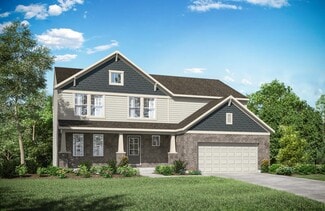
    13004 Justify Dr Unit 36658997, Union, KY 41091
  • /54

    $572,990

    New Construction
    • 4 Beds
    • 2.5 - 3.5 Baths
    • 3,045+ Sq Ft

    Leland Plan at Ballyshannon - Masterpiece Collection, Union, KY 41091

    The Leland by Fischer Homes offers a spacious and elegant design, featuring a two-story foyer and family room with 9-foot ceilings on the first floor. The main level includes a primary suite, with options to add a morning or hearth room expansion for additional living space. Customize your home further with an optional study or guest suite. Upstairs, the included loft provides extra flexibility,

    Fischer Homes Builder
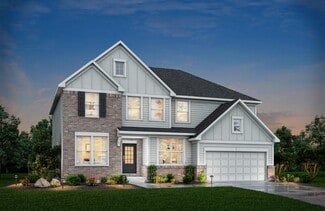
    6211 Vintage Fleet Ln Unit 36598855, Union, KY 41091
  • /45

    $353,990

    New Construction
    • 3 - 4 Beds
    • 2 Baths
    • 1,983 Sq Ft

    Greenbriar Plan at Ballyshannon - Maple Street Collection, Union, KY 41091

    The Greenbriar by Fischer Homes offers a versatile and thoughtfully designed layout to suit modern living. The first floor features a formal living and dining room, which can be converted into an optional study for added flexibility. The open kitchen offers options such as a large island, custom window configurations, and a bay window or alternate door layout in the morning room. Additional

    Fischer Homes Builder
    6211 Vintage Fleet Ln Unit 36598851, Union, KY 41091
  • /33

    $381,990

    New Construction
    • 4 Beds
    • 2.5 Baths
    • 2,330+ Sq Ft

    Fairfax Plan at Hunter's Ridge - Maple Street Collection, Burlington, KY 41005

    The Fairfax by Fischer Homes offers a versatile and thoughtfully designed layout, perfect for modern living. The open kitchen features a large island with seating, a walk-in pantry, and options for customized morning room configurations or a 2-foot expansion. The family room can be enhanced with window configurations and an optional fireplace. Upstairs, the home includes four bedrooms with

    Fischer Homes Builder
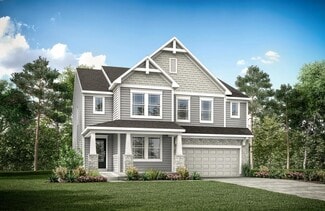
    6108 Springfield Blvd Unit 36493334, Burlington, KY 41005
  • /28

    $387,000

    New Construction
    • 4 Beds
    • 2.5 Baths
    • 2,478 Sq Ft

    BRADSHAW Plan at Aosta Valley - Aosta Valley Views, Walton, KY 41094

    The new Bradshaw plan from Drees Homes' Pure Style Collection offers open spacious living with lots of flexibility. From the welcoming foyer, you'll view quiet home office that offers a comfortable space for doing homework or for those work-at-home days. A nicely-sized family room with optional fireplace is open to a dining area and kitchen with a serving island. You can choose to add a bright

    Drees Homes Builder
    295 Chardonnay Valley Unit 40097476, Walton, KY 41094
  • /31

    $397,000

    New Construction
    • 3 Beds
    • 2 - 3 Baths
    • 1,864+ Sq Ft

    MCKENZIE Plan at Aberdeen - Patio Homes, Union, KY 41091

    One-level living translates beautifully in the McKenzie floor plan. From the welcoming foyer, you'll view an open arrangement of the family room, kitchen with island and walk-in pantry, and dining area - a great space for relaxing or entertaining friends and family. A secluded primary suite is tucked away in the rear of the home offering all the privacy you'll need. Off the main foyer are two

    Drees Homes Builder
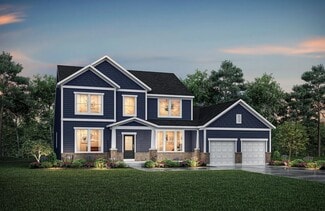
    8792 Marais Dr Unit 37241951, Union, KY 41091
  • /34

    $636,990

    New Construction
    • 3 - 5 Beds
    • 2.5 - 4.5 Baths
    • 2,690+ Sq Ft

    Winslow Plan at Masterpiece Collection in Justify at Triple Crown, Union, KY 41091

    The Winslow by Fischer Homes combines spacious living with thoughtful design. The main level features 10-foot ceilings, with an optional raised ceiling in the family room, which opens to the kitchen and morning room for seamless connectivity. Two flex spaces off the entry foyer offer versatility, while the kitchen boasts an extra-large pantry with an option for a butlers pantry. A covered patio

    Fischer Homes Builder
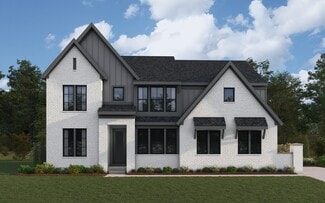
    13004 Justify Dr Unit 36658999, Union, KY 41091
  • /18

    $333,990

    New Construction
    • 3 - 4 Beds
    • 2.5 - 3.5 Baths
    • 1,740 Sq Ft

    Danville Plan at Ballyshannon - Maple Street Collection, Union, KY 41091

    The Danville by Fischer Homes offers a versatile and modern design with thoughtful features throughout. The first floor includes a spacious kitchen with a large island and seating, with options to customize the kitchen and dining area with expanded windows, doors, or a 2-foot morning room expansion. Additional options include a covered porch, an electric fireplace, and a 4x16 garage expansion to

    Fischer Homes Builder
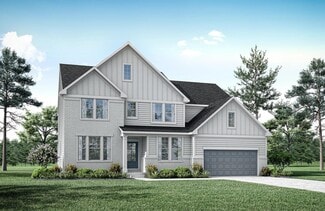
    6211 Vintage Fleet Ln Unit 36598860, Union, KY 41091
  • /32

    $477,990

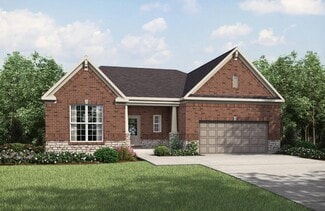
    New Construction
    • 4 Beds
    • 2 - 4 Baths
    • 2,535 Sq Ft

    Avery Plan at Designer Collection in Justify at Triple Crown, Union, KY 41091

    The Avery Floorplan by Fischer Homes offers a unique five-level design that seamlessly blends dynamic living spaces with private retreats. From the welcoming family foyer to the pocket office with an optional built-in desk, every detail is thoughtfully designed for modern living. The two-story family room serves as the heart of the home, connecting to an open kitchen with a large island and a

    Fischer Homes Builder
    13004 Justify Dr Unit 36723079, Union, KY 41091
  • /47

    $362,990

    New Construction
    • 3 - 4 Beds
    • 2 - 2.5 Baths
    • 2,439 Sq Ft

    Cumberland Plan at Hunter's Ridge - Maple Street Collection, Burlington, KY 41005

    The Cumberland by Fischer Homes offers a flexible and thoughtfully designed layout to suit modern living. The first floor features an open kitchen with a large pantry, optional island, and customizable morning room or family room configurations. Additional options include a first-floor guest suite, electric fireplace, and a 4x16 garage expansion. Upstairs, the home includes three bedrooms with a

    Fischer Homes Builder
    6108 Springfield Blvd Unit 36462810, Burlington, KY 41005
  • /18

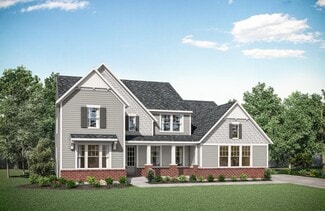
    $338,990

    New Construction
    • 3 Beds
    • 2.5 Baths
    • 1,740 Sq Ft

    Danville Plan at Aosta Valley - Maple Street Collection, Walton, KY 41094

    The Danville by Fischer Homes offers a versatile and modern design with thoughtful features throughout. The first floor includes a spacious kitchen with a large island and seating, with options to customize the kitchen and dining area with expanded windows, doors, or a 2-foot morning room expansion. Additional options include a covered porch, an electric fireplace, and a 4x16 garage expansion to

    Fischer Homes Builder
    714 Crescent Landing St Unit 36658271, Walton, KY 41094
  • /48

    $354,990

    New Construction
    • 3 - 4 Beds
    • 2.5 Baths
    • 2,258 Sq Ft

    Yosemite Plan at Hunter's Ridge - Maple Street Collection, Burlington, KY 41005

    The Yosemite by Fischer Homes offers a versatile and functional design with plenty of options to suit your needs. The main level includes a formal living or dining room, with options for a study, a kitchen island, and a bay window or customized window configuration in the morning and family rooms. An optional electric fireplace and a 4x16 garage expansion add style and convenience. The second

    Fischer Homes Builder
    6108 Springfield Blvd Unit 36492651, Burlington, KY 41005
  • /59

    $592,700

    New Construction
    • 4 - 6 Beds
    • 2.5 - 6 Baths
    • 3,326+ Sq Ft

    VANDERBURGH Plan at Triple Crown Justify, Union, KY 41091

    The open, spacious Vanderburgh offers a variety of options for you to customize to fit your family's lifestyle. Step inside and discover an elegant formal dining room just off the main foyer. Beyond the foyer, a large central living area features an open arrangement of the family room with wall of windows and optional fireplace, kitchen with convenient island, and breakfast room - the perfect

    Drees Homes Builder
    13008 Justify Dr Unit 37240753, Union, KY 41091
  • /42

    $350,990

    New Construction
    • 3 - 4 Beds
    • 2.5 Baths
    • 1,842 Sq Ft

    Wesley Plan at Ballyshannon - Maple Street Collection, Union, KY 41091

    This stylish two-story home includes everything you need for your next home. The kitchen features a large serving island with room for seating. A private staircase in the back of the home leads to 3 bedroomswith loft or optional 4th bedroom. The owner's suite includes a generous walk-in closet and a private bathroom. Additional features of the Wesley include a living room/study and a convenient

    Fischer Homes Builder
    6211 Vintage Fleet Ln Unit 36598836, Union, KY 41091
  • /22

    $465,200

    New Construction
    • 4 - 6 Beds
    • 2.5 - 7 Baths
    • 2,631+ Sq Ft

    ALWICK Plan at Aberdeen - Glen, Union, KY 41091

    The Alwick is a charming two-story plan with an abundance of open and spacious living. Upon entering the main foyer of the home, you'll view an open kitchen/dining area and two-story family room. You can choose to expand the first floor space to include a relaxing sunroom off the dining area. Step down to the large gameroom, which is situated just off the family room. This space can be converted

    Drees Homes Builder
    8792 Marais Dr Unit 37242155, Union, KY 41091
  • /60

    $712,300

    New Construction
    • 4 - 6 Beds
    • 2.5 - 6 Baths
    • 3,323+ Sq Ft

    Vanderburgh Plan at Rivers Pointe Estates, Hebron, KY 41048

    The open, spacious Vanderburgh offers a variety of options for you to customize to fit your family's lifestyle. Step inside and discover an elegant formal dining room just off the main foyer. Beyond the foyer, a large central living area features an open arrangement of the family room with wall of windows and optional fireplace, kitchen with convenient island, and breakfast room - the perfect

    Drees Homes Builder
    2415 Rivers Pointe Dr Unit 37231626, Hebron, KY 41048
  • /31

    $333,990

    New Construction
    • 2 - 4 Beds
    • 2 - 3 Baths
    • 1,683+ Sq Ft

    Amelia Plan at Ballyshannon - Designer Collection, Union, KY 41091

    The Amelia by Fischer Homes offers a spacious and versatile design, featuring an extra-large family room that opens to the kitchen for seamless living. Customize your home with options for a basement or loft, a private study, or a third bedroom. Enhance your living space with an optional sunroom, expanded patio, or deck. The owners suite includes the option for direct access to the laundry room

    Fischer Homes Builder
    6211 Vintage Fleet Ln Unit 36598853, Union, KY 41091
  • /22

    $458,700

    New Construction
    • 4 - 6 Beds
    • 2.5 - 6 Baths
    • 2,663+ Sq Ft

    WEMBLEY Plan at Aberdeen - Glen, Union, KY 41091

    The Wembley offers comfortable living in a spacious plan. Step inside and discover an open kitchen, dining area and two-story family room that's perfect for entertaining family and friends. A flex room on the first floor can be used as a formal dining room, home office, or guest suite with optional full bath. A family foyer, located just inside the garage entrance into the home, is a great space

    Drees Homes Builder
    8792 Marais Dr Unit 37242139, Union, KY 41091
  • /45

    $737,600

    New Construction
    • 4 - 6 Beds
    • 3 - 6 Baths
    • 3,012+ Sq Ft

    Brennan Plan at Rivers Pointe Estates, Hebron, KY 41048

    The Brennan provides exceptional space and is full of charm and curb appeal. Upon entering the foyer, you will be greeted by a well-appointed study with optional built-in cabinetry and optional French doors. This provides the perfect place for the telecommuter or a stylish space for greeting clients. As you venture into the heart of the home, you will discover an open and airy family room,

    Drees Homes Builder
    2415 Rivers Pointe Dr Unit 37231662, Hebron, KY 41048
  • /45

    $821,600

    New Construction
    • 4 - 6 Beds
    • 3 - 6 Baths
    • 3,054+ Sq Ft

    Brennan Plan at Rivers Pointe Estates - Rivers Pointe Estates - 100', Hebron, KY 41048

    The Brennan provides exceptional space and is full of charm and curb appeal. Upon entering the foyer, you will be greeted by a well-appointed study with optional built-in cabinetry and optional French doors. This provides the perfect place for the telecommuter or a stylish space for greeting clients. As you venture into the heart of the home, you will discover an open and airy family room,

    Drees Homes Builder
    1726 Ledgestone Way Unit 37233226, Hebron, KY 41048
  • /35

    $556,990

    New Construction
    • 4 - 5 Beds
    • 2 - 5 Baths
    • 2,711+ Sq Ft

    Mitchell Plan at Ballyshannon - Masterpiece Collection, Union, KY 41091

    The Mitchell by Fischer Homes offers an impressive and versatile design, highlighted by a stunning two-story family room with soaring ceilings and a rear window wall that fills the space with natural light. The open-concept kitchen features an expansive island with seating, perfect for entertaining or casual gatherings. Enjoy the flexibility of an included casual living space, or customize with

    Fischer Homes Builder
    6211 Vintage Fleet Ln Unit 36598831, Union, KY 41091
  • /39

    $577,900

    New Construction
    • 4 - 7 Beds
    • 3.5 - 8 Baths
    • 3,282+ Sq Ft

    BENNETT Plan at Aberdeen - Highlands, Union, KY 41091

    The Bennett by Drees presents an open, spacious flexible two-story plan. Step inside and you'll be welcomed by an inviting foyer, which is open to a quiet home office. Beyond the main foyer is an open arrangement of the spacious kitchen with walk-in pantry, casual dining area and two-story family room. A flex room, situated in the rear of the first floor, can be used as an optional guest suite

    Drees Homes Builder
    8792 Marais Dr Unit 37242407, Union, KY 41091
  • /24

    $525,000

    New Construction
    • 2 - 3 Beds
    • 2 - 3.5 Baths
    • 2,269+ Sq Ft

    NAPLES Plan at Aberdeen - Highlands, Union, KY 41091

    The Naples offers easy one-story living in an open spacious design. An inviting main foyer opens to a gallery and private study/bedroom. Upon entering the home from the garage, you'll find a family foyer, which is the perfect drop zone for your family's personal items. The open arrangement of the family room, kitchen and dining room is an entertainer's dream and a covered outdoor area expands

    Drees Homes Builder
    8792 Marais Dr Unit 37242220, Union, KY 41091
  • /55

    $381,990

    New Construction
    • 4 - 6 Beds
    • 2.5 - 3.5 Baths
    • 2,794 Sq Ft

    Jensen Plan at Hunter's Ridge - Maple Street Collection, Burlington, KY 41005

    The Jensen by Fischer Homes offers a spacious and flexible design, perfect for modern living. The open kitchen flows seamlessly into the living spaces, with options for a morning room expansion, a guest suite, or a private study on the main level. The included recreation room adds versatility, while optional features like a dining room, second study, or a 4x16 garage expansion provide additional

    Fischer Homes Builder
    6108 Springfield Blvd Unit 36447316, Burlington, KY 41005
  • /56

    $870,900

    New Construction
    • 3 - 5 Beds
    • 3.5 Baths
    • 3,850+ Sq Ft

    Crestwood Plan at Rivers Pointe Estates - Rivers Pointe Estates - 100', Hebron, KY 41048

    The Crestwood presents luxury living in a comfortable layout are sure to enjoy. From the welcoming foyer, you'll view a quiet study and formal dining room that's perfect for elegant dinner parties. The highlight of this home is the open arrangement of the family room with optional fireplace, well-appointed kitchen with generous serving island and nicely-sized morning room with an optional

    Drees Homes Builder
    1726 Ledgestone Way Unit 37233397, Hebron, KY 41048
  • /39

    $461,329

    New Construction
    • 3 Beds
    • 2 Baths
    • 2,019 Sq Ft

    6445 Browning Trail, Burlington, KY 41005

    Some photos have been virtually staged. Stylish new Greenbriar Hyde Park Cottage plan by Fischer Homes in beautiful Hunters Ridge featuring a private 1st floor study with double doors. Open concept with an island kitchen with painted maple cabinetry with 42 inch uppers and soft close hinges, gleaming quartz counters. pantry, and walk-out breakfast room all open to the spacious family room.

    Fischer Homes Builder
    6445 Browning Trail, Burlington, KY 41005
  • /35

    $642,990

    New Construction
    • 4 - 5 Beds
    • 2 - 5 Baths
    • 2,711+ Sq Ft

    Mitchell Plan at Masterpiece Collection in Justify at Triple Crown, Union, KY 41091

    The Mitchell by Fischer Homes offers an impressive and versatile design, highlighted by a stunning two-story family room with soaring ceilings and a rear window wall that fills the space with natural light. The open-concept kitchen features an expansive island with seating, perfect for entertaining or casual gatherings. Enjoy the flexibility of an included casual living space, or customize with

    Fischer Homes Builder
    13004 Justify Dr Unit 36658988, Union, KY 41091
  • /18

    $279,900

    New Construction
    • 2 Beds
    • 2 Baths
    • 1,425 Sq Ft

    BRECK Plan at Harmony - Harmony Bluffs Condos, Union, KY 41091

    Comfortable one-level living is yours in the Breck, a first floor condo plan. Step inside from your covered front porch and find an open arrangement of the family room and dining room. You'll love the open feel of the kitchen which offers a nicely-sized serving island. Your laundry room is conveniently tucked away off the kitchen area. Plus, the private primary suite with luxurious bath and large

    Drees Homes Builder
    8535 Concerto Ct Unit 37243050, Union, KY 41091

Showing Results 81 - 120, Page 3 of 10

How to Buy a Home How to Finance a Home How to Sell a Home