859

Bossier Parish LA Homes for Sale

Section Image Section Image
  • /2

    $330,990

    New Construction
    • 4 Beds
    • 2 Baths
    • 2,204 Sq Ft

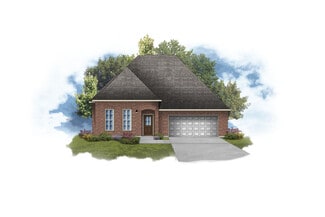
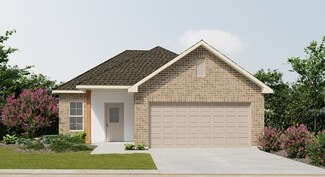
    Camellia V A Plan at Lost River Estates, Bossier City, LA 71111

    Welcome to the Camellia V A floor plan by DSLD Homesa beautifully designed, energy-efficient home offering the perfect combination of comfort, style, and functionality. With 2,204 square feet of living space, this home delivers a spacious layout ideal for growing families or anyone who loves open, modern living.The open floor plan creates a seamless flow between the kitchen, living, and dining

    DSLD Homes Builder

    200 Barclay Blvd Unit 36868507, Bossier City, LA 71111
  • /2

    $378,990

    New Construction
    • 5 Beds
    • 3 Baths
    • 2,720 Sq Ft

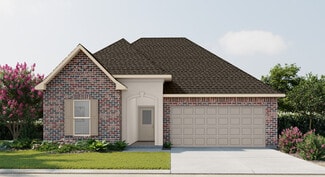
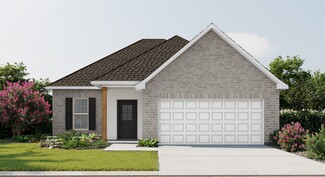
    Hickory III B Plan at Lost River Estates, Bossier City, LA 71111

    - Open Floor Plan- Five Bedrooms, Three Bathrooms- Recessed Can Lighting in Kitchen & Living Room- Walk-In Pantry- Boot Bench at Garage Entry- Double Master Vanity- Separate Master Shower- Walk-In Master Closet- Brick & Stucco Exterior- Covered Rear Porch- Two Car Garage

    DSLD Homes Builder

    200 Barclay Blvd Unit 36868510, Bossier City, LA 71111
  • /2

    $378,990

    New Construction
    • 5 Beds
    • 3 Baths
    • 2,720 Sq Ft

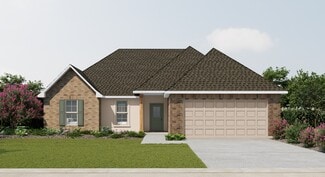
    Hickory III A Plan at Lost River Estates, Bossier City, LA 71111

    - Open Floor Plan- Five Bedrooms, Three Bathrooms- Recessed Can Lighting in Kitchen & Living Room- Walk-In Pantry- Boot Bench at Garage Entry- Double Master Vanity- Separate Master Shower- Walk-In Master Closet- Brick & Stucco Exterior- Covered Rear Porch- Two Car Garage

    DSLD Homes Builder
    200 Barclay Blvd Unit 36868509, Bossier City, LA 71111
  • /2

    $325,990

    New Construction
    • 3 Beds
    • 2 Baths
    • 1,856 Sq Ft

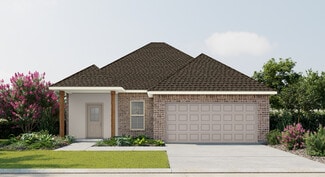
    Lacombe IV A Plan at Lost River Estates, Bossier City, LA 71111

    - Open Floor Plan- Three Bedrooms, Two Bathrooms- Brick & Stucco Exterior- Wood Floors in Living Room- Computer Nook and Boot Bench in Mud Room- Recessed Lighting in Kitchen and Living- Double Master Vanity- Separate Master Shower- Walk-In Master Closet- Two Car Garage- Covered Rear Patio

    DSLD Homes Builder
    200 Barclay Blvd Unit 36868503, Bossier City, LA 71111
  • /2

    $358,990

    New Construction
    • 4 Beds
    • 3 Baths
    • 2,372 Sq Ft

    Henri III A Plan at Lost River Estates, Bossier City, LA 71111

    - Four Bedrooms, Three Bathrooms- Brick and Stucco Exterior- Wood Floors in Living and Dining Room- Walk-In Pantry- Boot Bench and Drop Zone - Recessed Can Lighting in Kitchen and Living Room- Separate Master Shower- Tray Ceiling in Master Bedroom- Walk-In Master Closet- Two Car Garage- Covered Rear Patio

    DSLD Homes Builder
    200 Barclay Blvd Unit 36868502, Bossier City, LA 71111
  • /2

    $332,990

    New Construction
    • 4 Beds
    • 2 Baths
    • 2,029 Sq Ft

    Aubry III A Plan at Lost River Estates, Bossier City, LA 71111

    The Aubry III A Floor Plan by DSLD Homes is a beautifully designed 4-bedroom, 2-bath home that offers 2,029 square feet of functional living space with stylish finishes and energy-efficient features throughout. This open-concept layout is ideal for modern families looking for comfort, convenience, and timeless design.The exterior showcases a charming blend of brick and stucco siding, complemented

    DSLD Homes Builder
    200 Barclay Blvd Unit 36868491, Bossier City, LA 71111
  • /2

    $389,990

    New Construction
    • 4 Beds
    • 3 Baths
    • 2,610 Sq Ft

    Renoir IV A Plan at Lost River Estates, Bossier City, LA 71111

    - Open Floor Plan- Four Bedrooms, Three Bathrooms- Brick and Stucco Exterior- Wood Floors in Living and Dining Room- Boot Bench and Drop Zone in Mud Room- Recessed Lighting in Kitchen and Living- Double Master Vanity- Separate Master Vanity- Separate Master Shower- Walk-In Master Closet- Two Car Garage- Covered Rear Patio

    DSLD Homes Builder
    200 Barclay Blvd Unit 36868504, Bossier City, LA 71111
  • /2

    $378,990

    New Construction
    • 4 Beds
    • 2.5 Baths
    • 2,941 Sq Ft

    Mimosa III A Plan at Lost River Estates, Bossier City, LA 71111

    - Open Floor Plan- Four Bedrooms, Two & One Half Bathrooms- Recessed Can Lighting in Kitchen and Living- Walk-In Pantry- Tray Ceiling in Living- Office- Boot Bench and Drop Zone in Mudroom- Double Master Vanity- Separate Master Shower- Double Master Closet

    DSLD Homes Builder
    200 Barclay Blvd Unit 36868513, Bossier City, LA 71111
  • /2

    $328,990

    New Construction
    • 3 Beds
    • 2 Baths
    • 1,917 Sq Ft

    Boucher III A Plan at Lost River Estates, Bossier City, LA 71111

    Explore the Boucher III A by DSLD Homes, a spacious and stylish 1,917 sq. ft. home featuring 3 bedrooms, 2 bathrooms, and a two-car garage. The attractive brick and stucco exterior offers curb appeal, while the covered rear patio provides the perfect space for outdoor enjoyment.Inside, enjoy wood floors in the living area and recessed lighting throughout the kitchen, dining, and living rooms,

    DSLD Homes Builder
    200 Barclay Blvd Unit 36868494, Bossier City, LA 71111
  • /2

    $369,990

    New Construction
    • 5 Beds
    • 3 Baths
    • 2,476 Sq Ft

    Harmand III A Plan at Lost River Estates, Bossier City, LA 71111

    - Five Bedrooms, Three Bathrooms- Brick and Stucco Exterior- Wood Floors in Living and Dining Room- Walk-In Pantry - Boot Bench and Drop Zone in Mud Room- Recessed Can Lighting in Kitchen and Living- Separate Master Shower- Walk-In Master Closet- Two Car Garage- Covered Rear Patio

    DSLD Homes Builder
    200 Barclay Blvd Unit 36868496, Bossier City, LA 71111
  • /2

    $330,990

    New Construction
    • 4 Beds
    • 2 Baths
    • 2,204 Sq Ft

    Camellia V B Plan at Lost River Estates, Bossier City, LA 71111

    Welcome to the Camellia V B floor plan by DSLD Homesa beautifully designed, energy-efficient home offering the perfect combination of comfort, style, and functionality. With 2,204 square feet of living space, this home delivers a spacious layout ideal for growing families or anyone who loves open, modern living.The open floor plan creates a seamless flow between the kitchen, living, and dining

    DSLD Homes Builder
    200 Barclay Blvd Unit 36868508, Bossier City, LA 71111
  • /2

    $352,990

    New Construction
    • 4 Beds
    • 3 Baths
    • 2,211 Sq Ft

    Klein III B Plan at Lost River Estates, Bossier City, LA 71111

    Step into style and comfort with the Klein III B floor plan by DSLD Homes, where thoughtful design meets energy-efficient living. With 2,211 square feet of living space, this beautifully crafted 4-bedroom, 3-bathroom home is ideal for families seeking a functional layout with upscale features.The open floor plan creates a seamless flow between living spaces, making it perfect for entertaining or

    DSLD Homes Builder
    200 Barclay Blvd Unit 36868500, Bossier City, LA 71111
  • /2

    $332,990

    New Construction
    • 4 Beds
    • 2 Baths
    • 2,025 Sq Ft

    Aubry III B Plan at Lost River Estates, Bossier City, LA 71111

    The Aubry III B Floor Plan by DSLD Homes is a beautifully designed 4-bedroom, 2-bath home that offers 2,025 square feet of functional living space with stylish finishes and energy-efficient features throughout. This open-concept layout is ideal for modern families looking for comfort, convenience, and timeless design.The exterior showcases a charming blend of brick and stucco siding, complemented

    DSLD Homes Builder
    200 Barclay Blvd Unit 36868492, Bossier City, LA 71111
  • /2

    $389,990

    New Construction
    • 4 Beds
    • 3 Baths
    • 2,622 Sq Ft

    Renoir IV B Plan at Lost River Estates, Bossier City, LA 71111

    - Open Floor Plan- Four Bedrooms, Three Bathrooms- Brick and Stucco Exterior- Wood Floors in Living and Dining Room- Boot Bench and Drop Zone in Mud Room- Recessed Lighting in Kitchen and Living - Double Master Vanity- Separate Master Shower- Walk-In Master Closet- Two Car Garage- Covered Rear Patio

    DSLD Homes Builder
    200 Barclay Blvd Unit 36868505, Bossier City, LA 71111
  • /2

    $329,990

    New Construction
    • 3 Beds
    • 2 Baths
    • 2,141 Sq Ft

    Birch III A Plan at Lost River Estates, Bossier City, LA 71111

    The Birch Floor Plan by DSLD Homes offers a spacious, thoughtfully designed layout with 3 bedrooms, 2 bathrooms, and 2,141 square feet of comfortable living space. Perfect for families or anyone seeking a blend of elegance, functionality, and energy efficiency, this home delivers quality craftsmanship in every detail.The exterior features a stylish combination of brick and stucco, a covered rear

    DSLD Homes Builder
    200 Barclay Blvd Unit 36868511, Bossier City, LA 71111
  • /2

    $328,990

    New Construction
    • 3 Beds
    • 2 Baths
    • 1,917 Sq Ft

    Boucher III B Plan at Lost River Estates, Bossier City, LA 71111

    Explore the Boucher III B by DSLD Homes, a spacious and stylish 1,917 sq. ft. home featuring 3 bedrooms, 2 bathrooms, and a two-car garage. The attractive brick and stucco exterior offers curb appeal, while the covered rear patio provides the perfect space for outdoor enjoyment.Inside, enjoy wood floors in the living area and recessed lighting throughout the kitchen, dining, and living rooms,

    DSLD Homes Builder
    200 Barclay Blvd Unit 36868495, Bossier City, LA 71111
  • /2

    $334,990

    New Construction
    • 4 Beds
    • 2 Baths
    • 2,050 Sq Ft

    Delacroix III A Plan at Lost River Estates, Bossier City, LA 71111

    The Delacroix III A by DSLD Homes delivers a perfect balance of style, comfort, and energy efficiency with a spacious 2,050 square feet of living area and a total of 2,701 square feet under roof. Designed with everyday living and entertaining in mind, this four-bedroom, two-bathroom home offers a thoughtful open floor plan that flows seamlessly from room to room.The home features a timeless brick

    DSLD Homes Builder
    200 Barclay Blvd Unit 36868497, Bossier City, LA 71111
  • /6

    $449,000

    • Land
    • 40 Acres
    • $11,225 per Acre

    00 Old Plain Dealing Rd, Benton, LA 71006

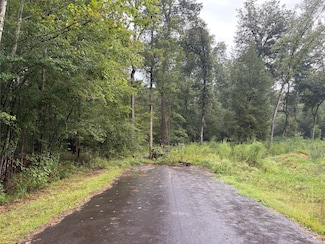
    Exactly what you've been looking for!!! This 40 acre tract is made up of 22 year old thinned pine plantation, with rural timberland surrounding. The property sits on the east side of Old Plain Dealing Rd with approximately 770’ of frontage, and the entrance to the property is just under 7 miles from the intersection of Hwy. 3 in Benton. The best part - it lies completely within the boundaries of

    Kendra Tatum Pinnacle Realty Advisors

    00 Old Plain Dealing Rd, Benton, LA 71006
  • /6

    $1,800,000

    • Land
    • 20,037 Sq Ft
    • $3,913,043 per Acre

    0 Airline Dr, Bossier City, LA 71111

    3 ACRES OF CLEARED LAND READY TO BUILD ON, ON AIRLINE DRIVE, IN BOSSIER CITY, AT THE CORNER OF CHANTEL DRIVE, AFTER VALKYRIE DRIVE. LOTS OF LOTS 6,12,13,14,15,16,17,18,19,20,21,22,23,24,25,26,27,28,29,30,33,45,50,51,52,53,54 ETC.

    Donna Tidwell EXP Realty, LLC

    0 Airline Dr, Bossier City, LA 71111
  • /13

    $74,000

    • Land
    • 24,393 Sq Ft
    • $132,143 per Acre

    46 Golf Club Dr, Haughton, LA 71037

    Nestled on a picturesque lot, hole #9 of Cypress Course at Olde Oaks Golf Club, within the serene and exclusive gated community of Olde Oaks, this beautiful lot offers a harmonious blend of luxury and tranquility. Just minutes from Barksdale Air Force Base, Arthur Teague Parkway, and a host of convenient amenities, this property promises a lifestyle of ease and elegance. With 340 acres of rolling

    Mary Jo Gray Coldwell Banker Apex, REALTORS

    46 Golf Club Dr, Haughton, LA 71037

Showing Results 681 - 720, Page 18 of 18

How to Buy a Home How to Finance a Home How to Sell a Home