92

Homes for Sale near Pointer Ridge Elementary School

Section Image Section Image
  • /5

    $225,000

    • Land
    • 8.16 Acres
    • $27,574 per Acre

    0 Hideout Ln, Bowie, MD 20716

    8+ Acre Wooded Lot – No HOA, Perc Approved!Rare wooded property with over 8 acres of privacy, conveniently located near DC, Baltimore, and Annapolis. Build your dream home on a perc-approved lot with no HOA restrictions.Realtor-friendly MLS languageSubdivision Potential: The property is approximately 8 acres and zoned RA. While the zoning may allow subdivision under certain circumstances,

    Karen Brooks RE/MAX Leading Edge

    0 Hideout Ln, Bowie, MD 20716
  • /57

    $1,240,000

    • 4 Beds
    • 3.5 Baths
    • 6,798 Sq Ft

    1201 Alicia Dr, Upper Marlboro, MD 20774

    Stately Brick Front Colonial on 2 Private AcresWelcome to this stunning and meticulously maintained brick front colonial home, gracefully situated on 2 acres of beautifully landscaped grounds. Tucked away on an extended driveway, this elegant residence offers privacy, luxury, and ample space for both relaxing and entertaining.Step inside to find 4 spacious bedrooms, 3.5 updated bathrooms,

    Charles Pemberton Bennett Realty Solutions

    1201 Alicia Dr, Upper Marlboro, MD 20774
  • /31

    $569,900

    $10K PRICE DROP
    • 4 Beds
    • 3 Baths
    • 1,912 Sq Ft

    1106 Pennypacker Ln, Bowie, MD 20716

    Welcome home to 1106 Pennypacker Ln. Nestled in the heart of Bowie, MD. This beautifully renovated and move-in ready, this stunning Cape Cod offers 4 spacious bedrooms, 3 full bathrooms, a one-car garage, and a thoughtfully designed floor plan that perfectly complements today's modern lifestyle. The upper-level features two generously sized bedrooms, including a spacious primary suite with a

    Vawn Brown Samson Properties

    1106 Pennypacker Ln, Bowie, MD 20716
  • /18

    $504,990

    New Construction
    • 4 Beds
    • 3.5 Baths
    • 2,377 Sq Ft

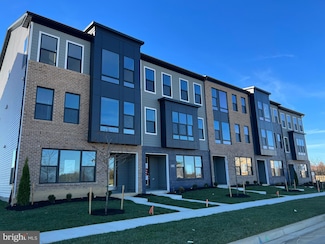
    Strauss Attic Plan at South Lake - Townhomes, Bowie, MD 20716

    The largest of Ryan’s Composer Series, the Strauss offers the space and customizing details of single-family living with the convenience of a townhome. On the main living level, an enormous Kitchen with island opens onto a bright and airy Living Room, perfect for entertaining. A window-lined Morning Room off the Kitchen provides room for dining and is accented with an optional hutch. Up a flight

    Ryan Homes Builder
    110 Summit Point Blvd Unit 36142060, Bowie, MD 20716
  • /54

    $975,000

    • 5 Beds
    • 4.5 Baths
    • 4,554 Sq Ft

    15503 Twin River Cir, Bowie, MD 20716

    Strategically priced to maximize exposure and buyer competition. Seller requests highest and best offers by Aug 21 at 5pm. Seller reserves the right to accept an exceptional offer prior to the deadline.Welcome to this exceptional 2024-built 5-bedroom, 4.5-bath home in Bowie's highly desirable Southlake community, where contemporary design, quality craftsmanship, and a thoughtfully planned

    Hazel Shakur Redfin Corp

    15503 Twin River Cir, Bowie, MD 20716
  • /20

    $690,000

    New Construction
    • 4 Beds
    • 3.5 Baths
    • 3,066 Sq Ft

    121 Summit Point Blvd Unit 15-J, Bowie, MD 20716

    The Vista by Mid Atlantic Builders is a luxury, spacious townhome designed for modern living. This versatile plan offers 4 bedrooms and impressive expanded living spaces, perfect for both relaxation and entertaining. Enjoy a large, stunning kitchen, elegant trey ceilings, and flexible options like a multi-gen suite, rec room, study, and fireplace. The Vista combines high-end design with

    Michael Rubinfeld Mid-Atlantic Builders Realty, Inc

    121 Summit Point Blvd Unit 15-J, Bowie, MD 20716
  • /14

    $559,990

    New Construction
    • 3 Beds
    • 2.5 Baths
    • 2,150 Sq Ft

    16703 Saint Chesley Ave, Bowie, MD 20716

    Welcome to the Delilah at Mill Branch Crossing, an active lifestyle near dining, shopping, and commuter access in Bowie.. This move-in ready Delilah puts 2,150 square feet to work across three levels, with a two-car rear-load garage, three bedrooms, two full baths, and a powder room, plus the added light that comes with an end-unit position. The main level brings together a well-appointed kitchen

    Stanley Martin Builder
    16703 Saint Chesley Ave, Bowie, MD 20716
  • /2

    $420,000

    Coming Soon
    • 3 Beds
    • 2 Baths
    • 1,856 Sq Ft

    1400 Port Echo Ln, Bowie, MD 20716

    Ronald Hair RE/MAX Leading Edge

    1400 Port Echo Ln, Bowie, MD 20716
  • /20

    $675,000

    New Construction
    • 4 Beds
    • 3.5 Baths
    • 3,066 Sq Ft

    117 Summit Point Blvd Unit 17-J, Bowie, MD 20716

    The Vista by Mid Atlantic Builders is a luxury, spacious townhome designed for modern living. This versatile plan offers 3–4 bedrooms and impressive expanded living spaces, perfect for both relaxation and entertaining. Enjoy a large, stunning kitchen, elegant trey ceilings, and flexible options like a multi-gen suite, rec room, study, and fireplace. The Vista combines high-end design with

    Michael Rubinfeld Mid-Atlantic Builders Realty, Inc

    117 Summit Point Blvd Unit 17-J, Bowie, MD 20716
  • /24

    $474,990

    New Construction
    • 3 Beds
    • 2.5 Baths
    • 2,285 Sq Ft

    Strauss 1-Car Garage Plan at South Lake - Townhomes, Bowie, MD 20716

    The largest of Ryan’s Composer Series, the Strauss offers the space and customizing details of single-family living with the convenience of a townhome. On the main living level, an enormous Kitchen with island opens onto a bright and airy Living Room, perfect for entertaining. A window-lined Morning Room off the Kitchen provides room for dining and is accented with an optional hutch. Up a flight

    Ryan Homes Builder
    110 Summit Point Blvd Unit 37562543, Bowie, MD 20716
  • /71

    $1,199,990

    New Construction
    • 5 Beds
    • 4.5 Baths
    • 3,916 Sq Ft

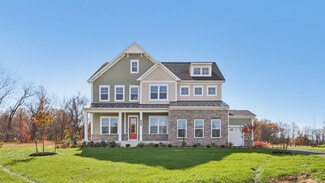
    Stonehaven II Plan at Marshall's Landing, Upper Marlboro, MD 20774

    The Stonehaven II by D.R. Horton's Emerald Series starts from 5,373 square feet and includes 6 bedrooms, 5.5 baths and 2 to 4-car garage. The striking exterior features a partial stone front and covered porch. Enter into the foyer with a formal dining room and a flex room to use as you prefer, opposite of each other. The dining room includes a butler's pantry with added cabinets for storage -

    D.R. Horton Builder
    16507 Rolling Knolls Ln Unit 36203346, Upper Marlboro, MD 20774
  • /59

    $1,250,000

    $200K PRICE DROP
    • 3 Beds
    • 5.5 Baths
    • 4,340 Sq Ft

    116 Prospect Dr, Upper Marlboro, MD 20774

    Nestled on 8 sprawling acres, this magnificent Estate is truly one of a kind! A property that offers the perfect blend of luxury and functionality. Only 20 minutes to Annapolis, 25 minutes to Washington D.C. and 35 minutes to Baltimore. Country living secluded and peaceful, yet minutes from all amenities and many major highways. This exclusive community of custom homes, each situated on over 2

    Jonathan Minerick Homecoin.com

    116 Prospect Dr, Upper Marlboro, MD 20774

Showing Results 81 - 92, Page 3 of 3

How to Buy a Home How to Finance a Home How to Sell a Home