82

Newest Homes for Sale in Boyds, MD

Section Image Section Image
  • /37

    $599,990

    New Construction
    • 3 Beds
    • 2.5 Baths
    • 1,997 Sq Ft

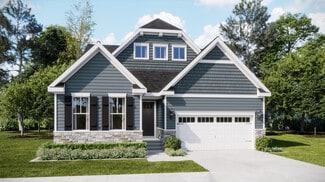
    14309 Dowitcher Way, Boyds, MD 20841

    Now Open for Sale! Creekside at Cabin Branch- this highly sought after community in Montgomery County will feature a total of 326 homes—a mix of single-family homes and 3-level townhomes. Creekside at Cabin Branch is an outdoors-based community offering a unique, tranquil setting. Enjoy gorgeous wooded and mountain views, along with 300+ acres of dedicated parkland, 27 acres of open space for

    Joe Petrone Monument Sotheby's International Realty

    14309 Dowitcher Way, Boyds, MD 20841
  • /88

    $535,000

    $10K PRICE DROP
    • 3 Beds
    • 3 Baths
    • 1,590 Sq Ft

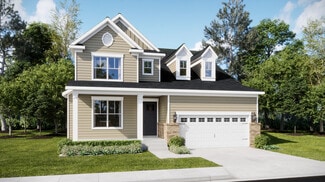
    13516 Goldeneye Cir, Clarksburg, MD 20871

    One of a kind gorgeous move-in ready home in 55+ Community. It can be yours. Fully fenced rear porch featuring a wraparound bench, softly illuminated at dusk with solar lighting—perfect for relaxing evenings or entertaining guests. The home offers a private upstairs guest bedroom with a full bath, ideal for visitors, along with a large storage room equipped with built-in racks. Newly painted and

    Valli Sivasailam Samson Properties

    13516 Goldeneye Cir, Clarksburg, MD 20871
  • /36

    $529,900

    $5K PRICE DROP
    • 2 Beds
    • 2 Baths
    • 1,529 Sq Ft

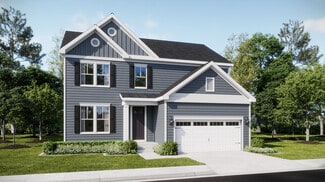
    13210 Petrel St Unit 3105, Clarksburg, MD 20871

    55+ Community, This contemporary mid-rise apartment, built in 2024, offers a perfect blend of comfort and modern living. With two spacious bedrooms and two full bathrooms, this home is thoughtfully designed with an open floor plan that invites natural light and warmth. Step inside to find exquisite wood flooring and recessed lighting that enhance the inviting atmosphere. The gourmet kitchen is a

    Denise Melanson Long & Foster Real Estate, Inc.

    13210 Petrel St Unit 3105, Clarksburg, MD 20871
  • /39

    $1,124,090

    New Construction $23K PRICE INCREASE
    • 4 Beds
    • 3.5 Baths
    • 2,906 Sq Ft

    14027 Rolling Pasture Rd, Clarksburg, MD 20841

    Elegant Main Level: The Kensington welcomes guests into a private study, a chef-inspired kitchen, and a dramatic two-story gathering room. A formal dining room and spacious deck provide ideal settings for entertaining and everyday living. The first-floor owner’s suite offers comfort and convenience with a retreat-like atmosphere.Versatile Upper Level: A loft creates flexible space for

    Kelly Schuit Kelly and Co Realty, LLC

    14027 Rolling Pasture Rd, Clarksburg, MD 20841
  • /38

    $1,116,590

    New Construction
    • 4 Beds
    • 3.5 Baths
    • 2,745 Sq Ft

    14026 Rolling Pasture Rd, Clarksburg, MD 20841

    The Innisbrook offers an impressive double-story foyer that sets the tone for its elegant design. This residence includes a private study, formal dining room, spacious family room, and a morning room conveniently located off the kitchen. Additional living areas include a den and a deck, making the home ideal for families who require two dedicated office spaces.A three-car tandem garage

    Kelly Schuit Kelly and Co Realty, LLC

    14026 Rolling Pasture Rd, Clarksburg, MD 20841
  • /36

    $1,039,990

    New Construction
    • 4 Beds
    • 3.5 Baths
    • 3,344 Sq Ft

    Azalea Plan at Parkland Trace - Signature, Boyds, MD 20841

    The first level of this two-story home is host to an open floorplan where the Great Room, breakfast room and kitchen share a footprint. A formal dining room and living room are situated off the foyer, and a study provides the ideal spot for working from home. All four bedrooms are located on the second level, including the luxurious owner’s suite with an attached private bathroom and walk-in

    Lennar Builder
    21917 Parkland Trace Terrace Unit 38552809, Boyds, MD 20841
  • /4

    $1,049,990

    New Construction
    • 4 Beds
    • 3.5 Baths
    • 3,443 Sq Ft

    Jamison Slab Plan at Parkland Trace - Signature, Boyds, MD 20841

    This new two-story home offers a spacious layout with desirable features, including a secluded study nestled into a private rear corner on the first floor, perfect for a studio or office. Upon entry, a living room provides a flexible space across from an elegant dining room, while an open-concept floorplan at the back of the home blends a modern kitchen, a comfortable Great Room and an intimate

    Lennar Builder
    21917 Parkland Trace Terrace Unit 38552812, Boyds, MD 20841
  • /42

    $1,019,990

    New Construction
    • 4 Beds
    • 3.5 Baths
    • 3,486 Sq Ft

    Admiral Slab Plan at Parkland Trace - Signature, Boyds, MD 20841

    This new two-story home combines comfort with modern elegance. Standing at the heart of the first floor is an open-plan Great Room with a center fireplace, which melds into a well-equipped kitchen and both casual and formal dining areas to prioritize ease of living. On the same level are a secluded study and an airy morning room. All four bedrooms and a loft occupy the top level, including the

    Lennar Builder
    21917 Parkland Trace Terrace Unit 38552813, Boyds, MD 20841
  • /41

    $974,990

    New Construction
    • 4 Beds
    • 2.5 Baths
    • 3,066 Sq Ft

    Lynnfield Plan at Parkland Trace - Signature, Boyds, MD 20841

    Exuding grace at the moment of entry, this expansive two-story home features an open-plan design on the first floor ideal for modern living. A charming fireplace stands at the center of the Great Room, which joins seamlessly with the dining areas and a chef-ready kitchen with a versatile island. Three restful bedrooms and a luxurious owner’s suite with a spa-style bathroom occupy the top level.

    Lennar Builder
    21917 Parkland Trace Terrace Unit 38552810, Boyds, MD 20841
  • /32

    $1,009,990

    New Construction
    • 4 Beds
    • 3.5 Baths
    • 3,344 Sq Ft

    Azalea Slab Plan at Parkland Trace - Signature, Boyds, MD 20841

    The first level of this two-story home is host to an open floorplan where the Great Room, breakfast room and kitchen share a footprint. A formal dining room and living room are situated off the foyer, and a study provides the ideal spot for working from home. All four bedrooms are located on the second level, including the luxurious owner’s suite with an attached private bathroom and walk-in

    Lennar Builder
    21917 Parkland Trace Terrace Unit 38552791, Boyds, MD 20841
  • /36

    $944,990

    New Construction
    • 4 Beds
    • 2.5 Baths
    • 3,066 Sq Ft

    Lynnfield Slab Plan at Parkland Trace - Signature, Boyds, MD 20841

    Exuding grace at the moment of entry, this expansive two-story home features an open-plan design on the first floor ideal for modern living. A charming fireplace stands at the center of the Great Room, which joins seamlessly with the dining areas and a chef-ready kitchen with a versatile island. Three restful bedrooms and a luxurious owner’s suite with a spa-style bathroom occupy the top level.

    Lennar Builder
    21917 Parkland Trace Terrace Unit 38552790, Boyds, MD 20841
  • /4

    $1,079,990

    New Construction
    • 4 Beds
    • 3.5 Baths
    • 3,443 Sq Ft

    Jamison Plan at Parkland Trace - Signature, Boyds, MD 20841

    This new two-story home features an elegant dining room and versatile living room upon entry, with an inviting open-concept floorplan at the back of the home shared between a modern kitchen and a comfortable Great Room with a cozy fireplace. All four bedrooms share the second floor for optimal comfort and privacy, including a lavish owner’s suite with a full bathroom and walk-in closet. This home

    Lennar Builder
    21917 Parkland Trace Terrace Unit 38552789, Boyds, MD 20841
  • /38

    $989,990

    New Construction
    • 4 Beds
    • 3.5 Baths
    • 2,906 Sq Ft

    Kensington Plan at Parkland Trace - Signature, Boyds, MD 20841

    This expansive two-story home is made for gracious living with abundant room for endless possibilities. A lower-level recreation room is ideal for entertainment, while the first floor presents an open-plan main living area and a versatile study. On the same level is a tranquil owner’s suite with an attached bathroom and walk-in closet. Upstairs, three secondary bedrooms surround a spacious loft.

    Lennar Builder
    21917 Parkland Trace Terrace Unit 38552785, Boyds, MD 20841
  • /27

    $949,990

    New Construction
    • 4 Beds
    • 3.5 Baths
    • 2,914 Sq Ft

    Camelot Slab Plan at Parkland Trace - Signature, Boyds, MD 20841

    Designed to function like a home within a home, this two-story Next Gen design features a private attached suite that enables relatives to live independently. It includes a separate living area, kitchenette, bedroom and bathroom. In the main home is an open layout shared among the living spaces on the first floor, while residing upstairs are two secondary bedrooms and a sprawling owner’s suite.

    Lennar Builder
    21917 Parkland Trace Terrace Unit 38552788, Boyds, MD 20841
  • /26

    $869,990

    New Construction
    • 4 Beds
    • 2.5 Baths
    • 2,321 Sq Ft

    Somerset Slab Plan at Parkland Trace - Signature, Boyds, MD 20841

    This spacious two-story home features an open concept living area with quick access to the backyard. The first floor boasts a formal dining room near the foyer, while a study is tucked away in the back. Upstairs are all four bedrooms, including the lavish owner’s suite. This home also offers a number of personalization options, such as a fifth bedroom and morning room on the first floor.

    Lennar Builder
    21917 Parkland Trace Terrace Unit 38552795, Boyds, MD 20841
  • /28

    $979,990

    New Construction
    • 4 Beds
    • 3.5 Baths
    • 2,904 Sq Ft

    Camelot Plan at Parkland Trace - Signature, Boyds, MD 20841

    Designed to function like a home within a home, this two-story Next Gen design features a private attached suite that enables relatives to live independently. It includes a separate living area, kitchenette, bedroom and bathroom. In the main home is an open layout shared among the living spaces on the first floor, while residing upstairs are two secondary bedrooms and a sprawling owner’s suite.

    Lennar Builder
    21917 Parkland Trace Terrace Unit 38552796, Boyds, MD 20841
  • /31

    $919,990

    New Construction
    • 4 Beds
    • 2.5 Baths
    • 2,747 Sq Ft

    Danbury Plan at Parkland Trace - Signature, Boyds, MD 20841

    This new two-story home design combines comfort and style. The first floor features an open-plan layout among the family room, kitchen and breakfast room. A formal dining room is situated off the foyer, and a den at the back of the home offers privacy. The second floor hosts four bedrooms including a spacious owner’s suite with a luxe bathroom and a large walk-in closet.

    Lennar Builder
    21917 Parkland Trace Terrace Unit 38552794, Boyds, MD 20841
  • /28

    $889,990

    New Construction
    • 4 Beds
    • 2.5 Baths
    • 2,747 Sq Ft

    Danbury Slab Plan at Parkland Trace - Signature, Boyds, MD 20841

    This new two-story home design combines comfort and style. The first floor features an open-plan layout among the family room, kitchen and breakfast room. A formal dining room is situated off the foyer, and a den at the back of the home offers privacy. The second floor hosts four bedrooms including a spacious owner’s suite with a luxe bathroom and a large walk-in closet.

    Lennar Builder
    21917 Parkland Trace Terrace Unit 38552783, Boyds, MD 20841
  • /26

    $949,990

    New Construction
    • 4 Beds
    • 2.5 Baths
    • 2,729 Sq Ft

    Innisbrook Plan at Parkland Trace - Signature, Boyds, MD 20841

    This spacious two-story home features a flex space for a potential study area, a cozy den tucked near the back and a mudroom connected to the three-car tandem garage for ease of access. There is an open layout in the breakfast room, kitchen and family room, with the option to add an attached patio. Upstairs is a loft surrounded by all four bedrooms, including the lavish owner’s suite with a

    Lennar Builder
    21917 Parkland Trace Terrace Unit 38552786, Boyds, MD 20841
  • /28

    $899,990

    New Construction
    • 4 Beds
    • 2.5 Baths
    • 2,321 Sq Ft

    Somerset Plan at Parkland Trace - Signature, Boyds, MD 20841

    This spacious two-story home features an open concept living area with quick access to the backyard. The first floor boasts a formal dining room near the foyer, while a study is tucked away in the back. Upstairs are all four bedrooms, including the lavish owner’s suite. This home also offers a number of personalization options with finished lower-level add-ons, such as a fifth bedroom and

    Lennar Builder
    21917 Parkland Trace Terrace Unit 38552792, Boyds, MD 20841
  • /38

    $1,019,990

    New Construction
    • 4 Beds
    • 2.5 Baths
    • 3,173 Sq Ft

    Fitzgerald Plan at Parkland Trace - Signature, Boyds, MD 20841

    This expansive two-story home showcases a gracious design with abundant room to grow and entertain. Off the foyer is a formal dining room that complements the casual breakfast room and morning room, plus a gourmet kitchen and a Great Room with a charming fireplace. On the second floor is a loft surrounded by three secondary bedrooms and a luxurious owner’s suite with a spa-style bathroom. A

    Lennar Builder
    21917 Parkland Trace Terrace Unit 38552782, Boyds, MD 20841
  • /32

    $959,990

    New Construction
    • 4 Beds
    • 3.5 Baths
    • 2,906 Sq Ft

    Kensington Slab Plan at Parkland Trace - Signature, Boyds, MD 20841

    This expansive two-story home is made for gracious living with abundant room for endless possibilities. The first floor presents an open-plan main living area and a versatile study, and on the same level is a tranquil owner’s suite with an attached bathroom and walk-in closet. Upstairs, three secondary bedrooms surround a spacious loft.

    Lennar Builder
    21917 Parkland Trace Terrace Unit 38552784, Boyds, MD 20841
  • /32

    $989,990

    New Construction
    • 4 Beds
    • 2.5 Baths
    • 3,173 Sq Ft

    Fitzgerald Slab Plan at Parkland Trace - Signature, Boyds, MD 20841

    This expansive two-story home showcases a gracious design with abundant room to grow and entertain. Off the foyer is a formal dining room that complements the casual morning and breakfast rooms, plus a gourmet kitchen and a Great Room with a charming fireplace. On the second floor is a loft surrounded by three secondary bedrooms and a luxurious owner’s suite with a spa-style bathroom. An optional

    Lennar Builder
    21917 Parkland Trace Terrace Unit 38552707, Boyds, MD 20841
  • /44

    $1,049,990

    New Construction
    • 4 Beds
    • 3.5 Baths
    • 3,486 Sq Ft

    Admiral Plan at Parkland Trace - Signature, Boyds, MD 20841

    The largest floorplan in this collection, this expansive two-story home combines comfort with modern elegance. Standing at the heart of the first floor is an open-plan Great Room with a center fireplace, which melds into a well-equipped kitchen and both casual and formal dining areas to prioritize ease of living. All four bedrooms and a loft occupy the top level, including the lavish owner’s

    Lennar Builder
    21917 Parkland Trace Terrace Unit 38552712, Boyds, MD 20841
  • /27

    $889,990

    New Construction
    • 4 Beds
    • 3.5 Baths
    • 2,950 Sq Ft

    Aliceanna Plan at Parkland Trace - Neo-Traditional, Boyds, MD 20841

    This new two-story home showcases a sophisticated design made for comfort and entertainment. The first floor offers a sun-drenched formal dining room and versatile flex space that complements the spacious Great Room, modern kitchen and an intimate nook for casual dining. Two of the four upper-level bedrooms include a private attached bathroom, one of which is the sprawling owner’s suite.

    Lennar Builder
    21917 Parkland Trace Terrace Unit 38520636, Boyds, MD 20841
  • /30

    $859,990

    New Construction
    • 3 Beds
    • 2.5 Baths
    • 2,432 Sq Ft

    Kiawah Plan at Parkland Trace - Neo-Traditional, Boyds, MD 20841

    This new two-story home combines style and comfort. A double-height foyer welcomes residents and guests into a spacious open-concept living area with enviable access to a covered deck for serene outdoor activities. Also on the first floor is a pocket office for home organizational tasks, mudroom and two-car garage. An upper-level loft provides additional shared space and is surrounded by all

    Lennar Builder
    21917 Parkland Trace Terrace Unit 38520635, Boyds, MD 20841
  • /31

    $879,990

    New Construction
    • 4 Beds
    • 3.5 Baths
    • 2,665 Sq Ft

    Ashland Plan at Parkland Trace - Neo-Traditional, Boyds, MD 20841

    This new two-story home presents ample space to grow and entertain. Off the foyer is a secluded flex space ideal as an-home office, while down the hallway is the open-concept living area. It includes a modern kitchen, sprawling Great Room and a breakfast room with deck access. Perfectly situated upstairs are all four bedrooms to provide maximum privacy, including the spacious owner’s suite with

    Lennar Builder
    21917 Parkland Trace Terrace Unit 38520633, Boyds, MD 20841
  • /29

    $849,990

    New Construction
    • 4 Beds
    • 2.5 Baths
    • 2,391 Sq Ft

    Belvedere Plan at Parkland Trace - Neo-Traditional, Boyds, MD 20841

    This spacious two-story home includes a beautifully finished basement, adding even more flexible living space to suit versatile needs. The main level showcases an open-concept design that seamlessly connects the kitchen, dining and living areas, along with a deck for easy indoor-outdoor activities. A flex space near the front of the home offers a quiet space for an office or study. Upstairs are

    Lennar Builder
    21917 Parkland Trace Terrace Unit 38520631, Boyds, MD 20841
  • /31

    $864,990

    New Construction
    • 4 Beds
    • 2.5 Baths
    • 2,517 Sq Ft

    Preston Plan at Parkland Trace - Neo-Traditional, Boyds, MD 20841

    Designed for gracious living, this new two-story home provides numerous spaces to grow and entertain. Upon entry are a formal dining room and a secluded study, while an open-concept main living area and porch are tucked at the back for seamless indoor-outdoor activities. Residing on the top floor are three secondary bedrooms and a serene owner’s suite complete with a private bathroom and two

    Lennar Builder
    21917 Parkland Trace Terrace Unit 38520632, Boyds, MD 20841
  • /4

    $110,000

    $70K PRICE DROP
    • Land
    • 21,780 Sq Ft
    • $220,000 per Acre

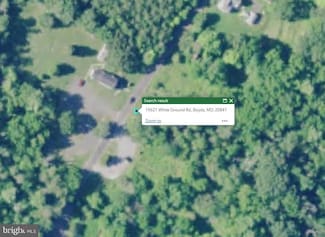
    0 White Ground Rd Unit MDMC2207890, Boyds, MD 20841

    Prime development for spot lot construction. Half-acre lot available, with R-200 zoning. No records of a prior perc on the lot. The lot is Parcel 792 and located just north of the White Ground North Access Trail Parking Lot. **Priced below assessment record** Heavily wooded, come and get it! Reduced!

    Michael Johnson Marathon Real Estate

    0 White Ground Rd Unit MDMC2207890, Boyds, MD 20841
  • /49

    $612,990

    New Construction
    • 3 Beds
    • 2 Baths
    • 1,887 Sq Ft

    13240 Petrel St Unit 5203, Clarksburg, MD 20871

    The Great Beazer Homes Sales Event is here! Enjoy limited-time, unbeatable savings through February 28. Contact us today to learn more. Terms and conditions may apply. Step into the Sherwyn, a beautifully crafted single-story condo home nestled in Gatherings at Cabin Branch, Clarksburg’s premier 55+ community by Beazer Homes. This thoughtfully designed new construction offers 3 spacious bedrooms

    Nick Waldner Keller Williams Realty Centre

    13240 Petrel St Unit 5203, Clarksburg, MD 20871
  • /48

    $975,000

    • 4 Beds
    • 4 Baths
    • 2,428 Sq Ft

    14511 Ascot Square Ct, Boyds, MD 20841

    NOW REINTRODUCED AT A MORE COMPELLING VALUE — PRIVATE 3-ACRE RETREAT IN BOYDS Welcome to 14511 Ascot Square Court — a beautifully maintained residence set on a peaceful, tree-lined 3-acre lot in the heart of Boyds, Maryland. Thoughtfully positioned to offer both privacy and convenience, this home delivers a rare combination of space, tranquility, and everyday livability. From the moment you

    Gregg Zeiler Compass

    14511 Ascot Square Ct, Boyds, MD 20841
  • /18

    $435,000

    • Land
    • 3.29 Acres
    • $132,219 per Acre

    15491 Barnesville Rd, Boyds, MD 20841

    Build your DREAM HOME in Montgomery County! Lot is READY to BUILD- Build your dream home on this beautiful 3.29-acre lot in sought-after Boyds, Montgomery County! This property has already been perc-tested and comes with an existing well and septic system, making it truly build-ready. The preferred builder is Absolute Building & Construction, offering quality craftsmanship and customizable home

    Sayeda Aisha Real Broker, LLC

    15491 Barnesville Rd, Boyds, MD 20841
  • /7

    $575,990

    New Construction
    • 2 Beds
    • 2 Baths
    • 1,702 Sq Ft

    Dorset Plan at Cabin Branch - Gatherings at Cabin Branch, Clarksburg, MD 20871

    Showcase your culinary talents in the Dorset’s open kitchen, complete with an oversized island that’s perfect for meal prep, casual dining, or gathering friends and family. When you’re not crafting gourmet creations, step out onto the balcony—accessible from both the primary suite and living area—to unwind and enjoy the fresh air. With spaces designed for entertaining, relaxing, and everyday

    Beazer Homes Builder
    13210 Petrel St Unit 37089580, Clarksburg, MD 20871
  • 13210 Petrel St Unit 37089612, Clarksburg, MD 20871

    $449,990

    New Construction
    • 1 Bed
    • 1 Bath
    • 1,203 Sq Ft

    Cambrose Plan at Cabin Branch - Gatherings at Cabin Branch, Clarksburg, MD 20871

    Enjoy an open floorplan designed for comfort and ease of living. This home features a spacious living/dining room combo that creates a seamless flow for entertaining or everyday life. The luxurious primary suite provides a private retreat, complete with ample space, elegant finishes, and a serene atmosphere to unwind and recharge. With abundant room throughout, this home balances style,

    Beazer Homes Builder
    13210 Petrel St Unit 37089612, Clarksburg, MD 20871
  • /6

    $625,990

    New Construction
    • 3 Beds
    • 2 Baths
    • 2,031 Sq Ft

    Wiltshire Plan at Cabin Branch - Gatherings at Cabin Branch, Clarksburg, MD 20871

    Experience the perfect blend of comfort and ease with low-maintenance condo living. This versatile home features generously sized walk-in closets and a spacious pantry, a formal dining room for gatherings, and a striking kitchen that opens to an expansive living area. Designed for both relaxation and entertaining, it offers ample space to host friends, enjoy family time, or simply unwind in style.

    Beazer Homes Builder
    13210 Petrel St Unit 37089213, Clarksburg, MD 20871
  • /5

    $524,990

    New Construction
    • 2 Beds
    • 2 Baths
    • 1,529 Sq Ft

    Clifton Plan at Cabin Branch - Gatherings at Cabin Branch, Clarksburg, MD 20871

    Bask in the comfort of a thoughtfully designed, conservatively sized floorplan that offers a wealth of benefits. Situated on the interior of the building, this home helps you save on utilities while maximizing efficiency. With clever storage solutions around every corner, downsizing becomes effortless—freeing you from excess upkeep and opening the door to pursue the lifestyle you’ve always wanted.

    Beazer Homes Builder
    13210 Petrel St Unit 37089214, Clarksburg, MD 20871
  • /8

    $619,990

    New Construction
    • 3 Beds
    • 2 Baths
    • 1,887 Sq Ft

    Sherwyn Plan at Cabin Branch - Gatherings at Cabin Branch, Clarksburg, MD 20871

    The Sherwyn floorplan offers an open, flowing layout designed for modern living. Prepare gourmet meals in the chef-inspired kitchen with a walk-in pantry, entertain effortlessly in the expansive living and dining areas, and work or study in the private office. Step onto your balcony to enjoy fresh air and morning sunrises. Thoughtful design and seamless flow make everyday living feel effortlessly

    Beazer Homes Builder
    13210 Petrel St Unit 37089217, Clarksburg, MD 20871
  • /52

    $1,071,497

    New Construction Open Thu 10:30AM - 4:30PM
    • 4 Beds
    • 4.5 Baths
    • 4,044 Sq Ft

    22521 Sculpin Brook Rd, Ten Mile Creek, MD 20841

    This Continental features over 4,000 square feet and offers 6 bedrooms and 5.5 bathrooms. This Continental lets families live well with ease and includes a formal dining room space, a Gourmet Kitchen, a Electric Fireplace in the Gathering room, a large Spacious Deck off the Café Area for outdoor entertaining, a Boot Bench in the mud room, a planning center and an oversized upper level loft. The

    Joe Petrone Monument Sotheby's International Realty

    22521 Sculpin Brook Rd, Ten Mile Creek, MD 20841
  • /45

    $999,990

    New Construction Open Thu 10:30AM - 4:30PM
    • 5 Beds
    • 4 Baths
    • 4,101 Sq Ft

    14602 Sourgum Rd, Boyds, MD 20841

    This Continental has 5 bedrooms and up to 5 bathrooms and over 4,101 square feet with an unfinished basement. One of the 5 bedrooms can be added to the main level with private bathroom. The Continental lets families live well with ease and includes a formal dining room space and oversized upper level loft. A finished basement gives you endless opportunities for entertaining and has a full

    Joe Petrone Monument Sotheby's International Realty

    14602 Sourgum Rd, Boyds, MD 20841

Showing Results 41 - 80, Page 2 of 3

How to Buy a Home How to Finance a Home How to Sell a Home