44

Brandon, FL New Construction Homes for Sale

Section Image Section Image
  • /4

    $759,990

    New Construction
    • 4 Beds
    • 3 Baths
    • 2,558 Sq Ft

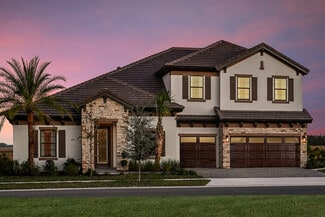
    Biscayne I Plan at Barrington Preserve - Artisan Series, Brandon, FL 33511

    The Biscayne is a wonderful open living floorplan, while providing seclusion for the owner's retreat and secondary bedrooms. The heart of the home is the combined grand room, gourmet kitchen and casual dining with access to the outdoor living with its large covered lanai. Further, the 12-foot ceilings in the foyer, grand room and kitchen complement the open design. The owner's retreat features

    Homes By WestBay Builder
    1214 Guiles Road St Unit 36723546, Brandon, FL 33511
  • /23

    $486,990

    New Construction
    • 3 Beds
    • 3 - 4 Baths
    • 2,635 Sq Ft

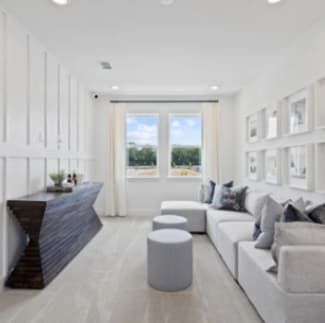
    Merlot Plan at Riversong - Elite, Riverview, FL 33578

    The Merlot maximizes its single-story design, with a natural flow from the welcoming foyer into the dining area and open gathering room, cafe and kitchen with a center island and walk-in pantry. Enjoy the grand Owner's Suite with a luxurious Owner's bath and oversized walk-in closet. It also features a laundry room and spacious entry off the garage with a convenient drop zone option.

    Pulte Homes Builder
    2662 S Falkenburg Rd St Unit 36497563, Riverview, FL 33578
  • /15

    $439,990

    New Construction
    • 4 Beds
    • 3.5 Baths
    • 2,894 Sq Ft

    Winthrop Plan at Riversong - Signature, Riverview, FL 33578

    The Winthrop offers a convenient 1st floor Owner's Suite with luxury Owner's Bath and walk-in closet, a versatile flex room and an open-concept kitchen, cafe and gathering area with an optional covered lanai. Upstairs, enjoy a spacious loft and 3 additional bedrooms, 2 featuring walk-in closets. You'll also appreciate a sizeable laundry room and extra storage under the stairs.

    Pulte Homes Builder
    2662 S Falkenburg Rd St Unit 36450775, Riverview, FL 33578
  • /32

    $611,990

    New Construction
    • 3 Beds
    • 3.5 - 5.5 Baths
    • 4,272 Sq Ft

    Roseland Plan at Riversong - Elite, Riverview, FL 33578

    This plan is ideal for families that want flexible options and more space. The designer kitchen, optional wine cave, and covered lanai are just some of the features that make this an entertainer's dream home. Plus, enjoy the conveniences of a 3-car garage and 2nd floor laundry room.

    Pulte Homes Builder
    2662 S Falkenburg Rd St Unit 36460091, Riverview, FL 33578
  • /30

    $475,990

    New Construction
    • 5 Beds
    • 4.5 Baths
    • 3,415 Sq Ft

    Yellowstone Plan at Riversong - Signature, Riverview, FL 33578

    This plan offers 5 bedrooms, 4.5 baths and a 3 car garage with tandem storage. The kitchen with walk-in pantry opens to a spacious gathering room, in addition to a 1st floor bedroom, flex room and 1.5 baths. Plus, the covered lanai off the gathering room is great for grilling with friends. Upstairs features 4 bedrooms, including an Owner’s Suite with walk-in closet, a sizeable loft, and 3 baths.

    Pulte Homes Builder
    2662 S Falkenburg Rd St Unit 36469332, Riverview, FL 33578
  • /11

    $824,990

    New Construction
    • 5 Beds
    • 4 - 5 Baths
    • 3,124 Sq Ft

    Biscayne II Plan at Barrington Preserve - Artisan Series, Brandon, FL 33511

    The Biscayne II is a two-story home with a wonderful open living floorplan, while providing seclusion for owners retreat and secondary bedrooms. The heart of the home is the combined grand room, incredible kitchen and casual dining with access to the outdoor living with its large covered lanai. Further, the 12-foot ceilings in the foyer, grand room and kitchen complement the open design. The

    Homes By WestBay Builder
    1214 Guiles Road St Unit 36723547, Brandon, FL 33511
  • /4

    $899,990

    New Construction
    • 7 Beds
    • 5 Baths
    • 4,821 Sq Ft

    Granada I Plan at Barrington Preserve - Artisan Series, Brandon, FL 33511

    The Granada is a glorious two-story home with plenty of room for the family and options galore! The gracious double-door entry leads into the foyer and hallway that give access to the den and formal dining room. The main floor then opens to the combination grand room, island kitchen, casual dining and covered lanai. The Granada I offers a higher number of bedrooms with a lower level owner's

    Homes By WestBay Builder
    1214 Guiles Road St Unit 36723550, Brandon, FL 33511
  • /12

    Price To Be Determined

    New Construction
    • 4 Beds
    • 2.5 Baths
    • 3,061 Sq Ft

    Wynfield Plan at Riversong - Legacy, Riverview, FL 33578

    The Wynfield offers spacious two-story living with an open kitchen, cafe and gathering room that flow to a covered lanai. A dedicated dining room and flex space add versatility, while an upstairs loft provides even more room to unwind. The Owner’s Suite features a walk-in closet, with options to personalize the home with a prep kitchen, Owner’s Retreat, fifth bedroom, and more.

    Pulte Homes Builder
    2662 S Falkenburg Rd Unit 41750654, Riverview, FL 33578
  • /26

    $620,000

    New Construction $30K PRICE DROP
    • 4 Beds
    • 3 Baths
    • 2,398 Sq Ft

    1103 Alpine Dr, Brandon, FL 33510

    Welcome to 1103 Alpine Dr, a beautifully designed new-construction home offering 4 bedrooms, 3 bathrooms, and a thoughtfully planned open-concept layout with modern finishes throuWelcome to 1103 Alpine Dr, a beautifully designed new-construction home offering 4 bedrooms, 3 bathrooms, and a thoughtfully planned open-concept layout with modern finishes throughout.A striking double-door

    Darlyn Garcia INVESTMENT REALTY

    1103 Alpine Dr, Brandon, FL 33510
  • /38

    $849,990

    New Construction
    • 5 Beds
    • 4 Baths
    • 3,569+ Sq Ft

    Key Largo II Plan at Barrington Preserve - Artisan Series, Brandon, FL 33511

    The Key Largo II is an award-winning two-story floor plan that provides comfort and practicality for those that like to entertain, host family gatherings, work from home and more! The soaring 12-foot ceilings in the foyer, formal dining room, grand room and kitchen give way to a dramatic open plan. The luxurious downstairs owner's retreat features a double door entry, double walk-in closets,

    Homes By WestBay Builder
    1214 Guiles Road St Unit 36723553, Brandon, FL 33511
  • /36

    $899,990

    New Construction
    • 4 - 6 Beds
    • 3 - 5 Baths
    • 4,250+ Sq Ft

    Key West II Plan at Barrington Preserve - Artisan Series, Brandon, FL 33511

    The Key West II is a bright, airy floor plan that flows beautifully from the foyer through to the expansive open living areas and continuing out to the oversized covered lanai; designed for extensive outdoor living. An ideal layout for those who enjoy the Florida lifestyle! The common living areas include the extended foyer, den, grand room and kitchen with large central island-all with grand 12'

    Homes By WestBay Builder
    1214 Guiles Road St Unit 36723555, Brandon, FL 33511
  • /23

    $405,990

    New Construction
    • 3 - 4 Beds
    • 3 Baths
    • 2,230 Sq Ft

    Medina Plan at Riversong - Signature, Riverview, FL 33578

    The Medina offers flexibility to fit your lifestyle with 3-4 bedrooms and 3 full baths. For families that prefer functional space the versatile flex room is ideal for a home office, fitness area or homework zone. Enjoy the open concept gathering room, kitchen and cafe with a spacious, included covered lanai. The Medina also features a convenient laundry room, additional storage

    Pulte Homes Builder
    2662 S Falkenburg Rd St Unit 36459315, Riverview, FL 33578
  • /17

    $406,900

    New Construction
    • 3 Beds
    • 2.5 Baths
    • 1,873 Sq Ft

    Coleman Plan at Vivir, Valrico, FL 33596

    The Coleman plan at Vivir offers 3 bedrooms and 2.5 baths across 1,873 square feet of thoughtfully designed living space. The open-concept main floor features a spacious kitchen with an eat-in island that flows effortlessly into the living and dining areas — perfect for entertaining or relaxing with family. A private outdoor patio extends your living space, while the attached two-car garage

    Onyx+East Builder
    3306 Tybee Square Blvd St Unit 38374429, Valrico, FL 33596
  • /20

    $541,990

    New Construction
    • 5 Beds
    • 4.5 Baths
    • 3,616 Sq Ft

    Yorkshire 3-Car Plan at Riversong - Elite, Riverview, FL 33578

    Designed for modern living, this spacious home includes 5 bedrooms, 4.5 baths, and a true 3-car garage.The kitchen with walk-in pantry opens to a spacious gathering room, in addition to a 1st floor bedroom, flex room and 1.5 baths. Plus, the covered lanai off the gathering room is great for grilling with friends. Upstairs features 4 bedrooms, including an Owner’s Suite with walk-in closet, a

    Pulte Homes Builder
    2662 S Falkenburg Rd St Unit 38441757, Riverview, FL 33578
  • /31

    $355,585

    New Construction
    • 3 Beds
    • 2.5 Baths
    • 1,702 Sq Ft

    607 Silver Stream Ct, Brandon, FL 33511

    Located in the heart of Brandon, FL, The Brooke is just minutes from I-75, the Selmon Expressway, Brandon Mall, dining, local parks, and everyday essentials. Enjoy quick access to Downtown Tampa, Riverview, and surrounding areas, making commuting and weekend plans effortless. With unbeatable convenience and incredible pricing, this location truly stands out as one of the best opportunities in

    DRB Homes Builder
    607 Silver Stream Ct, Brandon, FL 33511
  • /17

    $467,900

    New Construction
    • 3 - 4 Beds
    • 2.5 Baths
    • 2,265 Sq Ft

    Oaklyn Plan at Vivir, Valrico, FL 33596

    The Oaklyn plan at Vivir offers 3–4 bedrooms and 2.5 baths across 2,265 square feet of thoughtfully designed living space. The open-concept main floor features a bright, spacious layout centered around a modern kitchen with an eat-in island that flows into the dining and living areas — ideal for entertaining or everyday comfort. Personalize your home with the option for a chef’s kitchen or an

    Onyx+East Builder
    3306 Tybee Square Blvd St Unit 38374501, Valrico, FL 33596
  • /33

    $487,900

    New Construction
    • 3 - 5 Beds
    • 2 - 3.5 Baths
    • 2,461 Sq Ft

    Sutton Plan at Vivir, Valrico, FL 33596

    The Sutton plan at Vivir offers 3–5 bedrooms and 2.5 baths across 2,461 square feet of spacious, flexible living. The open-concept main floor is designed for modern living, featuring a bright kitchen with an eat-in island that connects seamlessly to the dining and living areas. A main-floor flex space offers endless possibilities — from a home office to a guest suite — with available options for

    Onyx+East Builder
    3306 Tybee Square Blvd St Unit 38374508, Valrico, FL 33596
  • /28

    $386,900

    New Construction
    • 3 Beds
    • 2.5 Baths
    • 1,660 Sq Ft

    Emerson Plan at Vivir, Valrico, FL 33596

    The Emerson plan at Vivir offers 3 bedrooms and 2.5 baths across 1,660 square feet of thoughtfully designed living space. The open-concept main floor features a designer chef’s kitchen with an eat-in island that flows seamlessly into the living and dining areas — perfect for entertaining or everyday living. A fenced outdoor patio provides a private retreat, while the first-floor laundry and

    Onyx+East Builder
    3306 Tybee Square Blvd St Unit 38374409, Valrico, FL 33596
  • /5

    $949,990

    New Construction
    • 5 - 6 Beds
    • 4 - 5 Baths
    • 4,801+ Sq Ft

    Cedar Key Grande II Plan at Barrington Preserve - Artisan Series, Brandon, FL 33511

    The Cedar Key Grande II is a spacious, luxurious home, offering an impressive 4,801 square feet of thoughtfully designed living space. This expansive floorplan accommodates 5 to 6 bedrooms and 4 to 5 full bathrooms, making it the perfect fit for growing families or multigenerational living.Enjoy open-concept living spaces, high-end finishes, and abundant natural light. The versatile layout

    Homes By WestBay Builder
    1214 Guiles Road St Unit 37704728, Brandon, FL 33511
  • /18

    Price To Be Determined

    New Construction
    • 4 Beds
    • 2.5 Baths
    • 3,252 Sq Ft

    Newlyn Plan at Riversong - Elite, Riverview, FL 33578

    The Newlyn offers spacious two-story living with an open kitchen, cafe and gathering room designed for everyday connection. A dining room and flex space add versatility, while the upstairs loft provides even more room to unwind. Personalize your home with options including an Owner’s Retreat, additional bedrooms and baths, and a 3-car garage.

    Pulte Homes Builder
    2662 S Falkenburg Rd St Unit 41750653, Riverview, FL 33578
  • /53

    $364,948

    New Construction
    • 3 Beds
    • 2.5 Baths
    • 1,721 Sq Ft

    611 Silver Stream Ct, Brandon, FL 33511

    Located in the heart of Brandon, FL, The Brooke is just minutes from I-75, the Selmon Expressway, Brandon Mall, dining, local parks, and everyday essentials. Enjoy quick access to Downtown Tampa, Riverview, and surrounding areas, making commuting and weekend plans effortless.Modern Two-Story End Unit Townhomes Designed for Comfort & ConvenienceDesign Package 1 | Elevation D w/ Stone |

    DRB Homes Builder
    611 Silver Stream Ct, Brandon, FL 33511
  • /35

    $902,990

    New Construction
    • 5 Beds
    • 4 - 5 Baths
    • 4,846 Sq Ft

    Granada II Plan at Barrington Preserve - Artisan Series, Brandon, FL 33511

    The Granada is a glorious two-story home with plenty of room for the family and options galore! The gracious double-door entry leads into the foyer and hallway that give access to the den and formal dining room. The main floor then opens to the combination grand room, island kitchen, casual dining and covered lanai. The space planning for the Granada II places more emphasis on the living areas

    Homes By WestBay Builder
    1214 Guiles Road St Unit 36723551, Brandon, FL 33511
  • /62

    $349,990

    New Construction
    • 3 Beds
    • 2.5 Baths
    • 1,721 Sq Ft

    Sequoia Plan at The Brooke, Brandon, FL 33511

    Introducing The Sequoia, a beautifully designed two-story end unit townhome located in The Brooke in Brandon, Florida, by DRB Homes. This thoughtfully crafted floorplan offers 3 bedrooms, 2.5 bathrooms, and a 2-car garage, delivering the perfect balance of open-concept living, comfort, and modern functionality in one of the most sought-after areas near Tampa.The first floor features a bright

    DRB Homes Builder
    827 Paradise Palms Ct Unit 39919244, Brandon, FL 33511
  • /17

    $428,990

    New Construction
    • 4 Beds
    • 2.5 Baths
    • 2,789 Sq Ft

    Valen Plan at Riversong - Signature, Riverview, FL 33578

    The Valen is a spacious two-story home designed for flexibility and everyday living. The open-concept kitchen flows into the cafe and gathering room, creating an ideal space for entertaining. A first-floor flex room and an upstairs loft provide versatile space for work, hobbies, or relaxation. The private owner's suite, three additional bedrooms, and options for a fifth bedroom, covered lanai,

    Pulte Homes Builder
    2662 S Falkenburg Rd St Unit 41479859, Riverview, FL 33578
  • /29

    $594,990

    New Construction
    • 5 Beds
    • 4 - 5 Baths
    • 3,964 Sq Ft

    Merlot Grand Plan at Riversong - Elite, Riverview, FL 33578

    The Merlot Grand offers a natural flow from the dining area, open gathering room, cafe and kitchen. Enjoy entertaining on the spacious covered lanai and at the end of the day, retreat to your luxury Owner's Suite with a designer bath and an oversized walk-in closet. Plus with a 2nd story featuring 2 additional bedrooms, a full bath, sizeable loft and separate media room, the opportunities are

    Pulte Homes Builder
    2662 S Falkenburg Rd St Unit 36488212, Riverview, FL 33578
  • /4

    $802,990

    New Construction
    • 3 - 4 Beds
    • 3 Baths
    • 2,903 Sq Ft

    Cedar Key I Plan at Barrington Preserve - Artisan Series, Brandon, FL 33511

    The Cedar Key I embodies the classic Florida design, offering spacious and functional areas where they matter most. With its soaring 12-foot ceilings, the foyer, formal dining room, grand room, and stunning gourmet kitchen provide ample space for comfortable living. Enjoy a private double door entry into the owner's retreat, featuring a spacious walk-in closet and a lavish owner's bath. Moreover,

    Homes By WestBay Builder
    1214 Guiles Road St Unit 36723548, Brandon, FL 33511
  • /26

    $447,900

    New Construction
    • 3 - 4 Beds
    • 2.5 - 3.5 Baths
    • 2,146 Sq Ft

    Weston Plan at Vivir, Valrico, FL 33596

    The Weston plan at Vivir offers 3–4 bedrooms and 2.5–3.5 baths across 2,265 square feet of beautifully designed living space. The main floor features an open-concept layout anchored by a luxe kitchen with a spacious island that flows into the dining and living areas — perfect for entertaining or relaxing with family. A private first-floor bedroom with a walk-in closet and full bath offers

    Onyx+East Builder
    3306 Tybee Square Blvd St Unit 38374490, Valrico, FL 33596
  • /22

    $471,990

    New Construction
    • 3 - 4 Beds
    • 2.5 - 4.5 Baths
    • 2,379 Sq Ft

    Mahogany Plan at Riversong - Elite, Riverview, FL 33578

    The Mahogany offers 3-4 bedrooms, 2.5-4 baths, and a 3-car garage. The spacious kitchen, dining area, and gathering room open to an oversized, covered lanai, ideal for entertaining. Plus, enjoy all the extra space you need with a large owner's walk-in closet, a sizable laundry room, and a walk-in pantry. There's also a versatile flex room, great for a home office or an optional 4th bedroom and

    Pulte Homes Builder
    2662 S Falkenburg Rd St Unit 36476525, Riverview, FL 33578
  • /6

    $779,990

    New Construction
    • 4 Beds
    • 3 Baths
    • 2,842 Sq Ft

    Key Largo I Plan at Barrington Preserve - Artisan Series, Brandon, FL 33511

    The Key Largo is a traditional Florida open style plan with the most comfortable and practical spaces where it counts most! The foyer, formal dining room, grand room and spectacular kitchen all boast soaring 12-foot ceilings. This creates an expansive, open floor plan with grand features such as double door entry into the owner's retreat complete with two walk-in closets and luxurious bath.

    Homes By WestBay Builder
    1214 Guiles Road St Unit 36723552, Brandon, FL 33511
  • /22

    $379,990

    New Construction
    • 4 Beds
    • 2 Baths
    • 1,850 Sq Ft

    Heston Plan at Riversong - Signature, Riverview, FL 33578

    The Heston maximizes its single-story design with 4 bedrooms, 2 baths, including a covered lanai, and 2 car garage. It also features a welcoming foyer and a large laundry room. The gathering room, kitchen, and cafe provide an open-concept flow with a center island and oversized pantry. Enjoy the private Owner's Suite with a luxurious Owner's Bath with dual sinks, a walk-in shower, and a walk-in

    Pulte Homes Builder
    2662 S Falkenburg Rd St Unit 36500073, Riverview, FL 33578
  • /22

    $894,990

    New Construction
    • 5 Beds
    • 4.5 Baths
    • 4,218+ Sq Ft

    Madeira III Plan at Barrington Preserve - Artisan Series, Brandon, FL 33511

    The Madeira III impresses from the start with striking curb appeal, split garages, and a grand entry. Inside, a dramatic clerestory foyer opens to a private den and formal dining, flowing into an expansive island kitchen and open grand room. Flexible living options include a first-floor guest suite or owners retreat with a walk-in closet, or an upstairs owners retreat alongside oversized

    Homes By WestBay Builder
    1214 Guiles Road St Unit 36723556, Brandon, FL 33511
  • /11

    Price To Be Determined

    New Construction
    • 3 Beds
    • 2.5 Baths
    • 2,599 Sq Ft

    Umbria Plan at Riversong - Legacy, Riverview, FL 33578

    The Umbria offers an open-concept design ideal for everyday living and effortless entertaining. The spacious first floor seamlessly connects the kitchen, cafe, gathering room, and covered lanai, while upstairs features a private Owner's Suite, versatile loft, and two secondary bedrooms. A first-floor flex room and available bedroom options provide the flexibility to fit your lifestyle.

    Pulte Homes Builder
    2662 S Falkenburg Rd Unit 41479866, Riverview, FL 33578
  • /47

    $349,990

    New Construction
    • 3 Beds
    • 2.5 Baths
    • 1,702 Sq Ft

    Ashwood Plan at The Brooke, Brandon, FL 33511

    The Ashwood at The Brooke in Brandon, FL – Modern Living by DRB HomesWelcome to The Ashwood, a thoughtfully designed two-story end unit townhome located in The Brooke in Brandon, Florida, by DRB Homes. This versatile floorplan offers 3 bedrooms, 2.5 bathrooms, and a 2-car garage, blending open-concept living with the comfort and functionality today’s homebuyers are searching for in the

    DRB Homes Builder
    827 Paradise Palms Ct Unit 39918744, Brandon, FL 33511
  • /18

    $566,990

    New Construction
    • 5 Beds
    • 4.5 Baths
    • 3,769 Sq Ft

    Serena 3- Car Plan at Riversong - Elite, Riverview, FL 33578

    Introducing the new Serena 3-Car Garage AllGen floor plan at Riversong, crafted by Pulte Homes! This innovative two-story design is perfect for multi-generational living, featuring private living spaces, a full bath, and a kitchenette. Whether you're hosting guests or welcoming extended family, the Serena AllGen delivers exceptional comfort, flexibility, and privacy—all under one roof!

    Pulte Homes Builder
    2662 S Falkenburg Rd St Unit 37276197, Riverview, FL 33578
  • /37

    $368,510

    New Construction
    • 3 Beds
    • 2.5 Baths
    • 1,702 Sq Ft

    613 Silver Stream Ct, Brandon, FL 33511

    Situated in the heart of Brandon, FL, The Brooke places you just minutes from I-75, the Selmon Expressway, Brandon Mall, top dining, local parks, and everyday essentials. Enjoy quick access to Downtown Tampa, Riverview, and surrounding areas, making commuting and weekend plans effortless.Design Package 6 | Elevation D w/ Stone | Color Scheme 3Each end unit townhome features:2-car

    DRB Homes Builder
    613 Silver Stream Ct, Brandon, FL 33511
  • /5

    $879,990

    New Construction
    • 3 - 4 Beds
    • 3 - 4 Baths
    • 4,004 Sq Ft

    Cedar Key Grande I Plan at Barrington Preserve - Artisan Series, Brandon, FL 33511

    Experience coastal elegance with the Cedar Key Grande I, a spacious and thoughtfully designed floorplan. Offering a generous 4,004 square feet, this home provides versatile living with options for 3 to 4 bedrooms and 3 to 4 full baths, making it ideal for families of all sizes or those who love to entertain.The floorplan features an expansive layout with open-concept living spaces, well-appointed

    Homes By WestBay Builder
    1214 Guiles Road St Unit 37704729, Brandon, FL 33511
  • /19

    $364,990

    New Construction
    • 3 Beds
    • 2 Baths
    • 1,662 Sq Ft

    Crestmere Plan at Riversong - Signature, Riverview, FL 33578

    The Crestmere features a welcoming foyer that leads to an open-concept gathering room, designer kitchen with large pantry and center island and a convenient cafe area. The luxury Owner's Suite includes an Owner's Bath with dual sinks and spacious walk-in closet. There's an additional 2 bedrooms and full bath, included covered lanai, laundry room and 2-car garage.

    Pulte Homes Builder
    2662 S Falkenburg Rd St Unit 38441506, Riverview, FL 33578
  • /41

    $391,080

    New Construction Coming Soon
    • 3 Beds
    • 2.5 Baths
    • 1,660 Sq Ft

    2015 Amelia Bay Place, Valrico, FL 33596

    Virtually Staged. Under Construction but will be ready in two weeks - photos are a different home but same floor plan! Welcome to this brand-new construction home offering 3 bedrooms and 2.5 baths in a desirable Valrico location! Designed with modern finishes throughout, this home features luxury vinyl plank flooring, quartz countertops, and an open, functional layout. The primary suite includes

    Kaelyn Hughes ONYX AND EAST REALTY LLC

    2015 Amelia Bay Place, Valrico, FL 33596
  • /24

    $533,990

    New Construction
    • 4 - 5 Beds
    • 3.5 - 5.5 Baths
    • 3,129 Sq Ft

    Mahogany Grand Plan at Riversong - Elite, Riverview, FL 33578

    The Mahogany Grand offers 4-5 bedrooms, 3.5-5 baths and 3 car garage. The spacious kitchen, dining area and gathering room open to an oversized, covered lanai, ideal for entertaining. The sizeable loft makes a great home theater, playroom or study area. Plus, enjoy all the extra space you need with a large Owner's walk-in closet, sizeable laundry room and walk-in pantry.

    Pulte Homes Builder
    2662 S Falkenburg Rd St Unit 36460050, Riverview, FL 33578
  • /24

    $427,900

    New Construction
    • 3 - 4 Beds
    • 2.5 Baths
    • 2,088 Sq Ft

    Langdon Plan at Vivir, Valrico, FL 33596

    The Langdon plan at Vivir offers 3–4 bedrooms and 2.5 baths across 2,088 square feet of thoughtfully designed living space. The open-concept main floor features a chef’s kitchen with a large island that flows seamlessly into the dining and living areas — ideal for entertaining or relaxed everyday living. Extend your space outdoors with a private fenced patio, perfect for dining al fresco or

    Onyx+East Builder
    3306 Tybee Square Blvd St Unit 38374438, Valrico, FL 33596

Showing Results 1 - 40, Page 1 of 2

Home Price Trends

Median Sale Price
$370,500
Median Single Family Sale Price
$399,000
Median Townhouse Sale Price
$235,000
Median 2 Bedroom Sale Price
$215,000
Median 1 Bedroom Sale Price
$114,999
Average Price Per Sq Ft
$214
Number of Homes for Sale
279
Last 12 months Home Sales
867
Months of Supply
3.90
Median List Price
$385,000
Median Change From 1st List Price
3%
Median Home Sale Price YoY Change
0%
How to Buy a Home How to Finance a Home How to Sell a Home