99

Brandywine, MD Homes for Sale with Garage

Section Image Section Image Section Image
  • /33

    $875,000

    • 5 Beds
    • 4 Baths
    • 7,180 Sq Ft

    6300 Hickory Bend, Clinton, MD 20735

    Tucked away at the end of a private cul-de-sac, this all-brick sanctuary sits on six wooded acres, offering total privacy with no neighbors behind.Inside, you'll find an expansive, open-concept layout filled with natural light, featuring five bedrooms and four bathrooms across 3,500+ sqft, with skylights throughout.The home also features a three-car garage, a brand new deck, and

    Agent Photo

    Ali Velasco

    RLAH @properties

    6300 Hickory Bend, Clinton, MD 20735
  • /97

    $874,900

    $20K PRICE DROP
    • 5 Beds
    • 4 Baths
    • 4,679 Sq Ft

    17401 Milltown Landing Rd, Brandywine, MD 20613

    Multi-generational horse farmette only 25 miles from Washington, DC5 BR | 4 BA | 4,679 SQ FT | 7.23 ACRESRarely does a multi-generational horse farmette of this caliber become available this close to Washington, DC. This Victorian farmhouse blends historic character with modern updates, offering 4,679 square feet on more than seven acres of Maryland countryside.A welcoming

    Agent Photo

    Petra Quinn

    Realty Navigator

    17401 Milltown Landing Rd, Brandywine, MD 20613
  • /35

    $573,490

    New Construction
    • 3 Beds
    • 2.5 Baths
    • 2,914+ Sq Ft

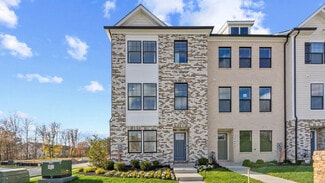
    The Kershaw Plan, Brandywine, MD 20613

    The Kershaw provides a masterful open concept layout that you are sure to love. This home’s stunning kitchen flows into the family room, making it the true heart of your home. The kitchen has lovely designer finishes, stainless steel appliances and a island with the sink centered, making it easy to prepare your favorite meals while keeping an eye on the happenings in the family room with

    Builder Photo

    Stanley Martin

    Builder

    13811 Ejay Dr Unit 38935321, Brandywine, MD 20613
  • /2

    $660,000

    Coming Soon Sep 29
    • 4 Beds
    • 2.5 Baths
    • 2,466 Sq Ft

    19021 Poplar Ridge Rd, Brandywine, MD 20613

    PRIVATE BRICK COLONIAL ON 5.76 ACRES | BRANDYWINE, MDWelcome to 19021 Poplar Ridge Road, a beautifully maintained custom brick Colonial tucked away on 5.76 private acres in Brandywine, Maryland. Set back from the road and accessed by a long private driveway, this exceptional property offers the rare combination of space, privacy, tranquility, and exceptional indoor and outdoor living.

    Agent Photo

    Floretta Davis

    Samson Properties

    19021 Poplar Ridge Rd, Brandywine, MD 20613
  • /13

    $573,490

    New Construction
    • 4 Beds
    • 3 Baths
    • 3,048+ Sq Ft

    The Lambert Plan, Brandywine, MD 20613

    Builder Photo

    Stanley Martin

    Builder

    13811 Ejay Dr Unit 38937186, Brandywine, MD 20613
  • /85

    $989,000

    • 6 Beds
    • 5.5 Baths
    • 6,128 Sq Ft

    6006 Savannah Dr, Brandywine, MD 20613

    Backing to a peaceful tree-lined setting in a sought-after Brandywine community, this exceptional 2021-built residence offers over 6,000 square feet of refined living space where luxury, privacy, and extraordinary outdoor entertaining take center stage. Beautifully designed outdoor living spaces unfold across multiple entertaining levels, featuring an expansive patio, custom paver gathering area

    Agent Photo

    Christian Price

    Keller Williams Realty Dulles

    6006 Savannah Dr, Brandywine, MD 20613
  • /21

    $448,245

    New Construction
    • 2 Beds
    • 1.5 Baths
    • 1,611 Sq Ft

    7118 Leafy Hollow Way, Brandywine, MD 20613

    Introducing the Hugo at The Woodlands, an active lifestyle with trails, fitness amenities, and nearby dining and shopping options. This Hugo stretches 1,611 square feet across three levels, with two bedrooms, a full bath, a powder room, and a one-car rear-load garage. On the main level, the kitchen, dining, and living areas connect in one open run, finished with Fairfield Truffle cabinetry, Frost

    Builder Photo

    Stanley Martin

    Builder

    7118 Leafy Hollow Way, Brandywine, MD 20613
  • /2

    $660,000

    Coming Soon Oct 2
    • 4 Beds
    • 3 Baths
    • 1,939 Sq Ft

    6119 Savannah Dr, Brandywine, MD 20613

    COMING SOON!

    Agent Photo

    Bob Lucido

    Keller Williams Lucido Agency

    6119 Savannah Dr, Brandywine, MD 20613
  • /21

    $460,515

    New Construction
    • 2 Beds
    • 1.5 Baths
    • 1,611 Sq Ft

    7120 Leafy Hollow Way, Brandywine, MD 20613

    Take a look at the Hugo at The Woodlands, an active lifestyle with trails, fitness amenities, and nearby dining and shopping options. This Hugo spreads 1,611 square feet across three levels, with two bedrooms, a full bath, a powder room, and a one-car rear-load garage. On the main level, the kitchen, dining, and living areas connect in one open run, grounded by Frost White quartz countertops and

    Builder Photo

    Stanley Martin

    Builder

    7120 Leafy Hollow Way, Brandywine, MD 20613
  • /88

    $3,500,000

    $4M PRICE DROP
    • 6 Beds
    • 6.5 Baths
    • 6,064 Sq Ft

    15701 Doctor Bowen Rd, Brandywine, MD 20613

    A once-in-a-generation opportunity to own one of Maryland’s most storied and productive working farmsteads just one hour from Washington, D.C.! The P.A. Bowen Farmstead offers a rare convergence of living history, award-winning agricultural enterprise, and extraordinary lifestyle on 95 total acres—an exceptionally rare landholding at this scale so close to the nation’s capital, with a mix of

    Agent Photo

    Bob Lucido

    Keller Williams Lucido Agency

    15701 Doctor Bowen Rd, Brandywine, MD 20613
  • /4

    $708,990

    New Construction
    • 4 Beds
    • 2.5 Baths
    • 3,365+ Sq Ft

    The Orchard Plan, Brandywine, MD 20613

    Welcome to The Orchard floor plan, a beautiful home that perfectly combines functionality and style. Upon entering, you'll step into an open concept main level that seamlessly connects the kitchen, dining area, and family room – ideal for entertaining or spending quality time with loved ones. Additionally, the main level features a flexible room, perfect for a home office or playroom. With a

    Builder Photo

    Stanley Martin

    Builder

    13811 Ejay Dr Unit 38986916, Brandywine, MD 20613
  • /21

    $440,735

    New Construction
    • 2 Beds
    • 1.5 Baths
    • 1,611 Sq Ft

    7122 Leafy Hollow Way, Brandywine, MD 20613

    Take a look at the Hugo at The Woodlands, an active lifestyle with trails, fitness amenities, and nearby dining and shopping options. This Hugo stretches across three levels, offering 1,611 square feet, two bedrooms, a full bath, a powder room, and a one-car rear-load garage. On the main level, Fairfield Truffle cabinetry and Frost White quartz countertops anchor the kitchen, where a GE stainless

    Builder Photo

    Stanley Martin

    Builder

    7122 Leafy Hollow Way, Brandywine, MD 20613
  • /31

    $479,990

    New Construction
    • 3 Beds
    • 3.5 Baths
    • 2,208 Sq Ft

    Regent Plan at Calm Retreat, Brandywine, MD 20613

    The Regent by D.R. Horton is a stunning new construction 3- story townhome plan featuring 2,208 square feet of open living space, 3 bedrooms, 2.5 baths and 2-car garage. The convenience of townhome living meets the amenities of a single-family home with the Regent. The main level eat-in kitchen with large pantry and modern island opens to an airy, bright dining and living room. The upper level

    D.R. Horton Builder
    7451 Fern Gully Way Unit 36203325, Brandywine, MD 20613
  • /20

    $464,990

    New Construction
    • 3 Beds
    • 2.5 - 3.5 Baths
    • 2,237 Sq Ft

    Schubert Plan at Stephens Crossing, Brandywine, MD 20613

    The Schubert offers the space and customizing details of single-family living with the convenience of a townhome.On the main living level, you’re greeted by an enormous and airy kitchen with a huge island perfect for entertaining. The dining room provides space for a more formal meal while the great room is perfect for movie night evenings at home.Up a flight of stairs designed to

    Ryan Homes Builder
    8411 Branch Side Way Unit 37123876, Brandywine, MD 20613
  • /42

    $469,990

    New Construction
    • 3 - 4 Beds
    • 2.5 - 4 Baths
    • 2,123 Sq Ft

    Serenade Plan at Stephens Crossing, Brandywine, MD 20613

    The Serenade townhome offers an updated take on townhome living. Enter through the foyer on the lower level, where a quiet study makes work-from-home easy and a recreation room is ideal for game day gatherings.Upstairs, the impressive great room flows seamlessly into the dining area and gourmet kitchen with island. An included covered deck is the wow factor in this home and offers easy

    Ryan Homes Builder
    8411 Branch Side Way Unit 37125735, Brandywine, MD 20613
  • /34

    $434,990

    New Construction
    • 4 Beds
    • 3.5 Baths
    • 1,763 Sq Ft

    Norris Plan at Calm Retreat, Brandywine, MD 20613

    The Norris, a 3-story townhome by D.R. Horton, presents an open and contemporary layout with 3 bedrooms, 2.5 baths, and a 2-car garage. Boasting 1,763 sq ft of living space, this home seamlessly blends thoughtful design and modern luxury. Standout features include a lower level guest suite or office, a spacious eat-in kitchen with recessed lighting and an expansive island, perfect for both

    D.R. Horton Builder
    7451 Fern Gully Way Unit 36203323, Brandywine, MD 20613
  • /43

    $625,000

    $25K PRICE DROP
    • 3 Beds
    • 3 Baths
    • 1,780 Sq Ft

    5812 E Williamson Ct, Brandywine, MD 20613

    ***Price Improved***Well-maintained home with modern layout in a convenient Brandywine location! The main level features an open floor plan with an eat-in kitchen, dining area, and a spacious family room. Three bedrooms are located on this level, including the primary suite with a double vanity and private toilet area. A second full bathroom serves the other two bedrooms. Lovely deck overlooks

    Wemmy Collins Redfin Corp

    5812 E Williamson Ct, Brandywine, MD 20613
  • /41

    $429,990

    New Construction
    • 3 - 4 Beds
    • 2.5 Baths
    • 2,285 Sq Ft

    Strauss Plan at Stephens Crossing, Brandywine, MD 20613

    The Strauss offers the space and customizing details of single-family living with the convenience of a townhome.The lower level is how you enter the home complete with a 1-car garage and finished recreation room. A bedroom with full bathroom is an available option on the lower level.On the main living level, an enormous Kitchen with island opens onto a bright and airy Living Room,

    Ryan Homes Builder
    8411 Branch Side Way Unit 37123873, Brandywine, MD 20613
  • /42

    $725,000

    • 4 Beds
    • 3.5 Baths
    • 2,867 Sq Ft

    12605 Broughton Bluff, Brandywine, MD 20613

    Welcome home to Villages of Savannah! Tucked into this quiet, friendly community, this beautiful home offers a rare main level primary bedroom suite plus a second primary suite upstairs, ideal for multigenerational living. Sleek granite countertops, stainless steel appliances, and a double wall oven complete the kitchen, which opens through an oversized island breakfast bar into a sunny breakfast

    Khaneisha Pagan KW Metro Center

    12605 Broughton Bluff, Brandywine, MD 20613
  • /16

    $419,990

    New Construction
    • 3 Beds
    • 2.5 Baths
    • 1,900 Sq Ft

    Abigail Plan at Enclave at Brandywine, Brandywine, MD 20613

    Discover Why Homeowners Love the Abigail. The Abigail townhome has quickly become a favorite for its perfect blend of smart design and effortless flow. It’s a home that lives much larger than its footprint, anchored by an expansive main level where the massive kitchen island serves as the ultimate gathering spot. Upstairs, life is made easier with a dedicated laundry room and three sun-filled

    Sage Homes Builder
    0 Tabor Rd Unit 41637242, Brandywine, MD 20613
  • /45

    $409,990

    New Construction
    • 2 Beds
    • 1.5 - 3 Baths
    • 1,611 Sq Ft

    The Hugo Plan at The Woodlands, Brandywine, MD 20613

    Start fresh in a low maintenance home that supports your unique lifestyle. A free flowing main level connects the family room, dining room and kitchen, letting you determine the best way to relax, entertain and collaborate.Two bedrooms split the upper level and a full hallway bath with the option of a 4th level bedroom with full bath (Per Neighborhood). The perfect equation for hosting

    Stanley Martin Builder
    12634 Canopy Ave Unit 36396032, Brandywine, MD 20613
  • /20

    $419,990

    New Construction
    • 3 Beds
    • 2.5 Baths
    • 1,916 Sq Ft

    Mozart Plan at Stephens Crossing, Brandywine, MD 20613

    The convenience of townhome living meets the amenities of a single family home in Ryan’s Mozart. The sculptural staircase sets the tone of elegant simplicity and functionality that continues through the rest of the home. On the main living level, an enormous Kitchen with island opens onto a bright and airy Living Room, perfect for entertaining and featuring either a handy coat closet or a

    Ryan Homes Builder
    8411 Branch Side Way Unit 42112421, Brandywine, MD 20613
  • /19

    $439,990

    New Construction
    • 3 Beds
    • 2.5 Baths

    Shirley Plan at Enclave at Brandywine, Brandywine, MD 20613

    Spacious 3-Story Townhome Living Built for Modern Lifestyles Designed with effortless flow and functional luxury, The Shirley offers the space and versatility of a single-family home paired with low-maintenance townhome convenience. Main Level: Open-Concept Entertaining & Workspace Expansive Great Room: Gather in a grand 16'-1 x 21'-8 Great Room featuring abundant natural light and an option for

    Sage Homes Builder
    0 Tabor Rd Unit 41637250, Brandywine, MD 20613
  • /62

    $718,829

    $66K PRICE DROP
    • 5 Beds
    • 3 Baths
    • 3,980 Sq Ft

    5809 Mcintosh Place, Brandywine, MD 20613

    BEST VALUE in the area!!Tucked away on a quiet cul-de-sac, this spacious 2022-built home offers modern features, flexible living spaces, and an exciting opportunity to make it your own. Priced competitively with cosmetic updates in mind, this home gives buyers the chance to add fresh paint and flooring that reflect their personal style while building value in a sought-after Brandywine

    Steven Patten KW Metro Center

    5809 Mcintosh Place, Brandywine, MD 20613
  • /21

    $519,990

    New Construction $12K PRICE DROP
    • 3 Beds
    • 4 Baths
    • 2,316 Sq Ft

    12506 Terrabrooke Ave, Brandywine, MD 20613

    Take a look at the Jenkins at The Woodlands, an active neighborhood with trails, parks, and outdoor gathering spaces minutes from dining and shopping. This move-in ready Jenkins brings 2,316 square feet across four levels, with three bedrooms, two full baths, two powder rooms, and a two-car rear-load garage. On the main level, the kitchen is built around a large sit-down island topped in frost

    Stanley Martin Builder
    12506 Terrabrooke Ave, Brandywine, MD 20613
  • /56

    $820,000

    $5K PRICE DROP
    • 5 Beds
    • 3.5 Baths
    • 5,701 Sq Ft

    6400 Barrow House Dr, Brandywine, MD 20613

    Welcome to 6400 Barrow House Drive, a remarkable one-owner home offering over 5,700 square feet of living space, an exceptional floor plan, and an abundance of natural light throughout. Thoughtfully cared for by its original owner, this home offers an impressive combination of space, comfort, and versatility.The main level features generous living and entertaining spaces, including formal

    Yvonne Lee Keller Williams Capital Properties

    6400 Barrow House Dr, Brandywine, MD 20613
  • /21

    $512,035

    New Construction
    • 3 Beds
    • 2.5 Baths
    • 1,943 Sq Ft

    7115 Savannah Pkwy, Brandywine, MD 20613

    Welcome to the Jenkins at The Woodlands, an active neighborhood with trails, parks, and outdoor gathering spaces minutes from dining and shopping. This Jenkins covers 1,943 square feet across three levels, with three bedrooms, two full baths, a powder room, and a two-car rear-load garage. On the main level, the kitchen features a large sit-down island at its center, with the dining area and

    Stanley Martin Builder
    7115 Savannah Pkwy, Brandywine, MD 20613
  • /43

    $529,000

    • 4 Beds
    • 3.5 Baths
    • 2,615 Sq Ft

    7012 Gladebrook Rd, Brandywine, MD 20613

    Welcome to 7012 Gladebrook Road, a beautiful end-unit townhome offering a rare opportunity in The Woodlands! Featuring Stanley Martin’s highly desirable Louisa floor plan, which is no longer being offered in the community, this home presents a unique opportunity to own the last available Louisa in The Woodlands.Built in 2025, this nearly new home offers three spacious levels thoughtfully

    Carla Goodwin Own Real Estate

    7012 Gladebrook Rd, Brandywine, MD 20613
  • /30

    $488,990

    New Construction
    • 3 Beds
    • 3.5 Baths
    • 2,237 Sq Ft

    8417 Branch Side Way, Brandywine, MD 20613

    Schubert Townhome for November Move In! This is not your average townhome with over 2,200 sq. ft. of living space, backyard, and a rear deck! Homesite backs to trees!3 Bedrooms, 3 Bathrooms, 2-Car Garage, LVP Flooring on Main Level, & Much More!Plus, receive $25,000 towards closing costs with the use of NVR Mortgage.Schedule a tour today!

    Ryan Homes Builder
    8417 Branch Side Way, Brandywine, MD 20613
  • /53

    $530,000

    $30K PRICE DROP
    • 3 Beds
    • 2.5 Baths
    • 2,204 Sq Ft

    12819 Wheatland Way, Brandywine, MD 20613

    Positioned in the heart of Brandywine, MD, this residence delivers the space, convenience, and lifestyle buyers are actively searching for—just minutes from the region’s fastest-growing retail and commuter corridors. Tucked into a quiet residential setting, the home offers a balanced blend of privacy and accessibility, making everyday living feel effortless.Commuters will appreciate quick

    Brandon Scott Keller Williams Capital Properties

    12819 Wheatland Way, Brandywine, MD 20613
  • /32

    $1,398,756

    New Construction
    • 6 Beds
    • 5.5 Baths
    • 6,150 Sq Ft

    15700 Bennington Farms Ln, Brandywine, MD 20613

    Up to $15,000 Towards Closing Costs!* This grand Kingsport II floorplan is your last chance to live in Caruso Homes' Bennington Farms community! This particular homesite backs to serene trees, providing a private backdrop to enjoy your home. This home features a three car side load garage and stunning stone elevation. Step inside to be greet by an open-concept floorplan, complimented by a formal

    Nick Cintron APEX Realty, LLC

    15700 Bennington Farms Ln, Brandywine, MD 20613
  • /21

    $505,040

    New Construction
    • 3 Beds
    • 2.5 Baths
    • 1,943 Sq Ft

    7125 Savannah Pkwy, Brandywine, MD 20613

    Meet the Jenkins at The Woodlands, an active neighborhood with trails, parks, and outdoor gathering spaces minutes from dining and shopping. At 1,943 square feet across three levels, this Jenkins offers three bedrooms, two full baths, a powder room, and a two-car rear-load garage. The main level puts a large sit-down island at the center, bringing together prep, plating, and conversation, all

    Stanley Martin Builder
    7125 Savannah Pkwy, Brandywine, MD 20613
  • /54

    $1,080,000

    • 6 Beds
    • 4.5 Baths
    • 4,401 Sq Ft

    12428 Lusbys Ln, Brandywine, MD 20613

    Nestled in the serene community of Summergreen, this exquisite Craftsman-style residence, built in 2024, offers a harmonious blend of luxury and comfort. Spanning an impressive 6,639 square feet, this home is designed for those who appreciate high-end living and thoughtful details. Step inside to discover a warm and inviting interior, where the elegance of crown moldings and chair railings

    James Archie Own Real Estate

    12428 Lusbys Ln, Brandywine, MD 20613
  • /47

    $665,000

    $10K PRICE DROP
    • 5 Beds
    • 3.5 Baths
    • 4,380 Sq Ft

    7108 Sudley Ave, Brandywine, MD 20613

    Move-In Ready & Freshly Updated! Welcome to 7108 Sudley Avenue, a stunning 6-bedroom, 4-full-bath colonial in the sought-after Lakeview at Brandywine community. This home has been professionally refreshed with a brand-new custom paint palette across all three levels, offering a crisp, modern aesthetic that is truly "turn-key." Spanning over 4,300 sq. ft. on a premium 0.34-acre corner lot, the

    Ben Zhuang Samson Properties

    7108 Sudley Ave, Brandywine, MD 20613
  • /58

    $458,500

    • 3 Beds
    • 4 Baths
    • 2,181 Sq Ft

    15124 Lady Lauren Ln, Brandywine, MD 20613

    Welcome to 15124 Lady Lauren Lane, a beautifully maintained three-level townhome offering over 2,000 square feet of comfortable, thoughtfully updated living space. This 3-bedroom, 2 full and 2 half bath home features an attached one-car garage, abundant natural light, and versatile spaces throughout.Enter on the lower level, where a welcoming foyer leads to a spacious flex/rec room with a

    Saneva Zayas Keller Williams Fairfax Gateway

    15124 Lady Lauren Ln, Brandywine, MD 20613
  • /12

    $440,000

    • 3 Beds
    • 4 Baths
    • 1,620 Sq Ft

    15414 Lady Lauren Ln, Brandywine, MD 20613

    Welcome to this gorgeous brick-front townhome located in the beautiful and sought-after Chaddsford community! This spacious home features an inviting open-concept floor plan with beautiful hardwood flooring and an abundance of natural light throughout.The spacious living room features plenty of windows, creating a bright and welcoming atmosphere. The large eat-in kitchen is perfect for

    Trella Gibbs Keller Williams Preferred Properties

    15414 Lady Lauren Ln, Brandywine, MD 20613
  • /33

    $457,500

    $23K PRICE DROP
    • 3 Beds
    • 2.5 Baths
    • 2,688 Sq Ft

    11729 Redwood Dr E, Brandywine, MD 20613

    Welcome home to this well-maintained raised ranch rambler, offering the perfect blend of comfort, space, and functionality. Featuring three spacious bedrooms, two and a half baths, and beautiful hardwood floors throughout the upper level. The primary suite includes its own en-suite bath, creating a comfortable retreat at the end of the day. The fully finished basement offers a cozy fireplace,

    Brandon Lindsey Long & Foster Real Estate, Inc.

    11729 Redwood Dr E, Brandywine, MD 20613
  • /25

    $650,000

    • 5 Beds
    • 3.5 Baths
    • 4,920 Sq Ft

    11906 Crestwood Turn, Brandywine, MD 20613

    Welcome to this spacious Colonial-style home offering over 4,900 total finished square feet, 5 bedrooms, 3 full bathrooms, 1 half bathroom, a finished walkout basement, and NO HOA!The main level offers plenty of room for both everyday living and entertaining, featuring a formal living room and dining room, an inviting family room with a fireplace located just off the kitchen, and a bright

    Ayanna Roberts Samson Properties

    11906 Crestwood Turn, Brandywine, MD 20613
  • /34

    $690,000

    $30K PRICE DROP
    • 4 Beds
    • 3.5 Baths
    • 3,008 Sq Ft

    7800 Lusbys Turn, Brandywine, MD 20613

    The absolute best deal out there! 49K REDUCTION! 3K carpet allowance for stairs, 4-CAR GARAGE! PRICED TO MOVE QUICKLY! FINAL REDUCTION! Move into your new home in 30 days! NO HOA! OPEN FOYER WITH GRAND CHANDELIER, FINISHED BASEMENT W/ THEATRE ROOM, UPGRADED CEILING FANS THROUGHOUT, CROWN MOLDING! Why wait! Over 4,300 SQ FT of living bliss. This 4-bedroom (5th option), 3.5-bathroom home sits on

    Tammy Perkins-Mack RESCOM, REALTORS

    7800 Lusbys Turn, Brandywine, MD 20613
  • /2

    $434,990

    New Construction
    • 3 Beds
    • 3.5 Baths
    • 1,969 Sq Ft

    15041 Douglas Fir Ln, Brandywine, MD 20613

    D.R. Horton Builder
    15041 Douglas Fir Ln, Brandywine, MD 20613

Showing Results 1 - 40, Page 1 of 3

Home Price Trends

Median Sale Price
$464,990
Median Single Family Sale Price
$489,990
Median Townhouse Sale Price
$452,250
Median 2 Bedroom Sale Price
$440,735
Average Price Per Sq Ft
$217
Number of Homes for Sale
99
Last 12 months Home Sales
370
Months of Supply
3.20
Median List Price
$472,890
Median Change From 1st List Price
0%
Median Home Sale Price YoY Change
-2%
How to Buy a Home How to Finance a Home How to Sell a Home