266

Braselton, GA Homes for Sale under $600,000

Section Image Section Image
  • /39

    $441,357

    New Construction $2K PRICE INCREASE
    • 5 Beds
    • 3 Baths

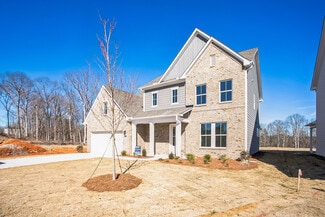
    212 Open Waters Walk, Braselton, GA 30517

    Visit Hellen Valley by McKinley Homes where this Brookpark floor plan on lot 68 can be built just for you! - A gorgeous 5-bedroom, 3-bath home featuring a bedroom on the main and a loft on the upper level which creates extra needed living space. Nestled in a beautiful new home community, this versatile layout offers open-concept living, generous bedrooms, and a private primary suite that provides

    Phyona Brown McKinley Properties LLC

    212 Open Waters Walk, Braselton, GA 30517
  • /30

    $438,990

    New Construction $5K PRICE DROP
    • 5 Beds
    • 3 Baths
    • 2,758 Sq Ft

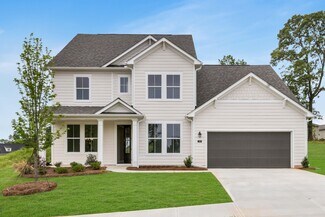
    89 King Village, Braselton, GA 30517

    Welcome to Braselton, GA's hottest new community, Braselton Village, that is home to 89 King Village. Conveniently Located in the heart of Braselton, GA, we are located less than a mile from I-85, Chateau Elan Winery, and located next to the Vineyards at Chateau Elan and brand-new Lowe's and Publix shopping center. This corner homesite features the Fayette II with a bedroom and full bathroom with

    D.R. Horton Builder
    89 King Village, Braselton, GA 30517
  • /20

    $594,990

    New Construction $124K PRICE DROP
    • 5 Beds
    • 4 Baths
    • 3,048 Sq Ft

    Abbeville Plan at Vines at Mill Creek - Legacy Series, Buford, GA 30519

    Simplify your morning routine with the primary suite's dual sinks and large walk-in closet. Ample counter space and a walk-in pantry complement the kitchen. A flex space, spacious loft and covered patio offer versatile living options inside and out.

    Meritage Homes Builder
    5585 Cabernet Ln Unit 40353745, Buford, GA 30519
  • /35

    $434,900

    • 5 Beds
    • 2.5 Baths
    • 2,762 Sq Ft

    6973 Grand Hickory Dr, Braselton, GA 30517

    1% lender credit available when financing with the seller's preferred lender, Align Mortgage. Move-in ready and perfectly located in the heart of Braselton, this beautifully updated 5 bedroom, 2.5 bath home offers extremely comfortable living in the sought-after Mulberry Park community. Just minutes from Chateau Elan, Road Atlanta, premier shopping, dining, golf, and major commuter routes, this

    Hannah Lockwood Method Real Estate Advisors

    6973 Grand Hickory Dr, Braselton, GA 30517
  • /38

    $535,000

    • 5 Beds
    • 4 Baths
    • 3,665 Sq Ft

    2097 Yvette Way, Braselton, GA 30517

    Just minutes from Château Élan, this exceptional Broadmoor residence offers the perfect blend of space, flexibility, and resort-inspired living. Spend your summer enjoying nearby golf, wineries, dining, and events, then return home to nearly 3,665 square feet designed for comfortable everyday living and effortless entertaining.This home features a fully finished walk-out basement complete

    Kereen Henry Keller Williams Realty Atl Partners

    2097 Yvette Way, Braselton, GA 30517
  • /37

    $419,900

    • 5 Beds
    • 3.5 Baths
    • 2,535 Sq Ft

    243 Berkeley Trace, Braselton, GA 30517

    Tucked away in a quiet cul-de-sac, this spacious 5-bedroom, 3-bath home offers over 2,500 square feet of thoughtfully designed living space. The open floor plan creates the perfect setting for entertaining guests, hosting family gatherings, or simply enjoying everyday life. With generous bedroom sizes and flexible living areas, there's room for everyone to spread out and feel at home. Step

    Mark Spain Mark Spain Real Estate

    243 Berkeley Trace, Braselton, GA 30517
  • /34

    $509,665

    New Construction $3K PRICE DROP
    • 5 Beds
    • 3.5 Baths
    • 2,562 Sq Ft

    139 Open Waters Walk, Braselton, GA 30517

    Visit Hellen Valley by McKinley Homes to view this Lakewood floor plan on a basement (lot 48). - A stunning 5-bedroom, 3.5-bath home thoughtfully designed for today's lifestyle. Nestled in a beautiful new home community, this versatile layout offers open-concept living, generous bedrooms, and a private primary suite that provides the perfect retreat. The stylish kitchen showcases 42" soft-close

    Phyona Brown McKinley Properties, LLC.

    139 Open Waters Walk, Braselton, GA 30517
  • /20

    $594,990

    New Construction
    • 5 Beds
    • 4 Baths
    • 3,048 Sq Ft

    5139 Malbec Way, Braselton, GA 30517

    Simplify your morning routine with the primary suite's dual sinks and large walk-in closet. Ample counter space and a walk-in pantry complement the kitchen. A flex space, spacious loft and covered patio offer versatile living options inside and out.

    Meritage Homes Builder
    5139 Malbec Way, Braselton, GA 30517
  • /55

    $439,900

    $20K PRICE DROP
    • 4 Beds
    • 3.5 Baths
    • 3,136 Sq Ft

    1273 Wesleyan Place, Braselton, GA 30517

    Offering 3136 square feet of thoughtfully designed living space, and just minutes from Château Élan, this home delivers the space, flexibility, and modern lifestyle today’s buyers are searching for. The main level features an open concept layout centered around a custom-designed kitchen with Massive Island featuring new stainless-steel appliances double ovens, white cabinetry, granite

    Matthew Rhule REMAX Center

    1273 Wesleyan Place, Braselton, GA 30517
  • /35

    $350,000

    • 3 Beds
    • 2 Baths
    • 1,370 Sq Ft

    4542 Trellis Way, Braselton, GA 30517

    Move-in ready, one-level home offering a comfortable and functional floor plan on a peaceful, nearly 3/4-acre lot. This well-maintained property features a spacious main living area with new double doors that open to a large back deck, creating an easy flow for everyday living and entertaining. The updated kitchen with newer appliances provides abundant cabinetry for ample storage and is

    Karina Camp Dorsey Alston Realtors

    4542 Trellis Way, Braselton, GA 30517
  • /37

    $485,000

    $5K PRICE DROP
    • 5 Beds
    • 4.5 Baths
    • 3,394 Sq Ft

    197 Amber Meadow Dr, Braselton, GA 30517

    Welcome to 197 Amber Meadows Drive in Braselton! This spacious and beautifully designed home features 5 bedrooms, 4.5 bathrooms, and a 3-car garage, offering plenty of room for comfortable living and entertaining. Conveniently located near Northeast Georgia Medical Center, I-85, and Chateau Elan Golf Club, this home combines luxury, functionality, and an excellent location. The heart of the home

    Brenda Eure Hester Group REALTORS

    197 Amber Meadow Dr, Braselton, GA 30517
  • /53

    $365,000

    • 3 Beds
    • 2.5 Baths
    • 1,877 Sq Ft

    7210 Silk Tree Pointe, Braselton, GA 30517

    Cross the charming wooden bridge over the Mulberry River into one of Braselton's most beloved golf cart communities-Mulberry Park. Surrounded by mature trees, sidewalks, and classic Craftsman-style homes, this neighborhood offers a warm, timeless setting in an unbeatable location. Freshly painted and featuring new luxury vinyl plank flooring, this move-in ready home offers an open-concept main

    Jessica Bonner Keller Williams Realty North Atlanta

    7210 Silk Tree Pointe, Braselton, GA 30517
  • /31

    $469,990

    New Construction $10K PRICE DROP
    • 5 Beds
    • 3 Baths
    • 2,804 Sq Ft

    50 Capital Ct, Braselton, GA 30517

    Welcome to 50 Capital Court featuring the beautiful Hanover floorplan. Located in the Liberty Crossing community in Braselton, GA, you can experience the pinnacle of modern living in this brand new home. This 5-bedroom, 3-bathroom masterpiece features a 2-car garage. As you enter the home, you'll walk down a long, inviting foyer. Before reaching the main living area, you'll pass a guest bedroom

    D.R. Horton Builder
    50 Capital Ct, Braselton, GA 30517
  • /30

    $440,990

    New Construction
    • 5 Beds
    • 3 Baths
    • 2,361 Sq Ft

    Robie Plan at Braselton Village, Braselton, GA 30517

    The Robie at Braselton Village is a spacious two-story home featuring 5 bedrooms, 3 bathrooms, and a 2-car garage, offering plenty of room for growing families, guests, or a home office. Designed with comfort and functionality in mind, this popular floor plan provides flexible living spaces for every stage of life. A welcoming foyer leads into the open-concept main living area, where the family

    D.R. Horton Builder
    1279 Braselton Village Pkwy Unit 36197290, Braselton, GA 30517
  • /4

    $599,900

    $100K PRICE INCREASE
    • Land
    • 1.51 Acres
    • $397,285 per Acre

    0 Hwy 124 (Aka Lewis Braselton Blvd) Unit 10646660, Braselton, GA 30517

    1.5 Acre Commercial Zoned Lot in Braselton city limits. Property is surrounded by residential and potential residential development. Rezone for residential, condos, townhomes, etc.

    James Hester BHHS Georgia Properties

    0 Hwy 124 (Aka Lewis Braselton Blvd) Unit 10646660, Braselton, GA 30517
  • /61

    $430,000

    $15K PRICE DROP
    • 3 Beds
    • 2.5 Baths
    • 2,218 Sq Ft

    557 Butterfly Ln, Braselton, GA 30517

    ****NEW PRICE! Exceptional value for this beautifully maintained ranch in the heart of Braselton! The seller has made a significant price improvement, creating an outstanding opportunity for buyers seeking quality, comfort, and convenience. Don’t miss your chance to tour this move-in-ready RANCH home before it’s gone!**** Nestled in the highly desirable Braselton area, this move-in ready gem is

    Adriana Schoonover HomeSmart

    557 Butterfly Ln, Braselton, GA 30517
  • /31

    $490,990

    New Construction $11K PRICE DROP
    • 5 Beds
    • 3 Baths
    • 2,511 Sq Ft

    1391 Lincoln Ln, Braselton, GA 30517

    Welcome to 1391 Lincoln Lane, featuring the wonderful Hayden floorplan. The Hayden is a two-story, single-family home plan available at Liberty Crossing in Braselton, GA. This plan offers 5 bedrooms and 3 bathrooms in its 2,511 square feet and an attached 2-car garage. This homesite also has an unfinished basement! As you enter the front door, you'll come upon a flex room through an inviting

    D.R. Horton Builder
    1391 Lincoln Ln, Braselton, GA 30517
  • 48 Hickory Grove Ln Unit 36474328, Hoschton, GA 30548

    $487,900

    New Construction
    • 4 Beds
    • 3 Baths
    • 2,760 Sq Ft

    Charlton Plan at Maddox Landing, Hoschton, GA 30548

    The Charlton showcases a beautiful two-story floor plan, optimal for spacious living and entertaining that will undoubtedly lead to wonderful life-long memories. The Charlton’s welcoming covered porch opens into a beautiful foyer that offers access to a versatile flex space - perfect for an office, workout space, or playroom - and a two-car garage before leading into a sizable open living space.

    UnionMain Homes Builder
    48 Hickory Grove Ln Unit 36474328, Hoschton, GA 30548
  • /2

    $504,900

    New Construction
    • 3 - 4 Beds
    • 2 - 3.5 Baths
    • 2,016 Sq Ft

    The Copeland Plan at Aberdeen - Keystone Collection, Hoschton, GA 30548

    Thoughtfully designed living space Open-concept main living area ideal for entertaining and everyday comfort Spacious owner’s suite featuring a large walk-in closet and a private bath with dual vanities Conveniently located laundry room on main floor Versatile loft space on the second floor—perfect for a media room, home office, or play area Optional fourth bedroom and bath for added flexibility

    The Providence Group Builder
    44 Nicholas Dr Unit 40320235, Hoschton, GA 30548
  • 48 Hickory Grove Ln Unit 36499109, Hoschton, GA 30548

    $446,900

    New Construction
    • 4 Beds
    • 2 Baths
    • 1,881 Sq Ft

    Emerson Plan at Maddox Landing, Hoschton, GA 30548

    The lovely Emerson plan is expertly-designed to impress by exuding both elegance and practicality. Upon entering through a charming covered front porch, you are invited in by the welcoming foyer. A hall off the foyer leads to two secondary bedrooms with a shared full bathroom and spacious closets in each. Down the entry hall you'll also be met with the convenient laundry and mudroom, along with

    UnionMain Homes Builder
    48 Hickory Grove Ln Unit 36499109, Hoschton, GA 30548
  • 48 Hickory Grove Ln Unit 36501909, Hoschton, GA 30548

    $473,900

    New Construction
    • 4 Beds
    • 2.5 Baths
    • 2,558 Sq Ft

    Baldwin Plan at Maddox Landing, Hoschton, GA 30548

    You won’t want to miss the Baldwin, a beautiful two-story floor plan that boasts four bedrooms with plenty of impressive living and entertaining space. This will be the perfect place to call home for years to come. A welcoming covered porch gives way to an inviting foyer that offers entrances to a powder room and a versatile flex space - perfect for an office, workout space, or playroom. The

    UnionMain Homes Builder
    48 Hickory Grove Ln Unit 36501909, Hoschton, GA 30548
  • /41

    $535,980

    New Construction $20K PRICE DROP
    • 4 Beds
    • 3.5 Baths
    • 2,417 Sq Ft

    112 Rose Lake Ct, Hoschton, GA 30548

    Brooke UHP Beautiful 4-Bedroom Home with Loft and Open-Concept Living. This stunning home offers 4 bedrooms, 3.5 baths, and a versatile loft area upstairs. The primary suite on the main level includes a spacious walk-in closet with convenient access to the laundry room. Upon entry, a front staircase leads to the second level, while the open-concept main floor features a bright great room that

    Chafin Communities Builder
    112 Rose Lake Ct, Hoschton, GA 30548
  • /22

    $373,990

    New Construction
    • 3 - 4 Beds
    • 2.5 Baths
    • 1,842 Sq Ft

    Sierra Plan at Sherwood Square, Flowery Branch, GA 30542

    Introducing the Sierra—Century Communities’ newest and most versatile home design, thoughtfully crafted for modern living. This stunning two-story plan offers 3 spacious bedrooms, 2.5 bathrooms, and a flexible upstairs loft that can easily adapt to your lifestyle—perfect as a home office, playroom, media space, or cozy retreat. The expansive Owner’s Retreat is a true sanctuary, filled with

    Century Communities Builder
    7285 Spout Springs Rd Unit 37053034, Flowery Branch, GA 30542
  • /61

    $479,900

    New Construction $38K PRICE DROP
    • 3 Beds
    • 2.5 Baths
    • 1,773 Sq Ft

    182 Herring Dr, Hoschton, GA 30548

    AMAZING NEW PRICE ON THIS QUICK MOVE-IN READY HOME!!!!! Introducing The Orchid Home Design by The Providence Group—a stunning blend of elegance, comfort, and modern luxury in the heart of Hoschton, GA. This beautifully crafted 3-bedroom, 2.5-bath residence offers the coveted owner’s suite on the main floor, wrapped in a floorplan that’s both thoughtfully designed and irresistibly inviting. Step

    The Providence Group Builder
    182 Herring Dr, Hoschton, GA 30548
  • /16

    $407,255

    New Construction
    • 3 Beds
    • 2.5 Baths
    • 1,842 Sq Ft

    7429 Quinn Place, Flowery Branch, GA 30542

    Introducing the Sierra—Century Communities’ newest and most versatile home design, thoughtfully crafted for modern living. This stunning two-story plan offers 3 spacious bedrooms, 2.5 bathrooms, and a flexible upstairs loft that can easily adapt to your lifestyle—perfect as a home office, playroom, media space, or cozy retreat. The expansive Owner’s Retreat is a true sanctuary, filled with

    Century Communities Builder
    7429 Quinn Place, Flowery Branch, GA 30542
  • /2

    $381,035

    New Construction
    • 3 Beds
    • 2.5 Baths
    • 1,855 Sq Ft

    7489 Clover Ln, Flowery Branch, GA 30542

    Discover the Sawnee at Sherwood Square—a thoughtfully designed two-story home offering exceptional comfort, functionality, and style. From the moment you step inside, you're welcomed by a bright and open-concept main floor that effortlessly connects the spacious great room, a beautifully appointed kitchen with a large center island, and a generous dining area—perfect for entertaining or everyday

    Century Communities Builder
    7489 Clover Ln, Flowery Branch, GA 30542
  • /19

    $379,545

    New Construction
    • 3 Beds
    • 2.5 Baths
    • 1,855 Sq Ft

    7505 Clover Ln Unit 123, Flowery Branch, GA 30542

    Discover the Sawnee at Sherwood Square-a thoughtfully designed two-story home offering exceptional comfort, functionality, and style. From the moment you step inside, you're welcomed by a bright and open-concept main floor that effortlessly connects the spacious great room, a beautifully appointed kitchen with a large center island, and a generous dining area-perfect for entertaining or everyday

    Charles Wilson CCG Realty Group LLC

    7505 Clover Ln Unit 123, Flowery Branch, GA 30542
  • /60

    $425,000

    $10K PRICE DROP
    • 4 Beds
    • 2.5 Baths
    • 2,283 Sq Ft

    5059 Weatherstone Dr, Buford, GA 30519

    $10K have it your WAY Buyer incentive with Full Price OFFER! Welcome to this beautiful brick-front two-story home situated on a spacious 0.59-acre fenced lot in a desirable swim and tennis community with access to Duncan's Lake! A dramatic two-story foyer with hardwood floors welcomes you inside. Just off the entry, you'll find a private office featuring double French doors and a transom window,

    Bill Reed REMAX Center

    5059 Weatherstone Dr, Buford, GA 30519
  • /4

    $353,990

    New Construction $31K PRICE DROP
    • 3 Beds
    • 2.5 Baths
    • 1,842 Sq Ft

    7517 Clover Ln Unit 120, Flowery Branch, GA 30542

    Introducing the Sierra—Century Communities’ newest and most versatile home design, thoughtfully crafted for modern living. This stunning two-story plan offers 3 spacious bedrooms, 2.5 bathrooms, and a flexible upstairs loft that can easily adapt to your lifestyle—perfect as a home office, playroom, media space, or cozy retreat. The expansive Owner’s Retreat is a true sanctuary, filled with

    Jennifer Hall CCG Realty Group, LLC.

    7517 Clover Ln Unit 120, Flowery Branch, GA 30542
  • 48 Hickory Grove Ln Unit 36489664, Hoschton, GA 30548

    $458,900

    New Construction
    • 4 Beds
    • 2.5 Baths
    • 2,228 Sq Ft

    Atkinson Plan at Maddox Landing, Hoschton, GA 30548

    The Atkinson provides a floor plan with ample living and entertaining space, ideal for hosting family and friends while creating life-long memories. The Atkinson’s inviting covered porch opens into a foyer that offers access to a versatile flex space - perfect for an office, workout space, or playroom - before opening into a large open living space. This living area holds a spacious family room,

    UnionMain Homes Builder
    48 Hickory Grove Ln Unit 36489664, Hoschton, GA 30548
  • /47

    $402,175

    New Construction
    • 3 Beds
    • 2.5 Baths
    • 1,842 Sq Ft

    7513 Clover Ln Unit 121, Flowery Branch, GA 30542

    Introducing the Sierra at Sherwood Square -Century Communities' newest and most versatile home design, thoughtfully crafted for modern living. This stunning two-story plan offers 3 spacious bedrooms, 2.5 bathrooms, and a flexible upstairs loft that can easily adapt to your lifestyle-perfect as a home office, playroom, media space, or cozy retreat. The expansive Owner's Retreat is a true

    Charles Wilson CCG Realty Group LLC

    7513 Clover Ln Unit 121, Flowery Branch, GA 30542
  • /2

    $379,545

    New Construction
    • 3 Beds
    • 2.5 Baths
    • 1,855 Sq Ft

    7505 Clover Ln, Flowery Branch, GA 30542

    Discover the Sawnee at Sherwood Square—a thoughtfully designed two-story home offering exceptional comfort, functionality, and style. From the moment you step inside, you're welcomed by a bright and open-concept main floor that effortlessly connects the spacious great room, a beautifully appointed kitchen with a large center island, and a generous dining area—perfect for entertaining or everyday

    Century Communities Builder
    7505 Clover Ln, Flowery Branch, GA 30542
  • /8

    $564,900

    New Construction
    • 2 Beds
    • 2.5 Baths
    • 2,018 Sq Ft

    The Conner Plan at Aberdeen - Carriage Collection, Hoschton, GA 30548

    One-Level Living with a thoughtfully defined foyer and open main living spaces Owner’s Suite on the Main Level designed for comfort and privacy Front Covered Porch + Rear Covered Porch for expanded outdoor living Dedicated Study located off the foyer for added functionality Optional Third Bedroom in lieu of the study and powder room Optional Fireplace available with or without built-in cabinetry

    The Providence Group Builder
    7654 Pendergrass Rd Unit 39183629, Hoschton, GA 30548
  • /30

    $547,000

    New Construction
    • 4 Beds
    • 3 Baths
    • 2,827 Sq Ft

    225 Hickory Grove Ln, Hoschton, GA 30548

    The Charlton showcases a beautiful two-story floor plan, optimal for spacious living and entertaining that will undoubtedly lead to wonderful life-long memories. The Charlton’s welcoming covered porch opens into a beautiful foyer that offers access to a versatile flex space – perfect for an office, workout space, or playroom – and a two-car garage before leading into a sizable open living space.

    UnionMain Homes Builder
    225 Hickory Grove Ln, Hoschton, GA 30548
  • /2

    $562,000

    New Construction
    • 4 Beds
    • 3.5 Baths
    • 2,677 Sq Ft

    222 Hickory Grove Ln, Hoschton, GA 30548

    Be sure to check out the Glynn, an inviting two-story floor plan with ample living and entertaining space, perfect for hosting family and friends and creating life-long memories. The Glynn’s covered porch provides entry into a sizable foyer and beautiful dining room while also giving access to a versatile flex space – perfect for an office, workout space, or playroom – and a conveniently located

    UnionMain Homes Builder
    222 Hickory Grove Ln, Hoschton, GA 30548
  • 48 Hickory Grove Ln Unit 36471049, Hoschton, GA 30548

    $525,900

    New Construction
    • 5 Beds
    • 3.5 Baths
    • 3,266 Sq Ft

    Warren Plan at Maddox Landing, Hoschton, GA 30548

    You don’t want to miss visiting the Warren, a terrific two-story open floor plan with plenty of impressive living and entertaining space for hosting family and friends. A welcoming covered porch leads directly into a sizable foyer and a beautiful dining room and also provides easy access to a versatile flex space - perfect for an office, workout space, or playroom. After passing by a conveniently

    UnionMain Homes Builder
    48 Hickory Grove Ln Unit 36471049, Hoschton, GA 30548
  • /8

    $504,900

    New Construction
    • 2 Beds
    • 2.5 Baths
    • 2,006 Sq Ft

    The Poppy Plan at Aberdeen - Villa Collection, Hoschton, GA 30548

    Two-Story Villa Design with architectural depth Owner’s Bedroom on the Main Level for everyday convenience Vaulted Ceilings in the Family Room for an open, light-filled feel Gourmet Kitchen open to the main living areas 2–3 Bedroom Options to suit your lifestyle Second-Floor Bedroom with optional Loft First-Floor Flex Room ideal for a home office or multipurpose space Optional Fireplace for added

    The Providence Group Builder
    7654 Pendergrass Rd Unit 39009892, Hoschton, GA 30548
  • /2

    $388,735

    New Construction
    • 3 Beds
    • 2.5 Baths
    • 1,842 Sq Ft

    7501 Clover Ln, Flowery Branch, GA 30542

    Introducing the Sierra—Century Communities’ newest and most versatile home design, thoughtfully crafted for modern living. This stunning two-story plan offers 3 spacious bedrooms, 2.5 bathrooms, and a flexible upstairs loft that can easily adapt to your lifestyle—perfect as a home office, playroom, media space, or cozy retreat. The expansive Owner’s Retreat is a true sanctuary, filled with

    Century Communities Builder
    7501 Clover Ln, Flowery Branch, GA 30542
  • /2

    $397,135

    New Construction
    • 3 Beds
    • 2.5 Baths
    • 1,855 Sq Ft

    7521 Clover Ln, Flowery Branch, GA 30542

    Discover the Sawnee at Sherwood Square—a thoughtfully designed two-story home offering exceptional comfort, functionality, and style. From the moment you step inside, you're welcomed by a bright and open-concept main floor that effortlessly connects the spacious great room, a beautifully appointed kitchen with a large center island, and a generous dining area—perfect for entertaining or everyday

    Century Communities Builder
    7521 Clover Ln, Flowery Branch, GA 30542
  • /48

    $586,678

    New Construction
    • 5 Beds
    • 4 Baths
    • 2,952 Sq Ft

    102 Rose Lake Ct, Hoschton, GA 30548

    Cove UHP Stunning 5-bedroom, 4-bathroom home offers a thoughtfully designed layout with both comfort and functionality in mind. A guest suite and full bath are conveniently located on the main level, along with the spacious primary suite, while the remaining bedrooms and bathrooms are situated upstairs for added privacy. Upon entry, you’re welcomed by an elegant foyer gallery, flanked by a

    Chafin Communities Builder
    102 Rose Lake Ct, Hoschton, GA 30548

Showing Results 201 - 240, Page 6 of 7

How to Buy a Home How to Finance a Home How to Sell a Home