2,019

Homes for Sale in Brazoria County TX with 4-Bedrooms

Section Image Section Image
  • /18

    $777,900

    New Construction
    • 4 Beds
    • 3 Baths
    • 3,465 Sq Ft

    3465W Plan at Meridiana - 70', Manvel, TX 77578

    Home office with French doors set at entry. Formal dining room with abundant natural light. Open family room with fireplace and wall of windows flows into kitchen and morning area. Private guest suite with full bathroom and linen closet adjacent from the morning area. Kitchen features island and walk-in pantry. Secluded primary suite with curved wall of windows. Primary bath includes garden tub,

    Perry Homes Builder
    5302 Dream Ct Unit 36497126, Manvel, TX 77578
  • /26

    $709,000

    • 4 Beds
    • 3 Baths
    • 3,024 Sq Ft

    7915 Stratford Hall Dr, Rosharon, TX 77583

    Experience acreage home living at its finest in this beautifully crafted stone-and-brick residence set on 1.28 private acres.A leaded glass entry opens to soaring ceilings and a dramatic wall of windows overlooking a true backyard retreat featuring a resort-style pool and a live, stocked fish pond, surrounded by natural cedar privacy and a classic 3-rail fence. Inside, the light-filled home

    Melissa Perme Compass RE Texas, LLC - Houston

    7915 Stratford Hall Dr, Rosharon, TX 77583
  • /2

    $649,900

    New Construction $50K PRICE DROP
    • 4 Beds
    • 3.5 Baths
    • 3,399 Sq Ft

    6607 Sparkling Citrus St, Manvel, TX 77578

    Home office with French doors set at two-story entry. Formal dining room opens to curved staircase. Kitchen and morning area open to two-story family room. Kitchen features a 5-burner gas cooktop and a generous island with built-in seating space. Family room features a wood mantel fireplace and a wall of windows. Primary bedroom features 12-foot ceiling. Primary bath includes dual vanity, a

    Perry Homes Builder
    6607 Sparkling Citrus St, Manvel, TX 77578
  • /29

    $661,990

    New Construction
    • 4 Beds
    • 4.5 Baths
    • 3,585 Sq Ft

    Briggs Plan at Valencia - 60', Manvel, TX 77578

    The Briggs floor plan is a thoughtfully designed two-story home that blends functionality with comfort. Featuring four bedrooms and four and a half bathrooms, this layout provides ample space for both privacy and entertaining. The open-concept main living area flows seamlessly into the kitchen and dining spaces, making it ideal for gathering with family and friends. A luxurious primary suite

    Coventry Homes Builder
    6419 Sparkling Citrus St Unit 36228058, Manvel, TX 77578
  • /47

    $570,000

    New Construction
    • 4 Beds
    • 3.5 Baths
    • 2,700 Sq Ft

    9610 Chateau Hill Dr, Manvel, TX 77578

    Chesmar Homes Builder
    9610 Chateau Hill Dr, Manvel, TX 77578
  • /22

    $260,990

    New Construction $42K PRICE DROP
    • 4 Beds
    • 3 Baths
    • 2,229 Sq Ft

    1914 Stargazer Ln, Angleton, TX 77515

    This single-level home features a modern, low-maintenance layout, with an open-concept floorplan and inviting covered patio perfect for entertaining. Three secondary bedrooms are located off the foyer, with a convenient flex space near the main living area ready to be used as a studio or home office. The luxe owner’s suite is tucked into a private corner at the back of the home.

    Lennar Builder
    1914 Stargazer Ln, Angleton, TX 77515
  • /35

    $294,000

    $5K PRICE DROP
    • 4 Beds
    • 2 Baths
    • 1,822 Sq Ft

    2164 Dale St, Alvin, TX 77511

    SELLER CONTRIBUTION OF $5,000.00 TOWARD CLOSING COSTS! Welcome to this stunning single-story 4 bedroom, 2 bathroom home in Alvin's Forest Heights community! Built in 2019 by Castlerock Builders, this home features designer touches like tile floors, custom painted board & batten wall panels, granite countertops, espresso-stained cabinetry, and stainless appliances. The master suite offers his &

    Amy Fenner HomeSmart

    2164 Dale St, Alvin, TX 77511
  • /26

    $346,400

    New Construction
    • 4 Beds
    • 2 Baths
    • 2,320 Sq Ft

    1 Keystone Ct, Angleton, TX 77515

    Cozy 2320 plan in the elevated living community of Greystone Subdivision that features a 70' Lot, 4 bedroom 2 full baths, Mud Area, natural lighting and standard upgrades such as MODERN finishes, WAINSCOTING, High ceilings, Trey ceiling with crown molding, stainless steel appliances, double pane low E windows, full sodded front and back yard, Large garden soaking tub, spacious shower, large

    Tangi Thibodeaux Adams Homes Realty INC

    1 Keystone Ct, Angleton, TX 77515
  • /50

    $599,000

    • 4 Beds
    • 3.5 Baths
    • 1,720 Sq Ft

    601 Wave Ct, Surfside Beach, TX 77541

    Nestled on TWO SPACIOUS LOTS with breathtaking beach views, this beautifully updated home offers the ultimate in seaside serenity. Step from your deck onto your private dune walkover and let the sea breeze guide you straight to the surf and sand. With two expansive beachfront decks—one fully screened for bug-free relaxation—you’ll enjoy spectacular sunrises and the soothing sound of waves from

    Susan Cahill Better Homes and Gardens Real Estate Gary Greene - Galveston

    601 Wave Ct, Surfside Beach, TX 77541
  • /4

    $569,900

    New Construction $9K PRICE INCREASE
    • 4 Beds
    • 3.5 Baths
    • 2,995 Sq Ft

    2995W Plan at Meridiana - 60', Manvel, TX 77578

    A welcoming entryway greets you with a 12-foot tray ceiling. A secluded home office with French doors is located off the front door. The secondary bedrooms line the main hallway. The kitchen invites you into the heart of the home and features an island with built-in seating and corner walk-in pantry. The dining area connects the space to the open family room which boasts a wall of windows

    Perry Homes Builder
    5307 Elegance Ct Unit 39877961, Manvel, TX 77578
  • /10

    $404,990

    New Construction $10K PRICE INCREASE
    • 4 Beds
    • 3.5 Baths
    • 2,572 Sq Ft

    Somerset Plan at Meridiana - Signature Collection, Manvel, TX 77578

    The Somerset is a spacious, two-story home with a dramatic tray ceiling in the foyer that transitions to a two-story extended foyer at the stairs. The great room features a cathedral ceiling and tall windows overlooking the covered patio with its own cathedral ceiling. The large breakfast area with a window seat opens to the kitchen, while a first-floor secondary bedroom includes a private bath

    Beazer Homes Builder
    9534 Prosperity Trail Unit 39943775, Manvel, TX 77578
  • /6

    $629,990

    New Construction $8K PRICE DROP
    • 4 Beds
    • 3.5 Baths
    • 3,073 Sq Ft

    5422 Timpson Dr, Manvel, TX 77578

    Extended Outdoor Living, Upgraded Kitchen, Cabinets & Primary WIC Door in Laundry Room, Stacking Slider Door, Built-in Bench at Valet, French Doors at Study, Bay Window in Primary Bed, Tray Ceilings, Fireplace

    Shea Homes Builder
    5422 Timpson Dr, Manvel, TX 77578
  • /17

    $319,990

    New Construction $12K PRICE DROP
    • 4 Beds
    • 2.5 Baths
    • 2,406 Sq Ft

    3534 Cardinal Pointe Dr, Angleton, TX 77515

    The Martin floor plan is a thoughtfully designed two-story home that balances functionality with modern comfort. Featuring four spacious bedrooms and two and a half bathrooms, this layout provides ample space for families of all sizes. The open-concept living area seamlessly integrates the kitchen, dining, and family room, creating an inviting space for entertaining and everyday life. The

    Coventry Homes Builder
    3534 Cardinal Pointe Dr, Angleton, TX 77515
  • /5

    $269,900

    New Construction $8K PRICE DROP
    • 4 Beds
    • 2 Baths
    • 1,582 Sq Ft

    9 Riverwood Circle Ct, Angleton, TX 77515

    The Bridgeport brings everything together in one comfortable, convenient single-story floor plan. Centered around an airy, open kitchen that overlooks a dining room and a great room, the main living area is spacious and inviting. The lavish primary suite boasts a private bath with a walk-in shower, dual vanities, and a walk-in closet. Adjacent, you’ll find three additional bedrooms, offering

    Century Communities Builder
    9 Riverwood Circle Ct, Angleton, TX 77515
  • /47

    $500,000

    • 4 Beds
    • 3 Baths
    • 2,822 Sq Ft

    3911 Palm Crest Dr, Rosharon, TX 77583

    SERENITY. Welcome to this Cervelle home located on over half an acre with no backyard neighbors other than the acres and acres of corn fields. To add to this ideal location the neighborhood is conveniently situated just off of 288, but far enough away noise pollution isn't a problem. The home offers 3-4 bedrooms, 3 full baths, a flex space that could be used as your future formal dining room,

    Meagan Minter CB&A, Realtors- Southeast

    3911 Palm Crest Dr, Rosharon, TX 77583
  • /9

    $529,900

    New Construction
    • 4 Beds
    • 3 Baths
    • 2,694 Sq Ft

    2694W Plan at Valencia - 50', Manvel, TX 77578

    Home office with French doors and 11-foot ceiling set at two-story entry. Open kitchen features deep walk-in pantry and generous island with built-in seating space. Dining area opens to two-story family room with wall of windows. Primary suite includes bedroom with 10-foot tray ceiling. Double doors lead to primary bath with dual vanity, garden tub, separate glass-enclosed shower and large

    Perry Homes Builder
    6503 Sparkling Citrus St Unit 36489550, Manvel, TX 77578
  • /4

    Price To Be Determined

    New Construction
    • 4 Beds
    • 3 Baths
    • 2,430 Sq Ft

    Crockett Plan at Arcadian Estates - Heritage, Pearland, TX 77584

    The Crockett is a single-story home with 12’ ceilings and picture windows that fill the open-concept great room with natural light. The dining area features a window seat, and the spacious kitchen includes a walk-in pantry for functional storage. A private primary suite offers a cathedral ceiling, luxury bath, and walk-in closet with laundry access. Choose a study or secondary bedroom, plus a

    Beazer Homes Builder
    6527 E Old Massey Ranch Rd Unit 39600413, Pearland, TX 77584
  • /28

    $358,990

    New Construction
    • 4 Beds
    • 3.5 Baths
    • 2,734 Sq Ft

    7822 Jasper Meadows Way, Angleton, TX 77515

    Beautiful Two-Story Thames Plan in Ashland—Angleton’s First Luxury Master-Planned Community, Zoned to Alvin ISD. The Thames offers timeless elegance with a modern open-concept design, welcoming you with seamless flow between the living, dining, and family areas—perfect for entertaining or everyday living. The gourmet kitchen is a chef’s dream, featuring a grand island, dual pantries, and a view

    Ashton Woods Builder
    7822 Jasper Meadows Way, Angleton, TX 77515
  • /3

    $489,900

    New Construction
    • 4 Beds
    • 3 Baths
    • 2,527 Sq Ft

    2527W Plan at Valencia - 45', Manvel, TX 77578

    Private home office with French doors embraces the two-story entry. Past the stairwell you enter into the kitchen featuring an island with built-in seating and a walk-in pantry. The dining area boasts three large windows allowing ample natural light. The family room with extended ceilings and a wall of windows leads out to the covered backyard patio. The primary bedroom has three large windows.

    Perry Homes Builder
    5923 Regala Dr Unit 36477064, Manvel, TX 77578
  • /6

    $591,990

    New Construction
    • 4 Beds
    • 3 Baths
    • 3,136 Sq Ft

    Moravia Plan at Meridiana - 65', Manvel, TX 7578

    4 bedrooms, 3 baths 3 car tandem garage. Grand entry with 12 ft ceilings. Formal dining room with 11 ft ceiling, formal living room and game room with10 ft ceilings. Large island kitchen opens to breakfast room and expansive family room with 15 ft vaulted ceiling. All bedrooms with walk-in closets. Spacious main suite has 11 ft ceiling, big walk-in closet, dual vanities, corner tub and separate

    Newmark Homes Builder
    5407 Elegance Ct Unit 36983679, Manvel, TX 7578
  • /11

    $524,990

    New Construction $43K PRICE DROP
    • 4 Beds
    • 3 Baths
    • 2,809 Sq Ft

    6714 Sweet Orange Ct, Manvel, TX 77578

    The Avery floor plan offers a stunning single-story layout that balances space, style, and functionality. With four bedrooms and three bathrooms, this home is designed for comfort and convenience. The open floor plan seamlessly connects the main living areas, allowing natural light to flow effortlessly throughout. The kitchen is at the heart of the home, featuring modern finishes, ample counter

    Coventry Homes Builder
    6714 Sweet Orange Ct, Manvel, TX 77578
  • /40

    $370,000

    $20K PRICE DROP
    • 4 Beds
    • 3 Baths
    • 2,158 Sq Ft

    4618 Cooper Ln, Iowa Colony, TX 77583

    Welcome to 4618 Cooper Lane in gorgeous Meridiana subdivision! This barely lived in 4 bedroom home looks like a brand new home! Beautiful stone and brick elevation on front of home! As you enter tall front door, you are greeted by wood-like tile flooring throughout home except carpeted bedrooms! The living and kitchen area is open concept with dining area! Kitchen is beautiful with huge island,

    Kirk Williams UTR TEXAS, REALTORS

    4618 Cooper Ln, Iowa Colony, TX 77583
  • /23

    $320,990

    New Construction
    • 4 Beds
    • 2 Baths
    • 2,060 Sq Ft

    Springsteen Plan at Riverwood Ranch - Classic Collection, Angleton, TX 77515

    This single-story home shares an open layout between the kitchen, nook and family room for easy entertaining, along with access to the covered patio for year-round outdoor lounging. A luxe owner's suite is in a rear of the home and comes complete with an en-suite bathroom and walk-in closet. There are three secondary bedrooms near the front of the home, ideal for household members and overnight

    Lennar Builder
    12 Robin Ct Unit 36124829, Angleton, TX 77515
  • /28

    $398,000

    • 4 Beds
    • 3.5 Baths
    • 2,281 Sq Ft

    2710 Sienna Springs Dr, Pearland, TX 77584

    Shadow Creek Ranch beauty with the floor plan everyone wants. PRIMARY DOWN! This 4 bed, 3.5 bath, 2,624 sq ft two-story delivers smart living in Pearland's most connected community. Arched foyer opens to a flowing layout with gas fireplace family room, formal dining, and a kitchen built for real life, breakfast bar + walk-in pantry. First-floor primary suite features double sinks and walk-in

    Jennifer Jelks Brooks Ballard International Real Estate

    2710 Sienna Springs Dr, Pearland, TX 77584
  • /14

    $304,990

    New Construction $26K PRICE DROP
    • 4 Beds
    • 3 Baths
    • 2,074 Sq Ft

    1942 Stargazer Ln, Angleton, TX 77515
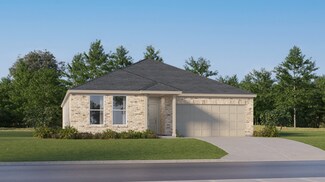
    The Young floor plan is a spacious and functional one-story design offering 4 bedrooms, 3 full bathrooms, and a convenient two-car garage. This layout is ideal for modern living, with an open flow connecting key spaces like the great room, dining area, and kitchen, all perfectly positioned for both everyday activities and entertaining guests. The large kitchen features ample counter space, an

    Coventry Homes Builder
    1942 Stargazer Ln, Angleton, TX 77515
  • 1605 Crown Oaks Ct, Pearland, TX 77581

    $1,099,999

    New Construction
    • 4 Beds
    • 4.5 Baths
    • 3,977 Sq Ft

    1605 Crown Oaks Ct, Pearland, TX 77581

    Stunning new construction modern farmhouse in the exclusive gated community of Crown Oaks Estates—limited to just 11 homes! Estimated to begin construction Summer 2026. This 3,977 sq ft home offers 4 spacious bedrooms, each with its own private bath, plus a powder bath for guests. The open-concept main floor includes a private office and elegant living spaces. Upstairs features a large game room,

    Andrew Flores Compass RE Texas, LLC - Houston

    1605 Crown Oaks Ct, Pearland, TX 77581
  • /32

    $285,000

    $15K PRICE DROP
    • 4 Beds
    • 3 Baths
    • 3,078 Sq Ft

    207 Banyan St, Lake Jackson, TX 77566

    Just minutes from downtown Lake Jackson, this spacious 3078 sqft home offers 4 bedrooms, 3 full baths, giving you plenty of room to spread out. The large living room features a cozy brick fireplace, while the formal dining room area is perfect for family meals and entertaining. A functional kitchen and generous bedrooms, an oversized primary suite includes en-suite bath, making this home ideal

    Mary Jane Bass Birdsong Real Estate

    207 Banyan St, Lake Jackson, TX 77566
  • /48

    $630,000

    • 4 Beds
    • 3.5 Baths
    • 3,345 Sq Ft

    4607 Bernard Dr, Rosharon, TX 77583

    4607 Bernard Dr. in Manvel is a beautifully maintained one-story home featuring 4 spacious bedrooms and an inviting open-concept layout that’s perfect for both everyday living and entertaining. Thoughtful upgrades shine throughout, including room-darkening insulated custom blinds, built-in surround sound, and a high-quality AC system with UV lights. Step outside to a huge backyard with no rear

    Niccole Liston-Tyson Sparrow Realty

    4607 Bernard Dr, Rosharon, TX 77583
  • /32

    $379,888

    New Construction
    • 4 Beds
    • 3.5 Baths
    • 2,181 Sq Ft

    13738 Olympic River Ln, Iowa Colony, TX 77583

    Saratoga Homes Builder
    13738 Olympic River Ln, Iowa Colony, TX 77583
  • /7

    $398,900

    New Construction
    • 4 Beds
    • 3.5 Baths
    • 2,447 Sq Ft

    515 Chardonnay Dr, Alvin, TX 77511

    The two-story Lassen floor plan opens with an inviting porch entry that leads past private study and a powder room. An impressive open kitchen with a center island is adjacent, and flows into a dining area and an airy great room, creating the perfect space for entertaining and everyday living. The owner’s suite is conveniently located on the main level, and offers a walk-in closet and a private

    Century Communities Builder
    515 Chardonnay Dr, Alvin, TX 77511
  • /35

    $589,900

    • 4 Beds
    • 3 Baths
    • 1,750 Sq Ft

    123 Carlton Ave, Surfside Beach, TX 77541

    Experience the best of Surfside Beach in this custom-built 4BR/3BA second-row beach home offering incredible beachfront views with the added benefit of second-row protection. This proven income-producing STR is being sold fully furnished and turnkey. Designed for gathering and entertaining, the home features an expansive open-concept living, dining, and kitchen area, spacious bedrooms, custom

    Monica Foster eXp Realty, LLC

    123 Carlton Ave, Surfside Beach, TX 77541
  • /14

    $373,900

    New Construction
    • 4 Beds
    • 2.5 Baths
    • 2,339 Sq Ft

    Waller Plan at Canterra Creek, Arcola, TX 77583

    The Waller is a stunning two-story plan featured at Canterra Creek. This spacious home has an open layout with an exceptional chef-ready kitchen, a luxurious master retreat, powder room, and covered patio all found on the first level.

    LGI Homes Builder
    2523 Topaz Hill Ln Unit 36997782, Arcola, TX 77583
  • /43

    $439,000

    • 4 Beds
    • 3.5 Baths
    • 2,537 Sq Ft

    4334 Redford Valley Rd, Rosharon, TX 77583

    Welcome to 4334 Redford Valley Rd in Arcola — a beautifully maintained home that perfectly combines comfort, style, and everyday convenience. Step inside to discover bright and spacious living areas filled with natural light, creating a warm and inviting atmosphere throughout. The modern kitchen features sleek appliances, ample counter space, and functional design ideal for both daily living and

    Richard Blount The Cameran Group

    4334 Redford Valley Rd, Rosharon, TX 77583
  • /3

    $659,900

    New Construction
    • 4 Beds
    • 3 Baths
    • 3,092 Sq Ft

    3092W Plan at Meridiana - 70', Manvel, TX 77578

    Step off the front porch and enter the extended entryway, adorned with 12-foot coffered ceilings. French doors off the entry open into the home office. Just past the home office, you'll discover the game room, also accessible through French doors. The large living room features inviting natural light from a wall of windows. The kitchen showcases a large island with built-in seating and an

    Perry Homes Builder
    5302 Dream Ct Unit 36478919, Manvel, TX 77578
  • /49

    $730,000

    $37K PRICE DROP
    • 4 Beds
    • 3 Baths
    • 2,236 Sq Ft

    13002 Buccaneer Pkwy, Freeport, TX 77541

    Welcome to 13002 Buccaneer Parkway — a charming beachside retreat located in the sought-after Treasure Island subdivision in Freeport, Texas! This coastal gem features a brand new roof, fresh interior paint throughout, and the perfect blend of comfort and laid-back beach living. Just a hop, skip, and a jump from the sandy shores, this home puts you steps away from the beach and some of the best

    Amanda Iverson Real Broker, LLC

    13002 Buccaneer Pkwy, Freeport, TX 77541
  • /41

    $379,000

    $11K PRICE DROP
    • 4 Beds
    • 3.5 Baths
    • 2,911 Sq Ft

    234 Ashley Way, Alvin, TX 77511

    Priced to sell. This beautiful home has lots of windows, natural light and no back neighbors! The kitchen has a walk-in pantry, under-stairs storage closet and a farmhouse sink in a large island that is open to the family room with a soaring ceiling. There is also a formal dining room and office on the first floor. Upstairs is a split plan with a game room and a bedroom with it's own bathroom on

    Paula Grote UTR TEXAS, REALTORS

    234 Ashley Way, Alvin, TX 77511
  • 6223 Parthenon Dr, Manvel, TX 77578

    $495,000

    New Construction $5K PRICE DROP
    • 4 Beds
    • 3.5 Baths
    • 2,536 Sq Ft

    6223 Parthenon Dr, Manvel, TX 77578

    The Montgomery | 2,536 sq. ft. | One Story | 4 Bedrooms | 3.5 Baths | Study | Optional: Game Room ILO of 3 Car Garage, Fireplace | 3 Car Garage | Covered Patio**Photos are representative, selections & features may vary with community**

    Chesmar Homes Builder
    6223 Parthenon Dr, Manvel, TX 77578
  • 10611 Michael Wayne Dr Unit 39229946, Rosharon, TX 77583

    $504,990

    New Construction
    • 4 - 5 Beds
    • 3 - 5 Baths
    • 3,058+ Sq Ft

    The Rushmore Plan at Sierra Vista, Rosharon, TX 77583

    The Rushmore (3,058 Sq. Ft.) is a two-story home with four bedrooms, three bathrooms, and a two-car garage. Features include a dining room, family room, flex space, covered patio, game room, and walk-in closets. Optional extended covered patio, extension at the dining room, extension at the owner’s suite, shower seat at owner’s bath, separate tub and shower at the owner’s bath, media, study,

    StoneManor Homes Builder
    10611 Michael Wayne Dr Unit 39229946, Rosharon, TX 77583
  • /26

    $450,000

    • 4 Beds
    • 3 Baths
    • 3,017 Sq Ft

    11403 Starlight Bay St, Pearland, TX 77584

    Immaculately maintained one story home in the sought after Shadow Creek Ranch community offers 4 bedrooms and 3 full baths with a spacious, functional layout including Plantation shutters, wood-like tile and classic updates throughout. The interior features high ceilings, abundant natural light, and a large living area anchored by a fireplace, creating a comfortable central gathering space.

    Melissa Roberts Real Broker, LLC

    11403 Starlight Bay St, Pearland, TX 77584
  • /12

    $580,350

    New Construction $5K PRICE INCREASE
    • 4 Beds
    • 3.5 Baths
    • 3,318 Sq Ft

    6112 Golden Plover Ln, Pearland, TX 77584

    Brand new, energy-efficient home available by Jun 2026! Enjoy movie night in the Cardiff’s spacious media room located just off of the game room. Downstairs, the private flex space is an ideal workspace while the relaxing primary suite offers dual closets and private ensuite. Escape the bustle of the city without adding to your commute. Located in popular Pearland, Massey Oaks combines outdoor

    Patrick Mcgrath Meritage Homes Realty

    6112 Golden Plover Ln, Pearland, TX 77584

Showing Results 521 - 560, Page 14 of 18

How to Buy a Home How to Finance a Home How to Sell a Home