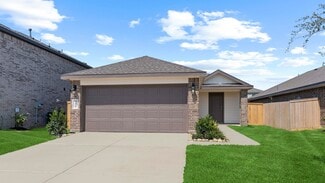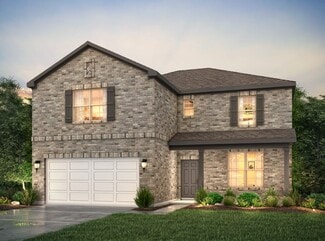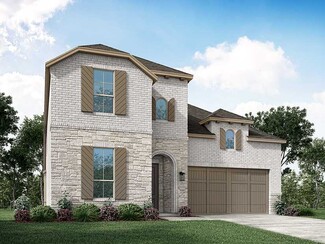
2,007

Homes for Sale in Brazoria County TX with 4-Bedrooms

Section Image Section Image
  • /62

    $523,990

    New Construction
    • 4 - 5 Beds
    • 4 - 7 Baths
    • 2,982 Sq Ft

    Plan Cambridge at Meridiana - 50ft. lots, Manvel, TX 77578

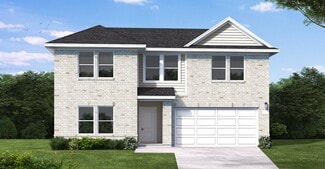
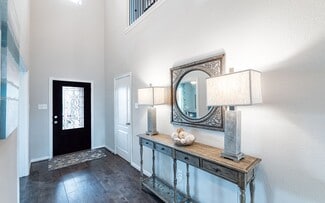
    Step inside the Cambridge. This stunning two-story 4-bedroom, 4-bathroom home with 2,960 square feet, provides ample room for comfortable luxury living. Inside, you find an inviting open-concept design that seamlessly connects the family, kitchen and dining areas, making it an entertainer's delight. Soaring ceilings in the family room connect with a game room loft that overlooks the space below.

    Highland Homes Builder
    5307 Dream Ct Unit 36556446, Manvel, TX 77578
  • /2

    $525,900

    New Construction $6K PRICE INCREASE
    • 4 Beds
    • 3 Baths
    • 2,678 Sq Ft

    2678P Plan at Meridiana - Serenity, Manvel, TX 77578

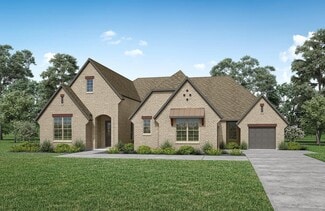
    Step off the front porch into an extended entryway boasting 12-foot rotunda ceilings. French doors open into a private home office with three large windows. Down the hall you will pass a guest suite that features a full bathroom and oversized walk-in closet. The open family room features a wall of windows and extended ceilings. The dining area flows into the kitchen which boasts ample counter

    Perry Homes Builder
    5402 Dream Way Unit 39891994, Manvel, TX 77578
  • /10

    $726,900

    New Construction
    • 4 Beds
    • 4.5 Baths
    • 3,566 Sq Ft

    3566W Plan at Meridiana - 70', Manvel, TX 77578

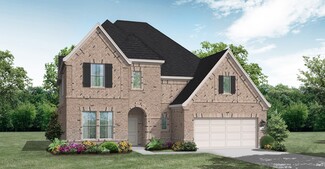
    Home office with French doors frame entry. Game room with French doors and formal dining room just off the extended entry. Spacious family room with wall of windows and fireplace opens to the kitchen and morning area. Island kitchen with built-in seating space and a corner walk-in pantry. Primary suite features a large wall of windows. Primary bath offers a French door entry, dual vanities,

    Perry Homes Builder
    5302 Dream Ct Unit 36468019, Manvel, TX 77578
  • /15

    $271,990

    New Construction
    • 4 Beds
    • 2 Baths
    • 1,750 Sq Ft

    Huntsville Plan at Riverwood Ranch, Angleton, TX 77515

    We would love to welcome you to the Huntsville plan in Riverwood Ranch! This is a single- story house that includes four bedrooms, two bathrooms, and a two-car garage. This house spans 1,750 square feet and will be a lovely abode for you and your family! Upon entering the home, you will notice on one side of the foyer two secondary bedrooms that have access to a secondary bathroom. Each of the

    D.R. Horton Builder
    13 Robin Ct Unit 36206195, Angleton, TX 77515
  • /19

    $370,990

    New Construction
    • 4 Beds
    • 2.5 Baths
    • 2,209 Sq Ft

    Donley Plan at Laurel Landing - 50', Alvin, TX 77511

    The Donley floor plan is a thoughtfully designed two-story home featuring four spacious bedrooms and two and a half bathrooms. With a generous layout, this plan prioritizes both comfort and functionality for modern living. The main level offers a primary bedroom suite with an en-suite bathroom and a sizable walk-in closet, providing a private retreat away from the rest of the home. Adjacent to

    Coventry Homes Builder
    202 Orchard Laurel Dr Unit 36249614, Alvin, TX 77511
  • /21

    $375,990

    New Construction
    • 4 Beds
    • 3.5 Baths
    • 3,313 Sq Ft

    Snowmass Plan at Ashland, Angleton, TX 77515

    Anything but understated! The pleasant Snowmass floor plan includes custom elements that will satisfy every member of your family. Entering this home, you are first met with your private study room that accommodates you when working from home or the kids while they finish their homework. In need of more bedrooms for family or guests? Transform the study room into a guest bedroom with an attached

    CastleRock Communities Builder
    3702 Quartz Manor Dr Unit 36502019, Angleton, TX 77515
  • 4834 Magnolia Springs Dr Unit 37076191, Pearland, TX 77584

    $409,990

    New Construction
    • 4 Beds
    • 3.5 Baths
    • 2,636 Sq Ft

    The Royal (L481) Plan at Massey Oaks - Premier Series, Pearland, TX 77584

    Turn the kids loose in the Royal's second-story media and game rooms while you entertain in the open concept great room. The main level primary suite boasts dual sinks and a walk-in closet.

    Meritage Homes Builder
    4834 Magnolia Springs Dr Unit 37076191, Pearland, TX 77584
  • /24

    $350,490

    New Construction
    • 4 Beds
    • 2.5 Baths
    • 2,042 Sq Ft

    Hanna Plan at Caldwell Crossing, Iowa Colony, TX 77583

    Step into the Hanna floor plan, a spacious two-story home designed with flexibility, functionality, and family living in mind. From the moment you walk through the inviting front porch into the foyer, you’re welcomed by a smart layout that blends open-concept living with private retreats. At the front of the home, you’ll find a convenient powder room and access to the two-car garage—ideal for

    D.R. Horton Builder
    1307 Angelfish Dr Unit 37141501, Iowa Colony, TX 77583
  • /3

    $447,900

    New Construction
    • 4 Beds
    • 3 Baths
    • 2,049 Sq Ft

    2049W Plan at Valencia - 45', Manvel, TX 77578

    Extended entry with 12-foot ceiling leads to open kitchen, dining area and family room with 10-foot ceilings throughout. Kitchen features center island and walk-in pantry. Dining area and family room feature walls of windows. Primary suite includes bedroom with 10-foot ceiling and wall of windows. Double doors lead to primary bath with dual vanities, garden tub, separate glass-enclosed shower and

    Perry Homes Builder
    5923 Regala Dr Unit 36453710, Manvel, TX 77578
  • /28

    $707,000

    New Construction
    • 4 Beds
    • 4 - 4.5 Baths
    • 3,532+ Sq Ft

    Lauren II Plan at Meridiana - 80', Rosharon, TX 77583

    The Lauren II comes with all the custom luxury features that elsewhere are considered options -- and all on a single floor! With its open floor plan, you can enter the formal dining room through elegant archways from both the hall and family room and enjoy the corner fireplace in the spacious family room from the couch, breakfast room table, or ample kitchen island. The kitchen is designed with

    Drees Homes Builder
    4003 Meridiana Pkwy Unit 37186637, Rosharon, TX 77583
  • /48

    $583,000

    $16K PRICE DROP
    • 4 Beds
    • 3 Baths
    • 3,150 Sq Ft

    7547 County Road 684d, Sweeny, TX 77480

    Make this your new escape! 4-6 bed/3/3 Custom brick home on 1.47 scenic acres. Minutes from a County park w/ trails & boat ramp! 10 min. to Chev./Phillips. 40 min. to Pearland. Deep covered porches enhance both entrances of this stunning home with open, split floor plan. The first floor has 10” ceilings throughout the open living rm, kitchen, dining and study. Living room boasts beautiful, arched

    Diane Andrews Texas Premier Realty

    7547 County Road 684d, Sweeny, TX 77480
  • /34

    $304,990

    New Construction
    • 4 Beds
    • 2.5 Baths
    • 2,073 Sq Ft

    Llana Plan at Windrose Green, Angleton, TX 77515

    The Llana floor plan delivers the perfect combination of space and functionality in a well-designed two-story home. With four bedrooms and two and a half bathrooms, this layout offers both privacy and comfort for the whole household. The main level features an open-concept design, seamlessly connecting the kitchen, dining, and living areas, making it ideal for gatherings. Upstairs, the bedrooms

    Coventry Homes Builder
    3626 Compass Pointe Ct Unit 36228120, Angleton, TX 77515
  • /11

    $548,900

    New Construction $5K PRICE INCREASE
    • 4 Beds
    • 3.5 Baths
    • 3,094 Sq Ft

    3094W Plan at Meridiana - Serenity, Manvel, TX 77578

    Welcoming entry framed by home office with French doors. Extended entry flows past a media room with French door entry. Open family room with a wall of windows flows into the dining area. Island kitchen features a corner walk-in pantry and extends to the morning area. Secluded primary suite with wall of windows. Primary bathroom offers a French door entry with dual vanities, garden tub, separate

    Perry Homes Builder
    5402 Dream Way Unit 39891925, Manvel, TX 77578
  • /25

    $488,990

    New Construction
    • 4 Beds
    • 4 Baths
    • 2,376 Sq Ft

    Plan Hampton at Meridiana - 50ft. lots, Manvel, TX 77578

    Highland Homes Builder
    5307 Dream Ct Unit 37473069, Manvel, TX 77578
  • /29

    $547,900

    New Construction
    • 4 Beds
    • 3 Baths
    • 2,935 Sq Ft

    2935W Plan at Meridiana - 60', Manvel, TX 77578

    Home office with French doors set at entry with 12-foot ceiling. Formal dining room and game room with French doors off coffered extended entry. Spacious family room with wall of windows opens to kitchen and morning area. Kitchen hosts generous island with built-in seating space. Primary suite includes bedroom with wall of windows. Dual vanity, garden tub, separate glass-enclosed shower and large

    Perry Homes Builder
    5307 Elegance Ct Unit 36502500, Manvel, TX 77578
  • /3

    $590,900

    New Construction
    • 4 Beds
    • 3 Baths
    • 3,095 Sq Ft

    3095W Plan at Meridiana - 60', Manvel, TX 77578

    Home office with French doors set at two-story entry. Formal dining room across from staircase. Two-story family room opens to kitchen and morning area. Family room features wall of windows. Kitchen features deep walk-in pantry, butler's pantry and large island with built-in seating space. First-floor primary suite includes bedroom with wall of windows. Double doors lead to primary bath with dual

    Perry Homes Builder
    5307 Elegance Ct Unit 36500724, Manvel, TX 77578
  • /30

    $595,990

    New Construction
    • 4 Beds
    • 4 Baths
    • 3,407 Sq Ft

    Caddo Mills Plan at Pomona - 50' & 55', Manvel, TX 77578

    The Caddo Mills floor plan offers a well-designed two-story home that perfectly balances function and sophistication. With four bedrooms and four bathrooms, this spacious layout provides ample room for both relaxation and entertainment. The open-concept living area seamlessly connects to a thoughtfully designed kitchen, making it ideal for hosting family and friends. The primary suite serves as a

    Coventry Homes Builder
    4722 Mulberry Shrubs Ln Unit 36471002, Manvel, TX 77578
  • /16

    $253,990

    New Construction
    • 4 Beds
    • 2 Baths
    • 1,573 Sq Ft

    ESTERO Plan at Canterra Creek - 45' and 50' Homesites, Rosharon, TX 77583

    Discover the charm of the Estero floor plan, a thoughtfully designed single-story home featuring 4 bedrooms, 2 bathrooms, and a 2-car garage. Enter through the inviting front porch into a welcoming foyer, where a secondary bedroom is located at the front—ideal for guests or a home office. A full secondary bathroom and utility room are conveniently nearby. Continue into the open-concept heart of

    D.R. Horton Builder
    8738 Jade Hill Dr Unit 36206156, Rosharon, TX 77583
  • /42

    $322,990

    New Construction
    • 4 Beds
    • 2.5 Baths
    • 2,513 Sq Ft

    Trinity Plan at Austin Colony, Angleton, TX

    Our grandest home in the Cobalt Series, the Trinity floor plan boasts an impressive two-story floor plan that is sure to suit most any lifestyle. Upon entry, you are first greeted by the private study room that also has the option of transforming into a fifth bedroom if you would rather have the space for more guests to visit. Next, you will find the access to your convenient downstairs powder

    CastleRock Communities Builder
    0 Austin Colony St Unit 40368433, Angleton, TX
  • /22

    $635,900

    New Construction
    • 4 - 6 Beds
    • 4 - 5.5 Baths
    • 3,492 Sq Ft

    BROOKDALE Plan at Meridiana - 65', Manvel, TX 77578

    The Brookdale plan is tailored to fit your family's lifestyle. The openness of the living triangle intuitively connects the main living areas: the family room with its cozy fireplace, the kitchen with its ample work/serving island, and the dining area with a built-in pantry. A convenient study flanks the two story foyer and curved staircase. The outdoor living area expands this space even further

    Drees Homes Builder
    5306 Elegance Ct Unit 37183488, Manvel, TX 77578
  • /8

    $389,900

    New Construction
    • 4 Beds
    • 3.5 Baths
    • 3,075 Sq Ft

    SINCLAIR Plan at Woodshore - Liberty Collection, Clute, TX 77531

    With over 3,000 square feet, the Sinclair boasts abundant space for private living and entertaining. This plan welcomes you with a charming columned front porch, leading you into a welcoming foyer. Directly off the foyer, a secluded study boasts a walk-in closet. Beyond the foyer, you'll love an open-concept living area that features an inviting kitchen—boasting a center island and corner

    Century Communities Builder
    103 Water Grass Trail Unit 36582332, Clute, TX 77531
  • /26

    $594,000

    New Construction $6K PRICE DROP
    • 4 Beds
    • 3.5 Baths
    • 3,002 Sq Ft

    8914 Blue Grotto Ln, Manvel, TX 77578

    This stunning one-story home by Highland Homes offers an open layout designed to impress with stunning 13-foot ceilings throughout—perfect for wowing your guests! The chef-inspired kitchen boasts sleek quartz countertops, and ample seating for entertaining. Gorgeous wood flooring flows throughout the main areas of this home, while the primary suite serves as a retreat. The extended outdoor patio

    Dina Verteramo Highland Homes Realty

    8914 Blue Grotto Ln, Manvel, TX 77578
  • /8

    $429,900

    New Construction
    • 4 Beds
    • 3 Baths
    • 1,942 Sq Ft

    1942W Plan at Meridiana - 50', Rosharon, TX 77583

    Entry welcomes you with a 12-foot ceiling. Open kitchen offers a center island and spacious pantry. Dining area flows into open family room with wall of windows. Secluded primary suite includes primary bath with dual vanities, garden tub, separate glass-enclosed shower and a large walk-in closet. Abundant closet space in the secondary bedrooms. Covered backyard patio. Mud room off the two-car

    Perry Homes Builder
    5310 Majestic Ct Unit 36502956, Rosharon, TX 77583
  • /29

    $249,900

    • 4 Beds
    • 2 Baths
    • 1,879 Sq Ft

    9522 Olive Stone Dr, Rosharon, TX 77583

    Welcome home to this beautifully designed home in Rosharon offering comfort, style, and everyday convenience. Featuring a spacious move-in ready layout, this pet-friendly home is perfect for relaxing, entertaining, and creating lasting memories. Built with high-quality, eco-friendly materials, the home showcases neutral paint tones, updated fixtures, and energy-efficient appliances designed for

    Charlie Kriegel Winhill Advisors - Kirby

    9522 Olive Stone Dr, Rosharon, TX 77583
  • /47

    $314,490

    New Construction $38K PRICE DROP
    • 4 Beds
    • 2.5 Baths

    1032 River Coral, Alvin, TX 77511

    Come check out The Hanna Plan in Watermark ! This New Construction home features 4 bedrooms and 2.5 bath and even has a water view. This open concept is perfect for entertaining. Primary is located down stairs and 3 bedrooms upstairs with a 2 car Garage . Pictures are of completed home, interior and exterior colors may very. Come see this spacious home today . Book your appointment now.

    Rebecca Zavala Texas Lion Realty

    1032 River Coral, Alvin, TX 77511
  • /22

    $606,730

    New Construction
    • 4 Beds
    • 3 Baths
    • 2,480 Sq Ft

    6111 Clementine Zest Dr, Manvel, TX 77578

    Ready Now. Experience elevated living in this professionally designed former model home in the highly sought-after Valencia community! Located at 6111 Clementine Zest, this stunning residence showcases designer-selected finishes, upgraded lighting, custom accents, and thoughtfully curated spaces throughout. The open-concept layout features a spacious kitchen overlooking the gathering room and

    Jimmy Franklin Pulte Homes

    6111 Clementine Zest Dr, Manvel, TX 77578
  • /27

    $352,990

    New Construction
    • 4 Beds
    • 2.5 Baths
    • 2,809 Sq Ft

    Hayden Plan at Windrose Green, Angleton, TX 77515

    The exciting, two-story Hayden home offers plenty of flex space with bright and airy rooms. Upon entering this home, you are greeted with the stairway to your second floor, as well as your convenient downstairs powder bathroom and entry to your private study room. You can opt to turn the study room into a bedroom if you need extra space for guests. Traveling down the foyer, you will be captivated

    CastleRock Communities Builder
    3610 Compass Pointe Ct Unit 36468109, Angleton, TX 77515
  • /25

    $542,990

    New Construction
    • 4 Beds
    • 3.5 Baths
    • 3,073 Sq Ft

    Plan 5029 at Del Bello Lakes - 60', Manvel, TX 77578

    Open concept great room, dining & kitchen, Spacious kitchen with ample counter space, Walk-in pantry, Large private primary bedroom, Separate dual vanities, Oversized walk-in closet , Efficiently planned laundry room, Centrally located powder bathroom, Interior storage closet, Study with optional French doors, Extended entry, Versatile flex room perfect for a home office, playroom, or gym

    Shea Homes Builder
    4423 Falcon Lake Dr Unit 36484509, Manvel, TX 77578
  • /9

    $488,900

    New Construction
    • 4 Beds
    • 3.5 Baths
    • 2,662 Sq Ft

    2662W Plan at Valencia - 45', Manvel, TX 77578

    Welcoming front entry lined with three large windows. Home office with French doors off the entry. Inviting family room with 19-foot ceilings flows into the kitchen. Island kitchen with built-in seating and a corner pantry opens into the dining area. Private primary suite features three large windows and access to the utility room. The primary bathroom has dual vanities, a garden tub, a large

    Perry Homes Builder
    5923 Regala Dr Unit 36451702, Manvel, TX 77578
  • /5

    $335,990

    New Construction
    • 4 Beds
    • 3 Baths
    • 2,567 Sq Ft

    Yuma Plan at Windrose Green, Angleton, TX 77515

    The enthralling Yuma floor plan offers unparalleled space for the value, leaving nothing out. Downstairs, you are met with a private guest bedroom with a walk-in closet off the foyer. Across the hall is a full secondary bathroom and a walk-in utility room. Across the gallery is entry to your large walk-in pantry, a secluded study room, and entry to your two-car garage. For those who need more

    CastleRock Communities Builder
    3610 Compass Pointe Ct Unit 36503489, Angleton, TX 77515
  • /3

    $501,900

    New Construction
    • 4 Beds
    • 3 Baths
    • 2,474 Sq Ft

    2474W Plan at Valencia - 50', Manvel, TX 77578

    Entry with 13-foot ceilings framed by game room with French doors. Extended entry flows to the kitchen and dining area. Island kitchen with built-in seating space and a corner walk-in pantry. Family room with a wall of windows. Secluded primary suite. Primary bath offers dual vanities, garden tub, separate glass enclosed shower and two walk-in closets. Guest suite with a full bathroom and a

    Perry Homes Builder
    6503 Sparkling Citrus St Unit 36475893, Manvel, TX 77578
  • /13

    $542,900

    New Construction
    • 4 Beds
    • 3 Baths
    • 2,722 Sq Ft

    2722H Plan at Valencia - 50', Manvel, TX 77578

    Home office with French doors set at two-story entry. Open kitchen offers deep walk-in pantry and generous island with built-in seating space. Dining area opens to two-story family room with wall of windows. Primary suite with 10-foot ceiling. Dual vanities, garden tub, separate glass-enclosed shower and large walk-in closet in primary bath. A second bedroom is downstairs. A game room and

    Perry Homes Builder
    6503 Sparkling Citrus St Unit 36462779, Manvel, TX 77578
  • /22

    $724,990

    New Construction
    • 4 Beds
    • 6 Baths
    • 4,477 Sq Ft

    Southlake Plan at Valencia - 70', Manvel, TX 77578

    The Southlake floor plan delivers a seamless balance of sophistication and comfort in a two-story layout. With four bedrooms and four and a half bathrooms, this home is designed to provide both privacy and generous living spaces. The open-concept main level invites gatherings, while the expansive kitchen flows effortlessly into the dining and living areas. Upstairs, additional bedrooms and a loft

    Coventry Homes Builder
    6419 Sparkling Citrus St Unit 37123371, Manvel, TX 77578
  • /13

    $324,990

    New Construction $27K PRICE DROP
    • 4 Beds
    • 2.5 Baths
    • 2,279 Sq Ft

    1946 Stargazer Ln, Angleton, TX 77515

    This home delivers the perfect blend of openness, privacy, and flexible living. From the inviting front porch, step into a versatile space ideal for a home office, hobby room, or formal sitting area. The main floor features a spacious kitchen with a central island that flows into the dining area and great room, making it perfect for quiet evenings or entertaining. A covered patio extends your

    Coventry Homes Builder
    1946 Stargazer Ln, Angleton, TX 77515
  • /31

    $465,990

    New Construction
    • 4 Beds
    • 3 - 4 Baths
    • 2,568 Sq Ft

    Plan Grantham at Meridiana - 50ft. lots, Manvel, TX 77578

    Highland Homes Builder
    5307 Dream Ct Unit 36556435, Manvel, TX 77578
  • /37

    $396,990

    New Construction $33K PRICE DROP
    • 4 Beds
    • 3 Baths
    • 2,273 Sq Ft

    5414 Peach Garden Way, Manvel, TX 77578

    HIGH CEILINGS A MUST? I'd love to witness your jaw drop at these near 19' ceilings in your family and dining room with 8' doors to match! Is NATURAL LIGHT a nonnegotiable? For us too! Instead of counting sheep each evening, you'll be counting windows. With a timeless, elegant exterior & BRICK being the number one exterior ingredient, no wolf will be blowing your house down. Need TWO BEDROOMS

    Dina Verteramo Highland Homes Realty

    5414 Peach Garden Way, Manvel, TX 77578
  • /32

    $604,990

    New Construction
    • 4 Beds
    • 3 - 6 Baths
    • 3,143 Sq Ft

    Richwood Plan at Valencia - 60', Manvel, TX 77578

    The Richwood floor plan is a thoughtfully designed two-story home that offers four bedrooms and three bathrooms, perfect for those seeking both space and functionality. The layout seamlessly blends comfort and convenience, with an open-concept living area that enhances natural light and connectivity. The primary suite provides a peaceful retreat, complete with a well-appointed ensuite bathroom

    Coventry Homes Builder
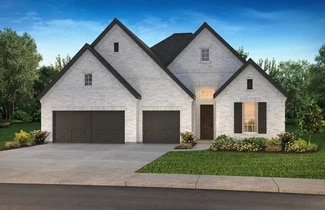
    6419 Sparkling Citrus St Unit 36228265, Manvel, TX 77578
  • /31

    $564,900

    New Construction $3K PRICE INCREASE
    • 4 Beds
    • 3 Baths
    • 2,776 Sq Ft

    2776W Plan at Valencia - 60', Manvel, TX 77578

    Welcoming entry framed by home office with French doors. Generous family room extends to kitchen and dining area. Island kitchen with built-in seating space and corner walk-in pantry. Primary suite offers a large wall of windows. Primary bathroom hosts a double door entry, dual vanities, a garden tub, separate enclosed shower, two walk-in closets and a private entry to the utility room. Guest

    Perry Homes Builder
    6507 Sparkling Citrus St Unit 39876161, Manvel, TX 77578
  • /21

    $354,990

    New Construction $14K PRICE DROP
    • 4 - 5 Beds
    • 2.5 - 4.5 Baths
    • 3,400 Sq Ft

    Elm Plan at Aldeana, Rosharon, TX 77583

    4-5 Bedrooms | 2.5-4 Bathrooms | Approx. 3,400 Sq. Ft.The Elm is a spacious and adaptable two-story home designed for families who value open living, flexibility, and refined style. With its elegant design, open layout, and flexible options, this home brings comfort and sophistication together effortlessly.The first floor welcomes you with a bright foyer that opens into a connected great

    DRB Homes Builder
    827 Evergreen Forest Ln Unit 39024849, Rosharon, TX 77583
  • /31

    $541,900

    New Construction
    • 4 Beds
    • 3 Baths
    • 2,776 Sq Ft

    2776W Plan at Meridiana - 60', Manvel, TX 77578

    Welcoming entry framed by home office with French doors. Generous family room extends to kitchen and dining area. Island kitchen with built-in seating space and corner walk-in pantry. Primary suite offers a large wall of windows. Primary bathroom hosts a double door entry, dual vanities, a garden tub, separate enclosed shower, two walk-in closets and a private entry to the utility room. Guest

    Perry Homes Builder
    5307 Elegance Ct Unit 36501540, Manvel, TX 77578

Showing Results 241 - 280, Page 7 of 18

How to Buy a Home How to Finance a Home How to Sell a Home