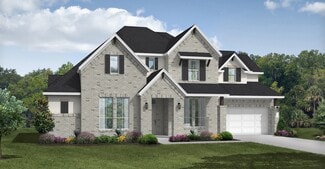
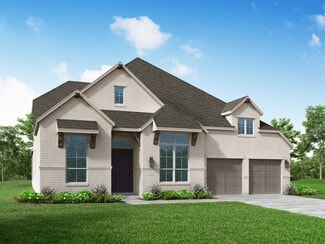
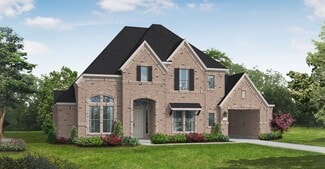
2,014

Homes for Sale in Brazoria County TX with 4-Bedrooms

Section Image Section Image
  • /9

    $493,900

    New Construction
    • 4 Beds
    • 3.5 Baths
    • 2,662 Sq Ft

    2662W Plan at Meridiana - 50', Rosharon, TX 77583

    Welcoming front entry lined with three large windows. Home office with French doors off the entry. Inviting family room with 19-foot ceilings flows into the kitchen. Island kitchen with built-in seating and a corner pantry opens into the dining area. Private primary suite features three large windows and access to the utility room. The primary bathroom has dual vanities, a garden tub, a large

    Perry Homes Builder
    5310 Majestic Ct Unit 36497916, Rosharon, TX 77583
  • /16

    $675,900

    New Construction
    • 4 Beds
    • 3.5 Baths
    • 3,112 Sq Ft

    3112W Plan at Meridiana - 70', Manvel, TX 77578

    Home office with French doors frame the welcoming entry. Large media room just off the extended entry. Open concept family room with a wall of windows extends to the kitchen and dining area. Island kitchen offers built-in seating space and a corner walk-in pantry. Morning area with wall of windows. Secluded primary suite with a wall of windows. Primary bath features a double door entry, dual

    Perry Homes Builder
    5302 Dream Ct Unit 36450988, Manvel, TX 77578
  • /20

    $340,490

    New Construction
    • 4 Beds
    • 2 Baths
    • 2,031 Sq Ft

    KINGSTON Plan at Canterra Creek - 45' and 50' Homesites, Rosharon, TX 77583

    It is our joy to welcome you to the Kingston/X40K floor plan, located in the Canterra Creek community! This is a single-story house that includes four bedrooms, two bathrooms, a two-car garage, spray foam insultation and has 3 sided brick masonry. This house spans 2,031 square feet and will be a lovely home for you and your family! As you enter the home, you will notice the two secondary bedrooms

    D.R. Horton Builder
    8738 Jade Hill Dr Unit 38608004, Rosharon, TX 77583
  • /31

    $681,990

    New Construction
    • 4 Beds
    • 3.5 Baths
    • 3,624 Sq Ft

    Anahuac Plan at Valencia - 70', Manvel, TX 77578

    The Anahuac floor plan is a thoughtfully designed two-story home featuring four bedrooms, three and a half bathrooms, and a three-car garage. The open-concept main living area seamlessly connects the kitchen, dining, and family room, creating a perfect space for gatherings. The private primary suite offers a relaxing retreat, while the second floor includes additional bedrooms and a versatile

    Coventry Homes Builder
    6419 Sparkling Citrus St Unit 36228038, Manvel, TX 77578
  • /22

    $599,900

    New Construction
    • 4 Beds
    • 3 Baths
    • 2,916 Sq Ft

    2916W Plan at Valencia - 60', Manvel, TX 77578

    Extended entry with 12-foot ceiling leads to open family room, kitchen and dining room. Family room features a 12-foot ceiling and wall of windows. Kitchen features generous counter space, walk-in pantry and island with built-in seating space. Game room with French doors just off family room. Primary suite includes bedroom with 13-foot ceiling and wall of windows. Dual vanities, a garden tub,

    Perry Homes Builder
    6507 Sparkling Citrus St Unit 36459672, Manvel, TX 77578
  • /44

    $487,990

    New Construction
    • 4 Beds
    • 3 - 3.5 Baths
    • 2,573 Sq Ft

    Plan Brentwood at Meridiana - 50ft. lots, Manvel, TX 77578

    The Brentwood is a stunning single-story home offering 2,545 square feet of well-planned living space. At the front of the home, a hallway leads to two spacious secondary bedrooms, each with ample closet space and easy access to a shared full bathroom. Nestled between these bedrooms is a centrally located lifestyle room- a flexible space ideal for a playroom, media lounge, or family

    Highland Homes Builder
    5307 Dream Ct Unit 36556441, Manvel, TX 77578
  • /25

    $516,900

    New Construction
    • 4 Beds
    • 3 Baths
    • 2,561 Sq Ft

    2561H Plan at Valencia - 50', Manvel, TX 77578

    Home office with French doors set at two-story entry. Two-story family room with wall of windows opens to kitchen and dining area. Kitchen hosts inviting island with built-in seating space. First-floor primary suite includes dual vanities, garden tub, separate glass-enclosed shower and large walk-in closet in primary bath. A second bedroom is downstairs. Two secondary bedrooms and a game room are

    Perry Homes Builder
    6503 Sparkling Citrus St Unit 36459878, Manvel, TX 77578
  • 4931 Great Oaks Dr Unit 39893608, Pearland, TX 77584

    $538,050

    New Construction $54K PRICE INCREASE
    • 4 Beds
    • 3.5 Baths
    • 3,181 Sq Ft

    The Andes (5542) Plan at Massey Oaks - Estate Series, Pearland, TX 77584

    A bowed wall of windows fills the Andes' two-story great room with light. Main level flex space makes a useful home office or great room. Upstairs, secondary bedrooms are joined by the spacious game and media rooms

    Meritage Homes Builder
    4931 Great Oaks Dr Unit 39893608, Pearland, TX 77584
  • /25

    $280,000

    Open Sun 2PM - 4PM $5K PRICE DROP
    • 4 Beds
    • 2 Baths
    • 1,891 Sq Ft

    104 Cullen St, Angleton, TX 77515

    Charming 4-bedroom, 2-bath home with a 2-car garage, thoughtfully designed for comfort and functionality. Enjoy a 10x16 screened-in patio—perfect for relaxing or entertaining year-round—surrounded by well-maintained landscaping that enhances the home’s curb appeal. The open-concept layout seamlessly connects the kitchen, breakfast area, and living room, creating an inviting space for gatherings

    Tammie Bell TBT Real Estate

    104 Cullen St, Angleton, TX 77515
  • /63

    $630,990

    New Construction
    • 4 Beds
    • 4.5 Baths
    • 2,938 Sq Ft

    Plan 218 at Meridiana - 65ft. lots, Manvel, TX 77578

    Welcome to the inviting 218 floor plan, designed for modern living and entertaining. This layout features four bedrooms and four bathrooms, providing ample space for family and guests. The open-concept kitchen flows seamlessly into the dining area and spacious family room, which opens to outdoor living, perfect for gatherings and relaxation. The primary suite offers a luxurious retreat with a

    Highland Homes Builder
    5310 Elegance Ct Unit 36556453, Manvel, TX 77578
  • /42

    $307,190

    New Construction $25K PRICE DROP
    • 4 Beds
    • 2 Baths
    • 1,754 Sq Ft

    7711 Jade Crest Dr, Angleton, TX 77515

    Welcome to Ashland, a new home community in Angleton, TX, offering K. Hovnanian’s Looks. This stunning Goldenrod II Loft Look home offers 4 bedrooms, 2 baths, and a 2-car garage. Enjoy stylish grey cabinets, matching floating shelves, quartz countertops, and a spacious walk-in pantry in the stylish kitchen. The open dining and great room lead to a covered patio perfect for relaxing. An impressive

    Teri Walter K. Hovnanian Homes

    7711 Jade Crest Dr, Angleton, TX 77515
  • /20

    $652,990

    New Construction
    • 4 Beds
    • 3.5 Baths
    • 3,709+ Sq Ft

    Plan 6015 at Meridiana - 70', Manvel, TX 77578

    Wide entry, Separate dual vanities in primary bathroom, Inviting formal dining room upon entry, Study with optional French doors, Dual primary walk-in closets, Separate 1- and 2-car garages, Centrally located powder room downstairs, Space-efficient staircase, Optional cozy courtyard upon entry, Spacious kitchen with large center island, Expansive covered patio with optional fireplace or outdoor

    Shea Homes Builder
    5306 Dream Ct Unit 36468757, Manvel, TX 77578
  • /11

    $507,900

    New Construction
    • 4 Beds
    • 3 Baths
    • 2,993 Sq Ft

    2493W Plan at Meridiana - 55', Manvel, TX 77578

    Entry welcomes with 12-foot ceiling. Game room with French doors and 12-foot ceiling off extended entry. Kitchen and dining area open to spacious family room with wall of windows. Kitchen hosts inviting island with built-in seating space. Primary suite includes bedroom with 12-foot ceiling. Double doors lead to primary bath with dual vanities, a garden tub, separate glass-enclosed shower and two

    Perry Homes Builder
    5307 Elegance Ct Unit 36453118, Manvel, TX 77578
  • /22

    $729,990

    New Construction
    • 4 Beds
    • 6 Baths
    • 4,477 Sq Ft

    Southlake Plan at Valencia - 60', Manvel, TX 77578

    The Southlake floor plan delivers a seamless balance of sophistication and comfort in a two-story layout. With four bedrooms and four and a half bathrooms, this home is designed to provide both privacy and generous living spaces. The open-concept main level invites gatherings, while the expansive kitchen flows effortlessly into the dining and living areas. Upstairs, additional bedrooms and a loft

    Coventry Homes Builder
    6419 Sparkling Citrus St Unit 38505631, Manvel, TX 77578
  • /30

    $278,990

    New Construction
    • 4 Beds
    • 2 Baths
    • 1,800 Sq Ft

    Pedernales Plan at Austin Colony, Angleton, TX

    The exciting Pedernales floor plan boasts a four bedroom, two bathroom single-story home. Upon entering this outstanding home, you are met with a foyer area with access to your fourth bedroom at the front of the home. In need of a secluded work from home space or an area for the kids to do their homework? Transform the fourth bedroom in to a study room for your convenience. A little further down

    CastleRock Communities Builder
    0 Austin Colony St Unit 40368439, Angleton, TX
  • /17

    $376,990

    New Construction
    • 4 Beds
    • 2.5 Baths
    • 2,448 Sq Ft

    Hyde Plan at Ashland, Angleton, TX 77515

    The Hyde home plan offers a spacious and inviting layout designed for modern living. Upon entering, a wide foyer welcomes guests, with a versatile flex room that can serve as a living room, home office or playroom. The kitchen flows seamlessly into the dining area, perfect for family meals and gatherings. A generously sized primary suite on the first floor provides comfort and privacy. Upstairs,

    Ashton Woods Builder
    3702 Quartz Manor Dr Unit 37292395, Angleton, TX 77515
  • /4

    $511,900

    New Construction
    • 4 Beds
    • 3.5 Baths
    • 2,599 Sq Ft

    2599W Plan at Meridiana - 55', Manvel, TX 77578

    Step off the front porch into the two-story entryway. French doors open into the home office at the front of the house. Past the staircase you enter into the open living areas. The kitchen features an island with built-in seating, walk-in corner pantry, and an adjacent dining room with ample natural light. The family room boasts a wall of windows and 19-foot ceiling. The primary bedroom has

    Perry Homes Builder
    5307 Elegance Ct Unit 36481003, Manvel, TX 77578
  • /41

    $764,900

    New Construction
    • 4 Beds
    • 3.5 Baths
    • 3,578 Sq Ft

    3578W Plan at Meridiana - 60', Manvel, TX 77578

    Home office with French doors set at entry. Extended entry leads past formal dining room to open family room with corner fireplace. Open kitchen features center island and walk-in pantry. Guest suite with private bath off morning area. Primary suite includes bedroom with wall of windows. Dual vanities, a garden tub, separate glass-enclosed shower and two walk-in closets in primary bath. High

    Perry Homes Builder
    5307 Elegance Ct Unit 40500361, Manvel, TX 77578
  • /21

    $429,990

    New Construction
    • 4 Beds
    • 3.5 Baths
    • 3,313 Sq Ft

    Snowmass Plan at Canterra Creek, Rosharon, TX 77583

    Anything but understated! The pleasant Snowmass floor plan includes custom elements that will satisfy every member of your family. Entering this home, you are first met with your private study room that accommodates you when working from home or the kids while they finish their homework. In need of more bedrooms for family or guests? Transform the study room into a guest bedroom with an attached

    CastleRock Communities Builder
    8750 Jade Hill Dr Unit 36480626, Rosharon, TX 77583
  • /44

    $459,990

    New Construction
    • 4 Beds
    • 3.5 Baths
    • 2,577 Sq Ft

    5614 Orangery Ln, Manvel, TX 77578

    Step into style with the beautifully designed Sedona by David Weekley Homes in the award-winning Pomona community. This four-bedroom, three and a half bath home features a spacious open-concept layout, a dedicated study with French doors, and a two-car garage. The gourmet kitchen includes a large island and walk-in pantry and flows seamlessly into the family and dining areas, making it perfect

    David Weekley Homes Builder
    5614 Orangery Ln, Manvel, TX 77578
  • /23

    $403,990

    New Construction
    • 4 Beds
    • 2 Baths
    • 1,759 Sq Ft

    Celina Plan at Pomona - 50' & 55', Manvel, TX 77578

    The Celina floor plan is a thoughtfully designed one-story home featuring four bedrooms and two bathrooms. This layout maximizes space with an open-concept design that connects the kitchen, dining, and living areas, creating a welcoming atmosphere for daily living and entertaining. The primary suite offers a private retreat, while the secondary bedrooms provide versatility for guests, an office,

    Coventry Homes Builder
    4722 Mulberry Shrubs Ln Unit 36457283, Manvel, TX 77578
  • /25

    $293,990

    New Construction
    • 4 Beds
    • 3 Baths
    • 2,042 Sq Ft

    Lakeway Plan at Riverwood Ranch, Angleton, TX 77515

    Hello and welcome to the Lakeway floor plan, located in the Riverwood Ranch community! This is a single-story house with four bedrooms, three bathrooms, a private study, and a two-car garage. The house spans 2,042 square feet and will be a lovely home for you and your family! As you enter the home, you will find the secondary bedroom, secondary bathroom, and study room next to the foyer. The

    D.R. Horton Builder
    13 Robin Ct Unit 36206197, Angleton, TX 77515
  • /27

    $439,990

    New Construction
    • 4 Beds
    • 2.5 Baths
    • 2,809 Sq Ft

    Hayden Plan at Massey Oaks, Pearland, TX 77584

    The exciting, two-story Hayden home offers plenty of flex space with bright and airy rooms. Upon entering this home, you are greeted with the stairway to your second floor, as well as your convenient downstairs powder bathroom and entry to your private study room. You can opt to turn the study room into a bedroom if you need extra space for guests. Traveling down the foyer, you will be captivated

    CastleRock Communities Builder
    4826 Magnolia Springs Dr Unit 36447673, Pearland, TX 77584
  • /20

    $542,990

    New Construction
    • 4 Beds
    • 3 Baths
    • 3,111 Sq Ft

    Plan 5049 at Del Bello Lakes - 60', Manvel, TX 77578

    Grand great room with two-story ceiling, Extended casual dining room, Spacious kitchen with ample counter space, Primary & guest bedroom located on first floor, Generously-sized vanity, Large walk-in closet , Efficiently planned laundry room, Oversized game room, Space-efficient staircase, Expansive covered outdoor living area, Interior storage closet, Study with optional French doors

    Shea Homes Builder
    4423 Falcon Lake Dr Unit 36450532, Manvel, TX 77578
  • /23

    $742,000

    New Construction
    • 4 - 5 Beds
    • 4.5 - 7 Baths
    • 4,107 Sq Ft

    Grantley Plan at Meridiana - 80', Rosharon, TX 77583

    One of our most popular floor plans, the Grantley is a spacious home perfect for a growing family or multiple generations under one roof. The standard layout includes a luxurious primary suite and private guest suite on the main level along with two-car and carriage garages. The plan can be modified for multi-generational living by changing the carriage garage to a living space with kitchenette

    Drees Homes Builder
    4003 Meridiana Pkwy Unit 37185010, Rosharon, TX 77583
  • /22

    $449,990

    New Construction
    • 4 Beds
    • 3 Baths
    • 2,594 Sq Ft

    Justin Plan at Valencia - 60', Manvel, TX 77578

    The Justin floor plan offers a thoughtfully designed two-story layout that perfectly balances space and functionality. With four bedrooms and three bathrooms, this home provides ample room for families of all sizes. The open-concept main level creates a seamless flow between the kitchen, dining, and living areas, making it an ideal space for entertaining. A private bedroom and full bath on the

    Coventry Homes Builder
    6419 Sparkling Citrus St Unit 38505621, Manvel, TX 77578
  • /79

    $670,990

    New Construction
    • 4 - 6 Beds
    • 3 - 7 Baths
    • 3,979 Sq Ft

    Plan 224 at Meridiana - 65ft. lots, Manvel, TX 77578

    Welcome to the 224 plan. This two-story floor plan combines functionality with style, featuring four bedrooms and three full bathrooms. The first floor is perfect for entertaining and daily living, with an entertainment room and two dining areas—one formal and one for everyday use. The modern kitchen seamlessly connects to the family room, creating a welcoming space for gatherings. The private

    Highland Homes Builder
    5310 Elegance Ct Unit 36556459, Manvel, TX 77578
  • /27

    $574,990

    New Construction
    • 4 Beds
    • 3 Baths
    • 2,806 Sq Ft

    Robinson Plan at Valencia - 60', Manvel, TX 77578

    The Robinson floor plan delivers a perfect combination of space and style in a well-designed one-story layout. With four generously sized bedrooms and three and a half bathrooms, this home is built for both comfort and convenience. The open living spaces are ideal for entertaining, while the thoughtfully designed kitchen flows seamlessly into the dining and gathering areas. A three-car garage

    Coventry Homes Builder
    6419 Sparkling Citrus St Unit 36228116, Manvel, TX 77578
  • /30

    $691,490

    New Construction
    • 4 Beds
    • 3.5 Baths
    • 3,428 Sq Ft

    Lumberton Plan at Pomona - 60', Manvel, TX 77578

    The Lumberton floor plan is a thoughtfully designed two-story home offering four spacious bedrooms and three and a half bathrooms. Ideal for those who need extra room to spread out, this layout provides a seamless blend of open-concept living and private retreats. The main level is anchored by a generous great room that flows into the dining area and kitchen, creating an inviting space for

    Coventry Homes Builder
    4710 Mulberry Shrubs Ln Unit 36850254, Manvel, TX 77578
  • /27

    $403,990

    New Construction
    • 4 Beds
    • 3 Baths
    • 2,562 Sq Ft

    Somerset Plan at Ellwood - Signature Collection, Iowa Colony, TX 77583

    The Somerset is a spacious, two-story home with a dramatic tray ceiling in the foyer that transitions to a two-story extended foyer at the stairs. The great room features a cathedral ceiling and tall windows overlooking the covered patio with its own cathedral ceiling. The large breakfast area with a window seat opens to the kitchen, while a first-floor secondary bedroom includes a private bath

    Beazer Homes Builder
    0 Davenport Pkwy Unit 37072703, Iowa Colony, TX 77583
  • /15

    $319,990

    New Construction
    • 4 Beds
    • 3 Baths
    • 2,470 Sq Ft

    Hickory Plan at Aldeana, Rosharon, TX 77583

    4 Bedrooms | 3 Bathrooms | Approx. 2,470 Sq. Ft.The Hickory is a beautifully balanced two-story home that blends open concept living with defined, functional spaces. With its flowing main level, upstairs retreat, and intuitive room placement, this design offers flexibility and comfort for every stage of life.From the welcoming front porch, you step into a bright foyer that opens to the

    DRB Homes Builder
    827 Evergreen Forest Ln Unit 39885221, Rosharon, TX 77583
  • /4

    $463,900

    New Construction
    • 4 Beds
    • 3 Baths
    • 2,444 Sq Ft

    2444W Plan at Valencia - 45', Manvel, TX 77578

    Welcoming entry framed by home office with French door entry. Island kitchen features a built-in seating space and a large walk-in pantry. Family room with three large windows extends to the dining area. Private primary suite with three large windows. Primary bathroom offers a French door entry, dual vanities, garden tub, separate glass enclosed shower and a large walk-in closet. Secondary

    Perry Homes Builder
    5923 Regala Dr Unit 36491515, Manvel, TX 77578
  • /24

    $419,990

    New Construction
    • 4 Beds
    • 2 Baths
    • 2,375 Sq Ft

    Morgan Plan at Valencia - 60', Manvel, TX 77578

    The Morgan floor plan is a well-designed single-story home featuring four bedrooms and two bathrooms. With an open-concept layout, the kitchen flows effortlessly into the living and dining spaces, creating a welcoming atmosphere for gatherings. The primary suite is tucked away for added privacy, while the additional bedrooms provide flexibility for family, guests, or a home office. A spacious

    Coventry Homes Builder
    6419 Sparkling Citrus St Unit 38505628, Manvel, TX 77578
  • /11

    $587,900

    New Construction
    • 4 Beds
    • 3.5 Baths
    • 3,094 Sq Ft

    3094W Plan at Valencia - 60', Manvel, TX 77578

    Welcoming entry framed by home office with French doors. Extended entry flows past a media room with French door entry. Open family room with a wall of windows flows into the dining area. Island kitchen features a corner walk-in pantry and extends to the morning area. Secluded primary suite with wall of windows. Primary bathroom offers a French door entry with dual vanities, garden tub, separate

    Perry Homes Builder
    6507 Sparkling Citrus St Unit 36493201, Manvel, TX 77578
  • /10

    $398,990

    New Construction
    • 4 Beds
    • 3.5 Baths
    • 2,674 Sq Ft

    Tyler Plan at Ashland, Angleton, TX 77515

    The Tyler home is a standout choice for those seeking a blend of elegance and practicality. Entering the foyer, guests are welcomed by a formal dining room, setting a tone of sophistication. The open-concept design seamlessly connects the family room to the kitchen, enhanced by a breakfast nook that creates a warm gathering space. For culinary enthusiasts, an optional kitchen island adds valuable

    Ashton Woods Builder
    3702 Quartz Manor Dr Unit 37292399, Angleton, TX 77515
  • /30

    $272,990

    New Construction
    • 4 Beds
    • 2.5 Baths
    • 2,198 Sq Ft

    Ash Plan at Windrose Green, Angleton, TX 77515

    The delightful Ash floor plan is a sprawling, two-story design that is full of character. The exterior of the home is just as beautiful as the interior since the home will have a two-tone paint selection, and an exclusive landscaping package including shrubs, a caliper oak tree, and a yard that is fully sodded. Entering from your front porch, you are greeted by an elegant foyer with vinyl plank

    CastleRock Communities Builder
    3610 Compass Pointe Ct Unit 36455645, Angleton, TX 77515
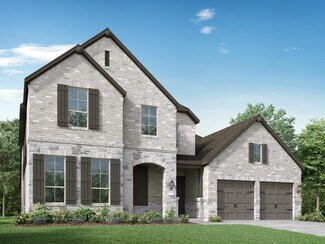
  • /6

    $520,900

    New Construction
    • 4 Beds
    • 3 Baths
    • 2,595 Sq Ft

    2595W Plan at Valencia - 50', Manvel, TX 77578

    Welcoming front porch opens into the two-story entryway featuring French doors leading into the home office. Past the staircase you enter the kitchen which hosts the island with built-in seating and a corner walk-in pantry. The dining area connects the open two-story family room featuring a wall of windows and access to the covered backyard patio. The primary bedroom hosts a wall of windows.

    Perry Homes Builder
    6503 Sparkling Citrus St Unit 36473331, Manvel, TX 77578
  • /133

    $488,900

    New Construction
    • 4 Beds
    • 3 Baths
    • 2,504 Sq Ft

    2504W Plan at Valencia - 50', Manvel, TX 77578

    Home office with French doors set at entry with 12-foot ceiling. Extended entry leads to open kitchen, dining area and family room. Kitchen features corner walk-in pantry, generous counter space and island with built-in seating space. Dining area flows into family room with wall of windows. Primary suite includes double-door entry to primary bath with dual vanities, garden tub, separate

    Perry Homes Builder
    6503 Sparkling Citrus St Unit 36464601, Manvel, TX 77578
  • /25

    $349,990

    New Construction
    • 4 Beds
    • 2.5 Baths
    • 2,697 Sq Ft

    San Marcos Plan at Ashland, Angleton, TX 77515
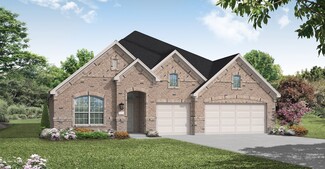
    A contemporary design with traditional elements, the San Marcos plan offers a unique layout that suits most any lifestyle. As soon as you enter this elegant home, you are met with the convenient downstairs powder room, a walk-in utility room, and a beneficial computer niche that connects to your spacious kitchen. You are also met with your two-car garage that you can transform into a three-car

    CastleRock Communities Builder
    3702 Quartz Manor Dr Unit 36502515, Angleton, TX 77515
  • /22

    $299,990

    New Construction
    • 4 Beds
    • 2 Baths
    • 1,751 Sq Ft

    Goldenrod II Plan at Ashland, Angleton, TX 77515

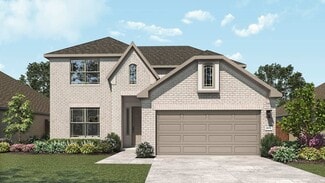
    Bright and open great room, ideal for entertaining.Spacious kitchen with island and corner pantry.Elegant corner dining area with access to covered patio.Lovely primary suite with expansive walk-in closet and en-suite bath.3 secondary bedrooms and one hall bath.Spacious laundry room off the hallway, to help keep your home tidy.

    K. Hovnanian Homes Builder
    0 Fm 521 St Unit 37292424, Angleton, TX 77515
Showing Results 281 - 320, Page 8 of 18

How to Buy a Home How to Finance a Home How to Sell a Home