2,015

Homes for Sale in Brazoria County TX with 4-Bedrooms

Section Image Section Image
  • /46

    $339,900

    • 4 Beds
    • 2 Baths
    • 2,035 Sq Ft

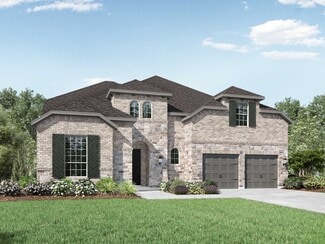
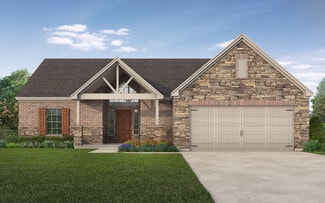
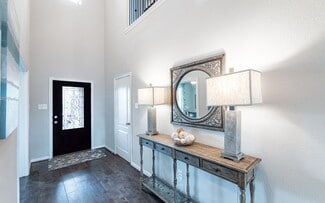
    307 Twin Lakes Blvd W, West Columbia, TX 77486

    Welcome home to easy living in this inviting 4-bedroom, 2-bath brick home nestled in a scenic lakeside golf course community. With no back neighbors & a fully fenced backyard, you’ll enjoy added privacy & peaceful outdoor living. Inside, the airy open-concept layout seamlessly connects the living, dining, & kitchen spaces—perfect for gathering. The spacious kitchen features a large island ideal

    Cherry Leal Cornerstone, Realtors

    307 Twin Lakes Blvd W, West Columbia, TX 77486
  • /4

    $583,900

    New Construction
    • 4 Beds
    • 3.5 Baths
    • 3,190 Sq Ft

    3190W Plan at Meridiana - 60', Manvel, TX 77578

    Home office with French doors set at two-story entry. Open formal dining room just off the kitchen area. Two-story family room with 19-foot ceilings and a wall of windows. Kitchen features an island with built-in seating space, a walk-in pantry and opens to the morning area. Private primary suite with a wall of windows. Primary bath includes double doors, garden tub, separate glass-enclosed

    Perry Homes Builder
    5307 Elegance Ct Unit 36497501, Manvel, TX 77578
  • /4

    $698,900

    New Construction
    • 4 Beds
    • 3.5 Baths
    • 3,398 Sq Ft

    3398W Plan at Meridiana - 70', Manvel, TX 77578

    Two-story rotunda entry. Family room with a wall of windows. Home office with French doors and formal dining room. Kitchen features island with built-in seating space, walk-in pantry and Butler's pantry. Kitchen also opens to morning area and family room. Secluded primary bedroom. Primary bath includes corner garden tub, separate glass-enclosed shower, dual vanities, two walk-in closets and a

    Perry Homes Builder
    5302 Dream Ct Unit 36482354, Manvel, TX 77578
  • /24

    $338,490

    New Construction
    • 4 Beds
    • 3 Baths
    • 2,042 Sq Ft

    LAKEWAY Plan at Canterra Creek - 45' and 50' Homesites, Rosharon, TX 77583

    Welcome to the Lakeway floor plan at Canterra Creek, a thoughtfully designed single-story home spanning 2,042 square feet in Iowa Colony, Texas. With four bedrooms, three bathrooms, a private study, and a two-car garage, this home offers the perfect combination of space and functionality for modern living. As you step inside, a secondary bedroom and full bathroom are conveniently located near the

    D.R. Horton Builder
    8738 Jade Hill Dr Unit 36206166, Rosharon, TX 77583
  • /56

    $592,900

    New Construction
    • 4 Beds
    • 3.5 Baths
    • 2,944 Sq Ft

    2944W Plan at Valencia - 60', Manvel, TX 77578

    Home office with French doors set entry. Media room with French doors off extended entry. Formal dining room flows into open family room with wall of windows. Kitchen features corner walk-in pantry, a coffee bar, and generous island with built-in seating space. Adjoining morning area features wall of windows. Primary suite includes double-door entry to primary bath with dual vanities, a garden

    Perry Homes Builder
    6507 Sparkling Citrus St Unit 36446804, Manvel, TX 77578
  • /2

    $402,090

    New Construction
    • 4 Beds
    • 3 Baths
    • 2,244 Sq Ft

    5206 Oakhealth Forest Ln, Pearland, TX 77584

    The Henderson's open concept layout makes it easy to keep an eye on the living room while preparing dinner in the kitchen. White cabinets with white quartz countertops, light tone EVP flooring and multi-tone carpet.

    CastleRock Communities Builder
    5206 Oakhealth Forest Ln, Pearland, TX 77584
  • /43

    $420,000

    • 4 Beds
    • 3 Baths
    • 2,862 Sq Ft

    2505 Mountain Sage Dr, Pearland, TX 77584

    Tucked in a quiet oversized cul-de-sac lot in sought-after Shadow Creek Ranch, this one-of-a-kind Perry Home offers a move-in ready, immaculately clean feel with comfort, space, and thoughtful design. Light-filled living areas feature tile throughout the main spaces, a wall of windows surrounds the breakfast area. A rare downstairs guest/in-law suite with private bath offers ideal flexibility and

    Gina Tran LPT Realty, LLC

    2505 Mountain Sage Dr, Pearland, TX 77584
  • /21

    $483,900

    New Construction
    • 4 Beds
    • 3 Baths
    • 2,373 Sq Ft

    2373H Plan at Valencia - 50', Manvel, TX 77578

    Home office with French doors set at entry with 12-foot ceiling. Open kitchen offers generous counter space, corner walk-in pantry and island with built-in seating space. Dining area flows into open family room with wall of windows. Primary suite includes dual vanities, garden tub, separate glass-enclosed shower and two large walk-in closets in primary bath. A guest suite with private bath adds

    Perry Homes Builder
    6503 Sparkling Citrus St Unit 36489185, Manvel, TX 77578
  • /22

    $589,990

    New Construction
    • 4 Beds
    • 3 Baths
    • 3,323+ Sq Ft

    Plan 6010 at Meridiana - 70', Manvel, TX 77578

    Open concept great room, Secluded primary bedroom, Large walk-in pantry, Wide and welcoming front porch, Study with optional French doors, Expansive covered outdoor living area, Large laundry room, Separate dual vanities in primary bath, Centrally located powder bathroom, Sizable primary WIC, Chef-inspired kitchen with optional extended cabinets, Versatile flex room or media room with optional

    Shea Homes Builder
    5306 Dream Ct Unit 36451101, Manvel, TX 77578
  • /3

    $526,900

    New Construction
    • 4 Beds
    • 3 Baths
    • 2,519 Sq Ft

    2519W Plan at Meridiana - 60', Manvel, TX 77578

    Entry welcomes with 12-foot ceiling. Game room with French doors and 12-foot ceiling off coffered extended entry. Spacious family room with wall of windows opens to kitchen and dining area. Kitchen features generous island with built-in seating space. Private primary suite includes bedroom with 12-foot ceiling. Dual vanities, garden tub, separate glass-enclosed shower and two large walk-in

    Perry Homes Builder
    5307 Elegance Ct Unit 36455294, Manvel, TX 77578
  • /133

    $496,900

    New Construction $4K PRICE INCREASE
    • 4 Beds
    • 3 Baths
    • 2,504 Sq Ft

    2504W Plan at Meridiana - Serenity, Manvel, TX 77578

    Home office with French doors set at entry with 12-foot ceiling. Extended entry leads to open kitchen, dining area and family room. Kitchen features corner walk-in pantry, generous counter space and island with built-in seating space. Dining area flows into family room with wall of windows. Primary suite includes double-door entry to primary bath with dual vanities, garden tub, separate

    Perry Homes Builder
    5402 Dream Way Unit 39892019, Manvel, TX 77578
  • /39

    $651,990

    New Construction
    • 4 - 5 Beds
    • 3 - 6 Baths
    • 3,432 Sq Ft

    Plan 247H at Meridiana - 65ft. lots, Manvel, TX 77578

    This home is luxurious with a dramatic entry leading to a curved staircase across from centrally located study and dining. The two-story family room with double-stacked windows is open to the kitchen and sunny breakfast area. A guest bedroom is up front and the private master suite with oversized closet is in back. Two large bedrooms and a separate game room are upstairs with an option to add a

    Highland Homes Builder
    5310 Elegance Ct Unit 36556456, Manvel, TX 77578
  • /25

    $370,990

    New Construction
    • 4 Beds
    • 2.5 Baths
    • 2,730 Sq Ft

    Mimosa Plan at Creekhaven, Iowa Colony, TX 77583

    4 Bedrooms | 2.5 Bathrooms | Approx. 2,730 Sq. Ft.The Mimosa blends open-concept design with practical flexibility, creating a space that feels both grand and welcoming—perfect for those who value comfort and connection.As you enter, a soaring foyer sets the tone for the home’s spacious feel. Just off the entry, a formal dining room offers the perfect setting for hosting or family meals

    DRB Homes Builder
    13223 Glacier View Ln Unit 38253320, Iowa Colony, TX 77583
  • /20

    $359,990

    New Construction
    • 4 Beds
    • 2.5 Baths
    • 2,959 Sq Ft

    Silverthorne Plan at Ashland, Angleton, TX 77515

    The elegant Silverthorne floor plan is for the family that wants it all. Upon entry, you are met with your secluded private study that will make working from home productive. Next, you will come across the entry to your walk-in utility room, along with the entry to your two-car garage. If you desire more room to store items, supplies, or another car, the Silverthorne plan gives you the option of

    CastleRock Communities Builder
    3702 Quartz Manor Dr Unit 36494122, Angleton, TX 77515
  • /34

    $380,442

    New Construction $8K PRICE DROP
    • 4 Beds
    • 3.5 Baths
    • 2,817 Sq Ft

    8015 Jasper Meadows, Texas City, TX 77515

    The Blanco floor plan embodies the ideal home for most any lifestyle with enough space for everyone. The home includes a two-car garage located on a cul de sac! The entrance of the home boasts a private study, a powder room and an exclusive two-story dining space right down the hall. Connected to the dining space is an open-concept kitchen. The kitchen has everything you want and more - complete

    Bryan Blagg CastleRock Realty, LLC

    8015 Jasper Meadows, Texas City, TX 77515
  • /17

    $669,990

    New Construction
    • 4 Beds
    • 3.5 Baths
    • 3,221 Sq Ft

    Gordon Plan at Pomona - 60', Manvel, TX 77578

    The Gordon floor plan is a thoughtfully designed two-story home featuring four spacious bedrooms and three bathrooms. With a three-car garage, this layout ensures ample storage and convenience. The open-concept main floor seamlessly connects the kitchen, dining, and living areas, creating a perfect setting for entertaining. A private owner’s suite offers a relaxing retreat, while the additional

    Coventry Homes Builder
    4710 Mulberry Shrubs Ln Unit 36454159, Manvel, TX 77578
  • /8

    $352,990

    New Construction
    • 4 Beds
    • 2 Baths
    • 1,792 Sq Ft

    Maverick Plan at Columbia Lakes, West Columbia, TX 77486

    This stunning Kendall Homes floor plan offers 4 bedrooms, 2 bathrooms, and offers a 2-car garage. With it's warm and inviting entry, beautiful countertops, walk-in closets, and its spacious layout all that is missing is you. Every Kendall Home is backed by a 10-year structural warranty to give our homeowners peace at mind. This home is Ready to Build. Schedule a showing today!

    Kendall Homes Builder
    224 Freeman Blvd Unit 38242123, West Columbia, TX 77486
  • /3

    $609,900

    New Construction $7K PRICE INCREASE
    • 4 Beds
    • 3 Baths
    • 3,095 Sq Ft

    3095W Plan at Valencia - 60', Manvel, TX 77578

    Home office with French doors set at two-story entry. Formal dining room across from staircase. Two-story family room opens to kitchen and morning area. Family room features wall of windows. Kitchen features deep walk-in pantry, butler's pantry and large island with built-in seating space. First-floor primary suite includes bedroom with wall of windows. Double doors lead to primary bath with dual

    Perry Homes Builder
    6507 Sparkling Citrus St Unit 39876177, Manvel, TX 77578
  • /3

    $542,900

    New Construction
    • 4 Beds
    • 3 Baths
    • 2,726 Sq Ft

    2726W Plan at Meridiana - 60', Manvel, TX 77578

    Entry welcomes with 12-foot ceiling. Game room off extended entry with 13-foot coffered ceiling. Spacious family room with wall of windows opens to kitchen and dining area. Kitchen offers corner walk-in pantry and inviting island with built-in seating space. Primary suite includes bedroom with wall of windows. Double doors lead to primary bath with dual vanities, garden tub, separate

    Perry Homes Builder
    5307 Elegance Ct Unit 36472404, Manvel, TX 77578
  • /16

    $309,990

    New Construction $17K PRICE DROP
    • 4 - 5 Beds
    • 3 Baths
    • 2,170 Sq Ft

    Juniper Plan at Aldeana, Rosharon, TX 77583

    4-5 Bedrooms | 3 Bathrooms | Approx. 2,170 Sq. Ft.The Juniper is a beautifully designed single-story home that balances openness and comfort. With its thoughtful layout, split-bedroom design, and inviting flow, The Juniper delivers the best of single-level living—flexible, effortless, and ready to fit the way you live.Entering the home, you’re greeted by a tasteful front hallway that

    DRB Homes Builder
    827 Evergreen Forest Ln Unit 39010363, Rosharon, TX 77583
  • /19

    $357,990

    New Construction
    • 4 Beds
    • 3 Baths
    • 2,646 Sq Ft

    21119 Sunlight Grove Dr, Rosharon, TX 77583

    Built for Style & Connection with Chef’s Kitchen, Soaring Ceilings, Game Room & Huge Patio!This beautifully designed home offers the perfect mix of comfort, style, and flexibility, with two bedrooms conveniently located downstairs to accommodate multi-generational living or visiting guests. At the heart of the home, a bright and open kitchen flows seamlessly into the family room, creating a

    DRB Homes Builder
    21119 Sunlight Grove Dr, Rosharon, TX 77583
  • /9

    $495,900

    New Construction
    • 4 Beds
    • 3 Baths
    • 2,544 Sq Ft

    2544W Plan at Valencia - 50', Manvel, TX 77578

    Home office frames entry with French doors and three large windows. Spacious family room with large wall of windows extends to the kitchen and dining area. Kitchen offers an island with built-in seating space and a corner walk-in pantry. Secluded primary suite with three large windows. Primary bathroom offers dual vanities, garden tub, separate glass enclosed shower and a large walk-in closet.

    Perry Homes Builder
    6503 Sparkling Citrus St Unit 36456978, Manvel, TX 77578
  • /19

    $293,540

    New Construction
    • 4 Beds
    • 2 Baths
    • 1,827 Sq Ft

    Firefly Plan at Ashland, Angleton, TX 77515

    As you enter the home from the extended front porch, you’re welcomed into the foyer, where two bedrooms sit at the front of the home and share a full bath. Continuing down the hall, you'll find an additional bedroom and a conveniently located laundry room nearby. The heart of the home opens into the kitchen, seamlessly connected to the family room and dining area, creating an inviting space for

    Starlight Homes Builder
    3706 Quartz Manor Dr Unit 38808448, Angleton, TX 77515
  • /29

    $511,900

    New Construction
    • 4 Beds
    • 3 Baths
    • 2,935 Sq Ft

    2935W Plan at Meridiana - 55', Manvel, TX 77578

    Home office with French doors set at entry with 12-foot ceiling. Formal dining room and game room with French doors off coffered extended entry. Spacious family room with wall of windows opens to kitchen and morning area. Kitchen hosts generous island with built-in seating space. Primary suite includes bedroom with wall of windows. Dual vanity, garden tub, separate glass-enclosed shower and large

    Perry Homes Builder
    5307 Elegance Ct Unit 36500200, Manvel, TX 77578
  • /6

    $398,990

    New Construction
    • 4 - 5 Beds
    • 2.5 Baths
    • 2,492 Sq Ft

    Seabury Plan at Columbia Lakes, West Columbia, TX 77486

    Builder Incentives Offered* please visit our website (www.kendallhomes.net) or a sales model for more information. Introducing the Seabury, an extraordinary plan by Kendall Homes that redefines the concept of modern living. This remarkable residence features 4 bedrooms, 2.5 baths, and an expansive 2,492 square feet of thoughtfully designed living space. The flexibility of a 2/3 car garage adds a

    Kendall Homes Builder
    224 Freeman Blvd Unit 36487310, West Columbia, TX 77486
  • /20

    $481,990

    New Construction
    • 4 Beds
    • 3.5 Baths
    • 2,951 Sq Ft

    ROCKDALE Plan at Alexander - 55' Homesites, Pearland, TX 77581

    The Rockdale floor plan is a stunning two-story home designed for both comfort and functionality. As you step through the inviting front porch and into the entryway, you’re greeted by a spacious layout that effortlessly flows from room to room. To your left, a private guest suite with a full bath offers a welcoming retreat for visitors. Further down the hall, a dedicated study provides a quiet

    D.R. Horton Builder
    3211 Woodrose Orchard Dr Unit 36206139, Pearland, TX 77581
  • /43

    $649,151

    New Construction
    • 4 Beds
    • 4.5 Baths
    • 3,050 Sq Ft

    8917 Antelope Canyon Way, Manvel, TX 77578

    Extended Primary Suite, Extended Outdoor Living, Two Full Baths ILO Jack and Jill, Powder, Private Bath, Fireplace (at Family Room), Primary Bath - Freestanding Tub (59" rectangular)

    Dina Verteramo Highland Homes Realty

    8917 Antelope Canyon Way, Manvel, TX 77578
  • /39

    $609,990

    New Construction
    • 4 Beds
    • 3 - 3.5 Baths
    • 2,932 Sq Ft

    Plan 215 at Meridiana - 65ft. lots, Manvel, TX 77578

    Welcome to the dynamic and inviting 215 floor plan, where modern living meets comfort and style! This thoughtfully designed home features four spacious bedrooms and three full bathrooms, perfect for families and guests alike. At the heart of the home, the open-concept kitchen seamlessly connects to the family room and breakfast area, creating a lively hub for daily gatherings. Enjoy delightful

    Highland Homes Builder
    5310 Elegance Ct Unit 36556452, Manvel, TX 77578
  • /19

    $409,890

    New Construction $4K PRICE INCREASE
    • 4 Beds
    • 3 Baths
    • 2,262 Sq Ft

    5319 Murillo Dr, Manvel, TX 77578

    **Beautiful HIGHLAND HOME **. Windermere 2-story open plan with modern current finishes. The kitchen offers an abundance of cabinets, an oversized island, stainless-steel appliances, and a walk-in pantry. Off the kitchen is the dining room and family room. The primary bedroom overlooks an extended patio, perfect for morning coffee. Upstairs are large secondary bedrooms and a game room for movie

    Dina Verteramo Highland Homes Realty

    5319 Murillo Dr, Manvel, TX 77578
  • /25

    $602,900

    New Construction
    • 4 Beds
    • 3 Baths
    • 3,257 Sq Ft

    3257W Plan at Valencia - 60', Manvel, TX 77578

    Home office with French doors and formal dining room frames elongated entry. Open family room features wall of windows. Island kitchen features butler's pantry and large walk-in pantry. Game room with French doors off morning area. Primary suite includes primary bath with dual vanity, corner garden tub, separate glass-enclosed shower and two walk-in closets. Guest suite offers private bath. High

    Perry Homes Builder
    6507 Sparkling Citrus St Unit 36458922, Manvel, TX 77578
  • /3

    $553,900

    New Construction
    • 4 Beds
    • 3 Baths
    • 3,095 Sq Ft

    3095W Plan at Meridiana - 55', Manvel, TX 77578

    Home office with French doors set at two-story entry. Formal dining room across from staircase. Two-story family room opens to kitchen and morning area. Family room features wall of windows. Kitchen features deep walk-in pantry, butler's pantry and large island with built-in seating space. First-floor primary suite includes bedroom with wall of windows. Double doors lead to primary bath with dual

    Perry Homes Builder
    5307 Elegance Ct Unit 36479172, Manvel, TX 77578
  • /3

    $601,900

    New Construction
    • 4 Beds
    • 3.5 Baths
    • 3,069 Sq Ft

    3069W Plan at Valencia - 60', Manvel, TX 77578

    Home office with French doors frame entry. Open family room with a wall of windows extends to kitchen and dining area. Island kitchen with built-in seating space and a walk-in pantry. Game room with French doors just off the family room. Private primary suite with wall of windows. Primary bathroom features a French door entry, dual vanities, garden tub, separate glass enclosed shower and two

    Perry Homes Builder
    6507 Sparkling Citrus St Unit 36048359, Manvel, TX 77578
  • /3

    $760,900

    New Construction $5K PRICE INCREASE
    • 4 Beds
    • 3.5 Baths
    • 3,634 Sq Ft

    3634W Plan at Valencia - 70', Manvel, TX 77578

    Inviting entry framed by home office with French doors and a storage closet. Formal dining room just off the extended entry and adjacent game room with a French door entry. Spacious family room features a 16-foot ceiling, fireplace and two large windows. Island kitchen features a built-in seating space and a generous walk-in pantry. Open morning area. Secluded primary suite with a wall of

    Perry Homes Builder
    6502 Seville St Unit 39876065, Manvel, TX 77578
  • /19

    $385,990

    New Construction
    • 4 Beds
    • 3.5 Baths
    • 3,313 Sq Ft

    Snowmass Plan at Windrose Green, Angleton, TX 77515

    Anything but understated! The pleasant Snowmass floor plan includes custom elements that will satisfy every member of your family. Entering this home, you are first met with your private study room that accommodates you when working from home or the kids while they finish their homework. In need of more bedrooms for family or guests? Transform the study room into a guest bedroom with an attached

    CastleRock Communities Builder
    3610 Compass Pointe Ct Unit 36484129, Angleton, TX 77515
  • /3

    $446,900

    New Construction
    • 4 Beds
    • 3 Baths
    • 2,180 Sq Ft

    2180W Plan at Valencia - 45', Manvel, TX 77578

    Extended entry with 12-foot ceiling leads to open kitchen, dining area and family room with 10-foot ceilings throughout. Kitchen features walk-in pantry, generous counter space and inviting island with built-in seating space. Dining area features wall of windows. Family room features wall of windows. Primary suite with 10-foot ceiling and wall of windows. Double doors lead to primary bath with

    Perry Homes Builder
    5923 Regala Dr Unit 36491454, Manvel, TX 77578
  • /10

    $738,900

    New Construction
    • 4 Beds
    • 4.5 Baths
    • 3,566 Sq Ft

    3566W Plan at Valencia - 70', Manvel, TX 77578

    Home office with French doors frame entry. Game room with French doors and formal dining room just off the extended entry. Spacious family room with wall of windows and fireplace opens to the kitchen and morning area. Island kitchen with built-in seating space and a corner walk-in pantry. Primary suite features a large wall of windows. Primary bath offers a French door entry, dual vanities,

    Perry Homes Builder
    6502 Seville St Unit 40164807, Manvel, TX 77578
  • /42

    $355,990

    New Construction
    • 4 - 5 Beds
    • 2.5 Baths
    • 2,513 Sq Ft

    Trinity Plan at Sierra Vista, Rosharon, TX 77583

    Our grandest home in the Cobalt Series, the Trinity floor plan boasts an impressive two-story floor plan that is sure to suit most any lifestyle. Upon entry, you are first greeted by the private study room that also has the option of transforming into a fifth bedroom if you would rather have the space for more guests to visit. Next, you will find the access to your convenient downstairs powder

    CastleRock Communities Builder
    10011 Whitney Reach Dr Unit 38949283, Rosharon, TX 77583
  • /30

    $592,990

    New Construction
    • 4 Beds
    • 3.5 Baths
    • 3,075 Sq Ft

    Meadowlakes Plan at Valencia - 70', Manvel, TX 77578

    The Meadowlakes floor plan offers a spacious single-story design with four bedrooms and three and a half bathrooms, perfect for those seeking both comfort and convenience. The open-concept living area flows effortlessly into the kitchen and dining space, making it ideal for entertaining. A luxurious primary suite provides a private retreat, while the additional bedrooms offer flexibility for

    Coventry Homes Builder
    6419 Sparkling Citrus St Unit 36228042, Manvel, TX 77578
  • /6

    $255,900

    New Construction
    • 4 Beds
    • 2 Baths
    • 1,582 Sq Ft

    BRIDGEPORT Plan at Riverwood Ranch, Angleton, TX 77515

    The Bridgeport brings everything together in one comfortable, convenient single-story floor plan. Centered around an airy, open kitchen that overlooks a dining room and a great room, the main living area is spacious and inviting. The lavish primary suite boasts a private bath with a walk-in shower, dual vanities, and a walk-in closet. Adjacent, you’ll find three additional bedrooms, offering

    Century Communities Builder
    7 Riverwood Circle Ct Unit 38187453, Angleton, TX 77515
  • /4

    $553,900

    New Construction $6K PRICE INCREASE
    • 4 Beds
    • 3 Baths
    • 2,994 Sq Ft

    2994W Plan at Meridiana - Serenity, Manvel, TX 77578

    Welcoming entry that flows to a large game room with French doors. Spacious family room with a wall of windows. Island kitchen with a corner walk-in pantry opens to the dining area. Private primary suite with three large windows. Primary bathroom features a double door entry with dual vanities, garden tub, glass enclosed shower and two walk-in closets. Secondary bedrooms with walk-in closets and

    Perry Homes Builder
    5402 Dream Way Unit 39891963, Manvel, TX 77578

Showing Results 321 - 360, Page 9 of 18

How to Buy a Home How to Finance a Home How to Sell a Home