2,015

Homes for Sale in Brazoria County TX with 4-Bedrooms

Section Image Section Image
  • /3

    $507,900

    New Construction $6K PRICE INCREASE
    • 4 Beds
    • 3 Baths
    • 2,519 Sq Ft

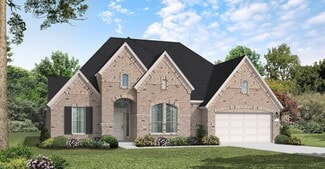
    2519W Plan at Meridiana - Serenity, Manvel, TX 77578

    Entry welcomes with 12-foot ceiling. Game room with French doors and 12-foot ceiling off coffered extended entry. Spacious family room with wall of windows opens to kitchen and dining area. Kitchen features generous island with built-in seating space. Private primary suite includes bedroom with 12-foot ceiling. Dual vanities, garden tub, separate glass-enclosed shower and two large walk-in

    Perry Homes Builder
    5402 Dream Way Unit 39891921, Manvel, TX 77578
  • /17

    $714,900

    New Construction $80K PRICE DROP
    • 4 Beds
    • 3.5 Baths
    • 3,300 Sq Ft

    19007 Mandarin St, Manvel, TX 77578

    READY FOR MOVE IN!! Home office with French doors set at entry with 12-foot ceiling. Extended entry leads to open family room, dining area and kitchen with 16-foot ceilings throughout. Family room features a wood mantel fireplace and wall of windows. Kitchen features walk-in pantry, a 5-burner gas cooktop, two ovens, and generous counter space and oversized island with built-in seating space.

    Lee Jones Perry Homes Realty, LLC

    19007 Mandarin St, Manvel, TX 77578
  • /4

    $624,900

    New Construction
    • 4 Beds
    • 4.5 Baths
    • 3,080 Sq Ft

    3080W Plan at Valencia - 60', Manvel, TX 77578

    Step off the front porch into the extended entryway with a 12-foot rotunda ceiling. Off of the main hallway are two secondary bedrooms which offer full bathrooms and walk-in closets. Adjacent is a private guest suite featuring a full bathroom, walk-in closet and linen closet. As you enter into the vast family room you are greeted by a fireplace and wall of windows. French doors open into the game

    Perry Homes Builder
    6507 Sparkling Citrus St Unit 36481180, Manvel, TX 77578
  • /27

    $399,990

    New Construction
    • 4 Beds
    • 2.5 Baths
    • 2,809 Sq Ft

    Hayden Plan at Canterra Creek, Rosharon, TX 77583

    The exciting, two-story Hayden home offers plenty of flex space with bright and airy rooms. Upon entering this home, you are greeted with the stairway to your second floor, as well as your convenient downstairs powder bathroom and entry to your private study room. You can opt to turn the study room into a bedroom if you need extra space for guests. Traveling down the foyer, you will be captivated

    CastleRock Communities Builder
    8750 Jade Hill Dr Unit 36478090, Rosharon, TX 77583
  • /11

    $609,900

    New Construction
    • 4 Beds
    • 3 Baths
    • 3,118 Sq Ft

    3118W Plan at Valencia - 60', Manvel, TX 77578

    Home office with French doors frames the entry. Guest suite with a walk-in closet and a full bath. Media room with French doors. Kitchen features a large pantry and a large island with built-in seating space. Family room with a wall of windows. Primary suite with 12-foot coffered ceilings. Double doors lead to primary bath with separate vanities, a garden tub, separate glass-enclosed shower, and

    Perry Homes Builder
    6507 Sparkling Citrus St Unit 36486105, Manvel, TX 77578
  • /50

    $2,100,000

    • 4 Beds
    • 3.5 Baths
    • 4,011 Sq Ft

    9500 Live Oak Ct, Manvel, TX 77578

    Welcome to 9500 Live Oak Court! Where Luxury meets peaceful country living. On this 11.35 breathtaking acres in Manvel, you will be greeted by a stunning automated white fence and winding driveway lined with breathtaking Live Oak trees welcoming you to this one-of-a-kind private estate. Designed for entertaining and everyday comfort, the property features a sparkling pool, hot tub, newly painted

    Shannon Sudderth LPT Realty, LLC

    9500 Live Oak Ct, Manvel, TX 77578
  • /17

    $355,990

    New Construction
    • 4 Beds
    • 2 Baths
    • 1,878 Sq Ft

    Duval Plan at Columbia Lakes, West Columbia, TX 77486

    Builder Incentives Offered* Please visit our website (www.kendallhomes.net) or a sales model for more information. Introducing the Duval, a charming plan by Kendall Homes that effortlessly blends practicality with style. This delightful residence features 4 bedrooms, 2 baths, and a cozy 1,878 square feet of thoughtfully designed living space. The 2-car garage adds convenience to this well-crafted

    Kendall Homes Builder
    224 Freeman Blvd Unit 36500172, West Columbia, TX 77486
  • /14

    $273,990

    New Construction
    • 4 Beds
    • 2.5 Baths
    • 1,831 Sq Ft

    Harris Plan at Riverwood Ranch, Angleton, TX 77515

    It is our pleasure to introduce you to the Harris located in the Riverwood Ranch community! This single-story house spans 1,831 square feet and will be a lovely home for you and your family! It includes four bedrooms, two and a half bathrooms, a game room, and a two-car garage. As you enter this beautiful home, you will notice two secondary bedrooms with access to a secondary bathroom. Each of

    D.R. Horton Builder
    13 Robin Ct Unit 36206193, Angleton, TX 77515
  • /23

    $395,000

    • 4 Beds
    • 2.5 Baths
    • 2,484 Sq Ft

    301 Williamsburg Ave, Clute, TX 77531

    Beautiful home situated on over half an acre, backing to a peaceful creek lot with scenic views. The open and inviting floor plan is designed for easy living and entertaining, featuring a spacious living area, formal dining room, and a breakfast area that flows into a well appointed kitchen with granite countertops and stainless steel appliances. A dedicated office or flex space adds versatility

    Tammie Bell TBT Real Estate

    301 Williamsburg Ave, Clute, TX 77531
  • /22

    $539,990

    New Construction
    • 4 Beds
    • 3 - 3.5 Baths
    • 2,971 Sq Ft

    Sonora Plan at Suncreek Estates, Rosharon, TX 77583

    The beautifully-designed Sonora floor plan fits any lifestyle. With four bedrooms and three bathrooms, there is more than enough room for the entire family. Entering this gorgeous plan, you are met with a convenient mud room leading to your two-car tandem garage allowing for maximum storage space. With the garage, you have the option of adding space for a third vehicle, or a side-load garage if

    CastleRock Communities Builder
    715 W Point Dr Unit 36455080, Rosharon, TX 77583
  • /7

    $400,990

    New Construction
    • 4 Beds
    • 3 Baths
    • 2,744 Sq Ft

    Cypress Plan at Ashland, Angleton, TX 77515

    Experience modern living in the Cypress home plan, where elegance meets functionality across two thoughtfully designed stories. The grand entrance leads to a spacious family room that features soaring ceilings and an open view of the game room, perfect for family gatherings or entertaining friends. The gourmet kitchen, a culinary enthusiast's dream, boasts ample prep space and a generous walk-in

    Ashton Woods Builder
    3702 Quartz Manor Dr Unit 37769097, Angleton, TX 77515
  • /50

    $365,599

    $19K PRICE DROP
    • 4 Beds
    • 3.5 Baths
    • 3,395 Sq Ft

    1818 Luminous Waters Ln, Rosharon, TX 77583

    Welcome to 1818 Luminous Water Lane, 4-bedroom, 3.5-bath home offering 3,395 square feet of living space in the sought-after gated community of Sterling Lakes at Iowa Colony. The open-concept layout features soaring ceilings, elegant wrought iron stair railings, a spacious family room flowing into a granite kitchen with island, breakfast bar, and gas range, plus a formal dining room and dedicated

    Shaquita Irene Pressley Redfin Corporation

    1818 Luminous Waters Ln, Rosharon, TX 77583
  • /25

    $649,000

    New Construction
    • 4 Beds
    • 3.5 Baths
    • 3,680 Sq Ft

    8919 Blue Grotto Ln, Manvel, TX 77578

    Come see this beautiful 222 plan. Grand double door entry w/ 20' ceilings. Downstairs media room & open floor plan concept are perfect for entertaining. Cozy fireplace in family room w/ an abundance of natural light. Chef's kitchen w/ lots of cabinets along w/ built in hutch. Spacious game room & oversized secondary bedrooms. Wood floors in all main areas! Spacious backyard w/ extended covered

    Dina Verteramo Highland Homes Realty

    8919 Blue Grotto Ln, Manvel, TX 77578
  • /14

    $314,990

    New Construction $19K PRICE DROP
    • 4 Beds
    • 3 Baths
    • 2,024 Sq Ft

    1938 Stargazer Ln, Angleton, TX 77515

    This thoughtfully designed single-story home offers families flexibility, comfort, and space where it counts. From the inviting front porch to the spacious interior, every detail is planned for real-life living. Inside, a wide foyer leads to two secondary bedrooms and a full bath near the entrance—perfect for kids, guests, or a private office. A versatile flex room provides space for a reading

    Coventry Homes Builder
    1938 Stargazer Ln, Angleton, TX 77515
  • /23

    $583,900

    New Construction
    • 4 Beds
    • 3.5 Baths
    • 3,395 Sq Ft

    3395W Plan at Meridiana - 55', Manvel, TX 77578

    Home office with French doors set at entry with 20-foot ceiling. Formal dining room opens to rotunda with curved staircase. Two-story family room with 18-foot ceiling and wall of windows opens to kitchen and morning area. Kitchen hosts generous island with built-in seating space. Primary suite with a wall of windows. Primary bath includes dual vanity, corner garden tub, separate glass-enclosed

    Perry Homes Builder
    5307 Elegance Ct Unit 36472062, Manvel, TX 77578
  • /31

    $470,990

    New Construction
    • 4 Beds
    • 3 - 3.5 Baths
    • 2,498 Sq Ft

    Plan Newport at Meridiana - 50ft. lots, Manvel, TX 77578

    This beautifully designed one-story home offers 4 bedrooms, 3 full bathrooms, and a flexible layout ideal for modern living. At the heart of the home, an expansive kitchen with a large island anchors the open-concept living and dining areas—perfect for gathering and entertaining. The adjacent family room opens directly to a covered outdoor living space, creating seamless indoor-outdoor flow. A

    Highland Homes Builder
    5307 Dream Ct Unit 36556438, Manvel, TX 77578
  • /20

    $326,990

    New Construction
    • 4 Beds
    • 3 Baths
    • 2,211 Sq Ft

    719 Evergreen Forest Ln, Rosharon, TX 77583

    Award-Winning Plan Designed with Entertaining and Connection in Mind!Discover a home designed for both effortless living and unforgettable entertaining. This quick move-in opportunity features a stunning open-concept floorplan that seamlessly connects the kitchen, dining, and family room, creating a natural flow that brings the entire home together. Whether hosting a large celebration or

    DRB Homes Builder
    719 Evergreen Forest Ln, Rosharon, TX 77583
  • /22

    $494,990

    New Construction
    • 4 Beds
    • 3.5 Baths
    • 2,983 Sq Ft

    CHLOE Plan at Alexander - 55' Homesites, Pearland, TX 77581

    As you step into the Chloe plan, you’re welcomed by a grand entryway that offers a glimpse of the home’s open-concept design. To your left, an elegant dining room provides the perfect space for entertaining, with the option to convert it into a private study for those needing a quiet home office. Moving forward, the heart of the home unfolds—an expansive kitchen, complete with granite

    D.R. Horton Builder
    3211 Woodrose Orchard Dr Unit 36206135, Pearland, TX 77581
  • /22

    $669,990

    New Construction
    • 4 Beds
    • 4 Baths
    • 3,688 Sq Ft

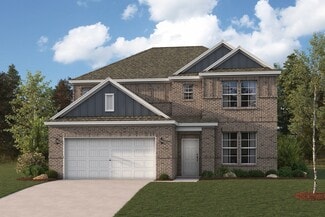
    Tomball Plan at Valencia - 60', Manvel, TX 77578

    The Tomball floor plan offers an expansive single-story layout designed for both comfort and convenience. With four spacious bedrooms and four full bathrooms, this home is ideal for those who love open-concept living with a touch of privacy. The heart of the home features a well-appointed kitchen that flows into a generous living and dining area, perfect for entertaining or everyday gatherings. A

    Coventry Homes Builder
    6419 Sparkling Citrus St Unit 38505614, Manvel, TX 77578
  • /8

    $384,900

    New Construction
    • 4 - 5 Beds
    • 2.5 Baths
    • 2,730 Sq Ft

    GRANDBY Plan at Woodshore - Liberty Collection, Clute, TX 77531

    The Grandby plan is a modern standout, showcasing a sought-after open layout on the main floor. A large kitchen boasts a center island, a wraparound counter, and a walk-in pantry, and overlooks a roomy great room and a dining area. You’ll also find a private study on this level, as well as the serene primary suite, boasting a walk-in closet and an en-suite bath with a walk-in shower. There are

    Century Communities Builder
    103 Water Grass Trail Unit 36582330, Clute, TX 77531
  • /3

    $495,900

    New Construction
    • 4 Beds
    • 3 Baths
    • 2,476 Sq Ft

    2476W Plan at Meridiana - 55', Manvel, TX 77578

    Extended entry with 13-foot ceiling leads to open kitchen, dining area and family room. Kitchen offers generous counter space, corner walk-in pantry and island with built-in seating space. Dining area flows into family room with wall of windows. Game room with French doors. Primary suite includes double-door entry to primary bath with dual vanities, garden tub, separate glass-enclosed shower and

    Perry Homes Builder
    5307 Elegance Ct Unit 36502441, Manvel, TX 77578
  • /4

    $520,900

    New Construction
    • 4 Beds
    • 3.5 Baths
    • 2,599 Sq Ft

    2599W Plan at Valencia - 50', Manvel, TX 77578

    Step off the front porch into the two-story entryway. French doors open into the home office at the front of the house. Past the staircase you enter into the open living areas. The kitchen features an island with built-in seating, walk-in corner pantry, and an adjacent dining room with ample natural light. The family room boasts a wall of windows and 19-foot ceiling. The primary bedroom has

    Perry Homes Builder
    6503 Sparkling Citrus St Unit 36451421, Manvel, TX 77578
  • /25

    $368,990

    New Construction
    • 4 Beds
    • 2.5 Baths
    • 2,697 Sq Ft

    San Marcos Plan at Martha's Vineyard, Alvin, TX 77511

    A contemporary design with traditional elements, the San Marcos plan offers a unique layout that suits most any lifestyle. As soon as you enter this elegant home, you are met with the convenient downstairs powder room, a walk-in utility room, and a beneficial computer niche that connects to your spacious kitchen. You are also met with your two-car garage that you can transform into a three-car

    CastleRock Communities Builder
    317 Merlot Dr Unit 36456806, Alvin, TX 77511
  • /27

    $385,990

    New Construction
    • 4 Beds
    • 2.5 Baths
    • 2,809 Sq Ft

    Hayden Plan at Creekhaven, Arcola, TX

    The exciting, two-story Hayden home offers plenty of flex space with bright and airy rooms. Upon entering this home, you are greeted with the stairway to your second floor, as well as your convenient downstairs powder bathroom and entry to your private study room. You can opt to turn the study room into a bedroom if you need extra space for guests. Traveling down the foyer, you will be captivated

    CastleRock Communities Builder
    0 Creekhaven St Unit 36460126, Arcola, TX
  • /30

    $399,990

    New Construction
    • 4 Beds
    • 2 Baths
    • 2,150 Sq Ft

    Wimberley Plan at Valencia - 50', Manvel, TX 77578

    The Wimberly is a charming one-story floor plan that features 4 spacious bedrooms, including a master suite with a private bath, and 2 full bathrooms for added convenience. The open-concept living area seamlessly connects the kitchen, dining, and family room, creating a perfect space for entertaining and family gatherings. A two-car garage offers ample storage and parking space. This layout

    Coventry Homes Builder
    6423 Sparkling Citrus St Unit 36228018, Manvel, TX 77578
  • /3

    $523,900

    New Construction $4K PRICE INCREASE
    • 4 Beds
    • 3 Baths
    • 2,726 Sq Ft

    2726W Plan at Meridiana - Serenity, Manvel, TX 77578

    Entry welcomes with 12-foot ceiling. Game room off extended entry with 13-foot coffered ceiling. Spacious family room with wall of windows opens to kitchen and dining area. Kitchen offers corner walk-in pantry and inviting island with built-in seating space. Primary suite includes bedroom with wall of windows. Double doors lead to primary bath with dual vanities, garden tub, separate

    Perry Homes Builder
    5402 Dream Way Unit 39892080, Manvel, TX 77578
  • /16

    $607,900

    New Construction
    • 4 Beds
    • 3.5 Baths
    • 3,112 Sq Ft

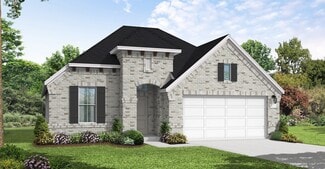
    3112W Plan at Valencia - 60', Manvel, TX 77578

    Home office with French doors frame the welcoming entry. Large media room just off the extended entry. Open concept family room with a wall of windows extends to the kitchen and dining area. Island kitchen offers built-in seating space and a corner walk-in pantry. Morning area with wall of windows. Secluded primary suite with a wall of windows. Primary bath features a double door entry, dual

    Perry Homes Builder
    6507 Sparkling Citrus St Unit 36468011, Manvel, TX 77578
  • /5

    $352,990

    New Construction
    • 4 Beds
    • 3 Baths
    • 2,567 Sq Ft

    Yuma Plan at Martha's Vineyard, Alvin, TX 77511

    The enthralling Yuma floor plan offers unparalleled space for the value, leaving nothing out. Downstairs, you are met with a private guest bedroom with a walk-in closet off the foyer. Across the hall is a full secondary bathroom and a walk-in utility room. Across the gallery is entry to your large walk-in pantry, a secluded study room, and entry to your two-car garage. For those who need more

    CastleRock Communities Builder
    317 Merlot Dr Unit 36490901, Alvin, TX 77511
  • /2

    $382,990

    New Construction
    • 4 Beds
    • 3 Baths
    • 2,668 Sq Ft

    Aiken Plan at Elm Estates, Angleton, TX 77515

    For modern living at its best, choose the Aiken! This inviting floor plan centers around a sunny, spacious great room that’s ideal for everything from game night to gathering with guests. The great room flows seamlessly into a dining area and an open kitchen with a center island—perfect for prepping food while entertaining. There’s also a covered patio for al fresco fun! The serene primary suite

    Century Communities Builder
    1565 Elm Ct Unit 40423273, Angleton, TX 77515
  • /17

    $269,990

    New Construction
    • 4 Beds
    • 2 Baths
    • 1,778 Sq Ft

    Gaven Plan at Riverwood Ranch, Angleton, TX 77515

    It is our pleasure to welcome you to the Gaven floor plan in our Community Riverwood Ranch. This is a single- story house that includes four bedrooms, two bathrooms, and two car garage. This house spans 1,778 square feet and will be a lovely home for you and your family! As you enter the house, you will find two secondary bedrooms that have access to a secondary bathroom. Each of the bedrooms

    D.R. Horton Builder
    13 Robin Ct Unit 36206192, Angleton, TX 77515
  • /59

    $617,900

    New Construction $9K PRICE INCREASE
    • 4 Beds
    • 3 Baths
    • 3,399 Sq Ft

    3399W Plan at Meridiana - 60', Manvel, TX 77578

    Home office with French doors set at two-story entry. Formal dining room opens to curved staircase. Kitchen and morning area open to two-story family room. Kitchen features generous island with built-in seating space. Family room features wall of windows. Primary bedroom features 12-foot ceiling. Primary bath includes dual vanity, garden tub, separate glass-enclosed shower and oversized walk-in

    Perry Homes Builder
    5307 Elegance Ct Unit 39877956, Manvel, TX 77578
  • /42

    $383,990

    New Construction
    • 4 Beds
    • 2.5 Baths
    • 2,513 Sq Ft

    Trinity Plan at Massey Oaks, Pearland, TX 77584

    Our grandest home in the Cobalt Series, the Trinity floor plan boasts an impressive two-story floor plan that is sure to suit most any lifestyle. Upon entry, you are first greeted by the private study room that also has the option of transforming into a fifth bedroom if you would rather have the space for more guests to visit. Next, you will find the access to your convenient downstairs powder

    CastleRock Communities Builder
    4826 Magnolia Springs Dr Unit 36497319, Pearland, TX 77584
  • /16

    $599,990

    New Construction
    • 4 Beds
    • 3.5 Baths
    • 3,428 Sq Ft

    Lumberton Plan at Pomona - 50' & 55', Manvel, TX 77578

    The Lumberton floor plan is a thoughtfully designed two-story home offering four spacious bedrooms and three and a half bathrooms. Ideal for those who need extra room to spread out, this layout provides a seamless blend of open-concept living and private retreats. The main level is anchored by a generous great room that flows into the dining area and kitchen, creating an inviting space for

    Coventry Homes Builder
    4722 Mulberry Shrubs Ln Unit 36474539, Manvel, TX 77578
  • /50

    $449,900

    • 4 Beds
    • 3.5 Baths
    • 3,126 Sq Ft

    219 Bentwater Ln, Clute, TX 77531

    Come see this stunning 2-story home offering 4 bedrooms, 3.5 baths, a formal dining room, breakfast area, private study, and versatile game room! Highlighted by a grand foyer, high ceilings, indoor balcony, and large windows that fill the home with natural light, plus a welcoming living area with a gas fireplace. The kitchen opens to the family room and features a large island, breakfast bar,

    Lance Loken Keller Williams Platinum

    219 Bentwater Ln, Clute, TX 77531
  • /29

    $596,990

    New Construction
    • 4 - 5 Beds
    • 3 - 6 Baths
    • 2,792 Sq Ft

    Plan 213 at Meridiana - 65ft. lots, Manvel, TX 77578

    The 213 plan is a versatile single story home offering a blend of spaciousness and functionality. A spacious foyer leads to the study, that can be used as a designated work space or an oasis to enjoy a good book. Off to the left of the foyer is a secondary bedroom with its own private bath and walk-in closet, making it perfect for guests or multigenerational living. The heart of the home features

    Highland Homes Builder
    5310 Elegance Ct Unit 36556450, Manvel, TX 77578
  • /36

    $410,000

    $10K PRICE DROP
    • 4 Beds
    • 2 Baths
    • 2,030 Sq Ft

    1325 Palomino Trail, Angleton, TX 77515

    Beautifully maintained home in the Bar X Subdivision! This open-concept floor plan offers spacious living & is perfect for both entertaining & everyday comfort. The large kitchen island w/built-in sink serves as the heart of the home, ideal for gatherings & meal prep. Easy-care ceramic tile flooring throughout features a wood-look design, combining durability w/warmth. This home is thoughtfully

    Tammie Bell TBT Real Estate

    1325 Palomino Trail, Angleton, TX 77515
  • /26

    $279,990

    New Construction
    • 4 Beds
    • 2.5 Baths
    • 2,334 Sq Ft

    Hickory Plan at Windrose Green, Angleton, TX 77515

    Boasting an open-concept layout consisting of four large bedrooms, and 2.5 bathrooms, the Hickory home is nothing short of practical! Entering the home, you are greeted by the foyer area and convenient downstairs powder room. You are then led to the central area of the home featuring the combined kitchen and dining area. The kitchen includes plenty of countertop space with an island, granite

    CastleRock Communities Builder
    3610 Compass Pointe Ct Unit 36491853, Angleton, TX 77515
  • /30

    $482,990

    New Construction
    • 4 - 5 Beds
    • 3.5 Baths
    • 2,762+ Sq Ft

    Begonia Plan at Meridiana - 55' Homesites, Manvel, TX 77578

    You’ll be delighted by the attention to detail and expert design of The Begonia by David Weekley Homes floor plan in Meridiana. Open-concept family and dining spaces showcase our LifeDesignSM refinements that grant this floor plan exceptional style and livability. Prepare, present and enjoy your culinary masterpieces on the kitchen’s center island overlooking the open gathering spaces. Pamper

    David Weekley Homes Builder
    5311 Elegance Ct Unit 37219542, Manvel, TX 77578
  • /7

    $285,900

    New Construction
    • 4 Beds
    • 2.5 Baths
    • 2,003 Sq Ft

    HAMPTON Plan at Riverwood Ranch, Angleton, TX 77515

    The Hampton two-story home is an open-concept floor plan featuring the primary suite privately situated on the first floor, while the secondary bedrooms are on the second floor. The gourmet island kitchen overlooks the great room and the dining room, creating a spacious entertaining area. And the upstairs gameroom offers a secondary entertainment space for the home.

    Century Communities Builder
    7 Riverwood Circle Ct Unit 38187470, Angleton, TX 77515
  • /26

    $230,000

    • 4 Beds
    • 2 Baths
    • 2,128 Sq Ft

    116 County Road 674, Brazoria, TX 77422

    Welcome to this charming 4-bedroom, 2-bath double-wide mobile home nestled on over half an acre in beautiful Brazoria! This spacious property offers the perfect blend of peaceful seclusion and in-town convenience—giving you the best of both worlds. Step inside to find an inviting living room plus an additional living space, ideal for gatherings or a cozy movie night. The oversized primary bedroom

    Mariela Lopez TBT Real Estate

    116 County Road 674, Brazoria, TX 77422

Showing Results 401 - 440, Page 11 of 18

How to Buy a Home How to Finance a Home How to Sell a Home