2,007

Homes for Sale in Brazoria County TX with 4-Bedrooms

Section Image Section Image
  • /23

    $742,000

    New Construction
    • 4 - 5 Beds
    • 4.5 - 7 Baths
    • 4,107 Sq Ft

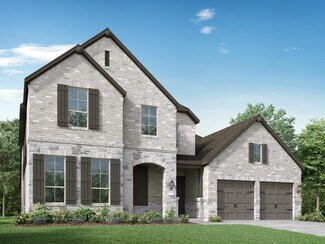
    Grantley Plan at Meridiana - 80', Rosharon, TX 77583

    One of our most popular floor plans, the Grantley is a spacious home perfect for a growing family or multiple generations under one roof. The standard layout includes a luxurious primary suite and private guest suite on the main level along with two-car and carriage garages. The plan can be modified for multi-generational living by changing the carriage garage to a living space with kitchenette

    Drees Homes Builder
    4003 Meridiana Pkwy Unit 37185010, Rosharon, TX 77583
  • /22

    $449,990

    New Construction
    • 4 Beds
    • 3 Baths
    • 2,594 Sq Ft

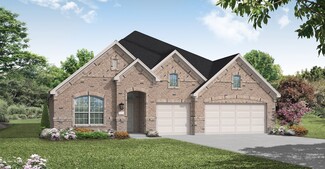
    Justin Plan at Valencia - 60', Manvel, TX 77578

    The Justin floor plan offers a thoughtfully designed two-story layout that perfectly balances space and functionality. With four bedrooms and three bathrooms, this home provides ample room for families of all sizes. The open-concept main level creates a seamless flow between the kitchen, dining, and living areas, making it an ideal space for entertaining. A private bedroom and full bath on the

    Coventry Homes Builder
    6419 Sparkling Citrus St Unit 38505621, Manvel, TX 77578
  • /79

    $670,990

    New Construction
    • 4 - 6 Beds
    • 3 - 7 Baths
    • 3,979 Sq Ft

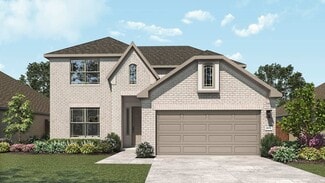
    Plan 224 at Meridiana - 65ft. lots, Manvel, TX 77578

    Welcome to the 224 plan. This two-story floor plan combines functionality with style, featuring four bedrooms and three full bathrooms. The first floor is perfect for entertaining and daily living, with an entertainment room and two dining areas—one formal and one for everyday use. The modern kitchen seamlessly connects to the family room, creating a welcoming space for gatherings. The private

    Highland Homes Builder
    5310 Elegance Ct Unit 36556459, Manvel, TX 77578
  • /27

    $574,990

    New Construction
    • 4 Beds
    • 3 Baths
    • 2,806 Sq Ft

    Robinson Plan at Valencia - 60', Manvel, TX 77578

    The Robinson floor plan delivers a perfect combination of space and style in a well-designed one-story layout. With four generously sized bedrooms and three and a half bathrooms, this home is built for both comfort and convenience. The open living spaces are ideal for entertaining, while the thoughtfully designed kitchen flows seamlessly into the dining and gathering areas. A three-car garage

    Coventry Homes Builder
    6419 Sparkling Citrus St Unit 36228116, Manvel, TX 77578
  • /30

    $691,490

    New Construction
    • 4 Beds
    • 3.5 Baths
    • 3,428 Sq Ft

    Lumberton Plan at Pomona - 60', Manvel, TX 77578

    The Lumberton floor plan is a thoughtfully designed two-story home offering four spacious bedrooms and three and a half bathrooms. Ideal for those who need extra room to spread out, this layout provides a seamless blend of open-concept living and private retreats. The main level is anchored by a generous great room that flows into the dining area and kitchen, creating an inviting space for

    Coventry Homes Builder
    4710 Mulberry Shrubs Ln Unit 36850254, Manvel, TX 77578
  • /27

    $403,990

    New Construction
    • 4 Beds
    • 3 Baths
    • 2,562 Sq Ft

    Somerset Plan at Ellwood - Signature Collection, Iowa Colony, TX 77583

    The Somerset is a spacious, two-story home with a dramatic tray ceiling in the foyer that transitions to a two-story extended foyer at the stairs. The great room features a cathedral ceiling and tall windows overlooking the covered patio with its own cathedral ceiling. The large breakfast area with a window seat opens to the kitchen, while a first-floor secondary bedroom includes a private bath

    Beazer Homes Builder
    0 Davenport Pkwy Unit 37072703, Iowa Colony, TX 77583
  • /15

    $319,990

    New Construction
    • 4 Beds
    • 3 Baths
    • 2,470 Sq Ft

    Hickory Plan at Aldeana, Rosharon, TX 77583

    4 Bedrooms | 3 Bathrooms | Approx. 2,470 Sq. Ft.The Hickory is a beautifully balanced two-story home that blends open concept living with defined, functional spaces. With its flowing main level, upstairs retreat, and intuitive room placement, this design offers flexibility and comfort for every stage of life.From the welcoming front porch, you step into a bright foyer that opens to the

    DRB Homes Builder
    827 Evergreen Forest Ln Unit 39885221, Rosharon, TX 77583
  • /4

    $463,900

    New Construction
    • 4 Beds
    • 3 Baths
    • 2,444 Sq Ft

    2444W Plan at Valencia - 45', Manvel, TX 77578

    Welcoming entry framed by home office with French door entry. Island kitchen features a built-in seating space and a large walk-in pantry. Family room with three large windows extends to the dining area. Private primary suite with three large windows. Primary bathroom offers a French door entry, dual vanities, garden tub, separate glass enclosed shower and a large walk-in closet. Secondary

    Perry Homes Builder
    5923 Regala Dr Unit 36491515, Manvel, TX 77578
  • /24

    $419,990

    New Construction
    • 4 Beds
    • 2 Baths
    • 2,375 Sq Ft

    Morgan Plan at Valencia - 60', Manvel, TX 77578

    The Morgan floor plan is a well-designed single-story home featuring four bedrooms and two bathrooms. With an open-concept layout, the kitchen flows effortlessly into the living and dining spaces, creating a welcoming atmosphere for gatherings. The primary suite is tucked away for added privacy, while the additional bedrooms provide flexibility for family, guests, or a home office. A spacious

    Coventry Homes Builder
    6419 Sparkling Citrus St Unit 38505628, Manvel, TX 77578
  • /11

    $587,900

    New Construction
    • 4 Beds
    • 3.5 Baths
    • 3,094 Sq Ft

    3094W Plan at Valencia - 60', Manvel, TX 77578

    Welcoming entry framed by home office with French doors. Extended entry flows past a media room with French door entry. Open family room with a wall of windows flows into the dining area. Island kitchen features a corner walk-in pantry and extends to the morning area. Secluded primary suite with wall of windows. Primary bathroom offers a French door entry with dual vanities, garden tub, separate

    Perry Homes Builder
    6507 Sparkling Citrus St Unit 36493201, Manvel, TX 77578
  • /10

    $398,990

    New Construction
    • 4 Beds
    • 3.5 Baths
    • 2,674 Sq Ft

    Tyler Plan at Ashland, Angleton, TX 77515

    The Tyler home is a standout choice for those seeking a blend of elegance and practicality. Entering the foyer, guests are welcomed by a formal dining room, setting a tone of sophistication. The open-concept design seamlessly connects the family room to the kitchen, enhanced by a breakfast nook that creates a warm gathering space. For culinary enthusiasts, an optional kitchen island adds valuable

    Ashton Woods Builder
    3702 Quartz Manor Dr Unit 37292399, Angleton, TX 77515
  • /30

    $272,990

    New Construction
    • 4 Beds
    • 2.5 Baths
    • 2,198 Sq Ft

    Ash Plan at Windrose Green, Angleton, TX 77515

    The delightful Ash floor plan is a sprawling, two-story design that is full of character. The exterior of the home is just as beautiful as the interior since the home will have a two-tone paint selection, and an exclusive landscaping package including shrubs, a caliper oak tree, and a yard that is fully sodded. Entering from your front porch, you are greeted by an elegant foyer with vinyl plank

    CastleRock Communities Builder
    3610 Compass Pointe Ct Unit 36455645, Angleton, TX 77515
  • /6

    $520,900

    New Construction
    • 4 Beds
    • 3 Baths
    • 2,595 Sq Ft

    2595W Plan at Valencia - 50', Manvel, TX 77578

    Welcoming front porch opens into the two-story entryway featuring French doors leading into the home office. Past the staircase you enter the kitchen which hosts the island with built-in seating and a corner walk-in pantry. The dining area connects the open two-story family room featuring a wall of windows and access to the covered backyard patio. The primary bedroom hosts a wall of windows.

    Perry Homes Builder
    6503 Sparkling Citrus St Unit 36473331, Manvel, TX 77578
  • /133

    $488,900

    New Construction
    • 4 Beds
    • 3 Baths
    • 2,504 Sq Ft

    2504W Plan at Valencia - 50', Manvel, TX 77578

    Home office with French doors set at entry with 12-foot ceiling. Extended entry leads to open kitchen, dining area and family room. Kitchen features corner walk-in pantry, generous counter space and island with built-in seating space. Dining area flows into family room with wall of windows. Primary suite includes double-door entry to primary bath with dual vanities, garden tub, separate

    Perry Homes Builder
    6503 Sparkling Citrus St Unit 36464601, Manvel, TX 77578
  • /25

    $349,990

    New Construction
    • 4 Beds
    • 2.5 Baths
    • 2,697 Sq Ft

    San Marcos Plan at Ashland, Angleton, TX 77515

    A contemporary design with traditional elements, the San Marcos plan offers a unique layout that suits most any lifestyle. As soon as you enter this elegant home, you are met with the convenient downstairs powder room, a walk-in utility room, and a beneficial computer niche that connects to your spacious kitchen. You are also met with your two-car garage that you can transform into a three-car

    CastleRock Communities Builder
    3702 Quartz Manor Dr Unit 36502515, Angleton, TX 77515
  • /22

    $299,990

    New Construction
    • 4 Beds
    • 2 Baths
    • 1,751 Sq Ft

    Goldenrod II Plan at Ashland, Angleton, TX 77515

    Bright and open great room, ideal for entertaining.Spacious kitchen with island and corner pantry.Elegant corner dining area with access to covered patio.Lovely primary suite with expansive walk-in closet and en-suite bath.3 secondary bedrooms and one hall bath.Spacious laundry room off the hallway, to help keep your home tidy.

    K. Hovnanian Homes Builder
    0 Fm 521 St Unit 37292424, Angleton, TX 77515
  • /12

    $389,530

    New Construction $34K PRICE DROP
    • 4 Beds
    • 2.5 Baths
    • 2,312 Sq Ft

    19106 Pink Grapefruit St, Manvel, TX 77578

    July completion. Welcome to the Idalou by Pulte Homes in Valencia—designed for the way you actually live. This spacious one-story layout offers 4 bedrooms, 2–3 baths, and a bright open-concept design that seamlessly connects the kitchen, dining, and gathering areas. The oversized island kitchen is perfect for hosting, while the private owner’s suite provides a relaxing retreat with a generous

    Jimmy Franklin Pulte Homes

    19106 Pink Grapefruit St, Manvel, TX 77578
  • /36

    $465,000

    $10K PRICE DROP
    • 4 Beds
    • 3 Baths
    • 2,575 Sq Ft

    10135 Napier Dr, Iowa Colony, TX 77583

    Beautiful 2021 build by Perry Home in the sought after master-planned community of Meridiana. Located in Kepler Cove near the front of the neighborhood, this captivating residence offers over 2,500 sq. ft. of thoughtfully designed living space with four bedrooms, three and a half baths, and a large laundry room. A versatile flex area just off the living room can serve as a study, formal dining,

    Adam Pierzecki AYRE Realty Inc

    10135 Napier Dr, Iowa Colony, TX 77583
  • /31

    $353,990

    New Construction
    • 4 Beds
    • 2.5 Baths
    • 2,507 Sq Ft

    Rio Grande Plan at Sierra Vista, Rosharon, TX 77583

    The wonderful, two-story Rio Grande home features an open-concept layout that is ideal for most any lifestyle. Upon entry, you are met with a private study room, a walk-in utility room, a closet, and access to your two-car garage. If you need extra storage space to store holiday decorations, tools, or even another car, opt to tack on an additional five feet for a two-and a half car garage or a

    CastleRock Communities Builder
    10011 Whitney Reach Dr Unit 38949291, Rosharon, TX 77583
  • /57

    $497,990

    New Construction
    • 4 Beds
    • 4 - 4.5 Baths
    • 2,573 Sq Ft

    Plan Surrey at Meridiana - 50ft. lots, Manvel, TX 77578

    Highland Homes Builder
    5307 Dream Ct Unit 36556442, Manvel, TX 77578
  • 5402 Dream Way Unit 39891950, Manvel, TX 77578

    $506,900

    New Construction $7K PRICE INCREASE
    • 4 Beds
    • 3 Baths
    • 2,793 Sq Ft

    2793P Plan at Meridiana - Serenity, Manvel, TX 77578

    Welcoming front porch leads into extended entry with 12-foot ceilings. Home office and game room with French doors frame the entry. Guest suite features a full bathroom and walk-in closet. Dining area opens up to the family room with a wall of windows. Island kitchen features built-in seating and a corner pantry. Private primary suite with three large windows. French doors open to primary suite

    Perry Homes Builder
    5402 Dream Way Unit 39891950, Manvel, TX 77578
  • /26

    $457,900

    New Construction
    • 4 Beds
    • 3 Baths
    • 2,169 Sq Ft

    2169W Plan at Meridiana - 50', Rosharon, TX 77583

    Extended entry with 12-foot ceiling leads to open kitchen, dining area and family room with 10-foot ceilings throughout. Kitchen features center island with built-in seating. Family room features wall of windows. Primary suite with 10-foot ceiling and wall of windows. Dual vanities, garden tub, separate glass-enclosed shower and large walk-in closet in primary bath. A guest suite with private

    Perry Homes Builder
    5310 Majestic Ct Unit 36457702, Rosharon, TX 77583
  • /28

    $768,000

    New Construction
    • 4 Beds
    • 4 - 4.5 Baths
    • 3,532+ Sq Ft

    LAUREN II Plan at Meridiana - 100', Manvel, TX 77578

    Drees Homes Builder
    0 Everest Ct Unit 37190323, Manvel, TX 77578
  • /29

    $264,990

    New Construction
    • 4 Beds
    • 2 Baths
    • 1,800 Sq Ft

    Pedernales Plan at Windrose Green, Angleton, TX 77515

    The exciting Pedernales floor plan boasts a four bedroom, two bathroom single-story home. Upon entering this outstanding home, you are met with a foyer area with access to your fourth bedroom at the front of the home. In need of a secluded work from home space or an area for the kids to do their homework? Transform the fourth bedroom in to a study room for your convenience. A little further down

    CastleRock Communities Builder
    3610 Compass Pointe Ct Unit 36500861, Angleton, TX 77515
  • /42

    $326,990

    New Construction
    • 4 Beds
    • 2 Baths
    • 1,796 Sq Ft

    Cali Plan at Caldwell Crossing, Iowa Colony, TX 77583

    The Cali plan is a well-appointed single-story home offering 4 bedrooms, 2 bathrooms, and a 2-car garage across 1,796 square feet of comfortable and efficient living space. With its open layout and smart design, this plan is perfect for families, first-time buyers, or those looking to downsize without compromising space. Step through the covered front porch into a welcoming foyer, where two

    D.R. Horton Builder
    1307 Angelfish Dr Unit 37141499, Iowa Colony, TX 77583
  • /18

    $549,900

    New Construction
    • 4 Beds
    • 3 Baths
    • 2,695 Sq Ft

    2695W Plan at Meridiana - 60', Manvel, TX 77578

    Home office with French doors set at entry with 12-foot ceiling. Extended entry highlights coffered ceiling. Open kitchen features generous counter space, corner walk-in pantry and island with built-in seating space. Dining area flows into open family room with wall of windows. Primary suite includes bedroom with wall of windows. Dual vanities, garden tub, separate glass-enclosed shower and two

    Perry Homes Builder
    5307 Elegance Ct Unit 36498829, Manvel, TX 77578
  • /3

    $379,990

    New Construction
    • 4 Beds
    • 2.5 Baths
    • 2,730 Sq Ft

    GRANDBY Plan at Martha's Vineyard, Alvin, TX 77511

    The Grandby plan is a modern standout, showcasing a sought-after open layout on the main floor. A large kitchen boasts a center island, a wraparound counter, and a walk-in pantry, and overlooks a roomy great room and a dining area. You’ll also find a private study on this level, as well as the serene primary suite, boasting a walk-in closet and an en-suite bath with a walk-in shower. There are

    Century Communities Builder
    401 Merlot Dr Unit 36582201, Alvin, TX 77511
  • /36

    $472,900

    New Construction
    • 4 Beds
    • 3 Baths
    • 2,529 Sq Ft

    2529W Plan at Meridiana - 50', Rosharon, TX 77583

    Home office with French doors set at entry with 12-foot coffered ceiling. Open kitchen features generous counter space, walk-in pantry, and island with built-in seating space. Dining area flows into open family room with wall of windows and a cast stone fireplace. Primary suite includes bedroom with wall of windows. Dual vanities, corner garden tub, separate glass-enclosed shower and two walk-in

    Perry Homes Builder
    5310 Majestic Ct Unit 36453331, Rosharon, TX 77583
  • /33

    $506,900

    New Construction
    • 4 Beds
    • 3 Baths
    • 2,737 Sq Ft

    2737W Plan at Meridiana - 55', Manvel, TX 77578

    Home office with French doors set at entry with 12-foot ceiling. Game room with French doors off extended entry. Family room with wall of windows opens to kitchen and dining area. Kitchen features walk-in pantry and generous island with built-in seating space. Primary suite includes bedroom with wall of windows. Double doors lead to primary bath with dual vanities, garden tub, separate

    Perry Homes Builder
    5307 Elegance Ct Unit 36475622, Manvel, TX 77578
  • /3

    $555,900

    New Construction $15K PRICE DROP
    • 4 Beds
    • 3 Baths
    • 2,663 Sq Ft

    2663W Plan at Meridiana - 50', Rosharon, TX 77583

    Welcoming porch extends to entry with home office at entry. Open family room with 12-foot ceiling and a large wall of windows. Dining area offers generous natural lighting with wall of windows. Island kitchen with built-in seating space and a corner walk-in pantry. Private primary suite features bedroom, double door entry to primary bathroom, dual vanities, garden tub, separate glass enclosed

    Perry Homes Builder
    5310 Majestic Ct Unit 39878031, Rosharon, TX 77583
  • /22

    $324,990

    New Construction
    • 4 Beds
    • 3 Baths
    • 1,956 Sq Ft

    Upton Plan at Windrose Green, Angleton, TX 77515

    The Upton floor plan is a thoughtfully designed one-story home that offers four bedrooms, three bathrooms, and a spacious three-car garage. This layout is perfect for those who appreciate a balance of open-concept living and private retreats. The heart of the home features a well-appointed kitchen that flows effortlessly into the dining and living areas, creating an inviting space for

    Coventry Homes Builder
    3626 Compass Pointe Ct Unit 36228007, Angleton, TX 77515
  • /16

    $590,900

    New Construction $11K PRICE INCREASE
    • 4 Beds
    • 3.5 Baths
    • 3,112 Sq Ft

    3112W Plan at Meridiana - 60', Manvel, TX 77578

    Home office with French doors frame the welcoming entry. Large media room just off the extended entry. Open concept family room with a wall of windows extends to the kitchen and dining area. Island kitchen offers built-in seating space and a corner walk-in pantry. Morning area with wall of windows. Secluded primary suite with a wall of windows. Primary bath features a double door entry, dual

    Perry Homes Builder
    5307 Elegance Ct Unit 39877960, Manvel, TX 77578
  • /19

    $329,990

    New Construction
    • 4 Beds
    • 2.5 Baths
    • 2,209 Sq Ft

    Donley Plan at Windrose Green, Angleton, TX 77515

    The Donley floor plan is a thoughtfully designed two-story home featuring four spacious bedrooms and two and a half bathrooms. With a generous layout, this plan prioritizes both comfort and functionality for modern living. The main level offers a primary bedroom suite with an en-suite bathroom and a sizable walk-in closet, providing a private retreat away from the rest of the home. Adjacent to

    Coventry Homes Builder
    3626 Compass Pointe Ct Unit 36227938, Angleton, TX 77515
  • /7

    $376,990

    New Construction
    • 4 Beds
    • 2.5 Baths
    • 2,341 Sq Ft

    Martin Plan at Laurel Landing - 50', Alvin, TX 77511

    The Martin floor plan is a thoughtfully designed two-story home that balances functionality with modern comfort. Featuring four spacious bedrooms and two and a half bathrooms, this layout provides ample space for families of all sizes. The open-concept living area seamlessly integrates the kitchen, dining, and family room, creating an inviting space for entertaining and everyday life. The

    Coventry Homes Builder
    202 Orchard Laurel Dr Unit 36249654, Alvin, TX 77511
  • /3

    $513,900

    New Construction
    • 4 Beds
    • 3 Baths
    • 2,586 Sq Ft

    2586W Plan at Meridiana - Serenity, Manvel, TX 77578

    Home office with French doors set at entry with 12-foot ceiling. Open kitchen offers generous counter space, corner walk-in pantry and inviting island with built-in seating space. Dining area flows into open family room with wall of windows. Spacious primary suite. Double doors lead to primary bath with dual vanities, garden tub, separate glass-enclosed shower and two walk-in closets. Guest

    Perry Homes Builder
    5402 Dream Way Unit 39891929, Manvel, TX 77578
  • /4

    $695,900

    New Construction
    • 4 Beds
    • 4.5 Baths
    • 3,080 Sq Ft

    3080W Plan at Meridiana - 70', Manvel, TX 77578

    Step off the front porch into the extended entryway with a 12-foot rotunda ceiling. Off of the main hallway are two secondary bedrooms which offer full bathrooms and walk-in closets. Adjacent is a private guest suite featuring a full bathroom, walk-in closet and linen closet. As you enter into the vast family room you are greeted by a fireplace and wall of windows. French doors open into the game

    Perry Homes Builder
    5302 Dream Ct Unit 36501499, Manvel, TX 77578
  • /25

    $599,990

    New Construction
    • 4 Beds
    • 3 Baths
    • 3,385+ Sq Ft

    Plan 6025 at Meridiana - 70', Manvel, TX 77578

    Distinctive rotunda entry, Study with optional French doors, Spacious walk-in pantry, Wide, welcoming front porch, Oversized game room, Large laundry room, Secluded primary bedroom, Conveniently located powder room, Expansive covered outdoor living area, Spacious kitchen with ample counter space, Separate dual vanities in primary bathroom, Open concept great room, casual dining, & kitchen

    Shea Homes Builder
    5306 Dream Ct Unit 36500071, Manvel, TX 77578
  • /4

    $592,900

    New Construction
    • 4 Beds
    • 3 Baths
    • 2,994 Sq Ft

    2994W Plan at Valencia - 60', Manvel, TX 77578

    Welcoming entry that flows to a large game room with French doors. Spacious family room with a wall of windows. Island kitchen with a corner walk-in pantry opens to the dining area. Private primary suite with three large windows. Primary bathroom features a double door entry with dual vanities, garden tub, glass enclosed shower and two walk-in closets. Secondary bedrooms with walk-in closets and

    Perry Homes Builder
    6507 Sparkling Citrus St Unit 36476816, Manvel, TX 77578
  • /12

    $557,900

    New Construction
    • 4 - 5 Beds
    • 3.5 - 4.5 Baths
    • 2,999+ Sq Ft

    2999W Plan at Meridiana - 55', Manvel, TX 77578

    Home office with French doors set at two-story entry. Open kitchen hosts inviting island with built-in seating space. Two-story dining area opens to two-story family room with wall of windows. First-floor primary suite with wall of windows. Dual vanities, garden tub, separate glass-enclosed shower and two walk-in closets in primary bath. A guest suite with full bath is downstairs. Secondary

    Perry Homes Builder

    5307 Elegance Ct Unit 36465307, Manvel, TX 77578
  • /3

    $532,900

    New Construction
    • 4 Beds
    • 3 Baths
    • 2,586 Sq Ft

    2586W Plan at Meridiana - 60', Manvel, TX 77578

    Home office with French doors set at entry with 12-foot ceiling. Open kitchen offers generous counter space, corner walk-in pantry and inviting island with built-in seating space. Dining area flows into open family room with wall of windows. Spacious primary suite. Double doors lead to primary bath with dual vanities, garden tub, separate glass-enclosed shower and two walk-in closets. Guest

    Perry Homes Builder
    5307 Elegance Ct Unit 36451481, Manvel, TX 77578

Showing Results 441 - 480, Page 12 of 18

How to Buy a Home How to Finance a Home How to Sell a Home